2025 Canyons Resort Dr #V1

2025 Canyons Resort Dr #V1 — Photo 1
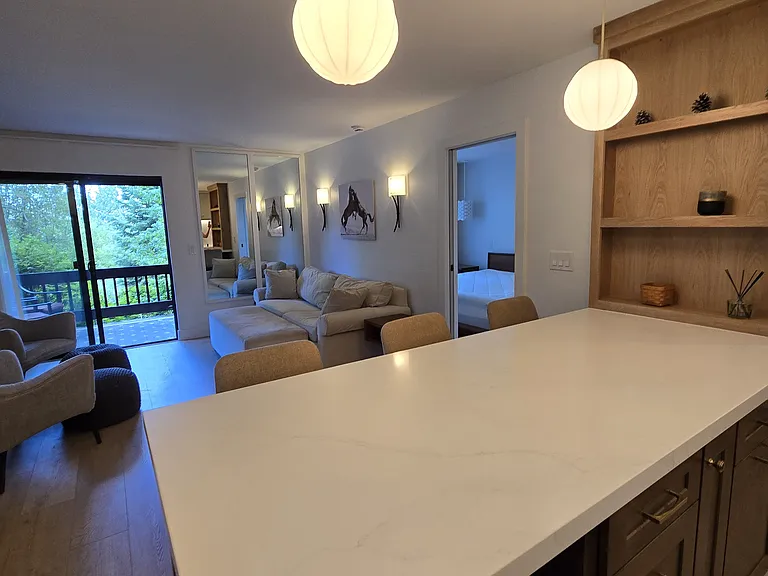
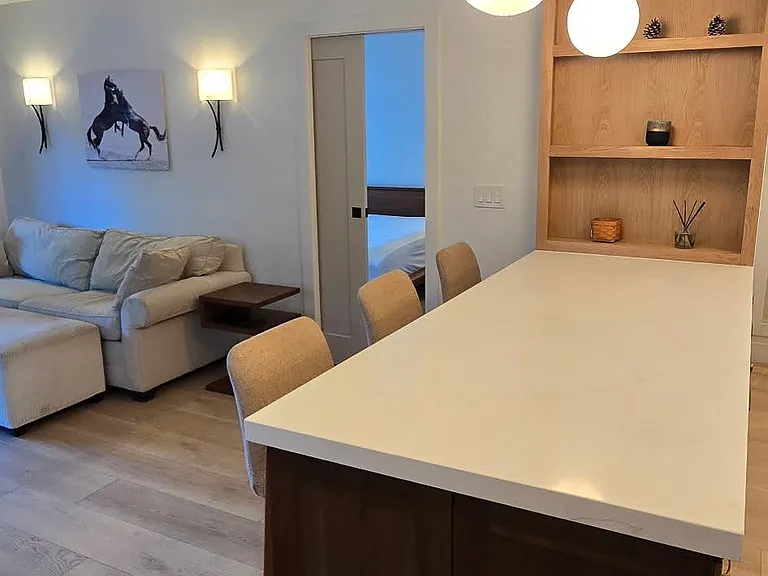
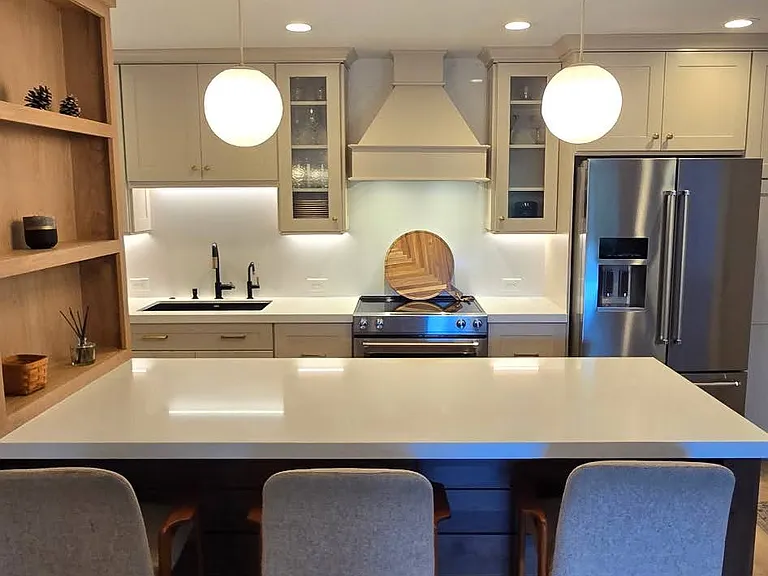
Large center island with white quartz counter top, custom oak shelving and counter-height seating for 3, stylish white glass globe pendent lights
2025 Canyons Resort Dr #V1 — Photo 3
2025 Canyons Resort Dr #V1 — Photo 4
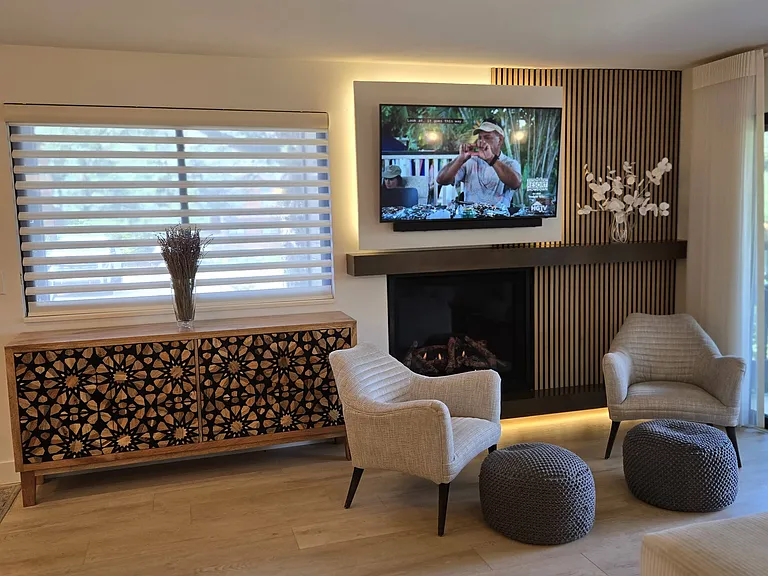
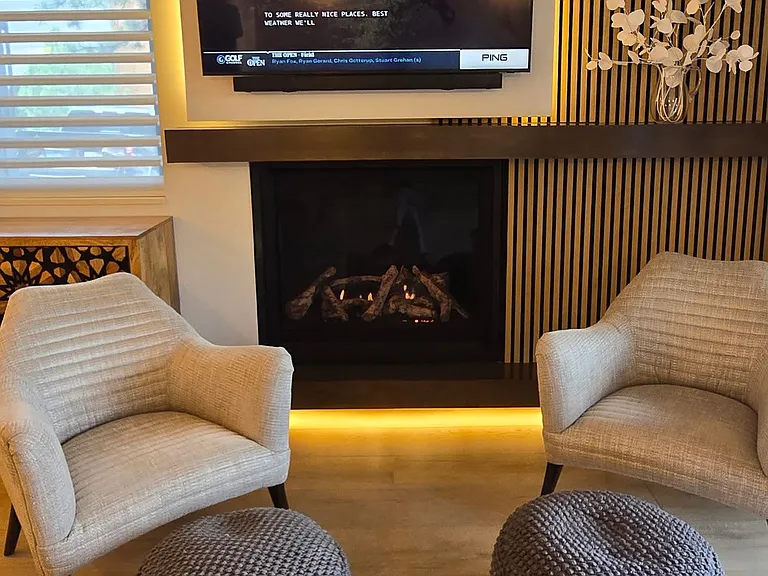
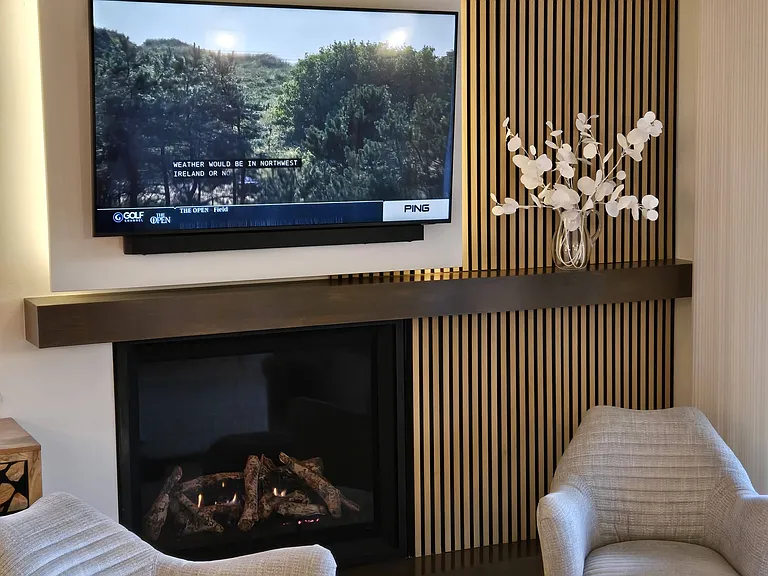
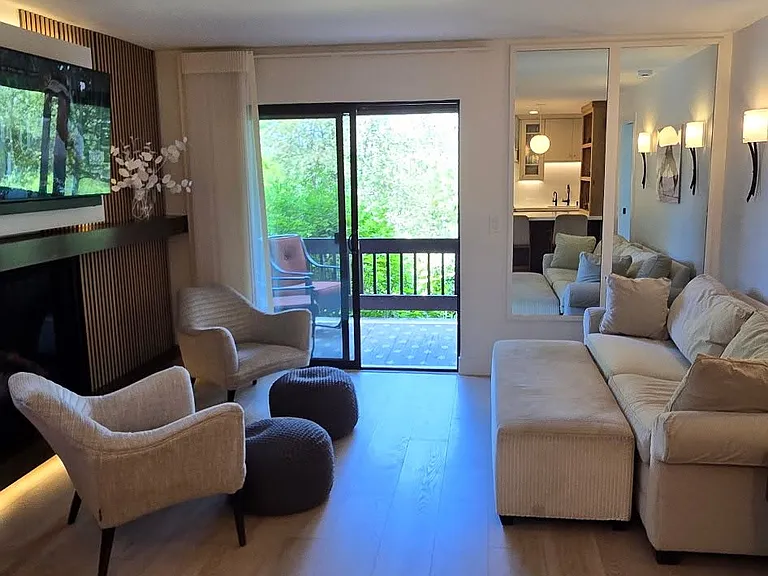
New remote-controlled fireplace with lighted log set and temperature-controlled heat. Custom designed back-lit TV panel, wood mantel and bottom-lit hearth. 2 huge push-to-open top and bottom storage compartments behind fluted wall panels
2025 Canyons Resort Dr #V1 — Photo 6
2025 Canyons Resort Dr #V1 — Photo 7
2025 Canyons Resort Dr #V1 — Photo 8
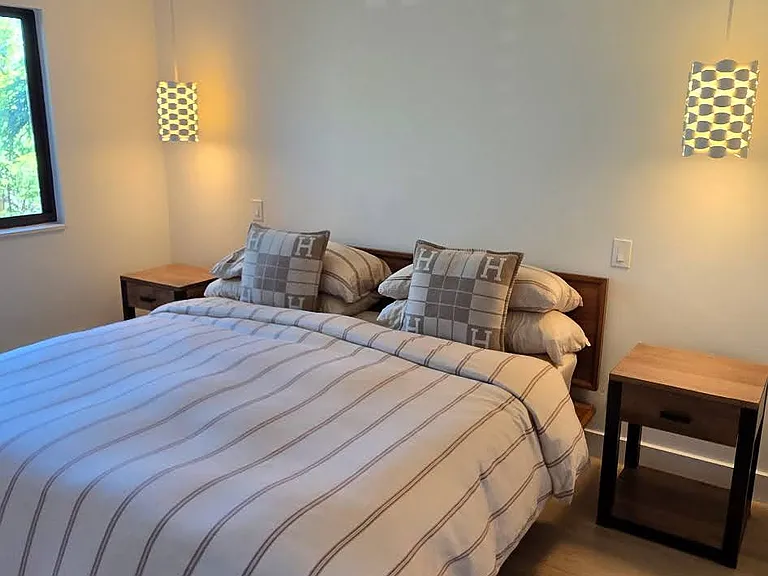
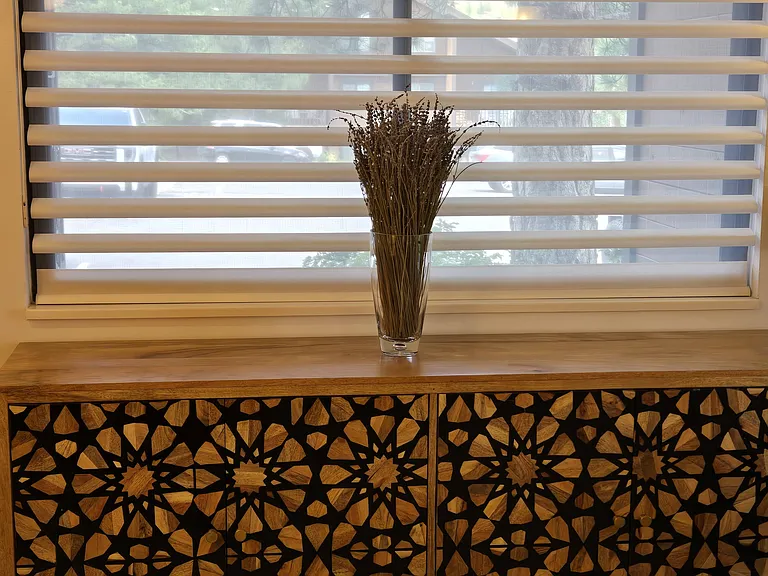
King size Norwegian-style bed, wood bedside tables, white pendant lights & floor-to-ceiling custom white soft-panel window treatments
2025 Canyons Resort Dr #V1 — Photo 10
2025 Canyons Resort Dr #V1 — Photo 11
2025 Canyons Resort Dr #V1 — Photo 12
2025 Canyons Resort Dr #V1 — Photo 13
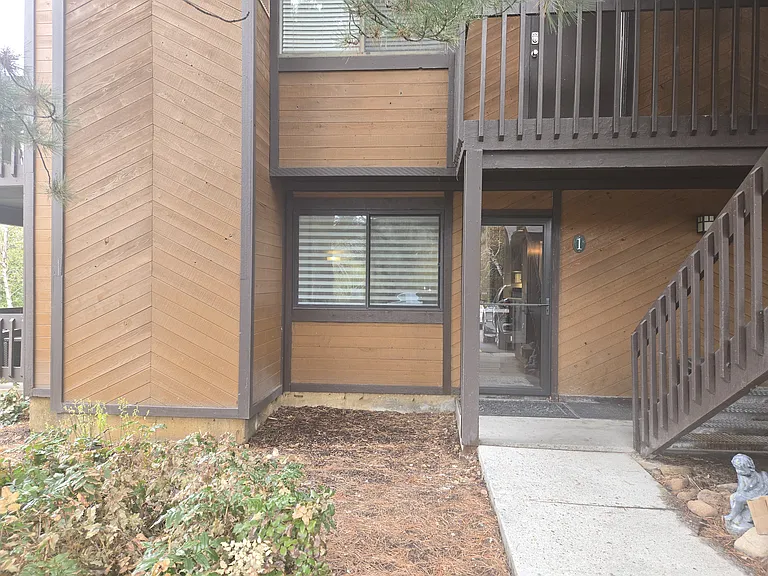
Easy, level walkway from the parking lot with 2 unassigned parking spaces. New insulated front door with keypad lock, insulated storm door with built-in sliding panel for a summer screen door feature
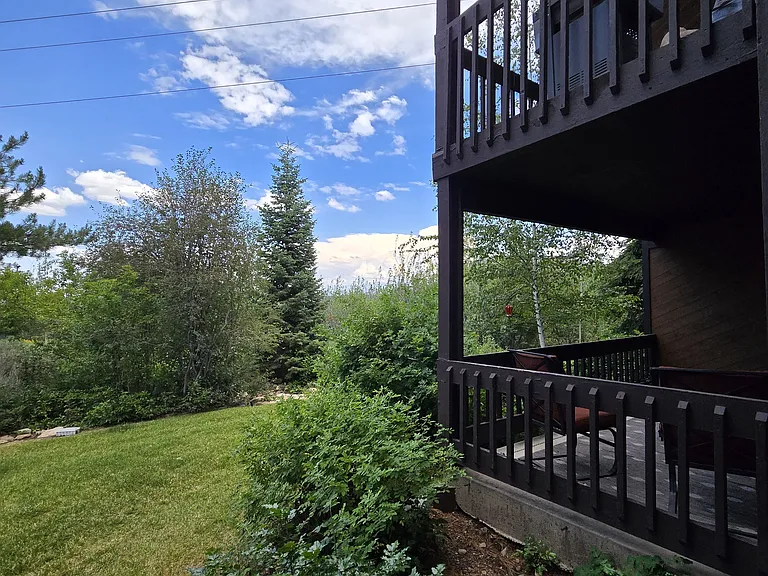
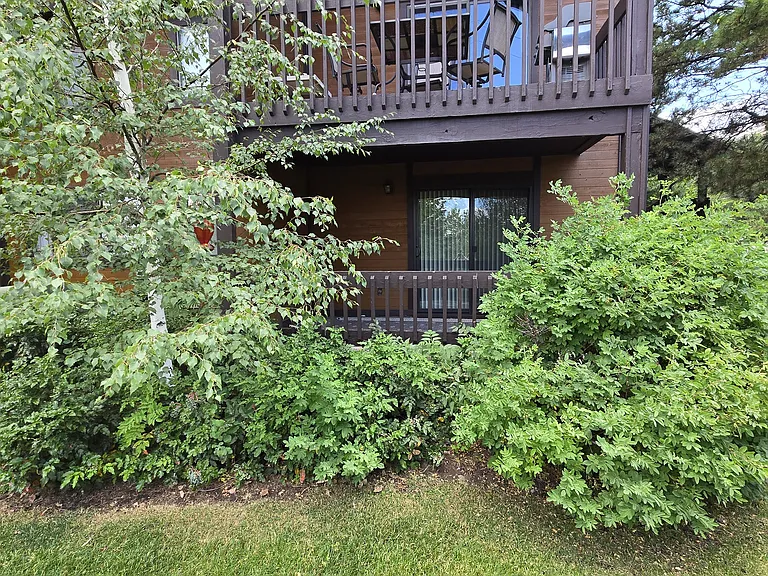
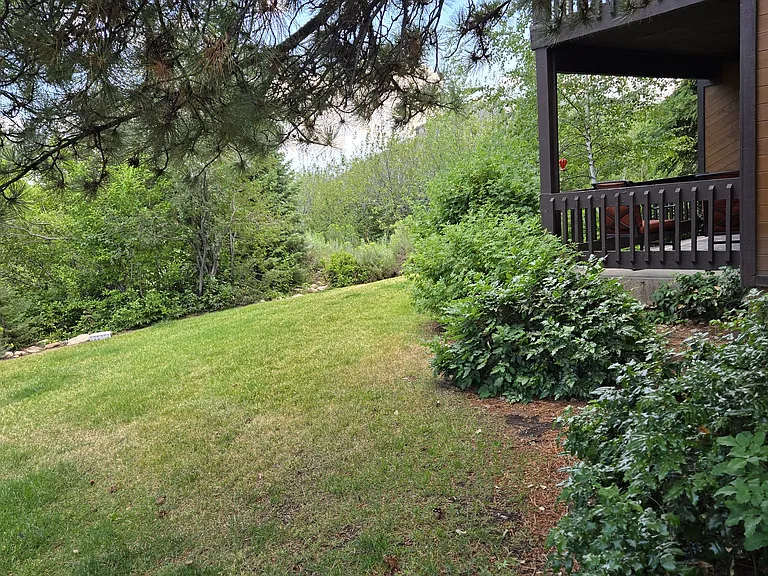
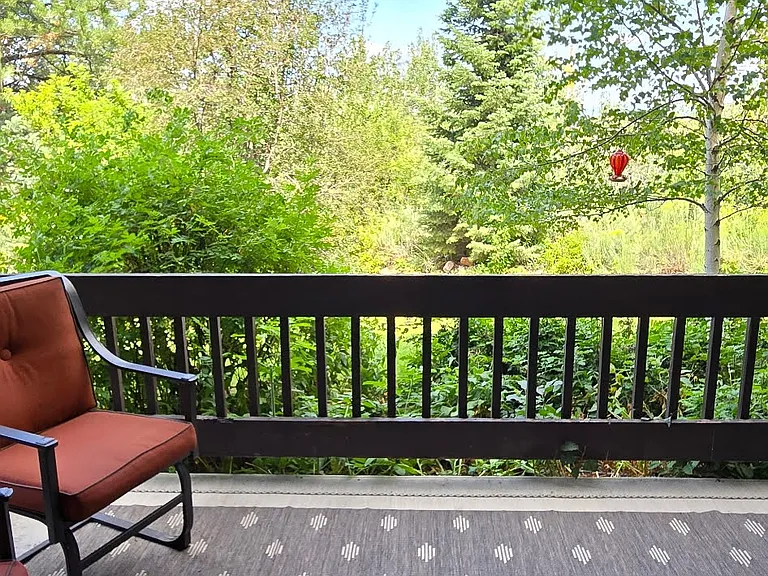
Private covered deck backing to landscaped open space. New thermal insulated sliding glass door (to keep the heat in and cold out) with screen
Great location backing to natural landscape
2025 Canyons Resort Dr #V1 — Photo 17
2025 Canyons Resort Dr #V1 — Photo 18
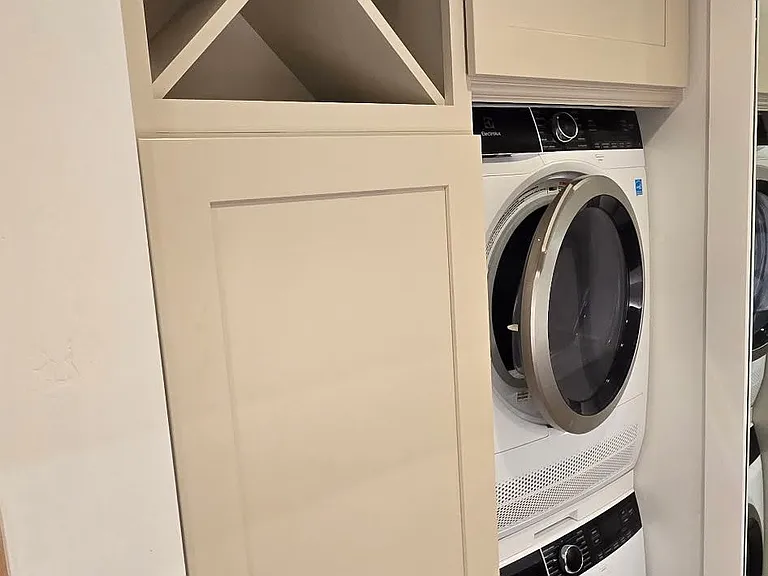
Wine rack, storage cabinet above washer/dryer, panel to hide hot water heater
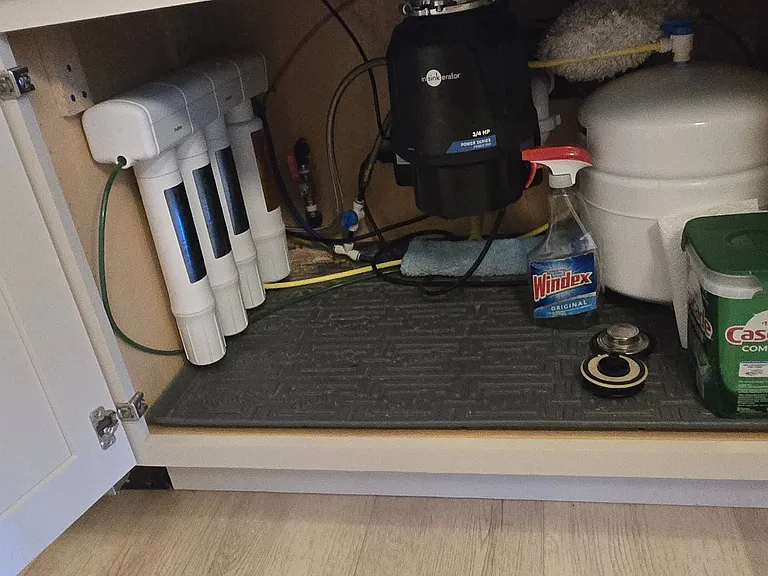
Reverse Osmosis water filter for separate water faucet and refrigerator door water & ice maker
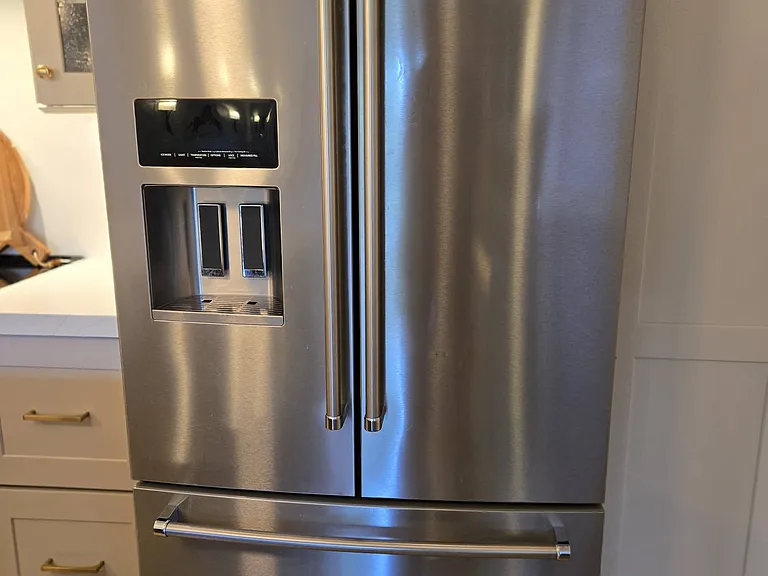
New stainless steel KitchenAid refrigerator and bottom pull-out freezer with no-fingerprint feature
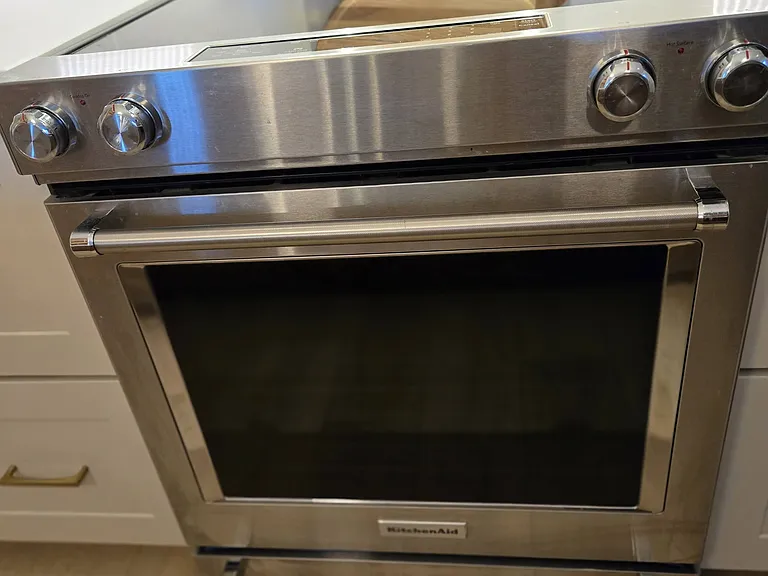
New stainless steel KitchenAid glass-top 5-burner stove and self-cleaning convection oven with custom overhead vent
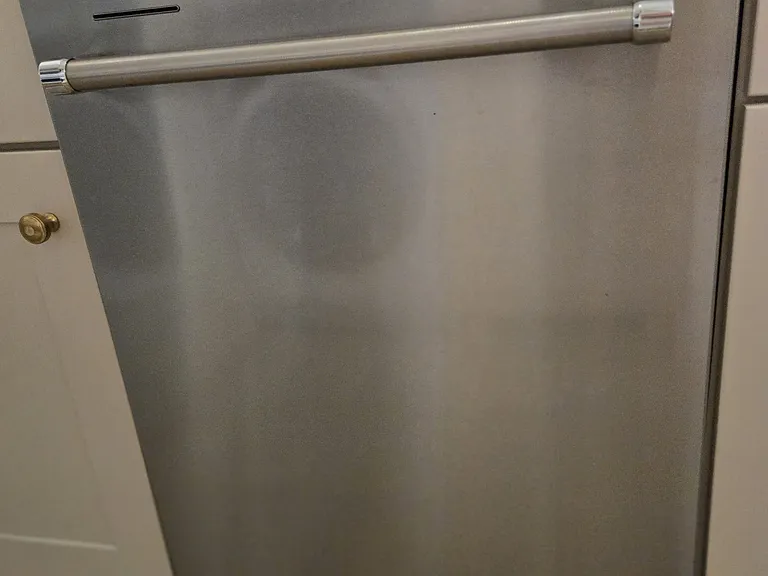
New full-size stainless steel Kitchenaide dishwasher
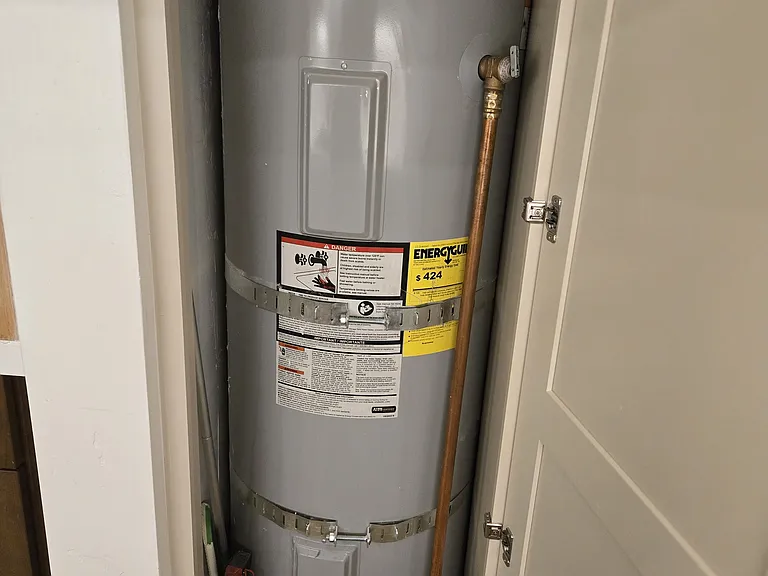
Full-size 50-gallon hot water heater concealed behind custom panel
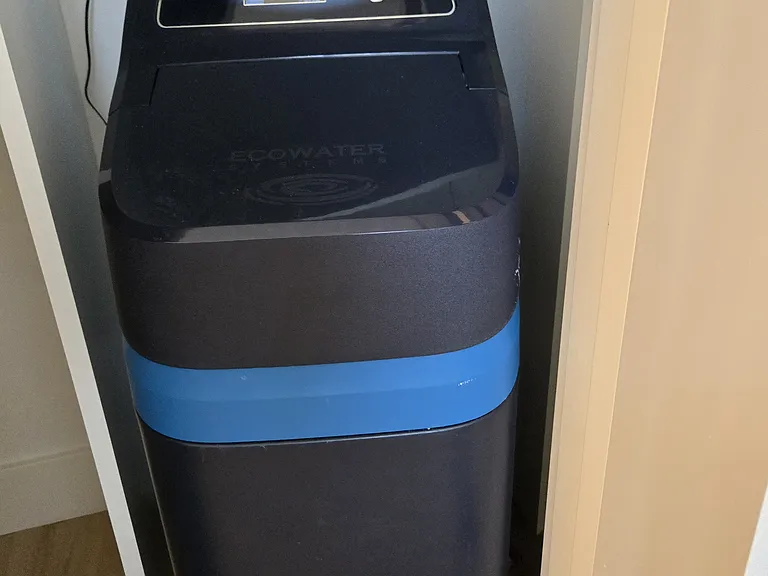
New whole-house water softener to tame down the mountain hard water
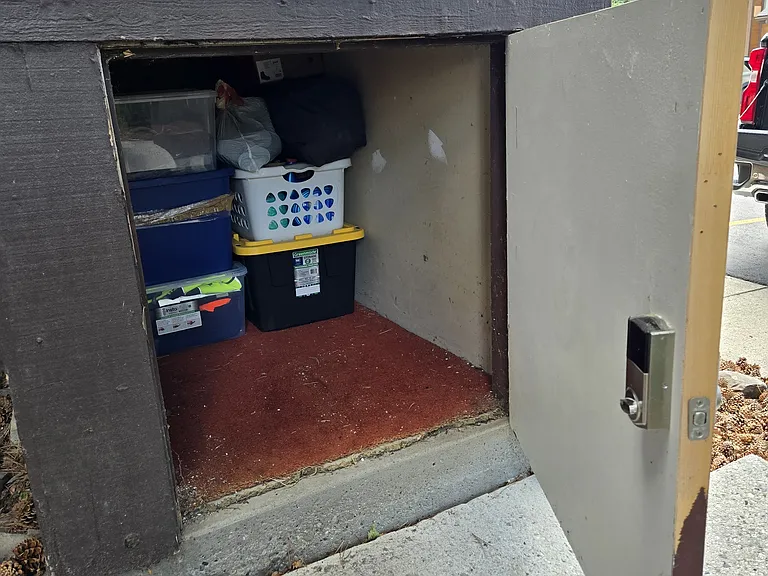
Additional storage compartment just outside the front door under the steps landing with a keypad lock
  • Furnished

$2,400/ mo
Doesn't include deposits and fees
1 bed1 bath650 sqft condo
2025 Canyons Resort Dr #V1
Your booked tour

What you get

No petsLaundryParking

Costs, fees, and lease terms

Lease terms

Minimum lease term is 12 months term. Renter transfers and pays for electric & gas utilities. Renter pays $100/mo flat fee for water & sewer usage. Rent includes WiFi & basic Xfinity/Comcast TV service, all amenities of the Red Pine Community Center facilities. Proof of Renter's Insurance in force required at move-in and subsequent annual renewal periods. No pets are allowed per HOA rules. No smoking or vaping allowed in the condo. Departure clean fee of $250 deducted from security deposit.

Pricing comparison

$595

At $2,400, this listing is priced $595 more than the current market rate for a 1 bedroom home in Park City.

Pets

  • Dogs

    Not allowed
  • Cats

    Not allowed

The neighborhood

About the building

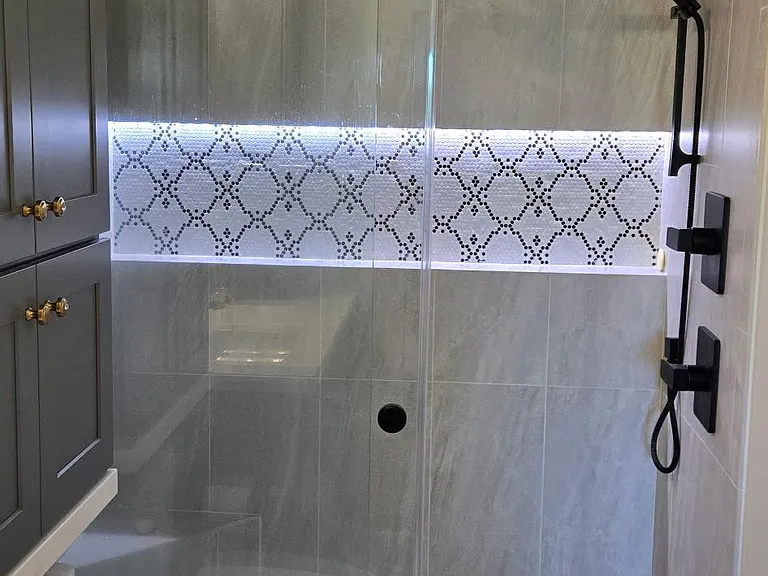
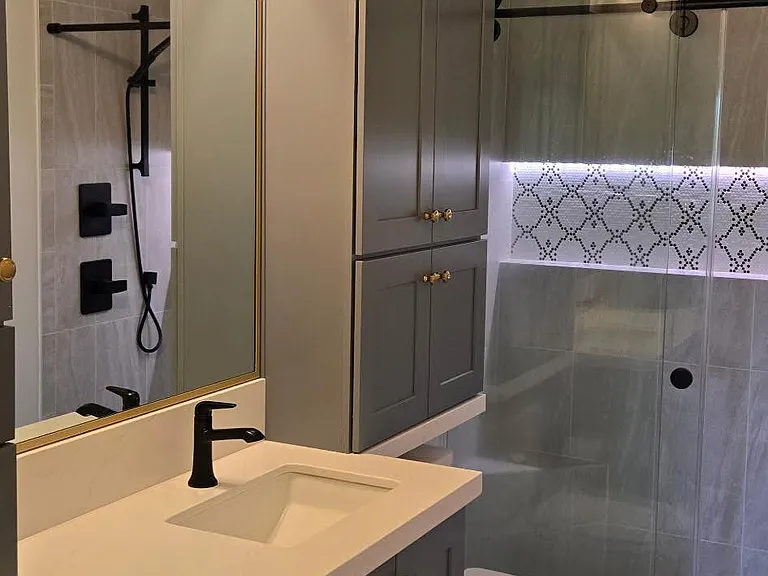
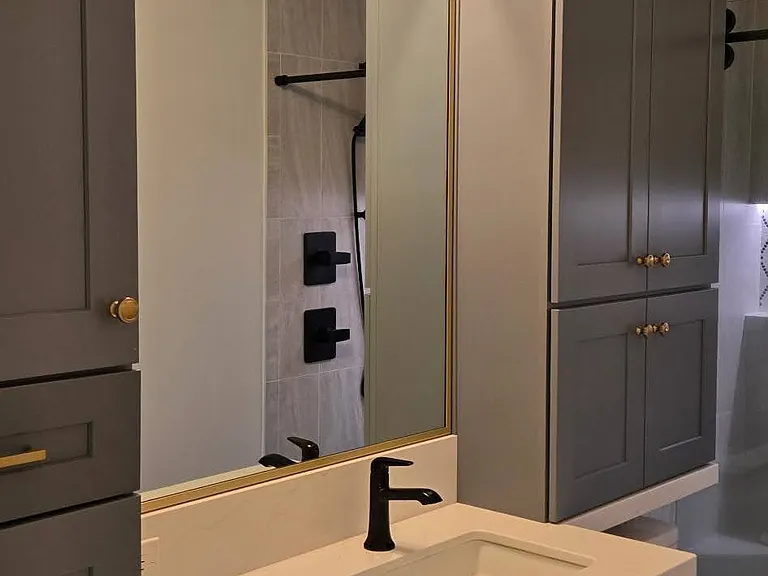
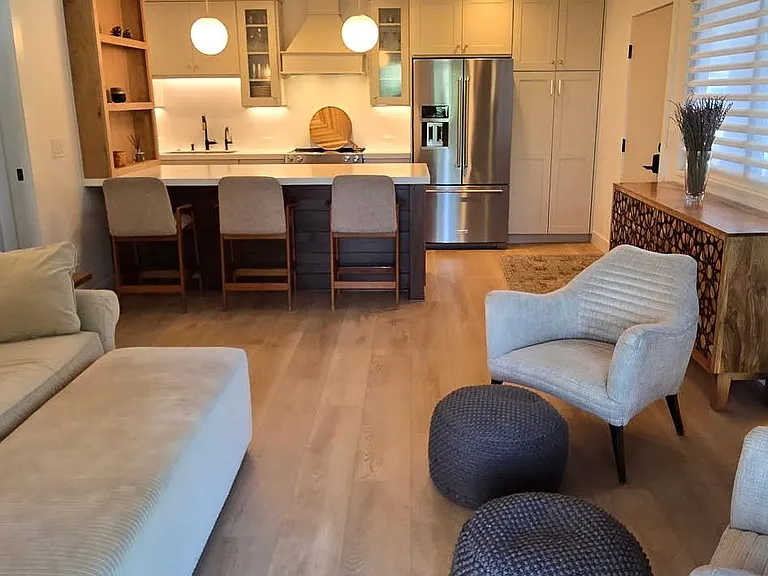
Live in the epicenter of Park City at Canyons Village Resort. Central to all things Park City. This 1st-floor condo in the Red Pine Chalets Community boasts one of the best locations in the community. The living room view and deck face east, backing to hard-to-find quiet natural landscape. The interior has been totally renovated and reimagined with over $150,000 in renovations. This includes: neutral LVP wood-like flooring throughout, thermal insulated windows & sliding glass doors, Hunter Douglas soft panel window treatments, new remote/temperature-controlled gas fireplace and flue, designer mantel and hearth with back-lit TV panel, ribbed panel design with concealed storage, professionally designed kitchen with cream Thomasville cabinetry with glass-fronts, walnut stained pennisula island with natural oak shelving & 3 counter stools, black carbon sink & black faucet, Kitchenaid refrigerator and bottom-drawer freezer, Kitchenaid diswasher, Kitchenaid glass-top electric stove & oven, reverse osmosis water filter to counter faucet and refrigerator, full-size stacked washer & dryer, 50 gal hot water heater, whole-house water softener, completely renovated bathroom with Thomasville cabinetry, black & white tile with custom-lit niche, overhead rain shower & additional wand shower head, new front door with wifi-enabled keypad entry, storm door with built-in screen door feature, separate small storage space under exterior steps with keypad lock. Fully furnished (or unfurnished optional) including a king-size Scandinavian-design bed (mattress provided if desired) and a cream-colored Ethan Allen microfiber sofa with a queen-size pull-out bed.

The property manager

2025 Canyons Resort Dr #V1
Nearby schools

Students who live in 2025 Canyons Resort Dr #V1 attend the following Park City District (Unified School District) public schools:
GreatSchools ratings are based on test scores and additional metrics when available.

2025 Canyons Resort Dr #V1
By contacting this property, you agree to our Terms of Use. Visit our Privacy Portal for more information. When you click “Send message”, we’ll send your inquiry to the property manager so they can reach out and answer your questions.

Find similar homes

Spot something off?Good catch. Flag it and help keep listings legit.