2024 Wilsons Warbler Dr

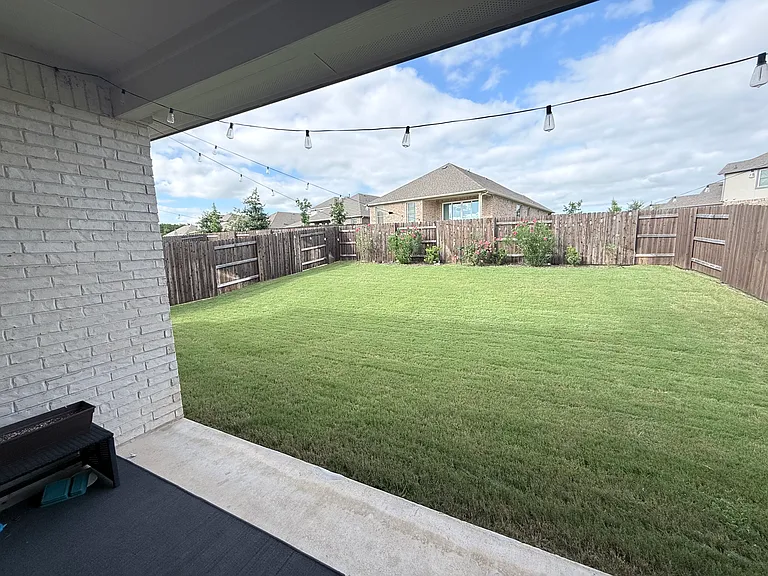
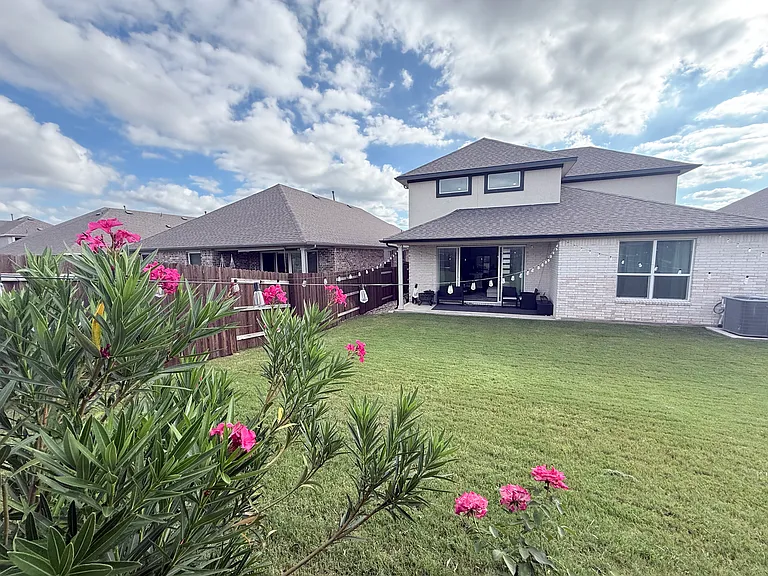
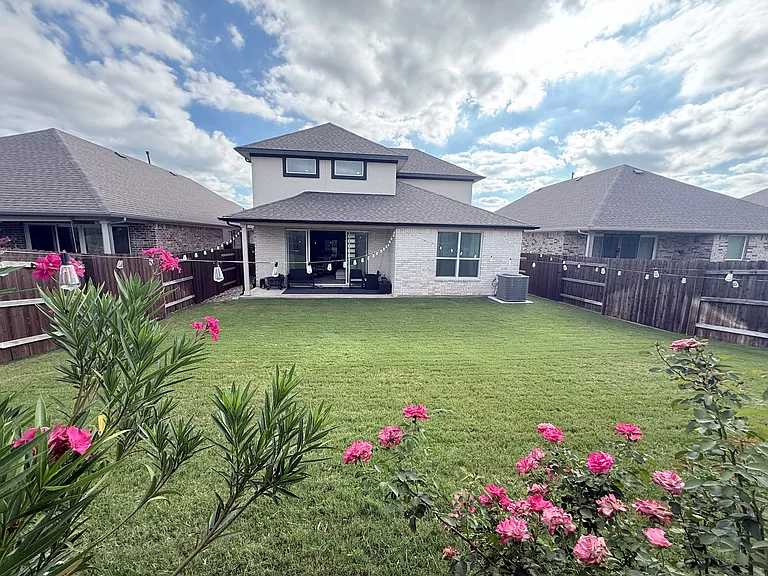
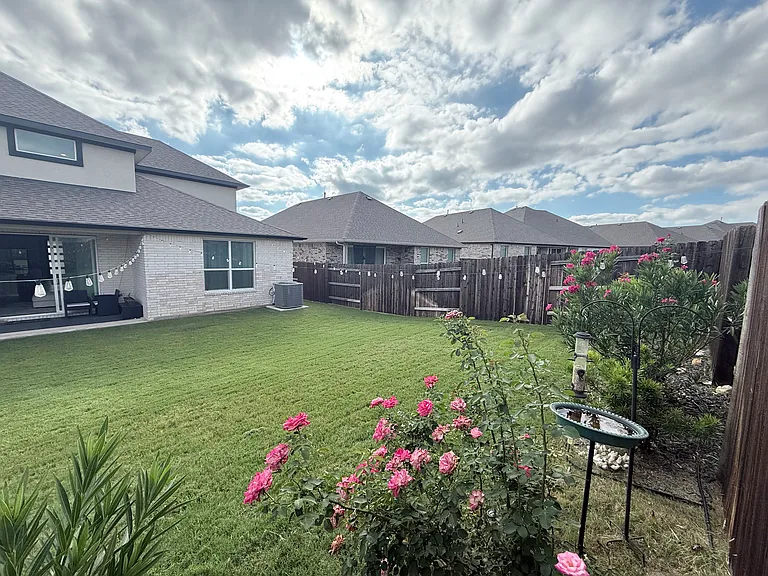
Backyard View
Backyard View (with bird bath & feeder)
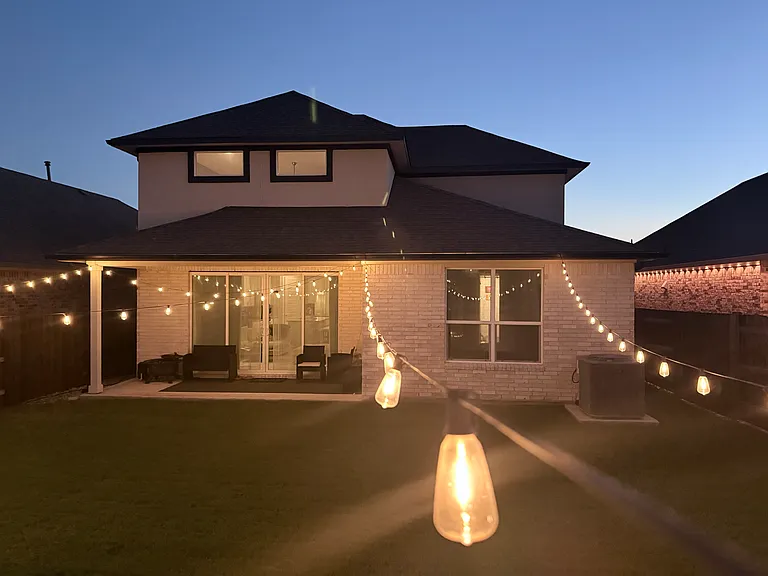
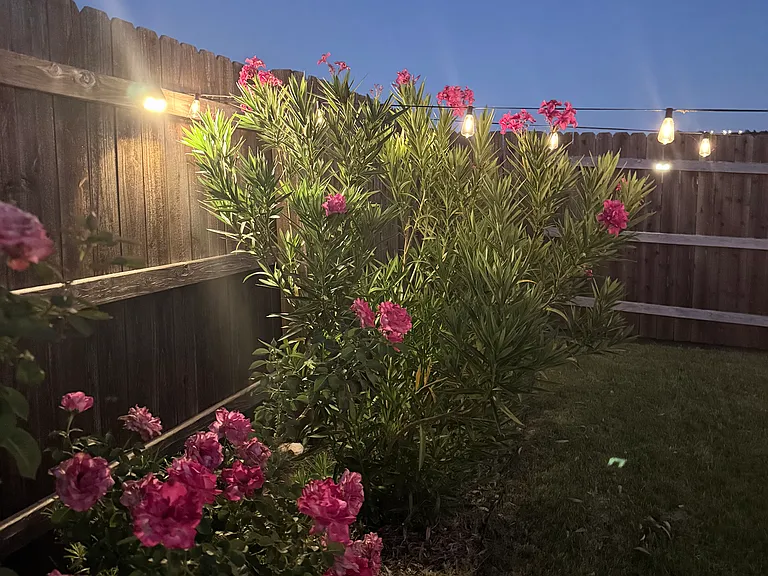
Backyard View at Night with String Lights
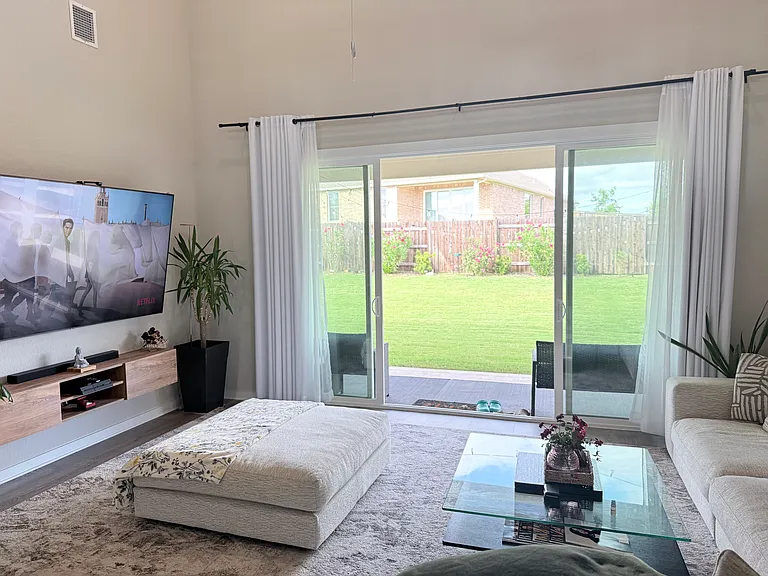
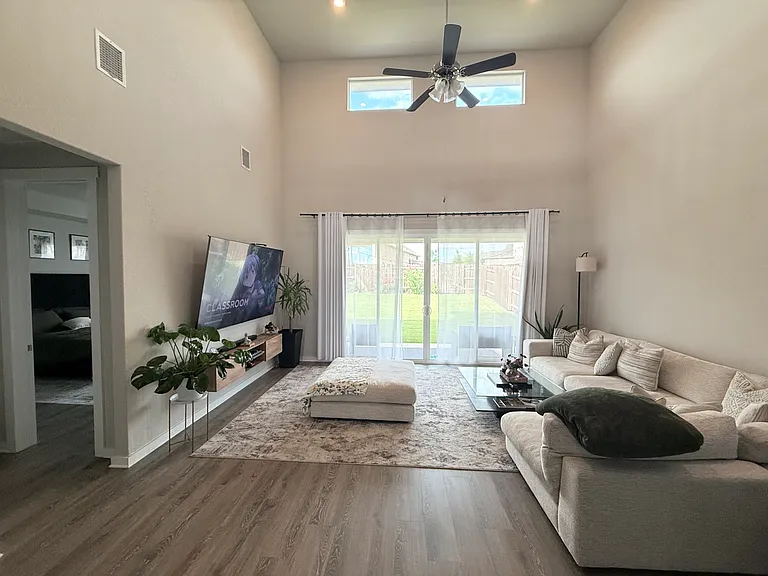
Living Room (with big sliding doors)
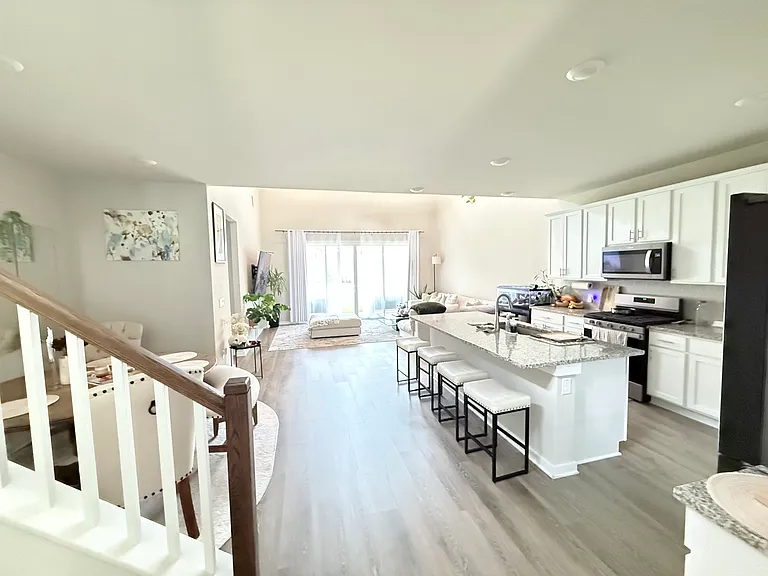
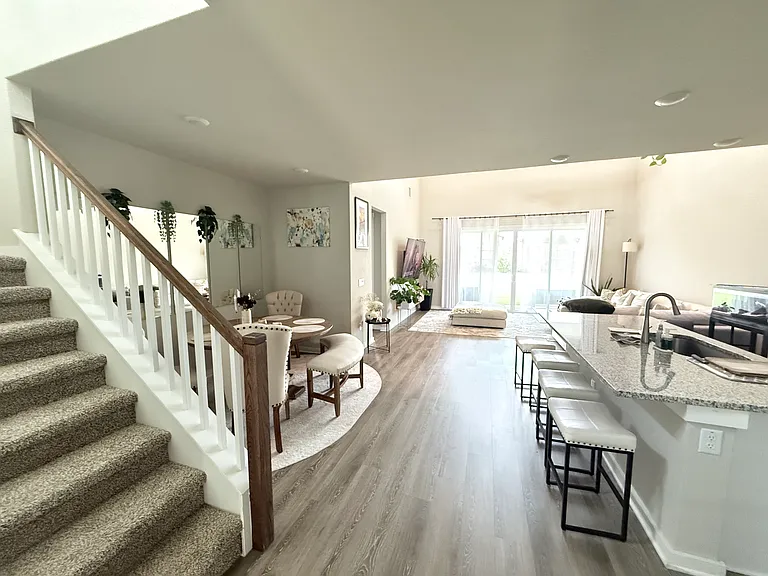
Open Space Living+Kitchen+Dining
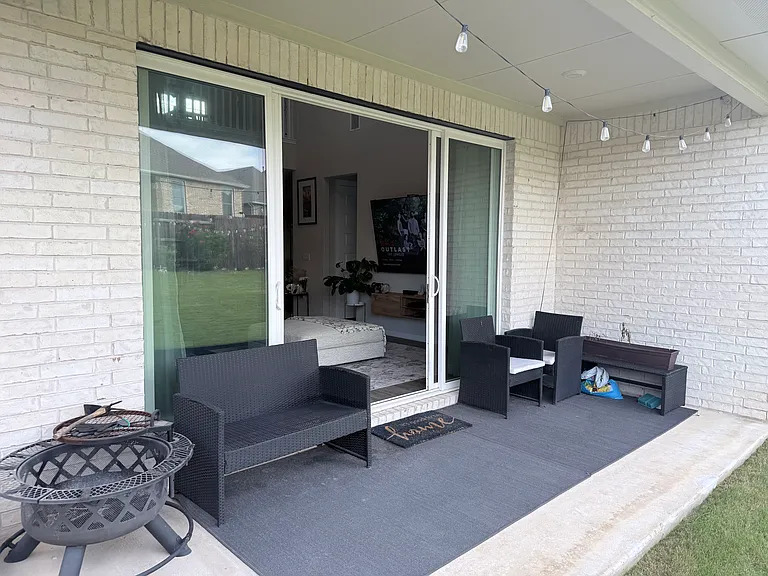
Backyard Patio
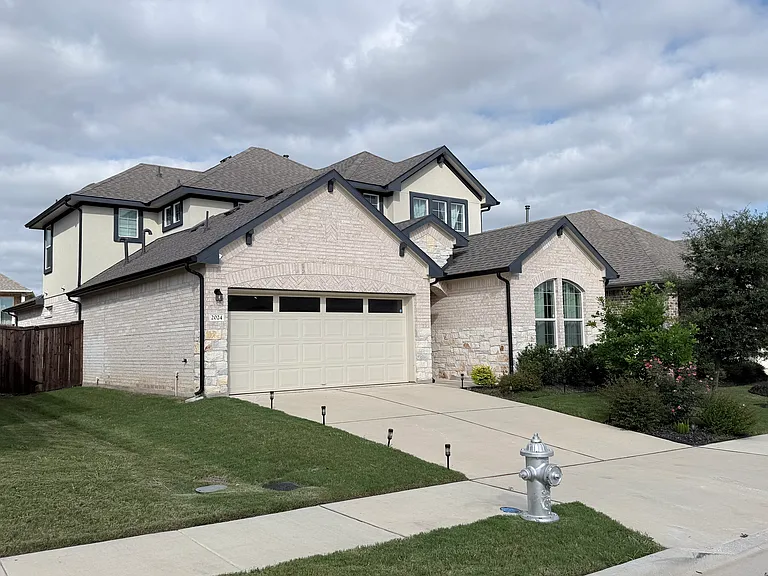
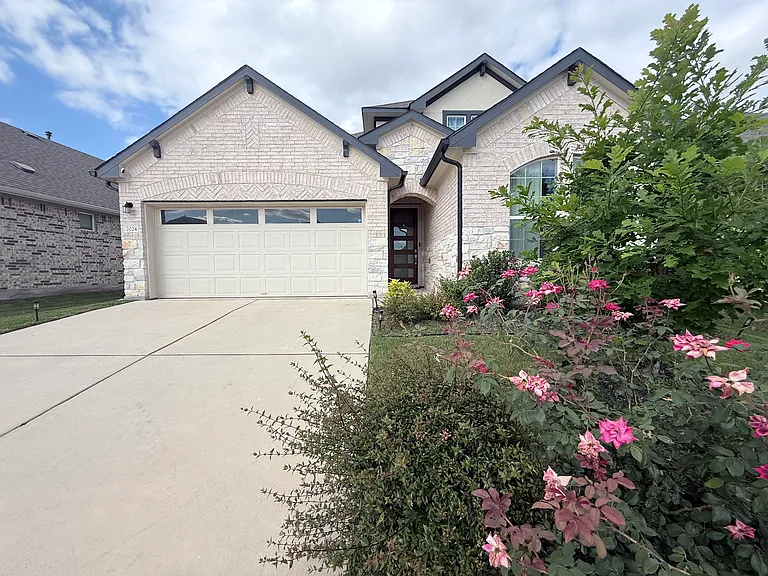
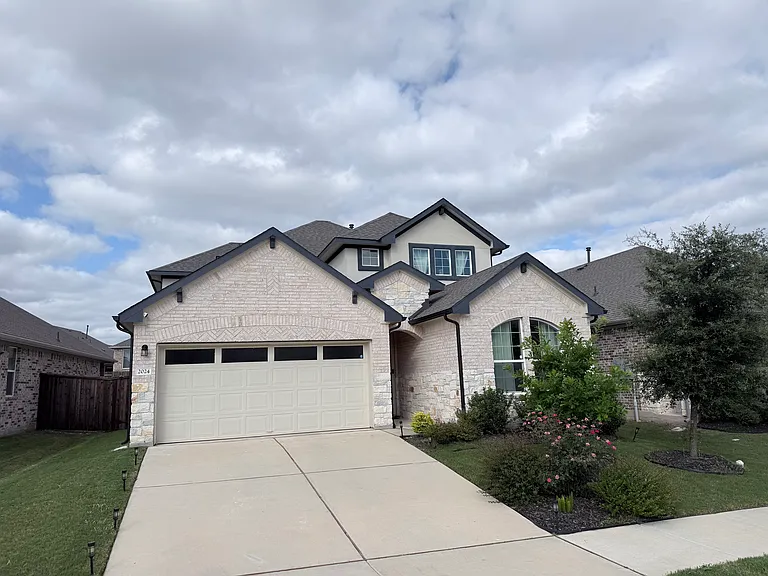
Front View
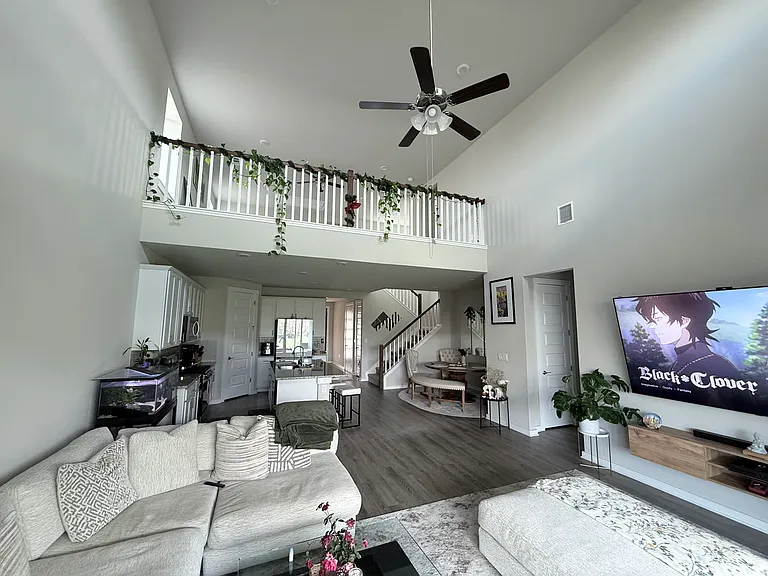
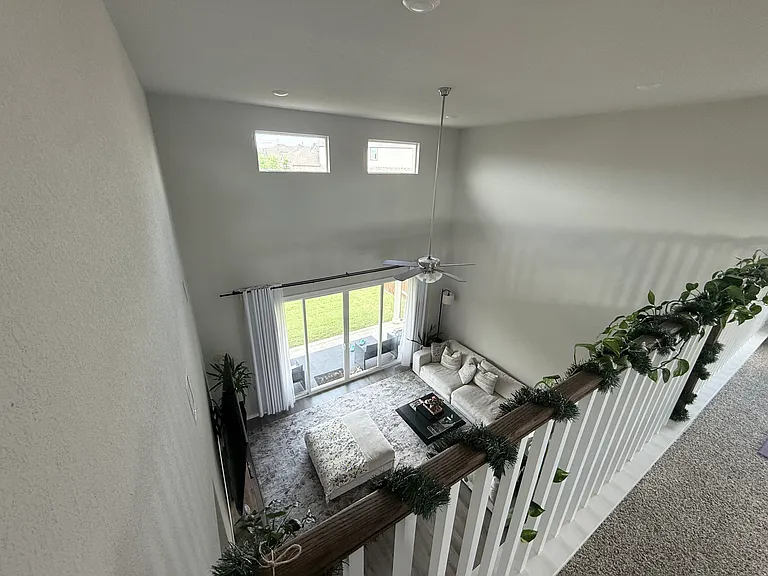
Living Room with 20ft high ceiling
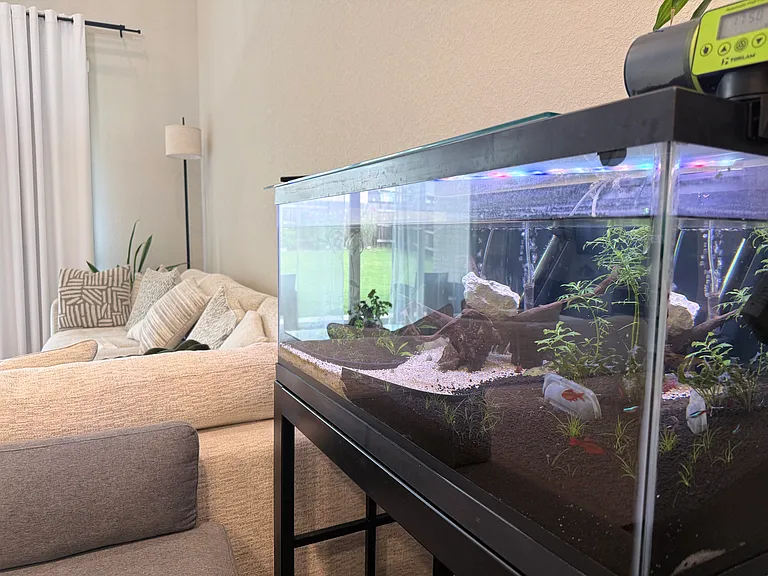
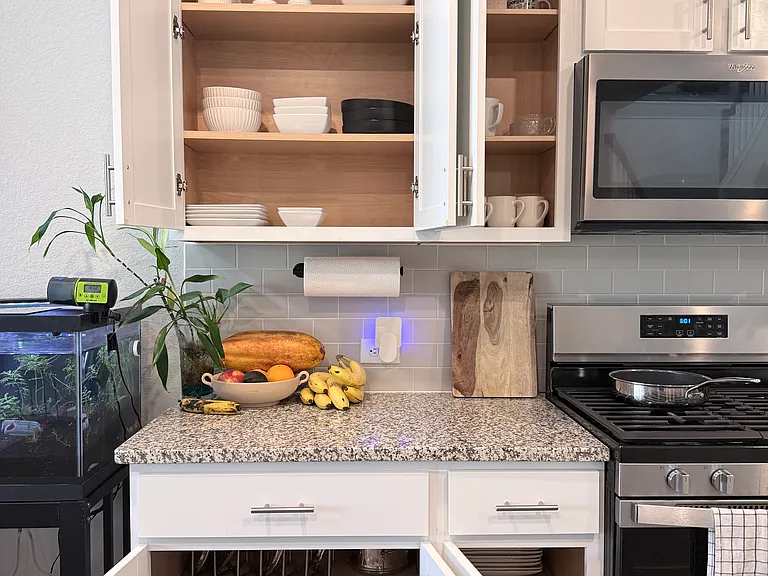
Self-sustaining and sealed aquarium with live plants and auto-feeder (no cleaning needed, no filter noises)
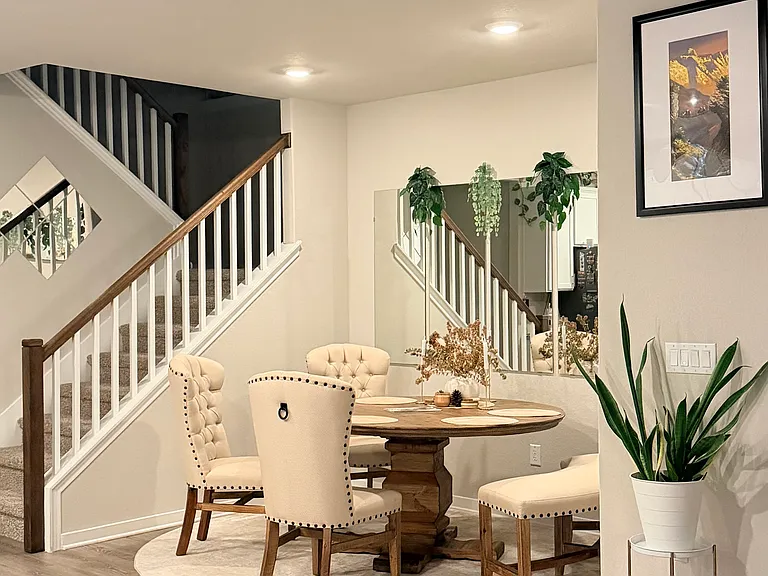
Dining Room (night time photo)
2024 Wilsons Warbler Dr — Photo 11
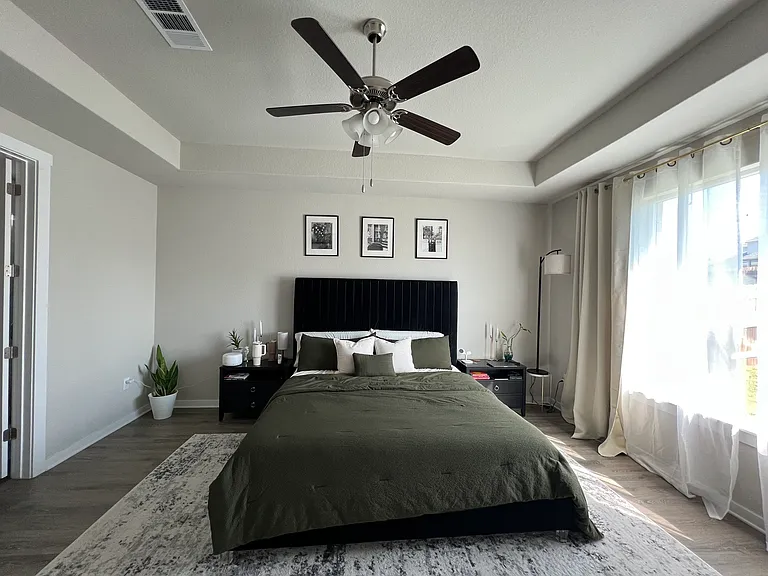
Master Bedroom
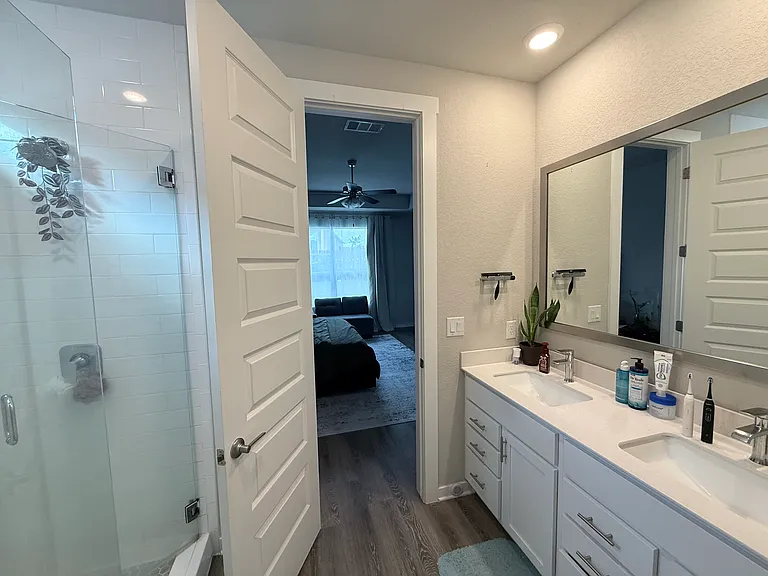
Master Bathroom (with walk-in closet)
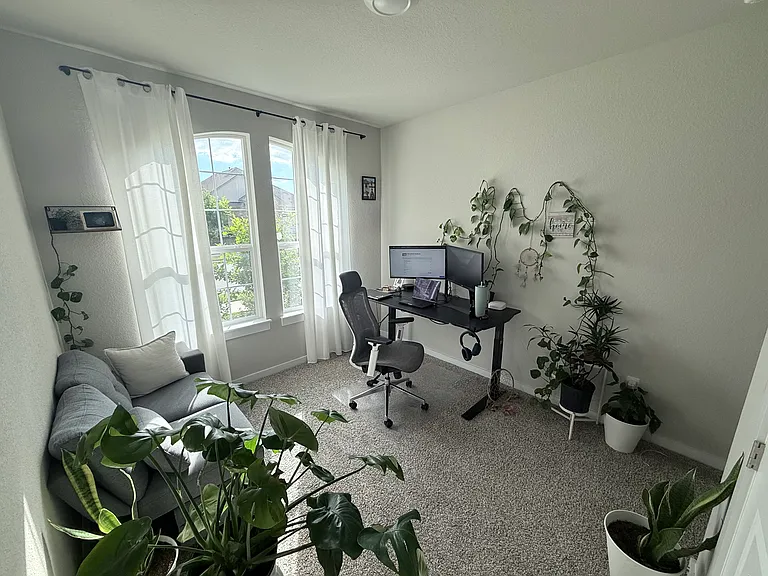
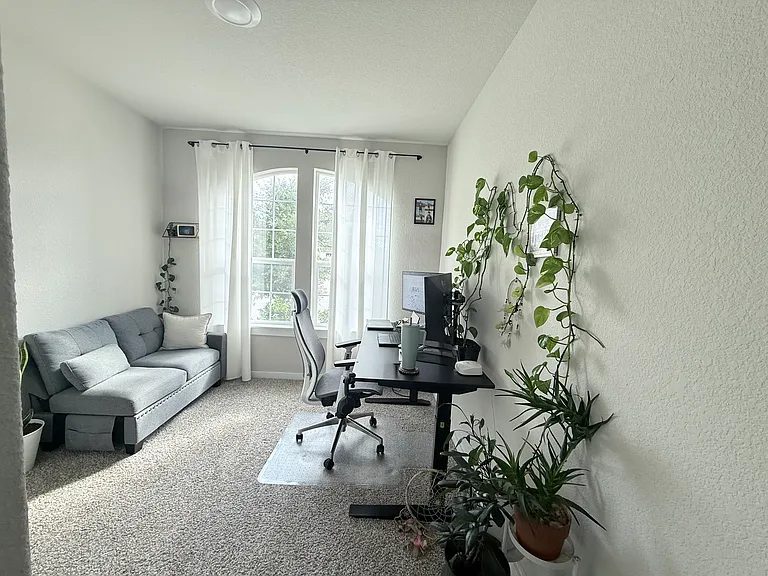
Office Room (Bottom Floor Bedroom #2 with closet)
Office Room (Bottom Floor Bedroom #2)
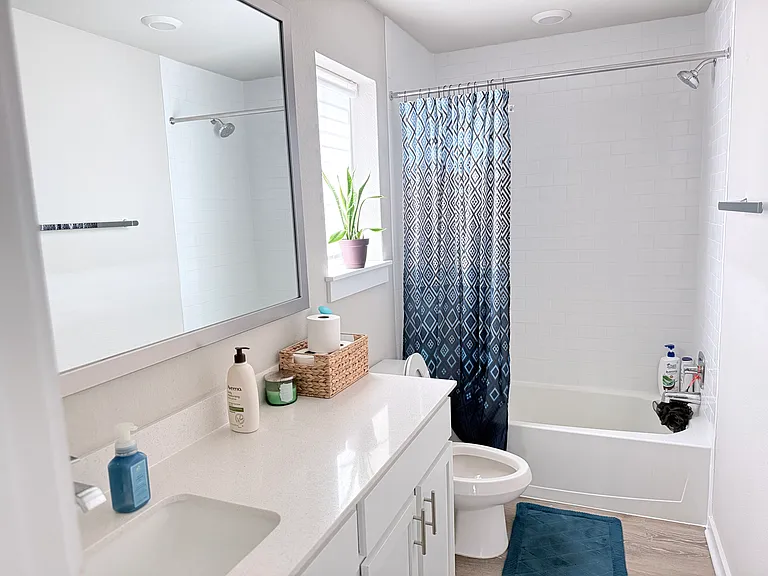
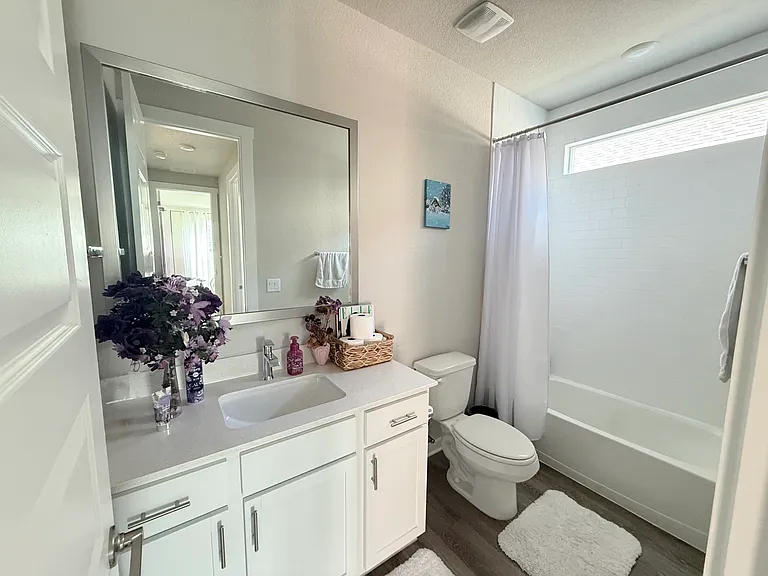
Bottom Floor Guest Bathroom
Stocked up kitchen all cooking and dining essentials
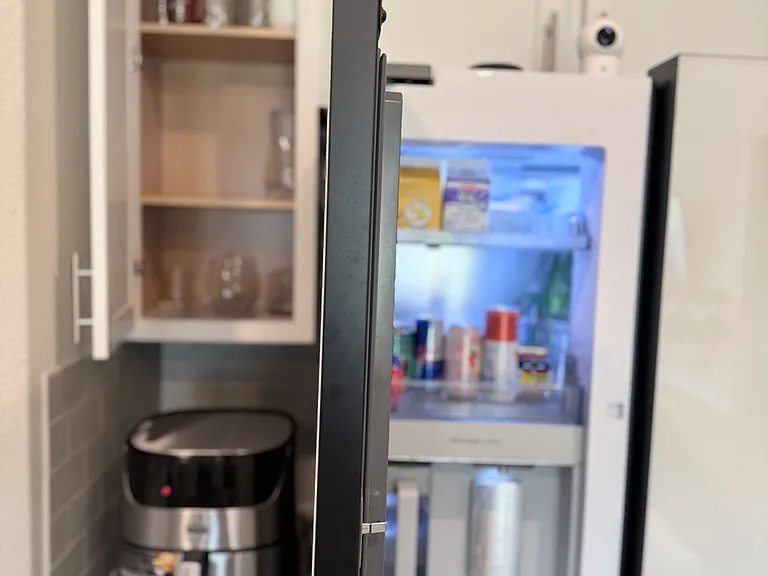
Air Fryer + Samsung Smart Refrigerator with auto-dispense water pitcher
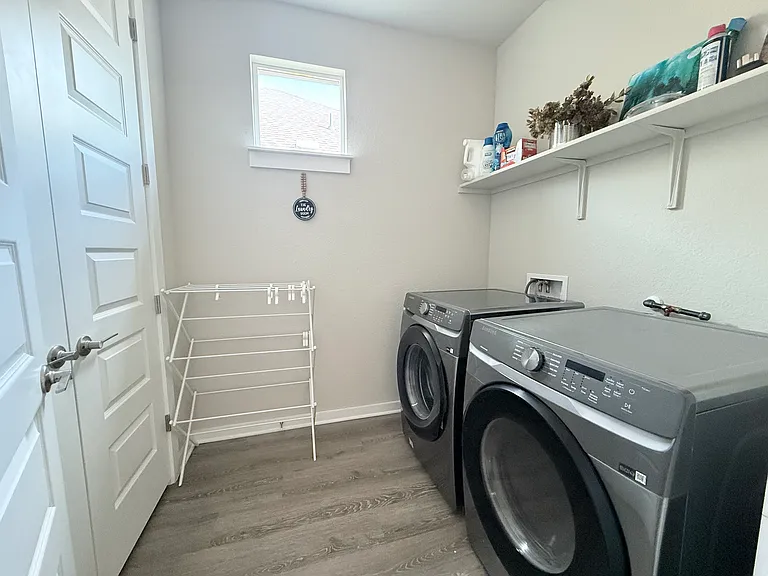
Samsung Bespoke Washer + Dryer
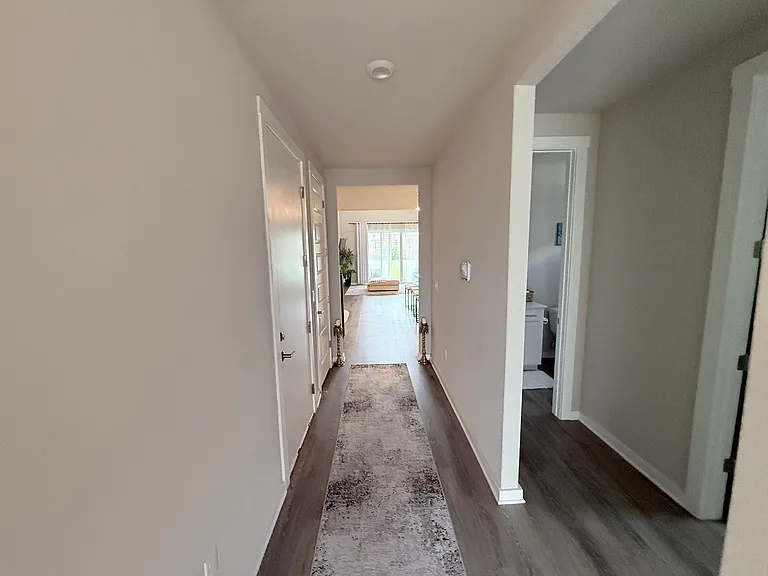
Entrance + Hallway
Stairs
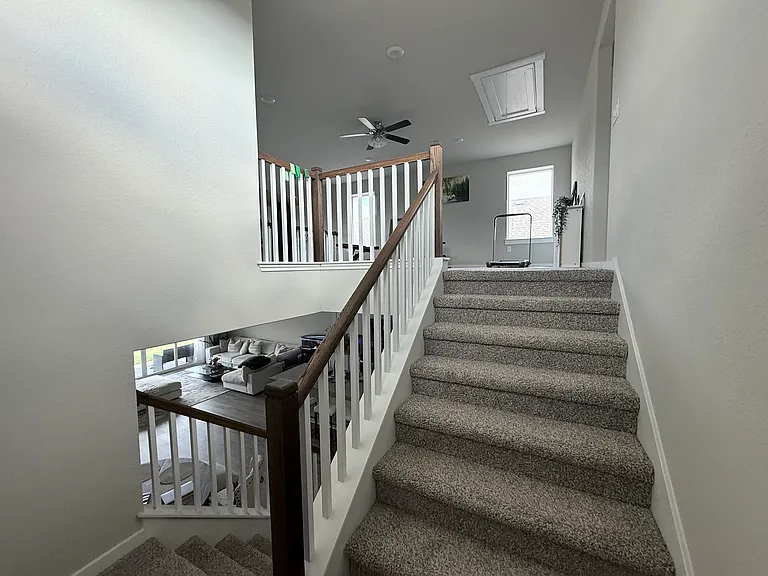
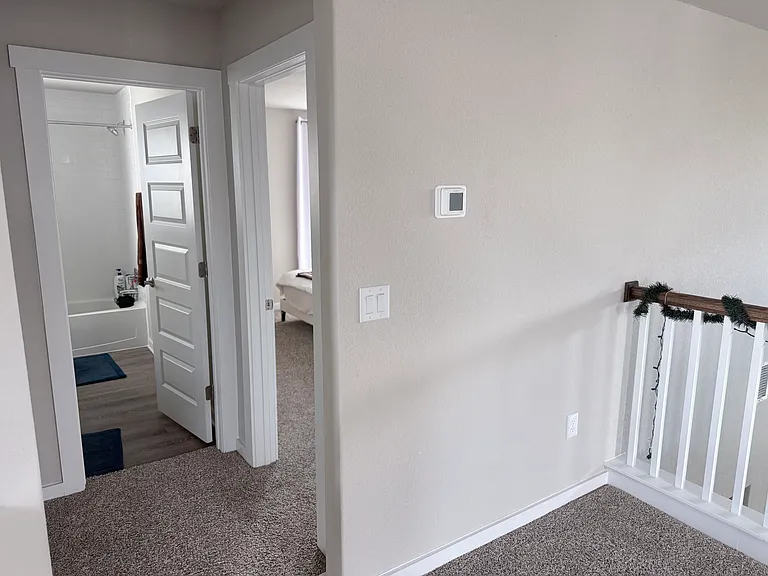
Stairs to second floor
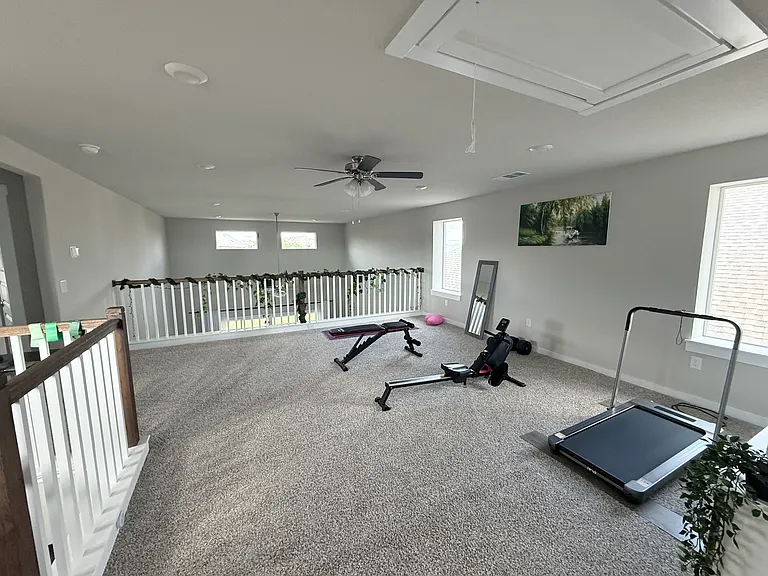
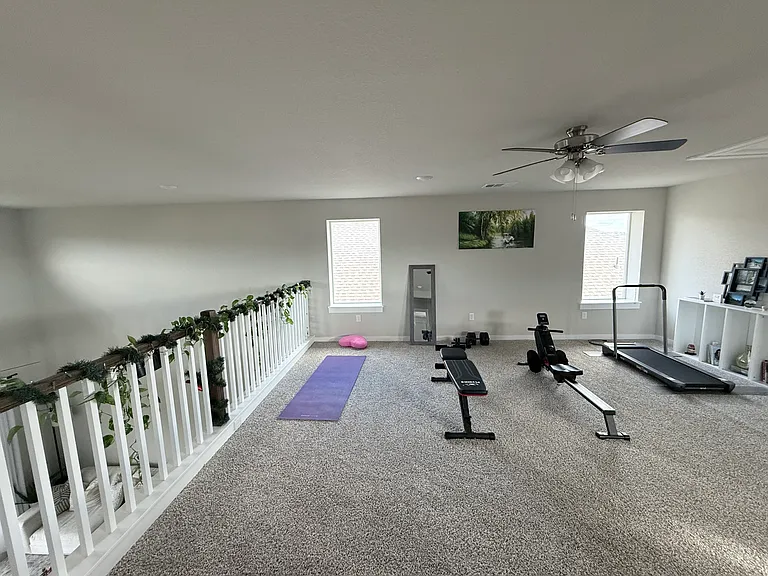
Game Room with workout equipments
2024 Wilsons Warbler Dr — Photo 24
2024 Wilsons Warbler Dr — Photo 25
2024 Wilsons Warbler Dr — Photo 26
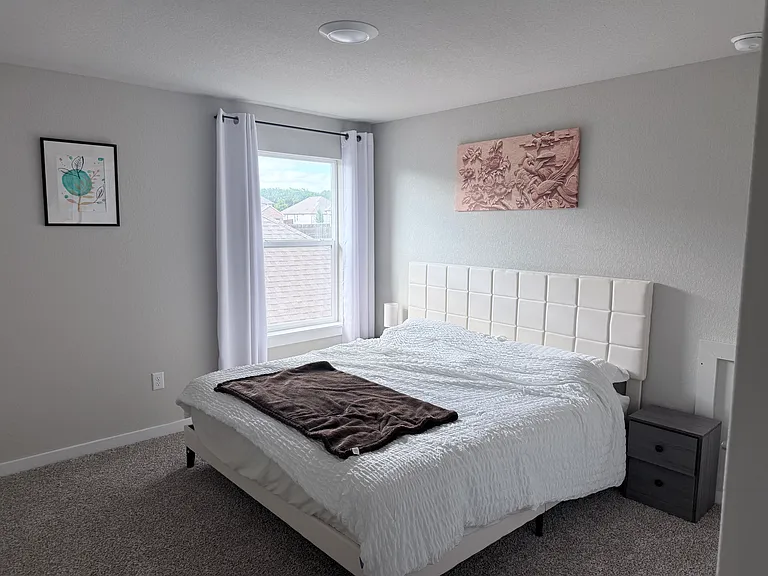
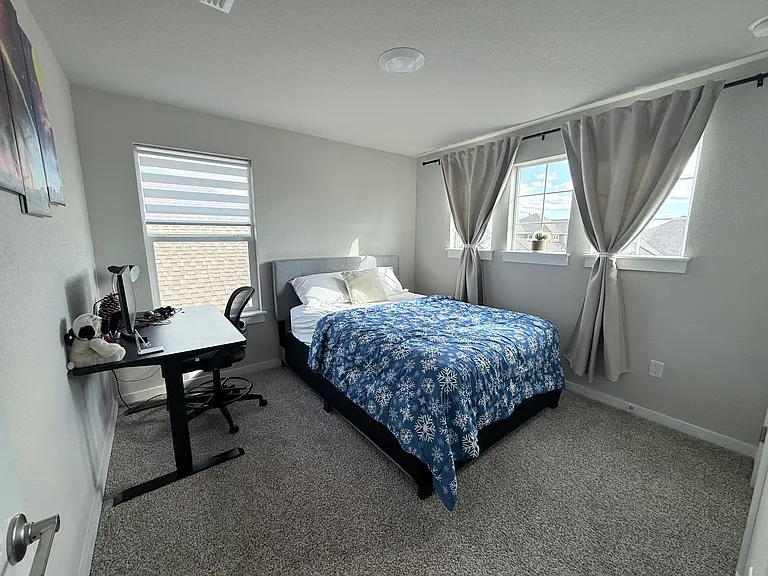
Bedroom #3 (Upstairs)
Bathroom #3 (Upstairs)
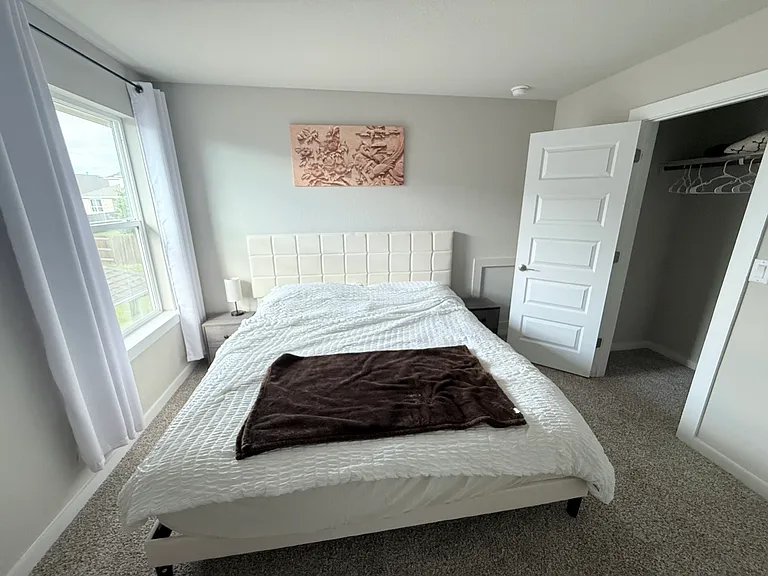
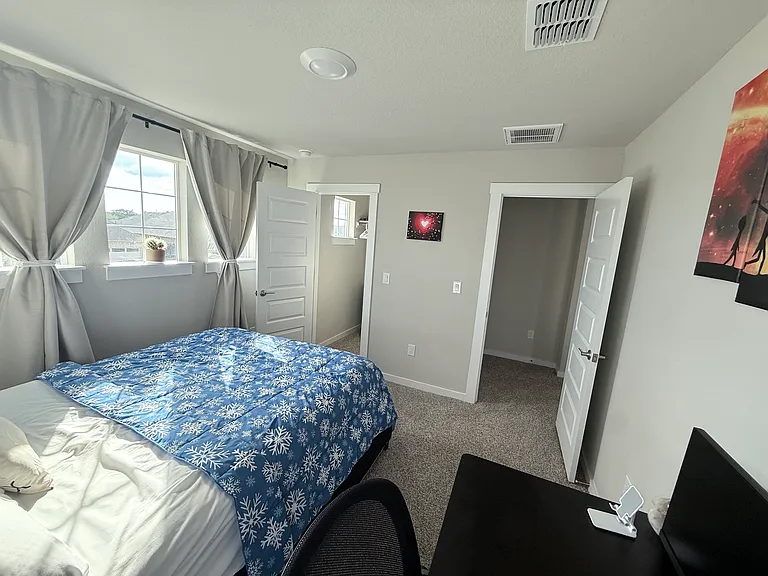
Bedroom #4 (Upstairs)
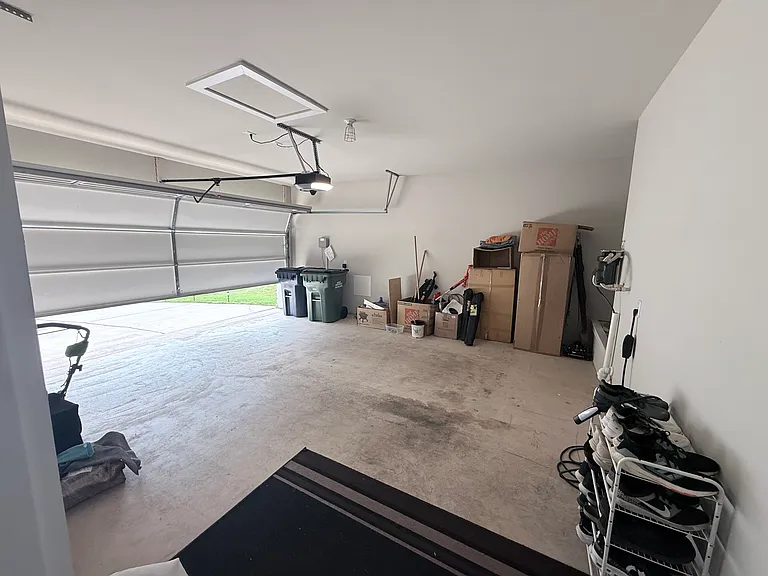
2 Car Garage (Mobile App Controllable)
2024 Wilsons Warbler Dr — Photo 33
2024 Wilsons Warbler Dr — Photo 34
2024 Wilsons Warbler Dr — Photo 35
2024 Wilsons Warbler Dr — Photo 36
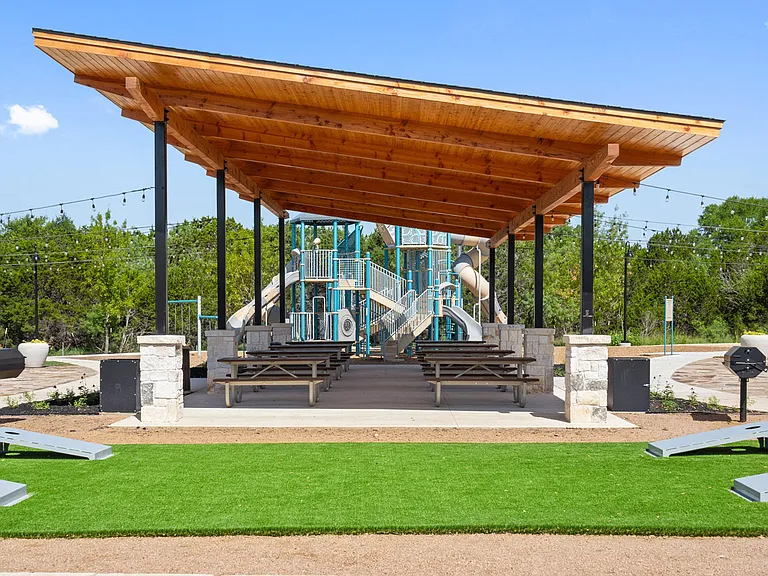
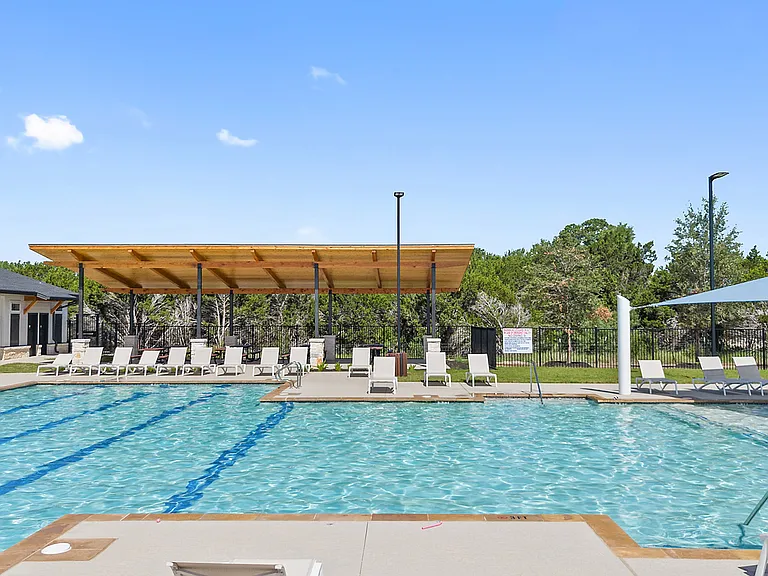
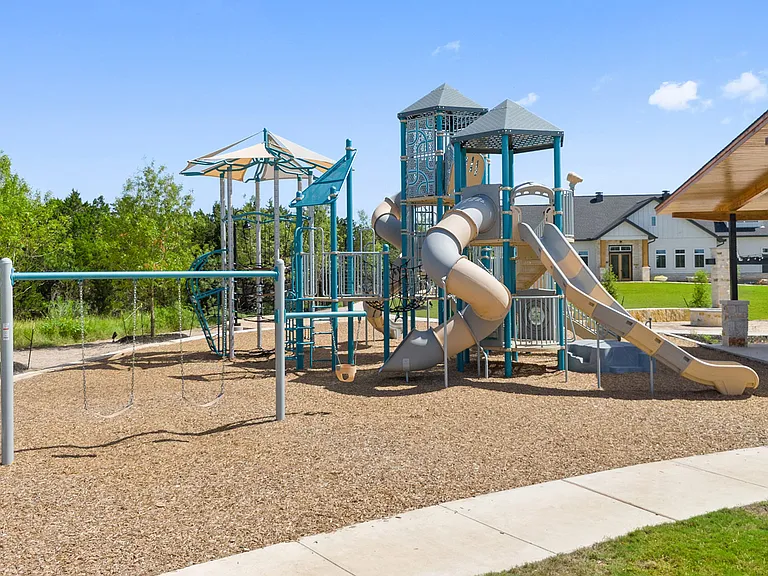
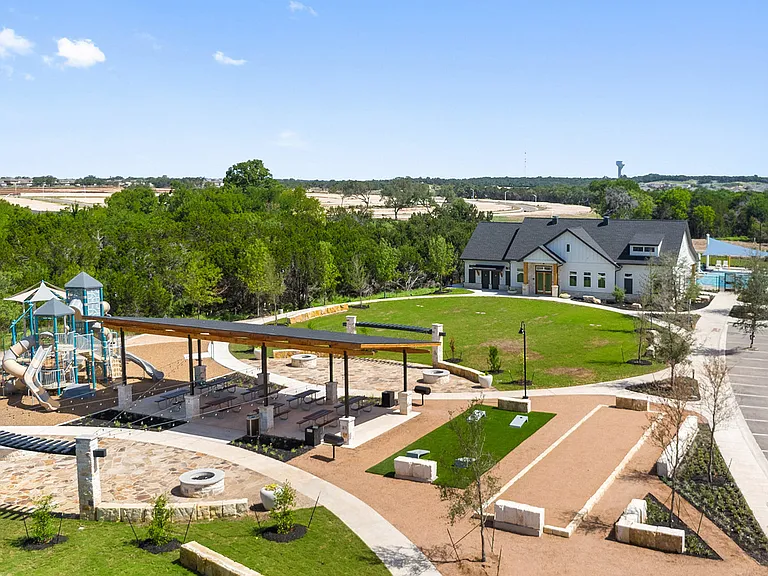
Amenity Center (3 min walk)
Backyard Garden View with Fence Lights
  • Furnished

$2,850/ mo
Total price
Now includes required monthly fees in total price
4 beds3 baths2632 sqft house
Available July 15
2024 Wilsons Warbler Dr
Your booked tour

What you get

Pet-friendlyIn-unit laundryParkingAir conditioningEv Charging Station

Costs, fees, and lease terms

Lease terms

Owner pays HOA dues. Renter responsible for all utilities (electric, water, gas, internet, trash) transferred into renter's name on move-in day. Renters insurance required. Washer, dryer, and refrigerator included; home otherwise unfurnished, unless renter asks specifically for furnished rent. No smoking indoors. Pets considered on a case-by-case basis with additional deposit (pet-friendly HOA community). Security deposit equal to 1-2 months' rent depending on application review. First month's rent and deposit due at signing. 12-month minimum lease.

Pricing comparison

$350

At $2,850, this listing is priced $350 more than the current market rate for a 4 bedroom home in Leander.

Pets

  • Dogs

    Allowed
    Number allowed2
  • Cats

    Allowed
    Number allowed2

The neighborhood

About the building

$2,850/mo | 4 Bed | 3 Bath | 2,560 Sq Ft Builder-Upgraded Smart Home in Leander, TX This isn't a standard rental. Every inch of this 4-bedroom, 3-bathroom home has been intentionally upgraded from soaring high-ceilings and premium finishes to a fully integrated smart home system giving you the feel of a model home at a rental price. BUILDER UPGRADES THROUGHOUT - SOARING HIGH CEILINGS and oversized high-clearance doors throughout the living room features a dramatic double-height ceiling that makes the space feel grand from the moment you walk in - FULL-SIZED SLIDING GLASS DOORS leading to your private backyard patio - Elegant WOODEN STAIRCASE RAILINGS the kind of detail that separates a quality build from a cookie-cutter house - Open-concept floor plan with seamless flow between living, dining, and kitchen - Pre-installed WATER SOFTENER for Texas hard water! FULLY INTEGRATED SMART HOME Control Everything From Your Phone - EUFY front door security camera with app control - SAMSUNG SmartThings hub managing: smart thermostats, porch lights, smart switches, and Samsung smart refrigerator (with carbon water filter, auto-fill pitcher & dispense). - MyQ APP-CONTROLLED smart garage door open and close from anywhere - DIMMABLE LIGHTING in the living room, kitchen, and dining area set the perfect ambiance at the tap of a button SPACIOUS, THOUGHTFUL LAYOUT - 4 bedrooms with a FULL-SIZED WALK-IN CLOSET in the primary suite - 3 full bathrooms - In-unit laundry room with SAMSUNG Bespoke washer & dryer - Fully equipped kitchen: SAMSUNG 4 Door Refrigerator; WHIRLPOOL Oven, microwave & dishwasher. - Attached garage with smart access A BACKYARD BUILT FOR LIVING - Private patio your personal outdoor retreat - 200 FEET of overhead string lights for effortless evening ambiance! - Lush flowering garden beds that add color and life year-round LOCATION THAT JUST MAKES LIFE EASIER - 3-MINUTE WALK to the community amenity center: resort-style pool, firepit, soccer field, dog park, and kids' play area - 5 MINUTES to H-E-B Texas's most beloved grocery store - 5 MINUTES to Bar W Marketplace - 7 MINUTES to COSTCO! - Quick, predictable access to the greater Austin metro, major hospitals, and top tech employers - PET-FRIENDLY Cats and dogs welcome with deposit - LEASE TERMS: Flexible reach out to discuss - UTILITIES: Tenant responsible for electricity, gas, water, and internet - HOA AMENITIES (pool, dog park, and more) fully accessible LANDLORD PAYS Available now. Message today to schedule a showing or same-day video walkthrough we can often get you moved in by July 15th!

The property manager

Nearby schools

Students who live in 2024 Wilsons Warbler Dr attend the following Liberty Hill Independent School District (Unified School District) public schools:
GreatSchools ratings are based on test scores and additional metrics when available.

2024 Wilsons Warbler Dr
By contacting this property, you agree to our Terms of Use. Visit our Privacy Portal for more information. When you click “Send message”, we’ll send your inquiry to the property manager so they can reach out and answer your questions.
Find similar homes

Spot something off?Good catch. Flag it and help keep listings legit.