2023 Gentryside Dr #306

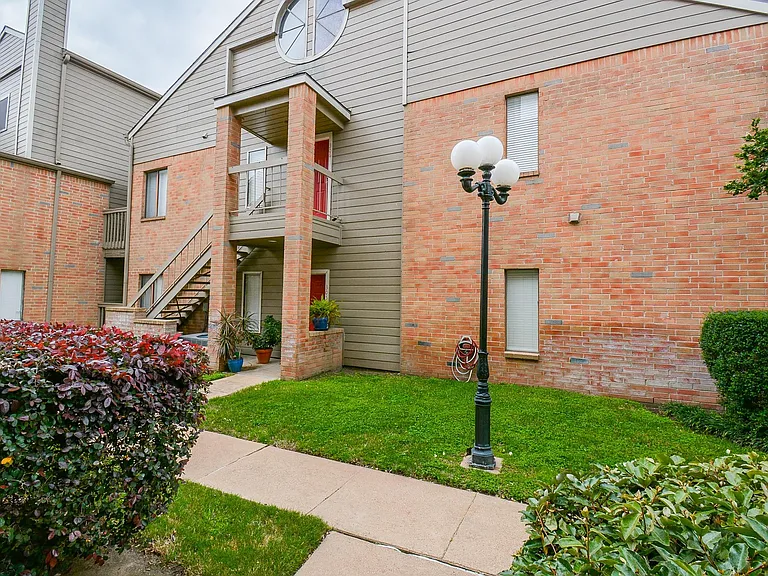
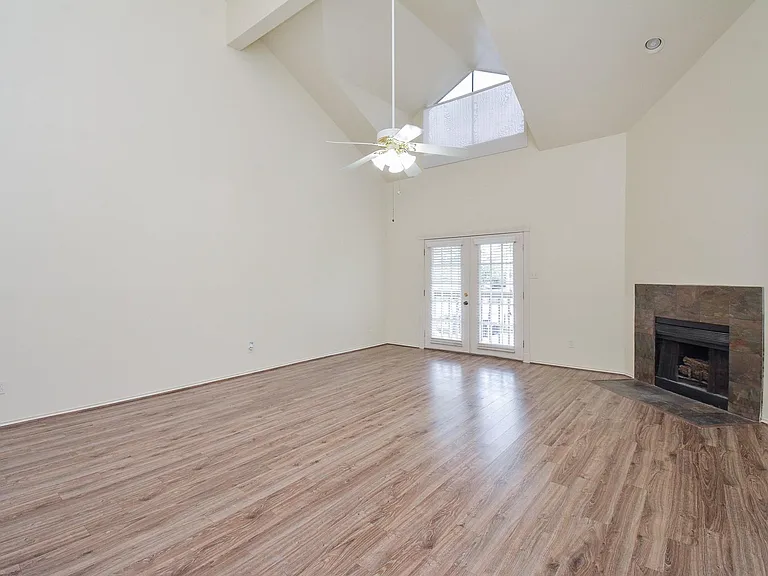
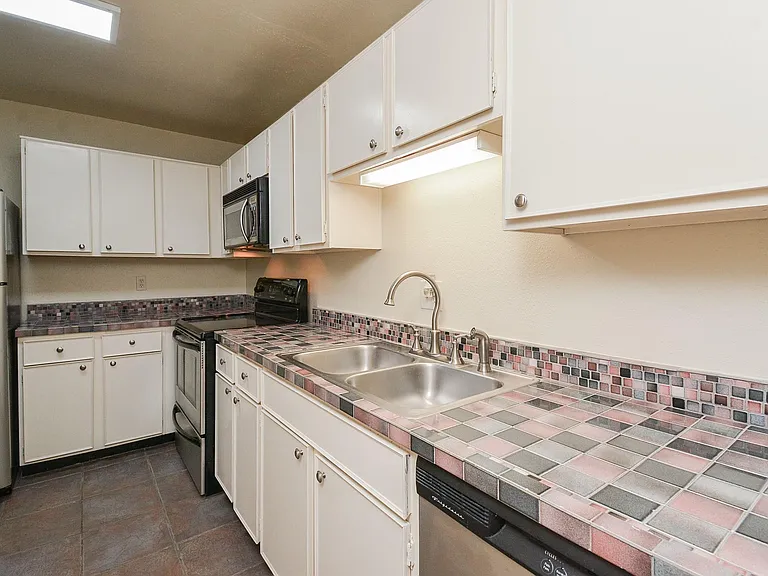
2023 Gentryside Dr #306 — Photo 1
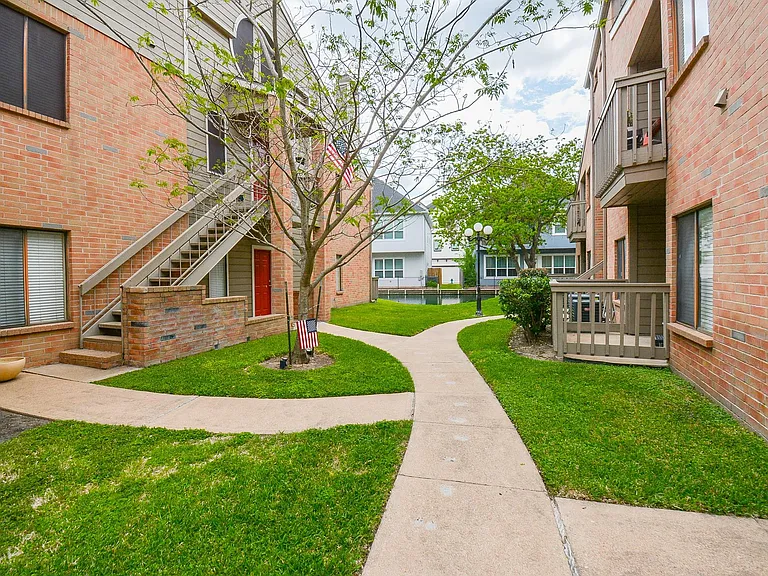
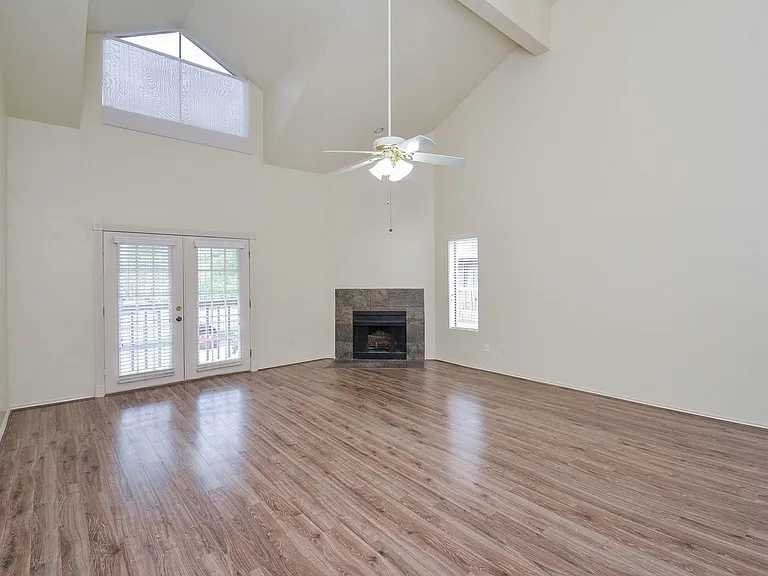
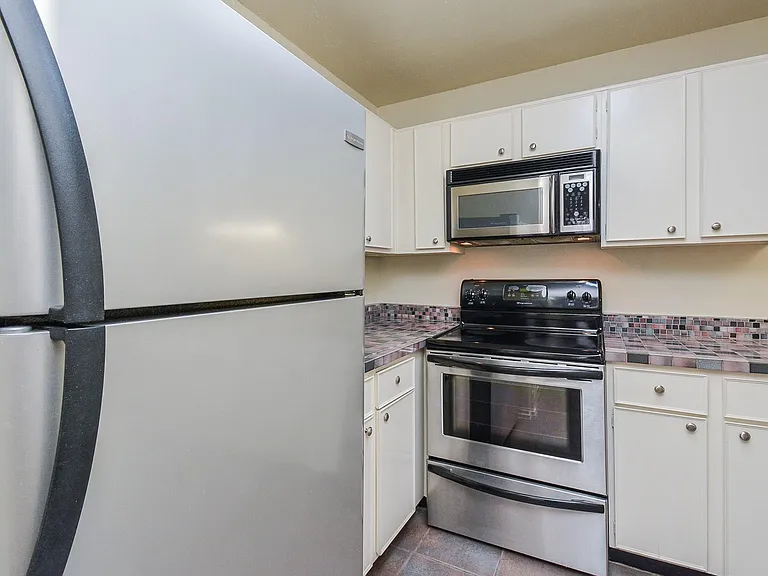
2023 Gentryside Dr #306 — Photo 2
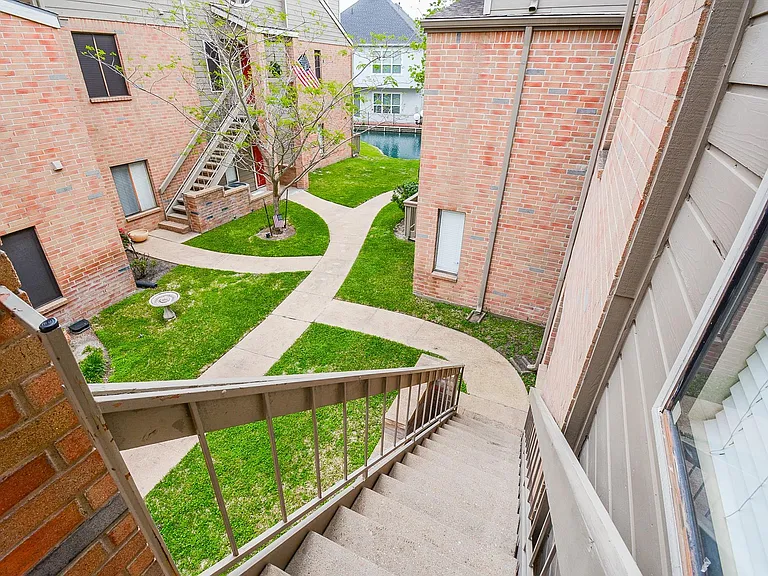
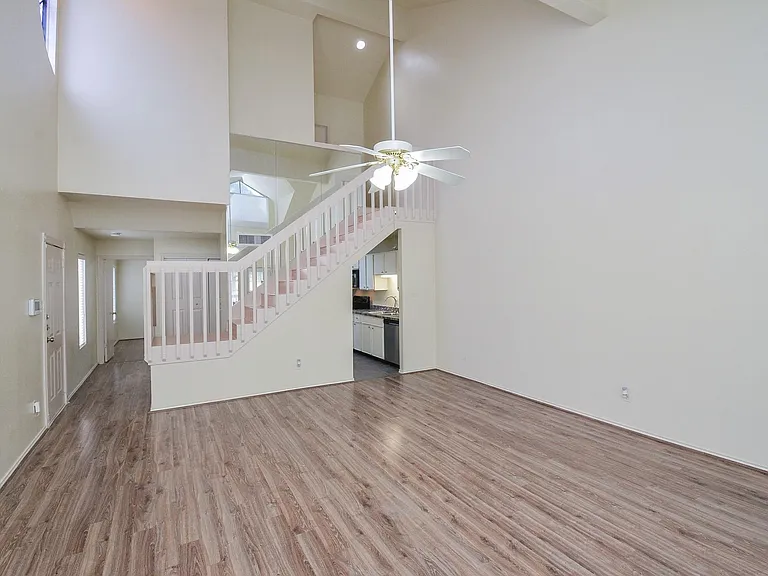
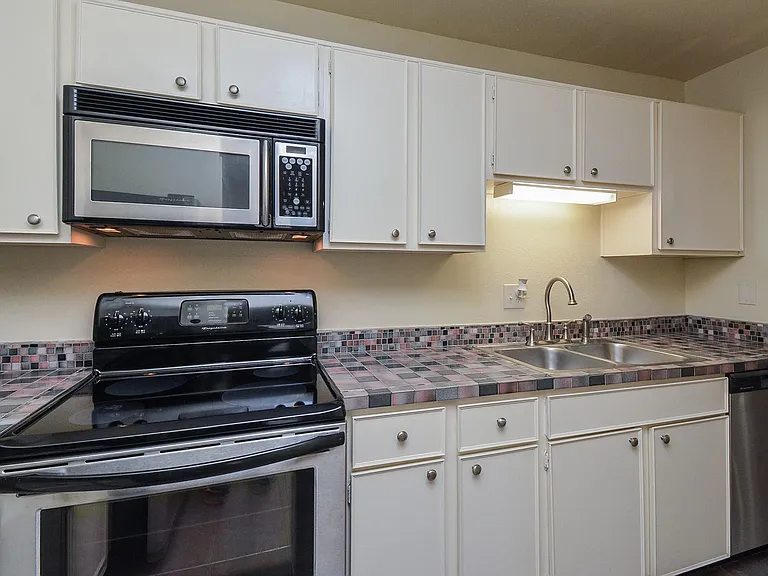
2023 Gentryside Dr #306 — Photo 3
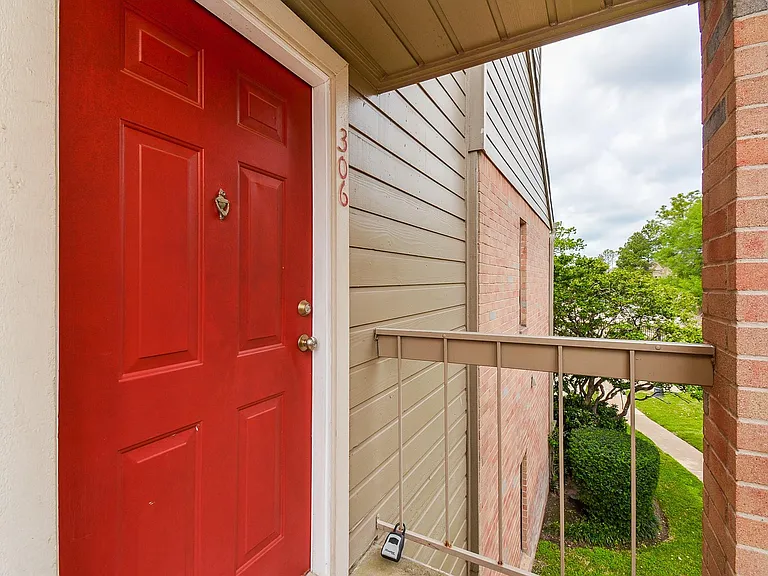
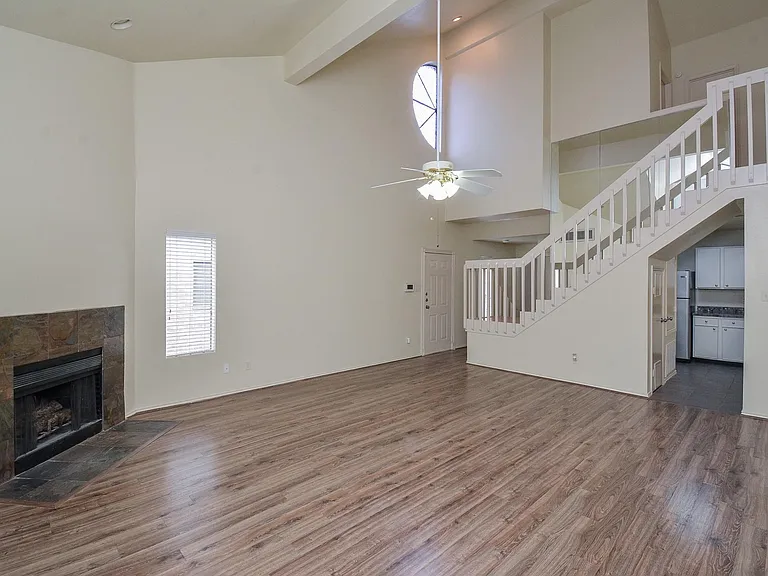
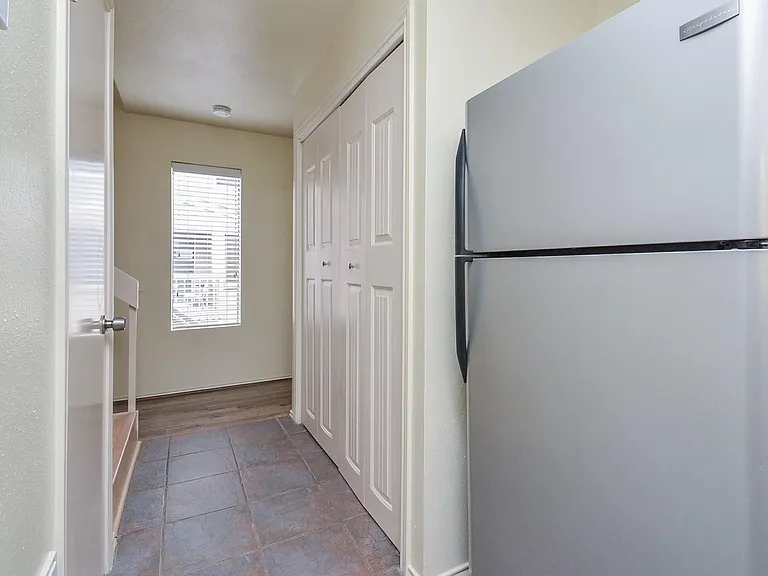
2023 Gentryside Dr #306 — Photo 4
2023 Gentryside Dr #306 — Photo 5
2023 Gentryside Dr #306 — Photo 6
2023 Gentryside Dr #306 — Photo 7
2023 Gentryside Dr #306 — Photo 8
2023 Gentryside Dr #306 — Photo 9
2023 Gentryside Dr #306 — Photo 10
2023 Gentryside Dr #306 — Photo 11
2023 Gentryside Dr #306 — Photo 12
2023 Gentryside Dr #306 — Photo 13
2023 Gentryside Dr #306 — Photo 14
2023 Gentryside Dr #306 — Photo 15
2023 Gentryside Dr #306 — Photo 16
2023 Gentryside Dr #306 — Photo 17
2023 Gentryside Dr #306 — Photo 18
2023 Gentryside Dr #306 — Photo 19
2023 Gentryside Dr #306 — Photo 20
2023 Gentryside Dr #306 — Photo 21
2023 Gentryside Dr #306 — Photo 22
2023 Gentryside Dr #306 — Photo 23
2023 Gentryside Dr #306 — Photo 24
2023 Gentryside Dr #306 — Photo 25
2023 Gentryside Dr #306 — Photo 26
2023 Gentryside Dr #306 — Photo 27
2023 Gentryside Dr #306 — Photo 28
2023 Gentryside Dr #306 — Photo 29
2023 Gentryside Dr #306 — Photo 30
2023 Gentryside Dr #306 — Photo 31
2023 Gentryside Dr #306 — Photo 32
2023 Gentryside Dr #306 — Photo 33
2023 Gentryside Dr #306 — Photo 34
2023 Gentryside Dr #306 — Photo 35
2023 Gentryside Dr #306 — Photo 36

$1,600/ mo
Doesn't include deposits and fees
2 beds2 baths1081 sqft condo
2023 Gentryside Dr #306
Your booked tour

What you get

In-unit laundryParkingAir conditioning

Costs, fees, and lease terms

Lease terms

Long Term,12 Months

The neighborhood

About the building

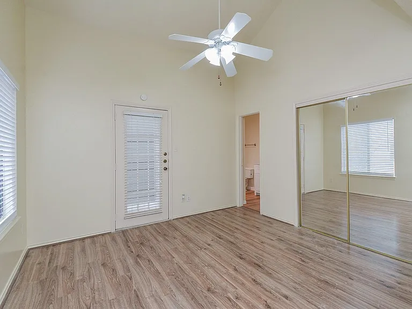
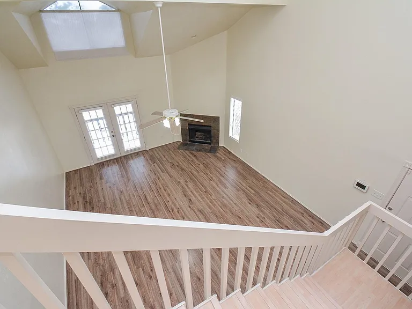
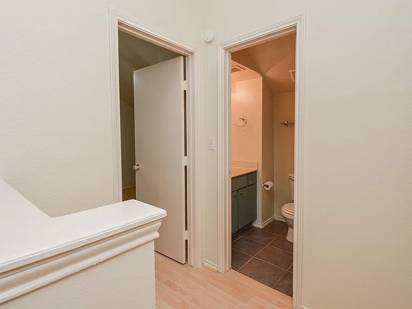
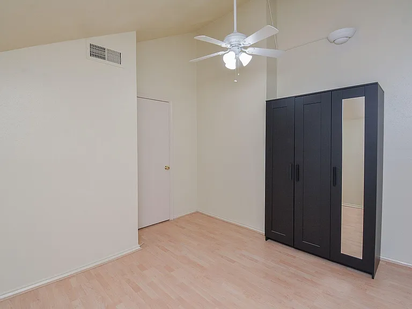
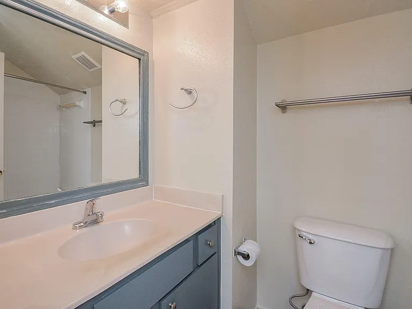
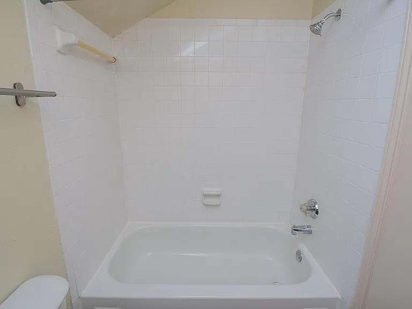
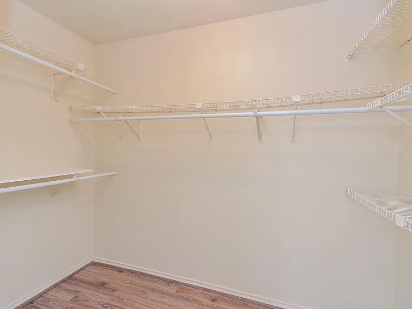
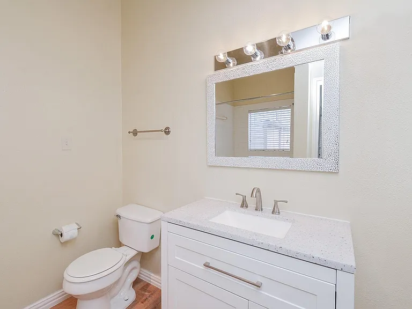
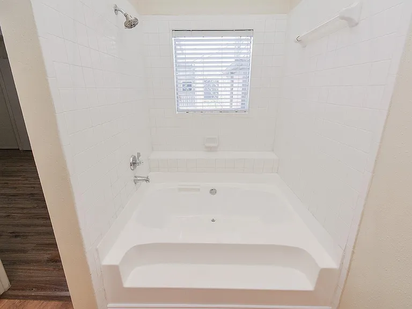
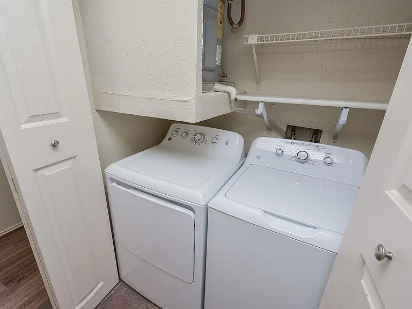
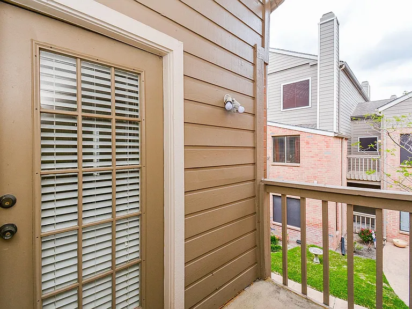
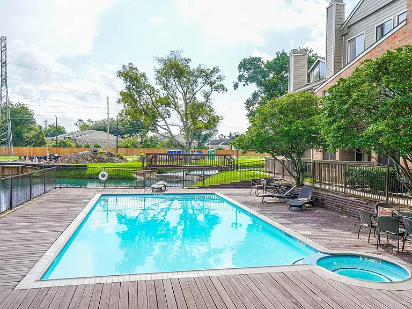
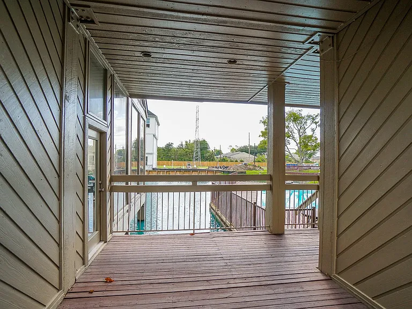
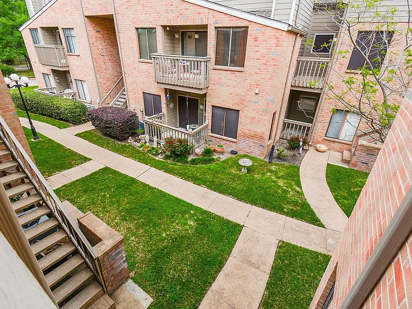
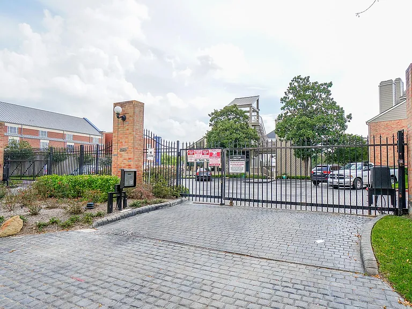
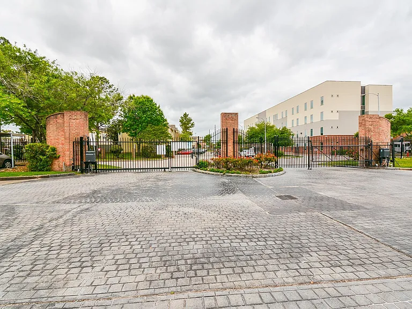
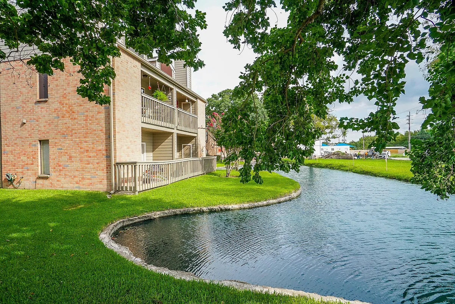
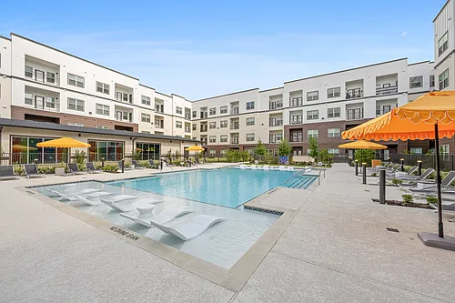
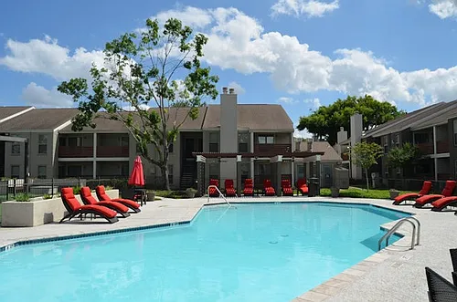
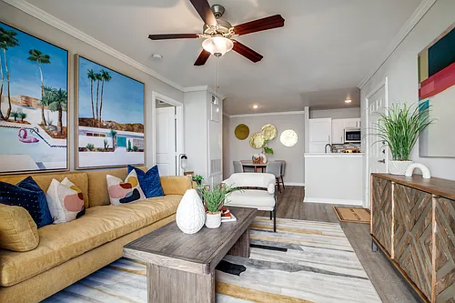

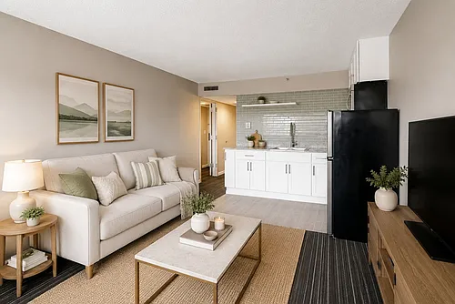
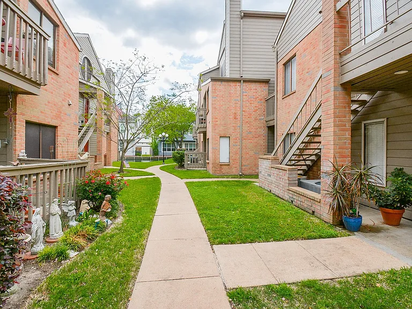
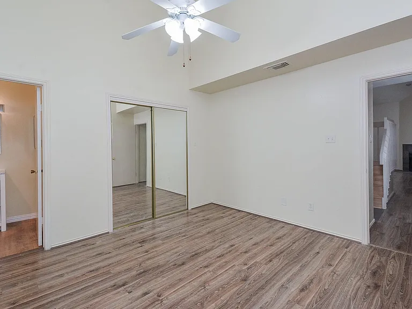
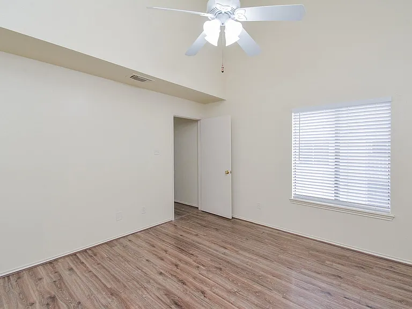
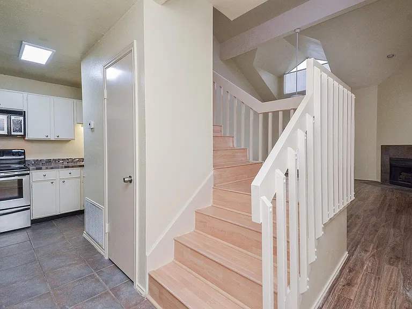
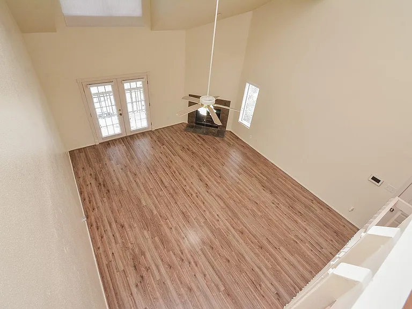
Welcome home to this beautiful condo nestled in a quiet, gated community in the highly sought-after Energy Corridor. This light-filled residence offers 2 spacious bedrooms and 2 full bathrooms with an open-concept layout, soaring ceilings, and an abundance of natural light. The inviting living and dining area features a cozy gas log fireplace. Enjoy the outdoors from two private balconies one off the living room and another accessible from the primary bedroom. The home features laminate flooring throughout the living areas and bedrooms, with tile in all wet areas. The refrigerator, washer, and dryer are all included. Water, sewer, and cable are also included in the lease. Residents can enjoy a beautifully maintained community swimming pool and the peace of mind of living in a gated neighborhood. Conveniently located just minutes from Westheimer Road, Highway 6, and Beltway 8, you'll have easy access to premier dining, shopping, entertainment, and major employers in the Energy Corridor.

The property manager

2023 Gentryside Dr #306
RE/MAX Cinco Ranch

Nearby schools

Students who live in 2023 Gentryside Dr #306 attend the following Houston Independent School District (Unified School District) public schools:
GreatSchools ratings are based on test scores and additional metrics when available.

2023 Gentryside Dr #306
By contacting this property, you agree to our Terms of Use. Visit our Privacy Portal for more information. When you click “Send message”, we’ll send your inquiry to the property manager so they can reach out and answer your questions.

Find similar homes

Similar listings comparison

This listing

2023 Gentryside Dr #306
Studio$1,255$1,341+$745+
1 bed$1,376+$899+$1,375+$999+$850+$995+$1,100+$999+
2 beds$1,600$1,920+$1,399+$1,599+$1,167+$1,260+$1,296+$1,400$1,299+
3 beds$1,677$1,669
Distance3.1 miles away3.3 miles away5.0 miles away2.1 miles away1 mile away3.7 miles away6.6 miles away3.3 miles away
PetsCats and Dogs AllowedCats and Dogs AllowedCats and Small Dogs AllowedCats and Dogs AllowedCats and Dogs AllowedCats and Dogs AllowedCats and Dogs Allowed
LaundryIn UnitIn UnitSharedIn UnitSharedIn UnitShared
SecurityControlled AccessGated Entry, Controlled AccessGated EntryControlled AccessGated EntryGated Entry
A/CYesYesYesYes
DishwasherYesYes
ParkingYesYesYesYesYesYes
GymYesYesYesYesYes
PoolYesYesYesYesYesYes
Spot something off?Good catch. Flag it and help keep listings legit.