20222 50th Ave E

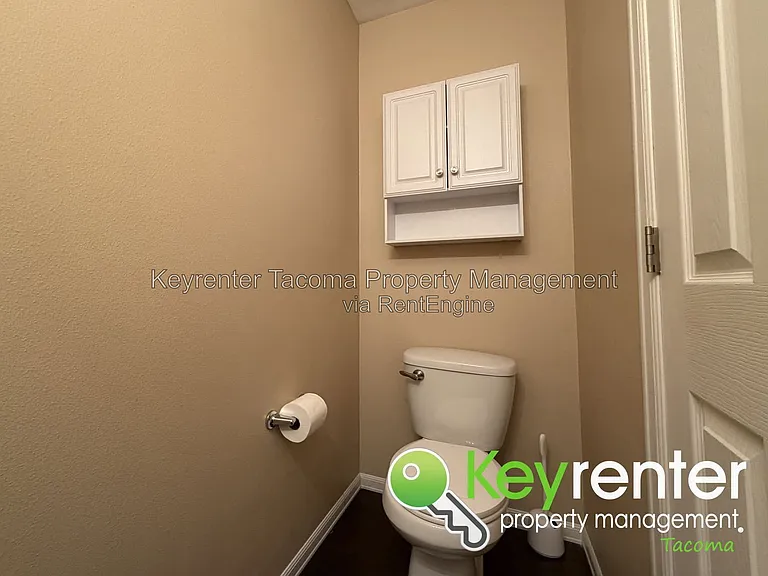
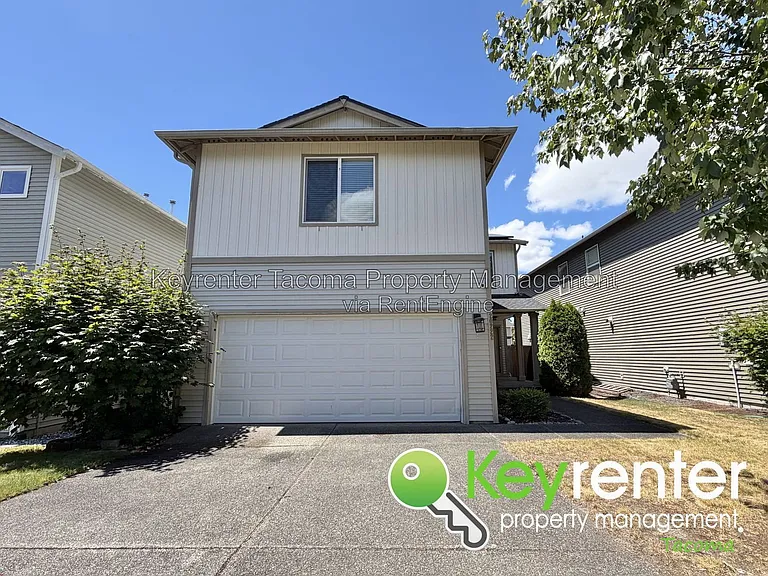
20222 50th Ave E — Photo 1
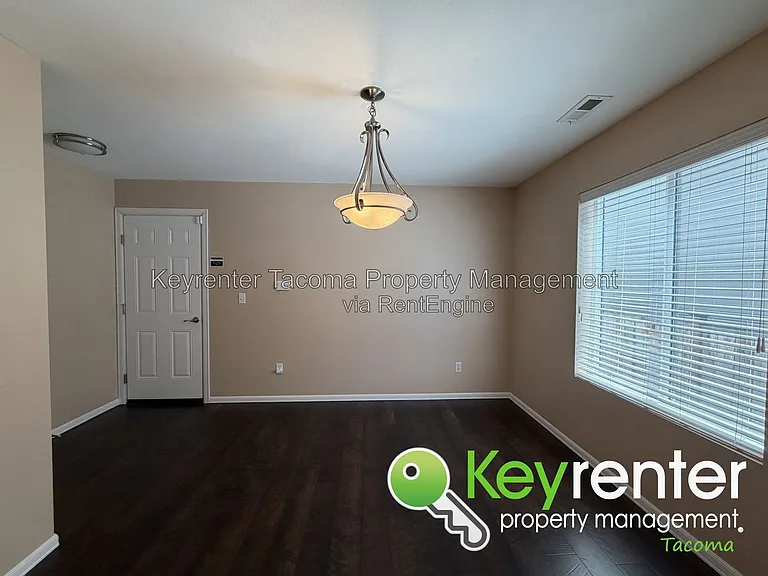
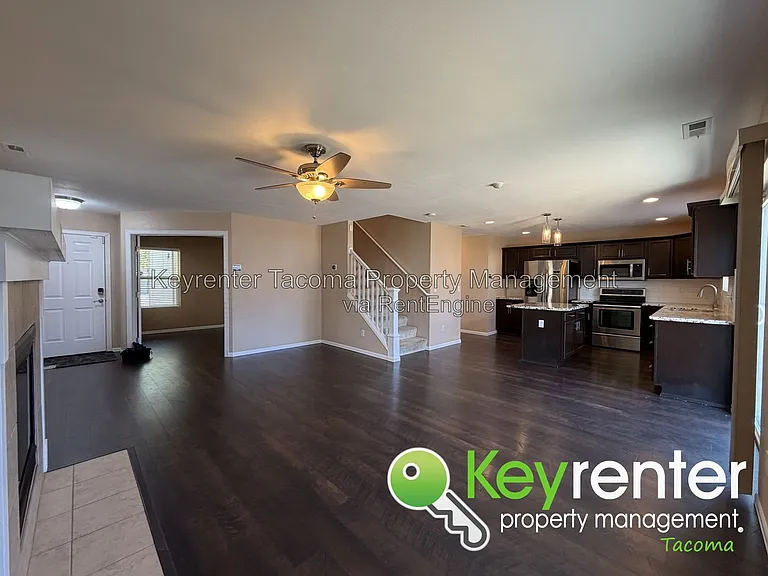
20222 50th Ave E — Photo 2
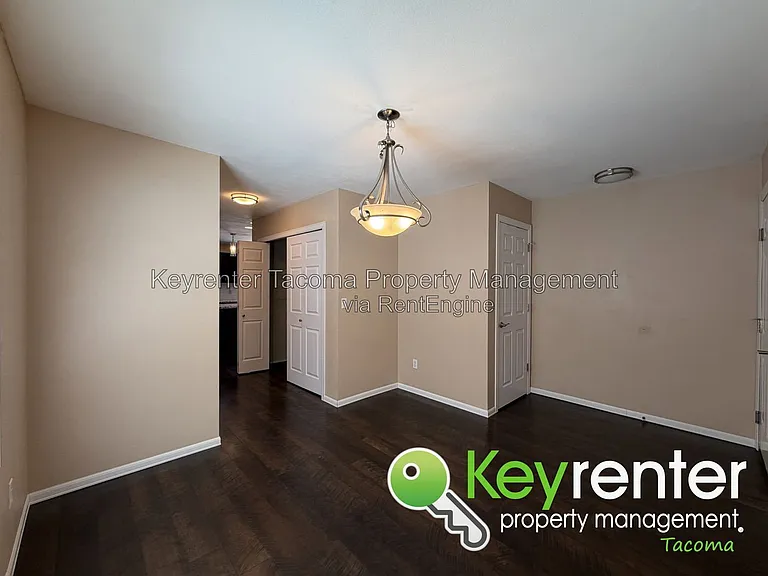
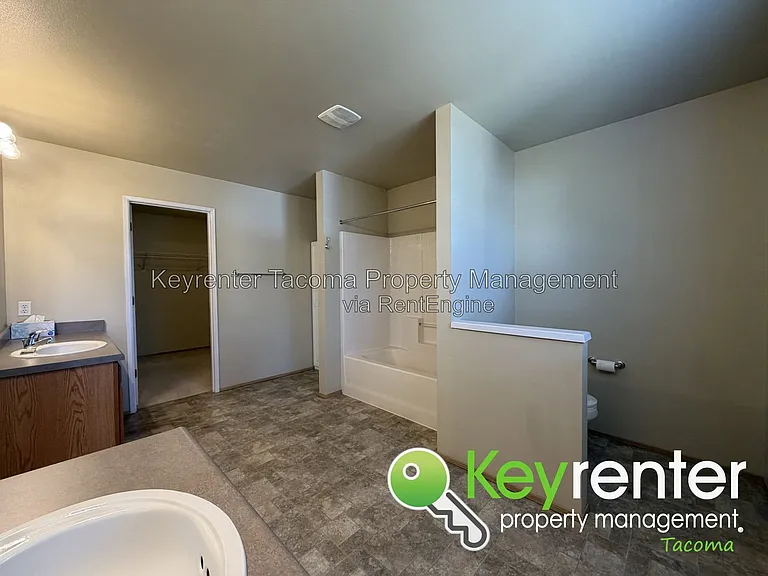
20222 50th Ave E — Photo 3
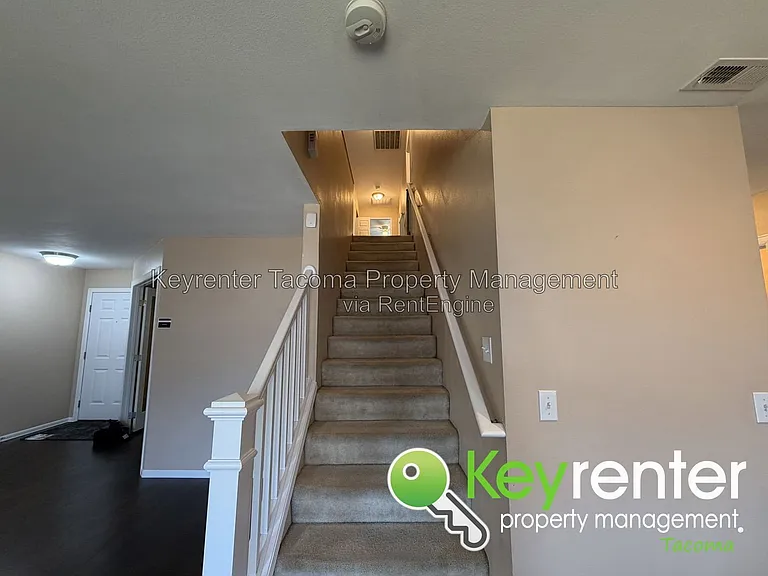
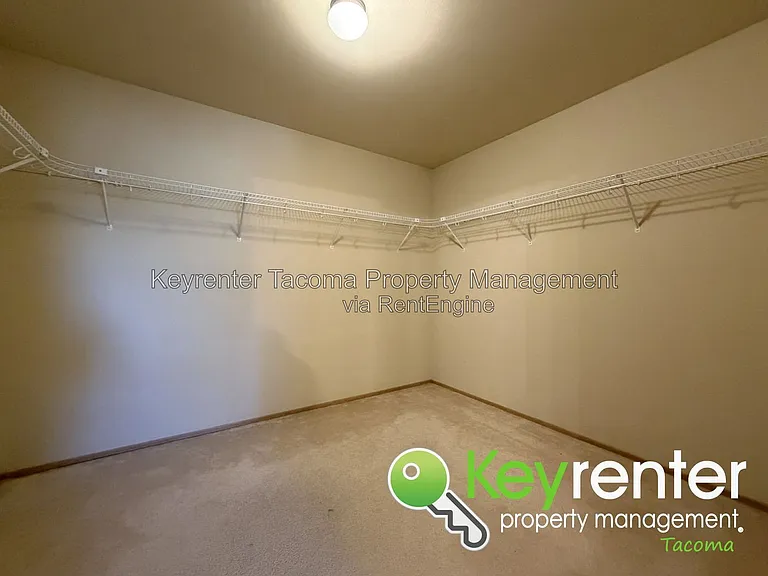
20222 50th Ave E — Photo 4
20222 50th Ave E — Photo 5
20222 50th Ave E — Photo 6
20222 50th Ave E — Photo 7
20222 50th Ave E — Photo 8
20222 50th Ave E — Photo 9
20222 50th Ave E — Photo 10
20222 50th Ave E — Photo 11
20222 50th Ave E — Photo 12
20222 50th Ave E — Photo 13
20222 50th Ave E — Photo 14
20222 50th Ave E — Photo 15
20222 50th Ave E — Photo 16
20222 50th Ave E — Photo 17
20222 50th Ave E — Photo 18
20222 50th Ave E — Photo 19
20222 50th Ave E — Photo 20
20222 50th Ave E — Photo 21
20222 50th Ave E — Photo 22
20222 50th Ave E — Photo 23
20222 50th Ave E — Photo 24
20222 50th Ave E — Photo 25
20222 50th Ave E — Photo 26
20222 50th Ave E — Photo 27
20222 50th Ave E — Photo 28
20222 50th Ave E — Photo 29

$3,000/ mo
Doesn't include deposits and fees
3 beds2.5 baths2366 sqft house
Available August 3
20222 50th Ave E
Your booked tour

What you get

Pet-friendlyLaundryAir conditioning

Costs, fees, and lease terms

Pricing comparison

$297

At $3,000, this listing is priced $297 more than the current market rate for a 3 bedroom home in Spanaway.

Pets

  • Dogs

    Allowed
  • Cats

    Allowed

The neighborhood

About the building

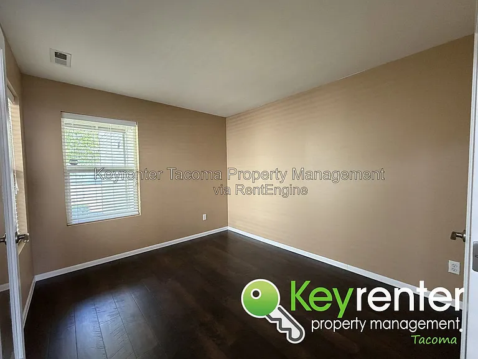
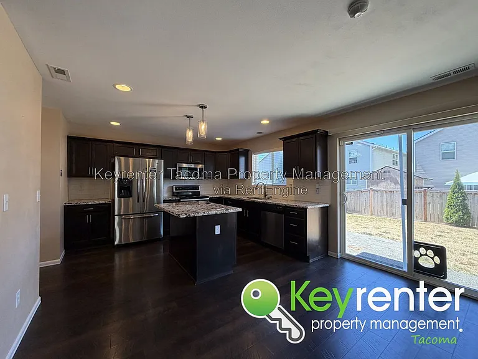
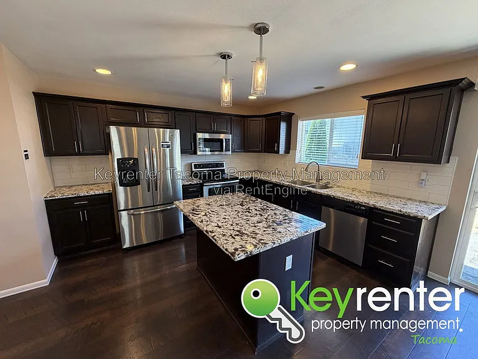
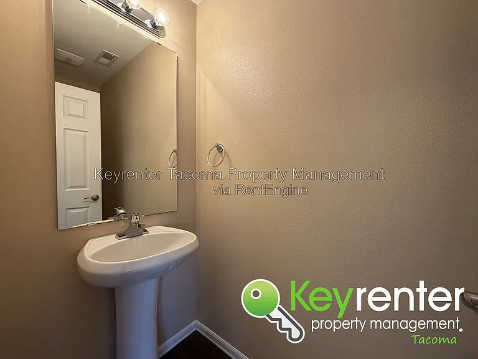
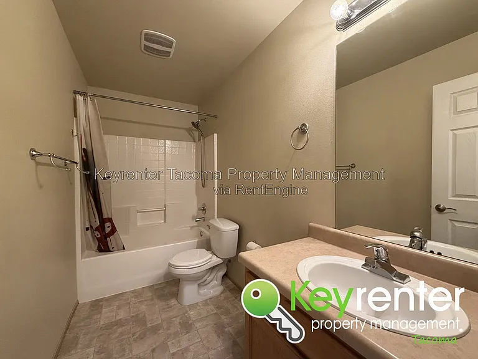
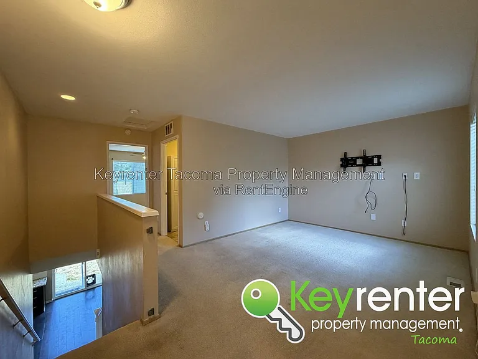
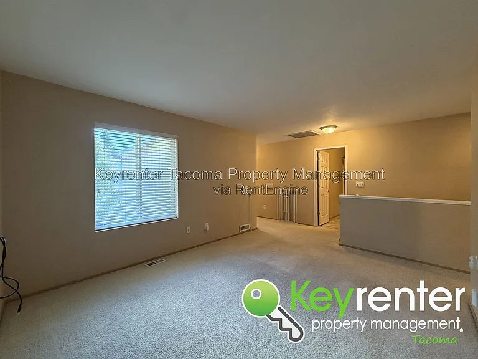
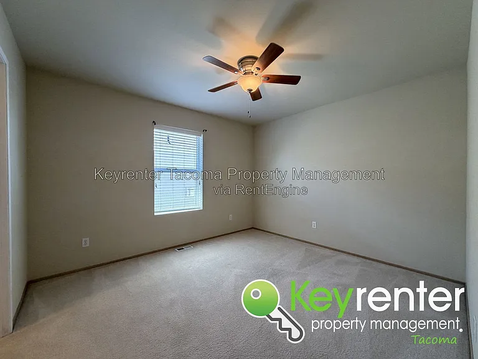
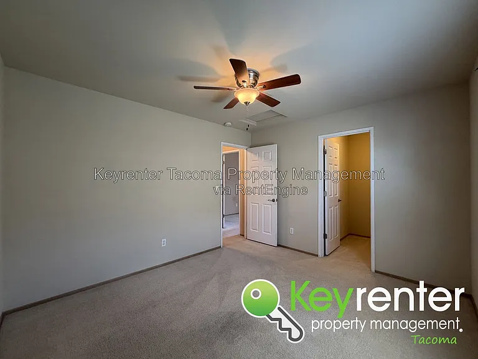
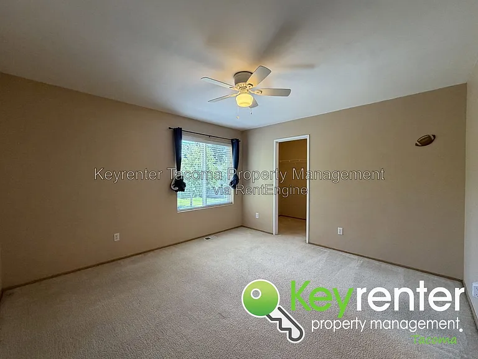
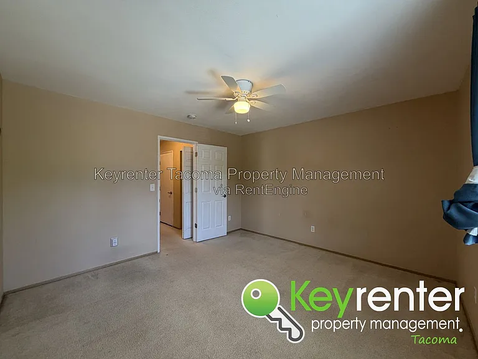
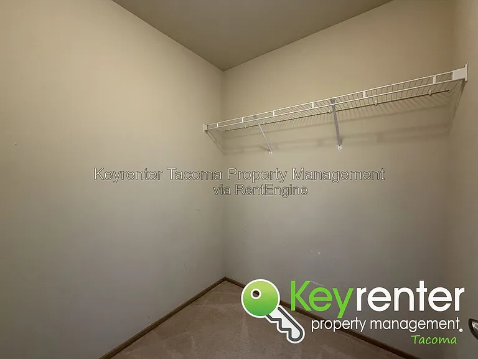
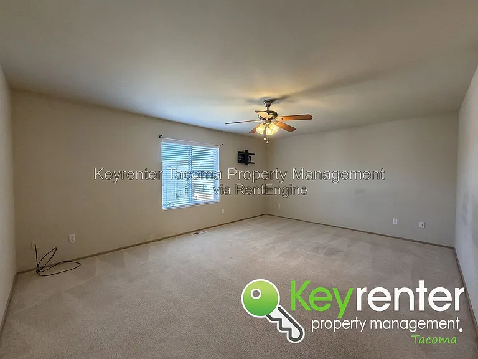
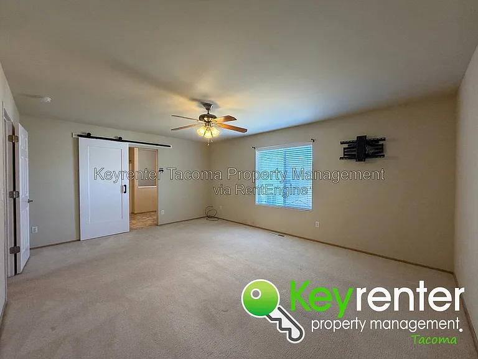
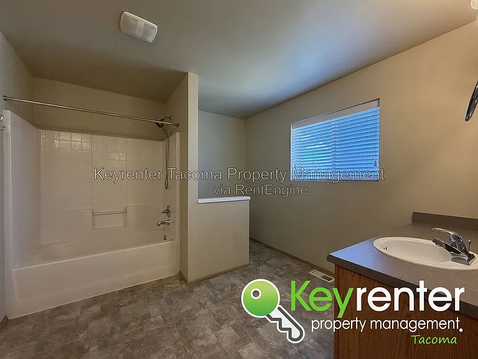
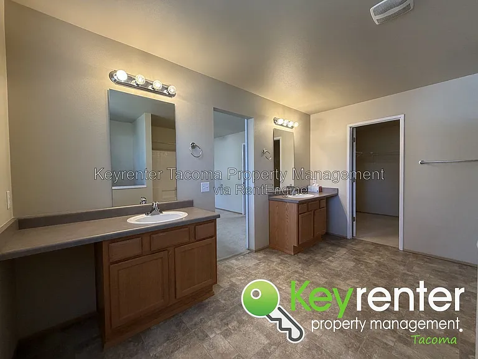
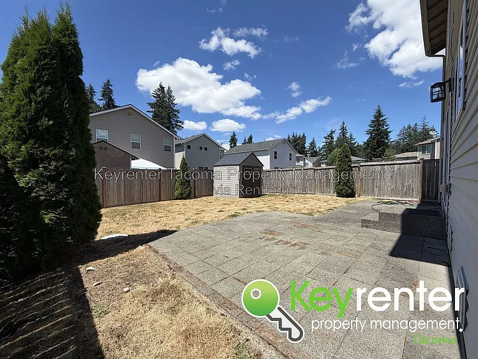
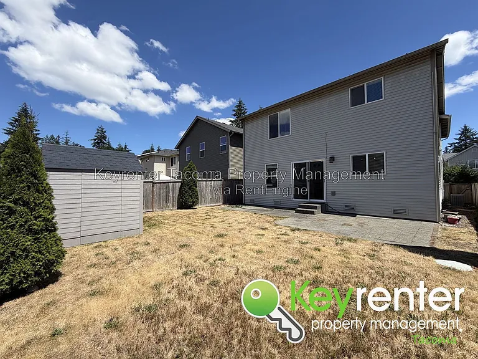
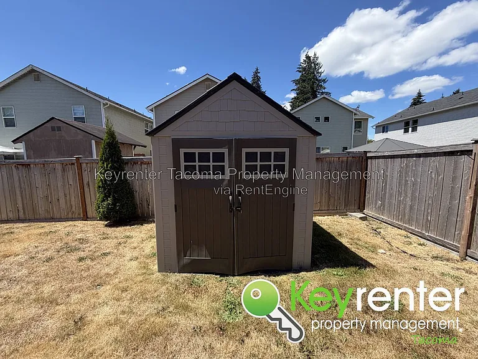
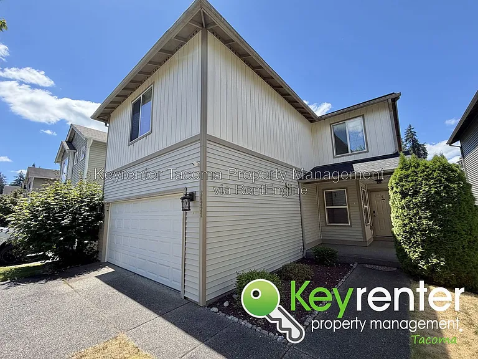
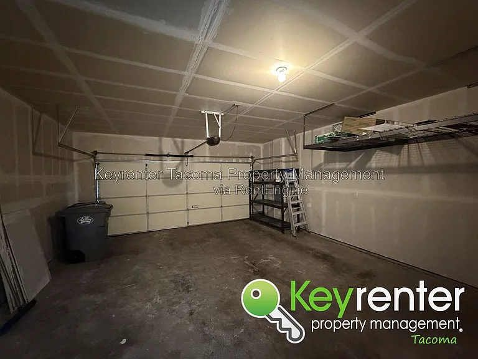
Discover spacious and comfortable living at 20222 50th Ave E in Spanaway, Washington. This 3-bedroom, 2.5-bathroom rental home offers 2,366 square feet of living space within a secluded HOA community. Recent upgrades include a new roof, new solar panels, and a new tankless water heater. The home also features an alarm system, laminate flooring throughout the main living areas, carpeted bedrooms, a dedicated office space, and a welcoming living room with a gas fireplace. The open kitchen is designed for everyday convenience and features granite countertops with plenty of room for cooking and entertaining. Upstairs, you will find a spacious recreational or family area, a laundry room with washer and dryer hookups, and all three bedrooms. The primary bedroom includes a private bathroom with a bathtub, double vanity, and walk-in closet. A hallway bathroom provides additional convenience for the remaining bedrooms. A home video tour will be available soon. Outside, enjoy a fully fenced backyard with a patio and storage shed, offering space to relax, entertain, or enjoy outdoor activities. The property also includes an attached garage and driveway parking. This Spanaway rental home is approximately five minutes from Shining Mountain Elementary School, Bethel Middle School, and Bethel High School, with convenient access to local gyms, Safeway, Fred Meyer, WinCo Foods, Sunrise Village Shopping Center, South Hill Mall, Highway 512, JBLM, Pierce College, the Puyallup Sounder Transit Station, and the Washington State Fairgrounds. Schedule a showing today to explore this spacious 3-bedroom home for rent in Spanaway, Washington. Visit our website today to schedule your own private viewing! HOME FEATURES: Home Video Tour: Coming soon! New roof New solar panels New tankless water heater Air conditioning Alarm system Laminate floor Carpet in bedrooms Office space Living room Gas fireplace Open kitchen Granite countertops Recreational/family area upstairs Laundry room upstairs Washer & dryer hookups (appliances not included) All 3 bedrooms upstairs Hallway bathroom upstairs Master bedroom Master bathroom features walk-in closet, bathtub, & double vanity Fully fenced backyard Patio Shed Driveway Attached garage COMMUNITY FEATURES: Secluded HOA community Shining Mountain Elementary School (5 minutes) Bethel Middle School (5 minutes) Bethel High School (5 minutes) Local gyms (10 minutes) Safeway, Fred Meyer, WinCo Foods (10 minutes) Sunrise Village Shopping Center & entertainment (15 minutes) Clover Park Technical College (15 minutes) South Hill Mall (20 minutes) Highway 512 (20 minutes) Pierce College (25 minutes) Puyallup Fairgrounds Washington State Fair (25 minutes) Puyallup Sounder Transit Station (25 minutes) JBLM (25 minutes) University of Washington Tacoma (25 minutes) Lake Tapps (30 minutes) Mt. Rainier National Park (1 hour) THE BASICS: Lease Term: 1 Year Pet Policy: Dogs & cats allowed (w/a 2 pet property maximum) Tenant responsible for all utilities Tenant responsible for all landscaping IMPORTANT THINGS YOU SHOULD KNOW: No smoking on the premises Application processing time is 1-3 business days. Please review Keyrenter's Application Criteria prior to applying. $50 N/R Application Fee per applicant 18 or older $30/Monthly Rental Admin Fee Renters & $100k General Limited Liability Insurance Required Security deposit: $3,000 $50 monthly pet fee + 1x $300 additional N/R fee per pet (if applicable) DISCLAIMER: All information deemed reliable but not guaranteed and are subject to change. Keyrenter DOES NOT advertise on Craigslist, nor do we ask for payment to view our properties. Protect yourself from scammers! AMENITIES: * Dining Room * Fenced Yard (Full) * Living Room * Stove/Oven * Refrigerator * Cable Ready * Walk-In Closet * Disposal * Garage Opener * Office/Den * Fireplace (Gas) * Granite Countertops * HOA Community * Playground * Forced Air Heating * Laminate Floor * Central A/C * solar * microwave * shed * Attached Garage * Solar power * Double vanity * Ring security system * new roof * patio * new tankless water heater By submitting your information on this page you consent to being contacted by the Property Manager and RentEngine via SMS, phone, or email.
The property manager

Nearby schools

Students who live in 20222 50th Ave E attend the following Bethel School District (Unified School District) public schools:
GreatSchools ratings are based on test scores and additional metrics when available.

20222 50th Ave E
By contacting this property, you agree to our Terms of Use. Visit our Privacy Portal for more information. When you click “Send message”, we’ll send your inquiry to the property manager so they can reach out and answer your questions.

Find similar homes

Spot something off?Good catch. Flag it and help keep listings legit.