Is this your beautiful rental property? List your home for rent with our parent company, Zillow Rental Manager, and take advantage of the property management tools for tenant screening, digital lease signing and rent management, for free!
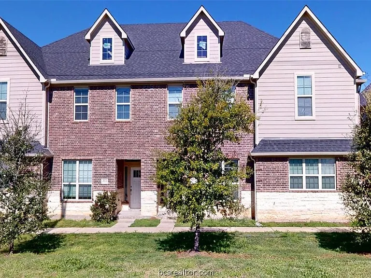
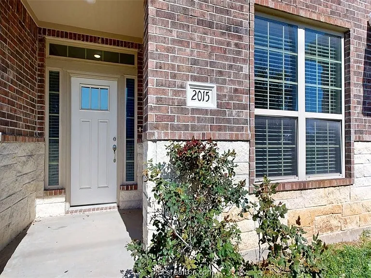
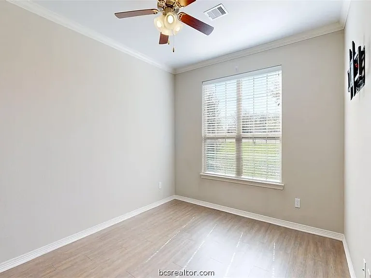
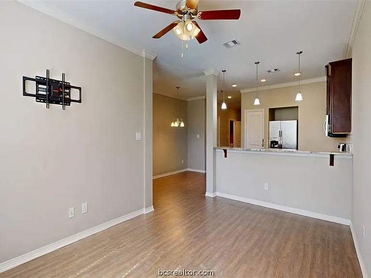
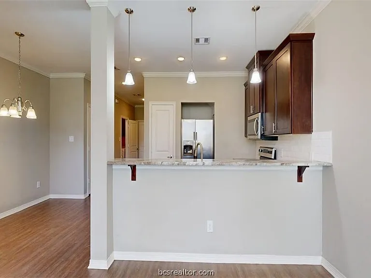
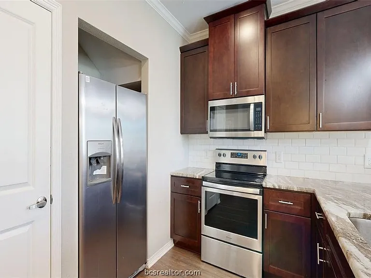
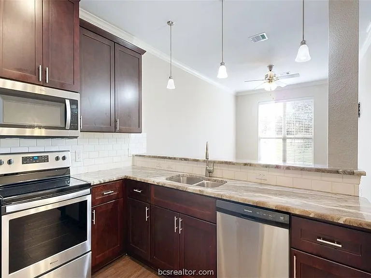
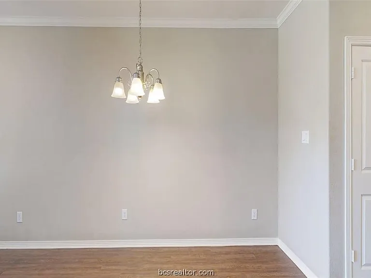
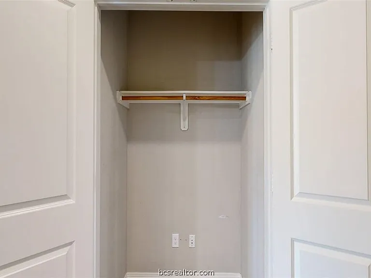
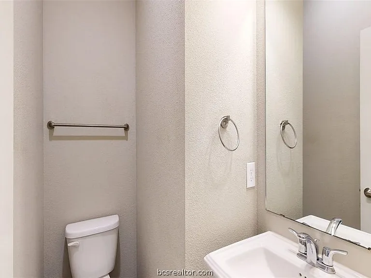
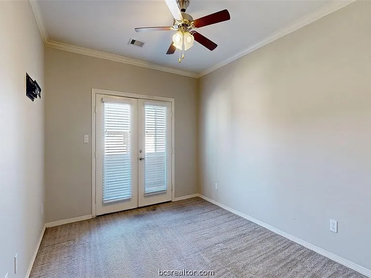
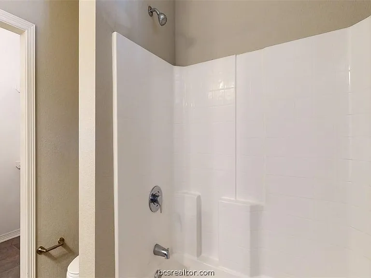
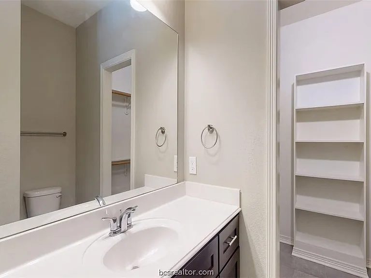
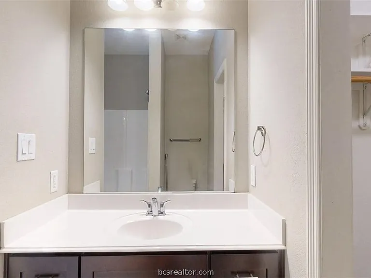
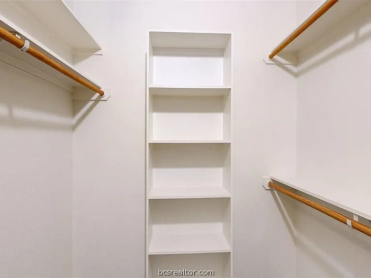
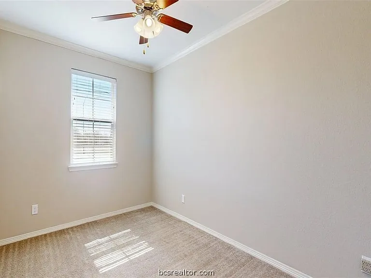
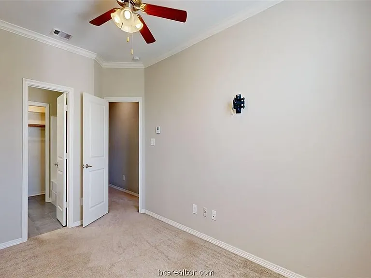
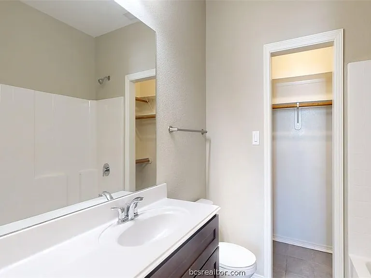
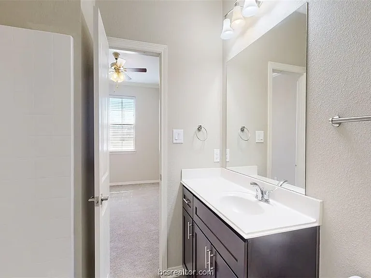
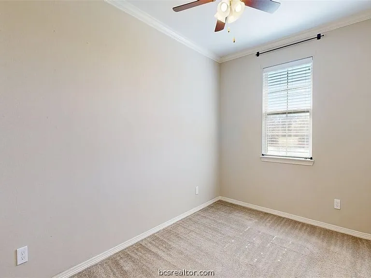
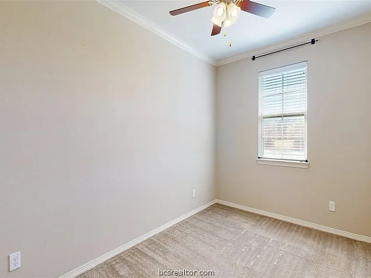
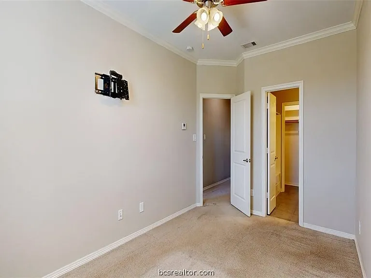
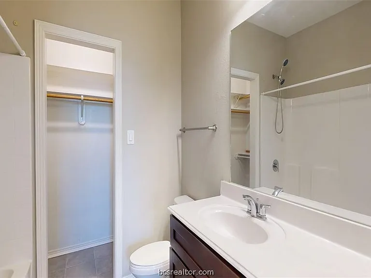
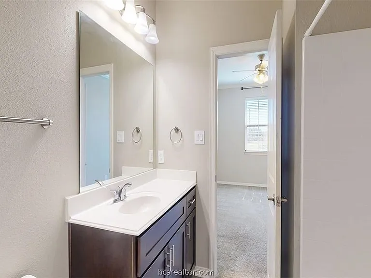
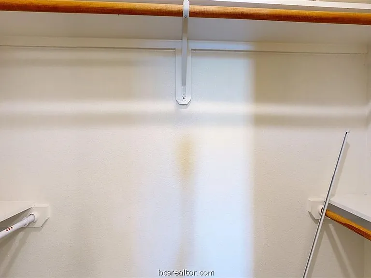
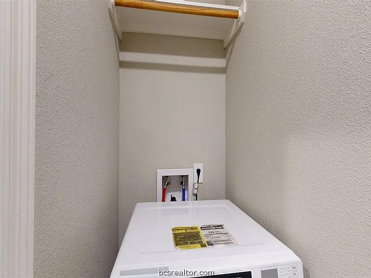
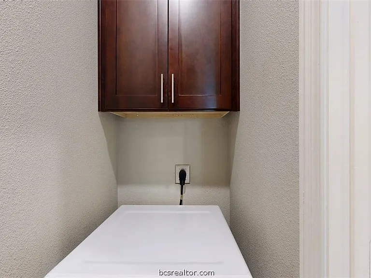
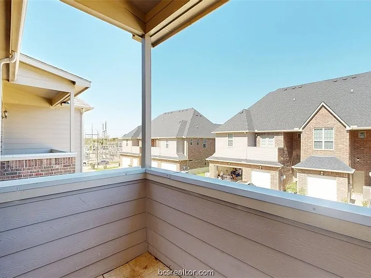
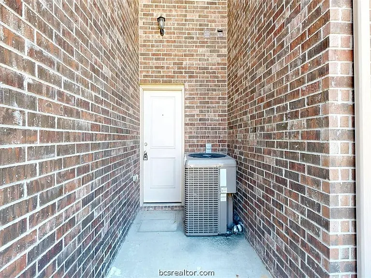
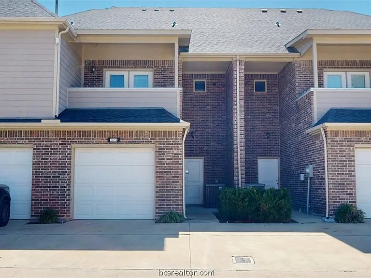
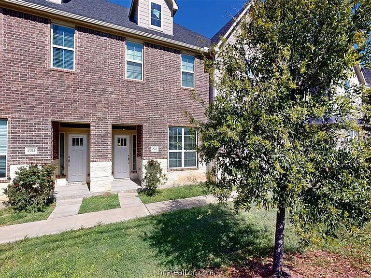
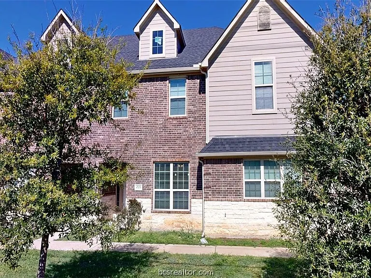
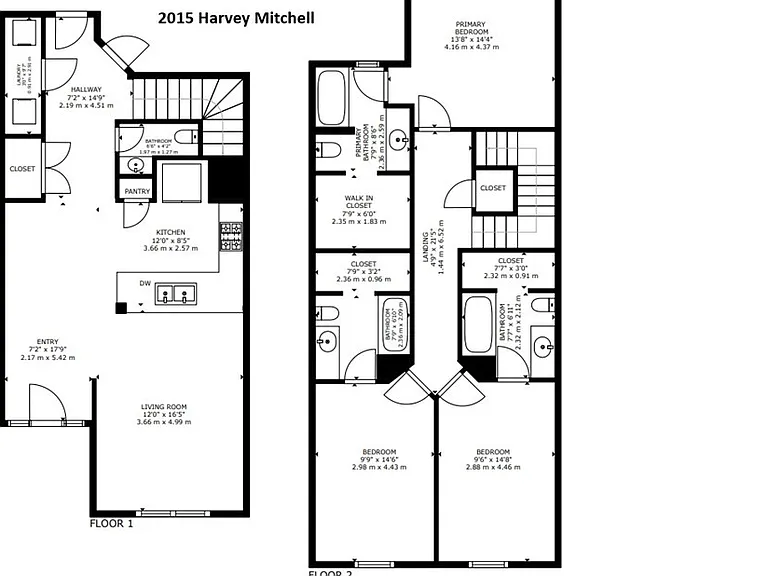
AVAILABLE FOR AN AUGUST MOVE-IN!… This spacious 3-bedroom, 3.5-bathroom townhome is situated in a highly desirable location along Harvey Mitchell Parkway. Upon entering, you'll be greeted by an open floor plan and a soft, inviting color scheme that makes the interior both appealing and functional. The kitchen is a true highlight, featuring beautiful granite countertops, an eat-up bar, soft-close cabinetry, and all stainless steel appliances. The large living room is brightened by expansive windows, creating a welcoming atmosphere. Each bedroom is thoughtfully zoned with its own thermostat and includes a full, private bathroom with stunning granite finishes and generous walk-in closets. The downstairs utility room offers convenient storage space and is equipped with a front-load washer and dryer behind a pocket door. With easy access to shopping, Texas A&M University, and a nearby bus stop, this townhome blends comfort with a prime location. Conveniently close to shopping, Texas A&M University, and a nearby bus stop. A 3D immersive visual tour of this home created by Matterport is available for you to view. Ask your agent for a link. All leases participate in the Latchel Resident Benefit package. The additional fee for this package is $40 per month. (PHOTOS AND VIDEO TOUR ARE OF ADJACENT UNIT WITH SIMILAR FLOORPLAN. FINISHES WILL VARY.)
The property manager
Nearby schools
Find similar homes
Spot something off?Good catch. Flag it and help keep listings legit.



 $297
$297
