2020 Normandy Dr

2020 Normandy Dr — Photo 1
2020 Normandy Dr — Photo 2
2020 Normandy Dr — Photo 3
2020 Normandy Dr — Photo 4
2020 Normandy Dr — Photo 5
2020 Normandy Dr — Photo 6
2020 Normandy Dr — Photo 7
2020 Normandy Dr — Photo 8
2020 Normandy Dr — Photo 9
2020 Normandy Dr — Photo 10
2020 Normandy Dr — Photo 11
2020 Normandy Dr — Photo 12
2020 Normandy Dr — Photo 13
2020 Normandy Dr — Photo 14
2020 Normandy Dr — Photo 15
2020 Normandy Dr — Photo 16
2020 Normandy Dr — Photo 17
2020 Normandy Dr — Photo 18
2020 Normandy Dr — Photo 19
2020 Normandy Dr — Photo 20
2020 Normandy Dr — Photo 21
2020 Normandy Dr — Photo 22
2020 Normandy Dr — Photo 23
2020 Normandy Dr — Photo 24
2020 Normandy Dr — Photo 25
2020 Normandy Dr — Photo 26
2020 Normandy Dr — Photo 27
2020 Normandy Dr — Photo 28
2020 Normandy Dr — Photo 29
2020 Normandy Dr — Photo 30
2020 Normandy Dr — Photo 31

$3,595/ mo
Doesn't include deposits and fees
3 beds2 baths1897 sqft house
2020 Normandy Dr
Your booked tour

What you get

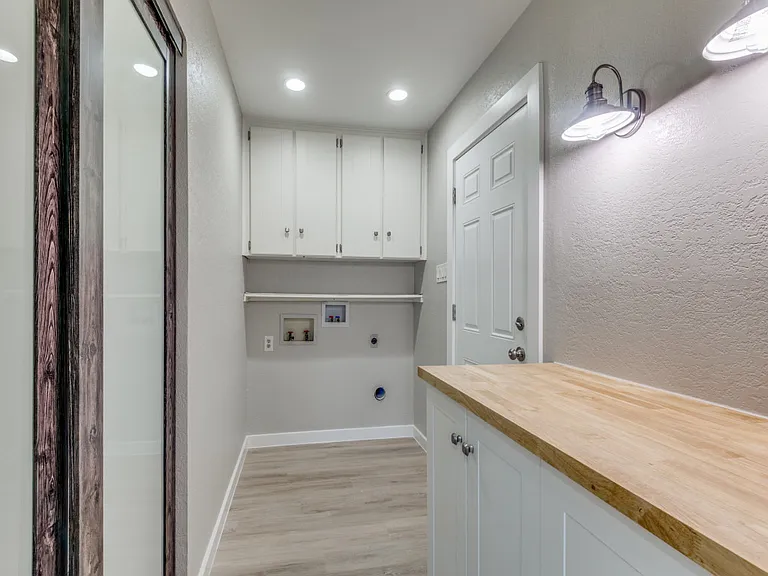
Pet-friendlyLaundryParkingAir conditioningPool

Costs, fees, and lease terms

Lease terms

12-month lease +. Weekly pool maintenance is included in the rent. Tenant is responsible for all utilities, electric, and yard service/maintenance. Lawn must be watered a minimum of 3/4 times per week. No smoking allowed inside. Max of 1 pet allowed on case by case basis, with restrictions, and a $275 non-refundable pet fee. Must submit written TAR application, valid DL, and proof of income. Apply online, link will be sent through TransUnion Smart Move.

Pricing comparison

$1261

At $3,595, this listing is priced $1261 more than the current market rate for a 3 bedroom home in Hurst.

Pets

  • Dogs

    Allowed
    Number allowed1
  • Cats

    Allowed
    Number allowed1

The neighborhood

About the building

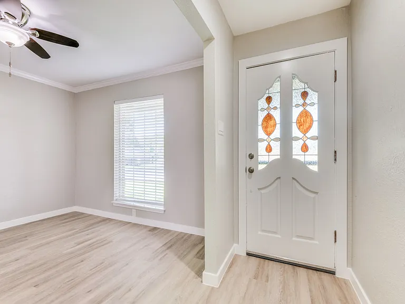
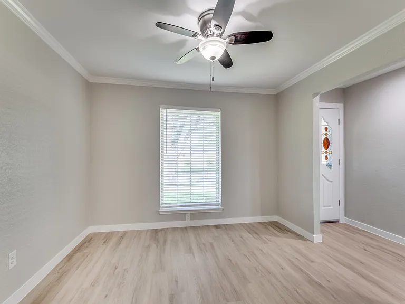
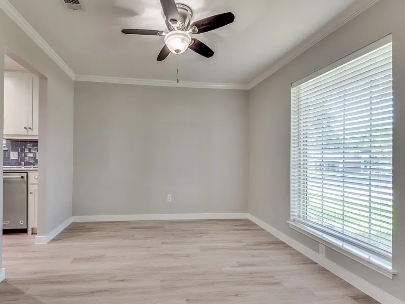
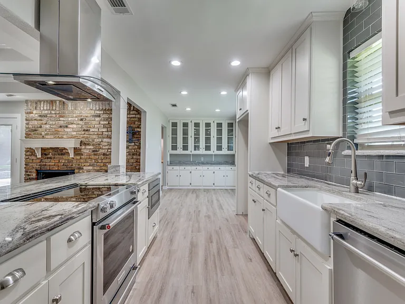
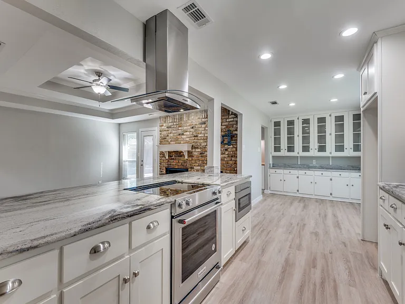
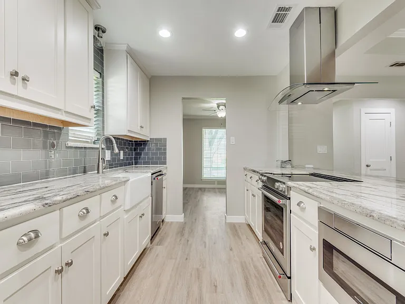
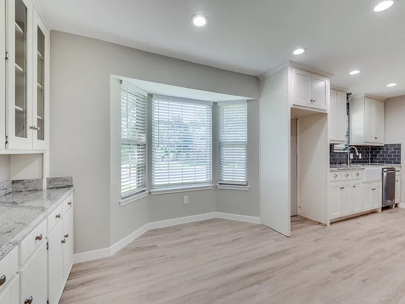
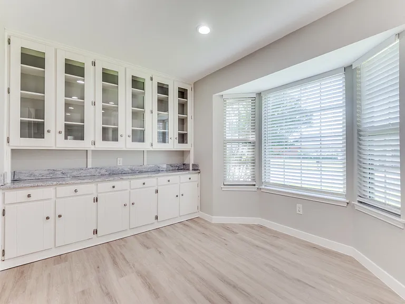
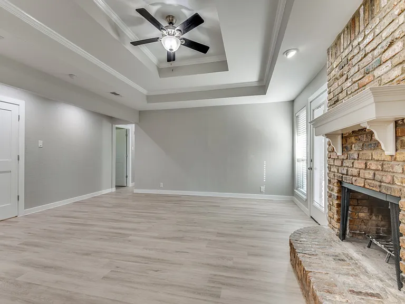
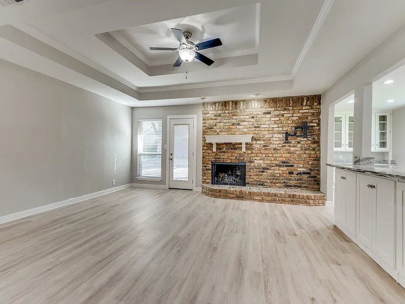
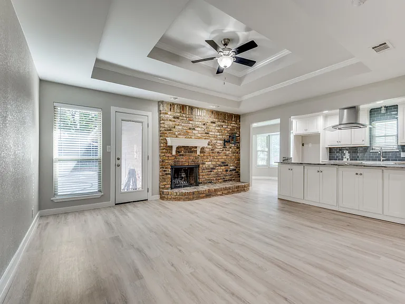
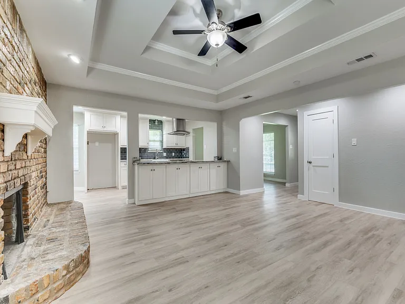
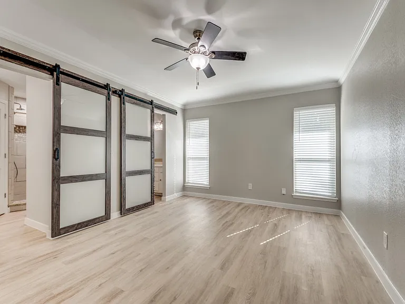
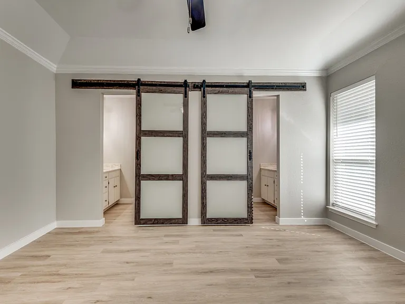
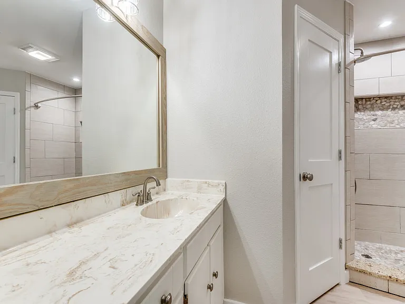
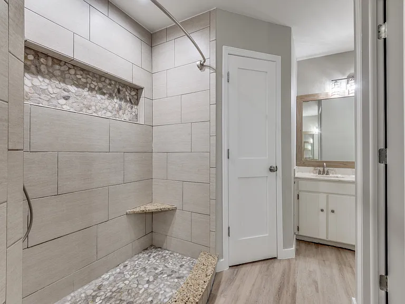
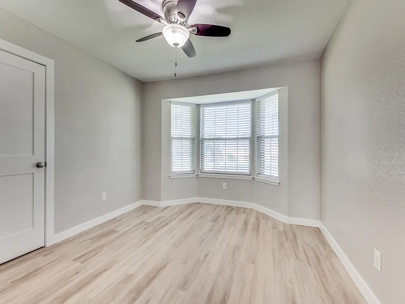
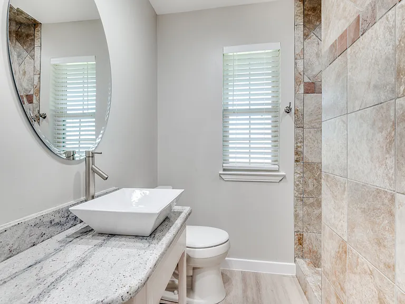
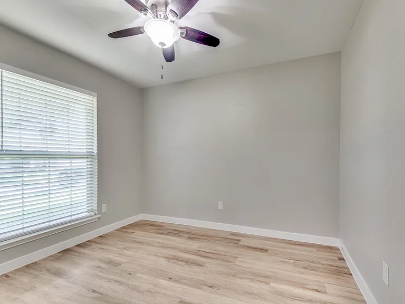
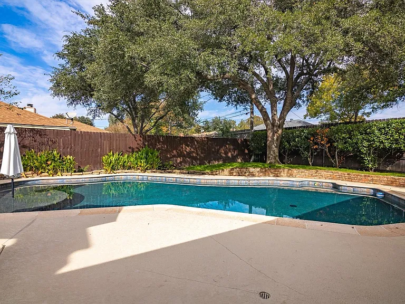
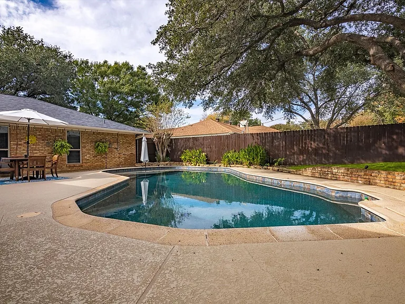
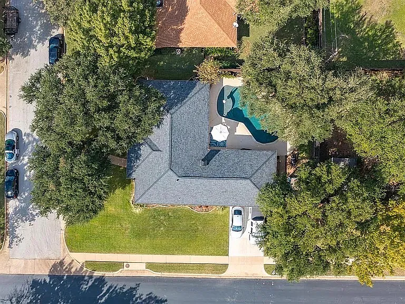
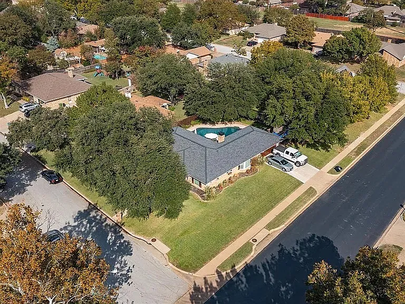
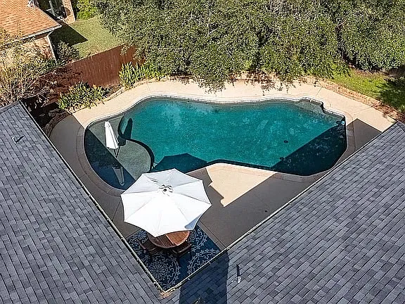
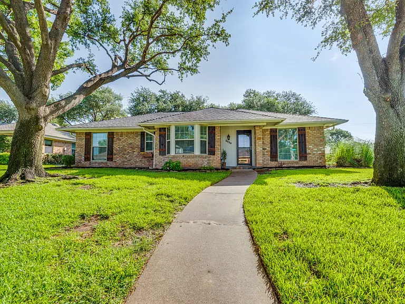
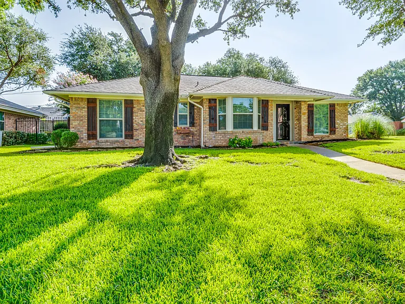
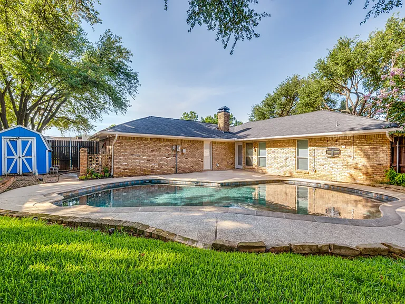
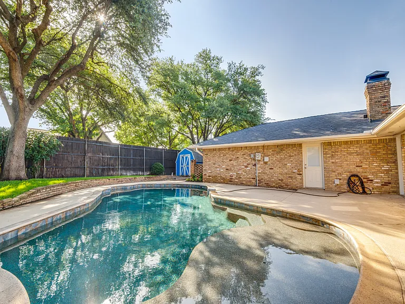
Beautifully updated single-story pool home located in an established Hurst neighborhood with mature trees and exceptional curb appeal. This move-in ready home offers an open and functional floorplan with extensive updates throughout, including luxury vinyl plank flooring, crown molding, recessed lighting, neutral designer paint, and abundant natural light. The remodeled kitchen features custom shaker-style cabinetry, quartz countertops, farmhouse sink, subway tile backsplash, stainless steel appliances, built-in microwave drawer, and an oversized island with vent hood overlooking the main living area. The spacious living room offers vaulted tray ceilings and a brick fireplace, creating a warm and inviting focal point for the home. The primary suite includes updated finishes, dual vanities, custom tile work, and a large walk-in shower. Secondary bedrooms and bathrooms have also been tastefully renovated with modern finishes and a cohesive design aesthetic throughout. The backyard is designed for both relaxing and entertaining with a sparkling in-ground pool, expansive patio area, mature landscaping, and privacy fencing. Conveniently located near DFW Airport, major highways, shopping, dining, and entertainment with easy access to both Dallas and Fort Worth. Located within HEB ISD. Weekly pool maintenance included. No smoking. Minimum 12-month lease. Tenant responsible for utilities and lawn maintenance. Maximum of one pet permitted, subject to owner approval, breed restrictions, and applicable pet requirements. Owner is a licensed real estate agent in Texas.

The property manager

Nearby schools

Students who live in 2020 Normandy Dr attend the following Hurst-euless-bedford Independent School District (Unified School District) public schools:
GreatSchools ratings are based on test scores and additional metrics when available.

2020 Normandy Dr
By contacting this property, you agree to our Terms of Use. Visit our Privacy Portal for more information. When you click “Send message”, we’ll send your inquiry to the property manager so they can reach out and answer your questions.

Find similar homes

Spot something off?Good catch. Flag it and help keep listings legit.