202 Thorncrest Dr

202 Thorncrest Dr — Photo 1
202 Thorncrest Dr — Photo 2
202 Thorncrest Dr — Photo 3
202 Thorncrest Dr — Photo 4
202 Thorncrest Dr — Photo 5
202 Thorncrest Dr — Photo 6
202 Thorncrest Dr — Photo 7
202 Thorncrest Dr — Photo 8
202 Thorncrest Dr — Photo 9
202 Thorncrest Dr — Photo 10
202 Thorncrest Dr — Photo 11
202 Thorncrest Dr — Photo 12
202 Thorncrest Dr — Photo 13
202 Thorncrest Dr — Photo 14
202 Thorncrest Dr — Photo 15
202 Thorncrest Dr — Photo 16
202 Thorncrest Dr — Photo 17
202 Thorncrest Dr — Photo 18
202 Thorncrest Dr — Photo 19
202 Thorncrest Dr — Photo 20
202 Thorncrest Dr — Photo 21
202 Thorncrest Dr — Photo 22
202 Thorncrest Dr — Photo 23
202 Thorncrest Dr — Photo 24
202 Thorncrest Dr — Photo 25
202 Thorncrest Dr — Photo 26
202 Thorncrest Dr — Photo 27
202 Thorncrest Dr — Photo 28
202 Thorncrest Dr — Photo 29
202 Thorncrest Dr — Photo 30
202 Thorncrest Dr — Photo 31
202 Thorncrest Dr — Photo 32
202 Thorncrest Dr — Photo 33
202 Thorncrest Dr — Photo 34
202 Thorncrest Dr — Photo 35

$1,875/ mo
Doesn't include deposits and fees
3 beds2.5 baths1274 sqft house
202 Thorncrest Dr
Your booked tour

What you get

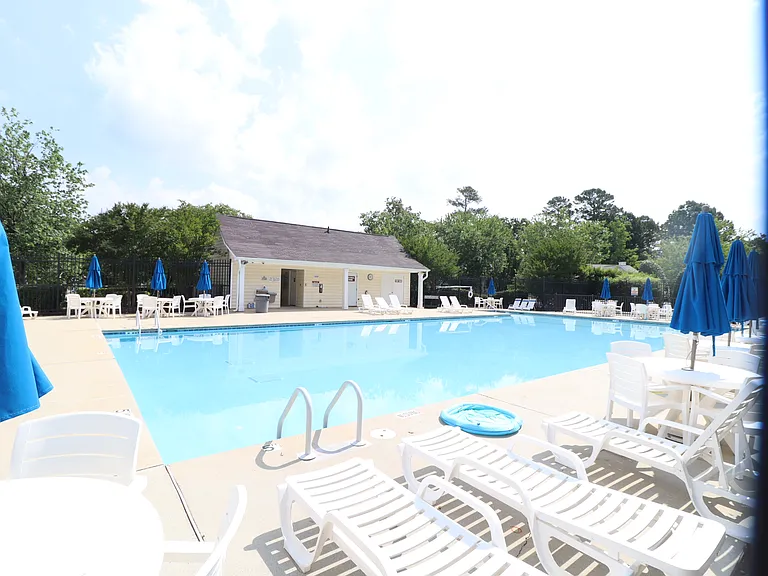
Pet-friendlyIn-unit laundryParkingAir conditioningPool

Costs, fees, and lease terms

Pricing comparison

$412

At $1,875, this listing is priced $412 cheaper than the current market rate for a 3 bedroom home in Apex.

Pets

  • Dogs

    Allowed
  • Cats

    Allowed

The neighborhood

About the building

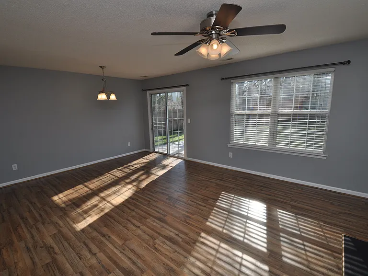
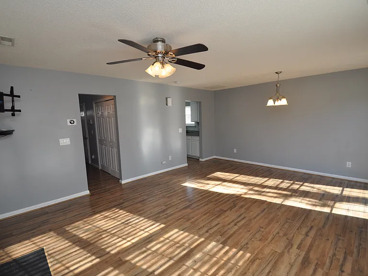
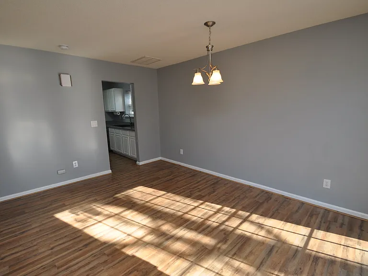
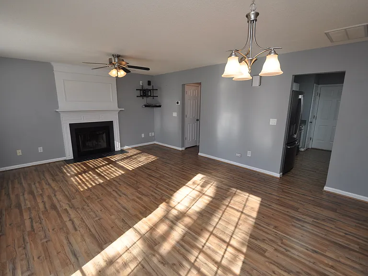
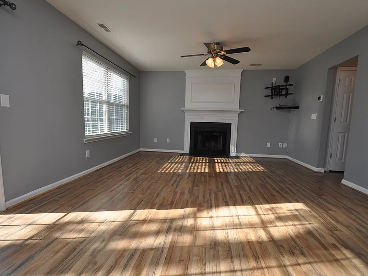
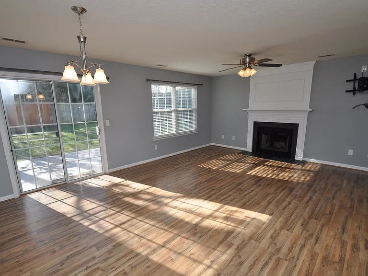
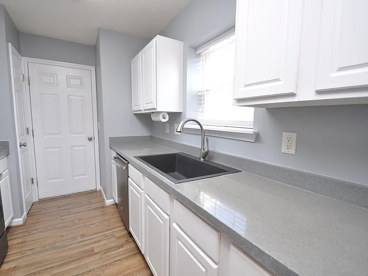
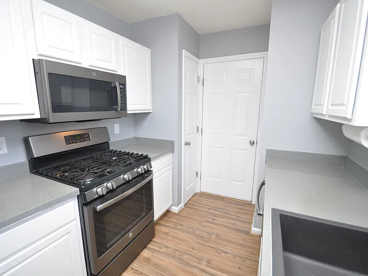
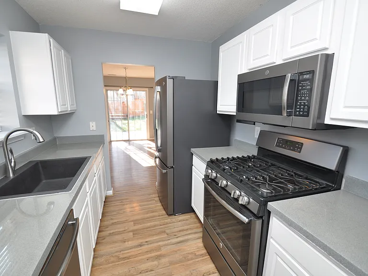
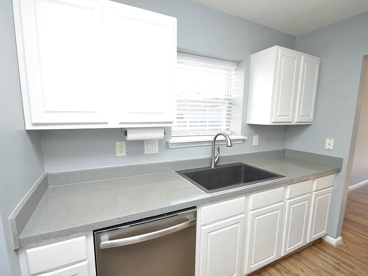
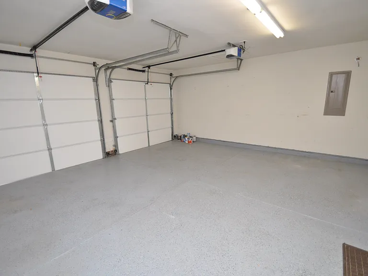
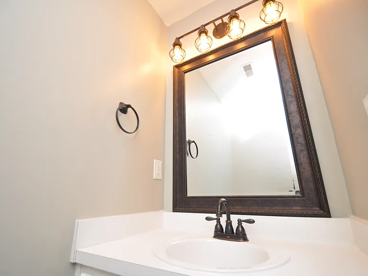
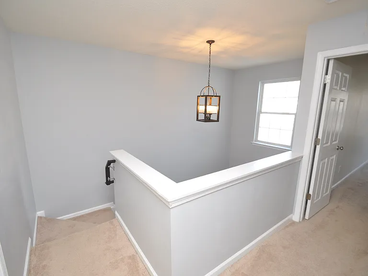
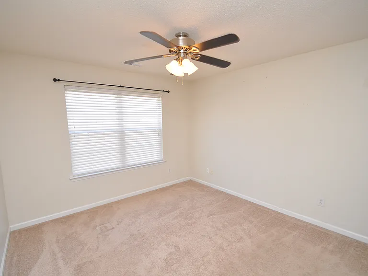
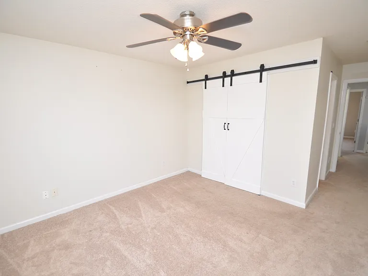
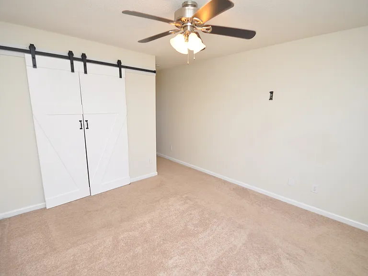
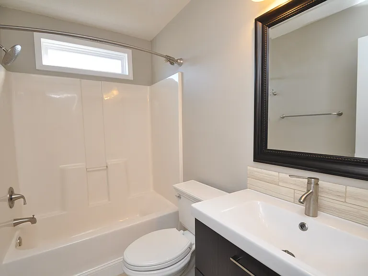
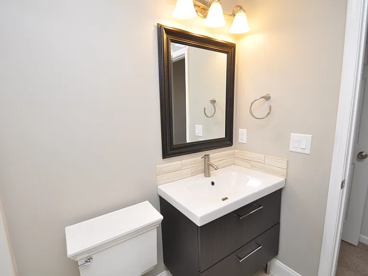
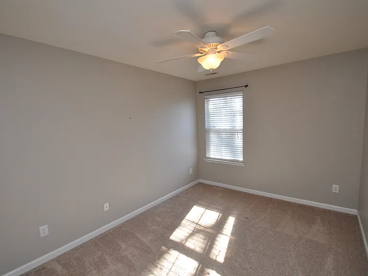
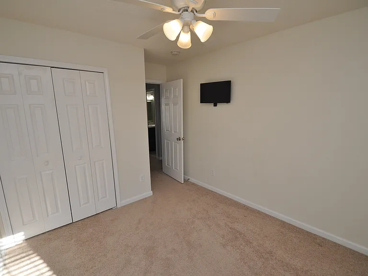
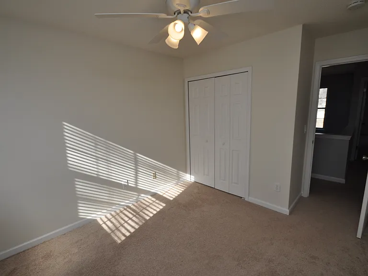
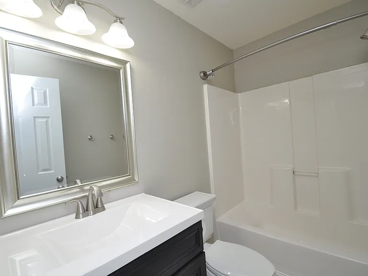
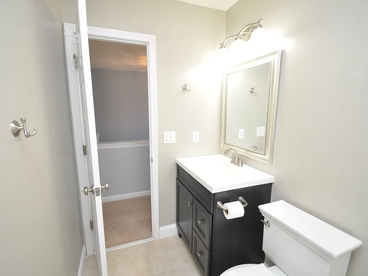
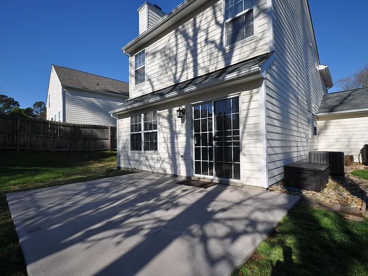
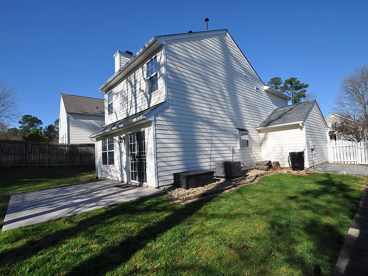
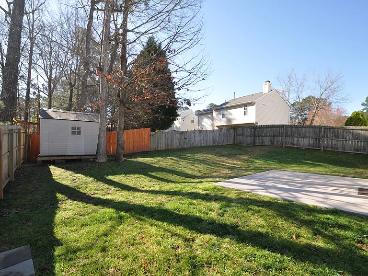
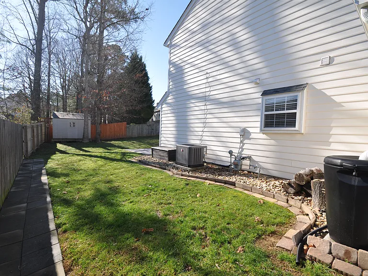
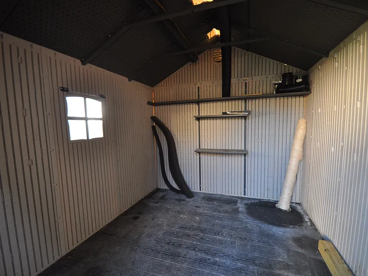
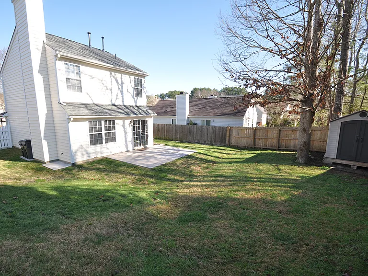
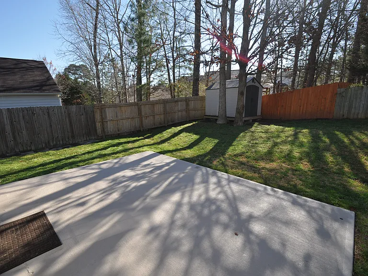
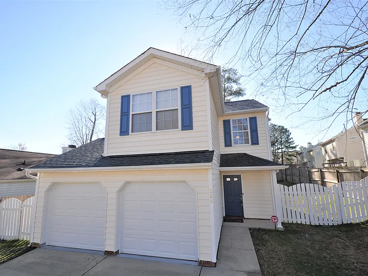
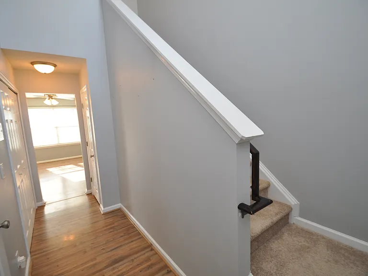
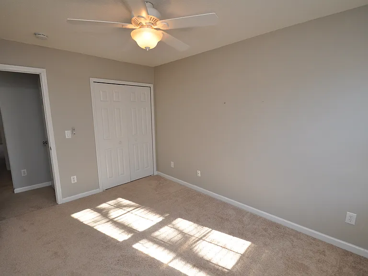
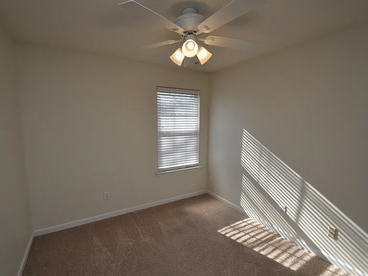
This gorgeous and immaculate home is available for immediate occupancy and located in the desirable Sunset Hills neighborhood. Its location puts you within 10 minutes of the historic and vibrant Downtown Holly Springs district, the I-540/HWY-55 interchange, Ting Baseball Park, walking trails, HWY-55/US-1, local schools, Parrish Womble Park and much more. Lovely curb appeal welcomes you home and inside you'll enter a bright and open interior showcasing gray paint throughout as well as gorgeous luxury plank flooring throughout the entire first floor; no carpet downstairs! 202 Thorncrest embraces the open-concept design with a combined family and dining room; this arrangement works perfectly for casual daily living and entertaining alike. The family room features a ceiling fan, double windows, a convenient corner-mounted TV mount, and a gas log fireplace. The perfectly-proportioned dining area is steps away from a totally exceptional kitchen that showcases a stainless appliance package (including a beautiful dual fuel range), stone-look counters, a rectangular stone kitchen sink, pantry and direct access to a 2 car garage with epoxied floors. Take a quick jaunt upstairs where you're greeted by all three bedrooms. The primary bedroom is quite spacious with a remote-controlled fan, double windows, a large closet with custom barn door treatment and an en-suite bathroom with tiled floors, a furniture piece vanity, and tub/shower. Bedrooms #2 and #3 are both surprisingly spacious with double wall closets and easy access to a hall bathroom; also with tiled floors, a furniture piece vanity, and tub/shower. If you're a lover of outdoor living, be sure not to miss the backyard oasis that awaits you! A sliding door from the dining area leads out to a painted patio that overlooks a private, fenced-in backyard. The lush backyard includes a storage shed with shelving, a rain barrel that's automatically filled by the gutters during rainfall and an all-weather storage locker; perfect for keeping outdoor toys and equipment organized and dry!

The property manager

Nearby schools

Students who live in 202 Thorncrest Dr attend the following Wake County School District (Unified School District) public schools:
GreatSchools ratings are based on test scores and additional metrics when available.

202 Thorncrest Dr
By contacting this property, you agree to our Terms of Use. Visit our Privacy Portal for more information. When you click “Send message”, we’ll send your inquiry to the property manager so they can reach out and answer your questions.

Find similar homes

Spot something off?Good catch. Flag it and help keep listings legit.