202 Manor Dr #A

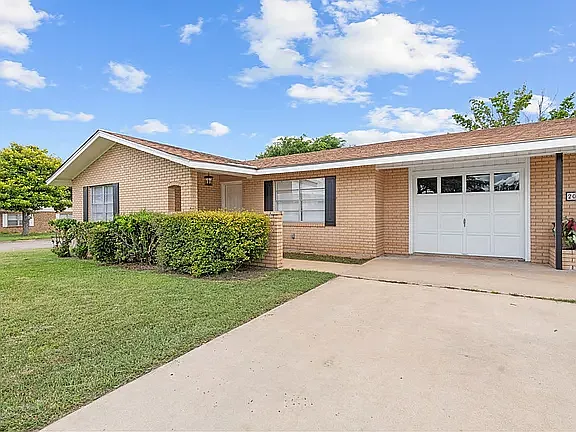
Front of Unit A on the corner of Lois and Manor with deep driveway to accommodate 2 vehicles
Living Room with new gray carpet, ceiling fan, and fresh gray paint, view into Kitchen, Dining Room, and Back Yard.
View of Living Room, Black built-in Storage/Display unit, coat closet, front door, and hallway to bedrooms and Hall Bath doorway (taken from back corner of room)
Roomy Kitchen with black appliances, generous countertops, and view of Dining Rrea with 15-pane glass French doors opening to outside patio for entertaining; black refrigerator on range wall with door leading to garage at end of sink cabinets
View of Kitchen wall of cabinets with countertop storage for displays and view of second entryway from Dining Room leading into bedroom hallway (photo taken when standing in doorway leading to garage)
View of Dining Room, Pantry/closet, Patio, Utility/Hobby/Sewing Room with large 2 bowl sink, washer/dryer connections, built in ironing board, and counters and cabinets for storage for sewing/hobbies
Spacious Utility/Hobby/Sewing Room with room for stools under counter for hobbies, sewing, etc. and lots of storage cabinets and hanging closet.
Door into garage for easy moving of laundry appliances into Utility Room. Window looking into back yard.
Very Large Third bedroom/Den/Game room with beamed ceiling, ceiling fan, two large closets and storage drawers
View of Third Bedroom and office from opposite corner of room
Office with lots of cabinets, extensive countertop and nook for desk chair; Room for Filing cabinets/Love seat or Recliner on opposite wall.
Front bedroom with built-in storage drawers, 2 deep closets, new gray carpet, ceiling fan, and fresh paint, very private with no common walls with other major rooms, except the Hall Bathroom.
Spacious Hall bathroom with lots of light and new paint
View of dressing area side of Hall Bath with lots of cabinets, mirror, and countertop area for display storage and tub/shower enclosure
Tub/shower in Hall Bath with grab bars and view of lower cabinets in Dressing Area
New paint and newer water saving toilet in Hall Bath which is not viewable from hallway when door is open
Cedar Closet in Hallway for coat and sweater storage
Huge Primary Bedroom with ceiling fan, 2 walk-in closets, desk area with cabinet storage overlooking the large backyard and sliding door opening to large patio and back yard. New gray carpet and fresh paint
View of Desk/Office area and walk in closets in Primary bedroom, with view to large back yard backing up to Methodist Encampment Road (no neighbors behind you or on the left side of duplex)
Primary bathroom with great lighting; medicine cabinet storage behind mirrors, lots of storage cabinets and built-in clothes hamper
White Subway tiled Shower in Primary Bath
Huge entertaining patio with ceiling fan overlooking shuffleboard court
Large Back Yard with patio area for Bar-Be-que pit and back gate to exit and cross over to Elm Creek Park, 11 acres of walking trails, a pavilion, benches, and passive work-out equipment.
View of back of home and privacy fence between the 2 duplexes (view from the back of the large yard)
View of inside of the garage with lots of storage cabinets and door into Utility Room.
View of inside of garage showing door into kitchen, Utility room, and extensive storage cabinets

$2,500/ mo
Doesn't include deposits and fees
3 beds2 baths2508 sqft condo
202 Manor Dr #A

Your booked tour

What you get

Dog-friendlyLaundryParkingAir conditioning

Costs, fees, and lease terms

Lease terms

One year's lease is required which renews month to month at the end of the first year. Renter is responsible for electricity, water/sewer/garbage, and yard maintenance. No smoking is allowed in the residence; one dog is allowed with pet rent.

Pricing comparison

$500

At $2,500, this listing is priced $500 more than the current market rate for a 3 bedroom home in Kerrville.

Pets

  • Dogs

    Not allowed
  • Cats

    Not allowed

The neighborhood

About the building

Large, spacious, 3-bedroom 2-bath home with lots of storage, freshly painted throughout in gray and white tones with new coordinating gray-toned carpet in some areas and wood-look floors in the remaining areas. Private corner duplex with neighbors only on the right side and Methodist Encampment Road behind. Privacy fence in back yard with a back gate shortcut to the 11-acre Elm Creek Park for walking the trails. Close to shopping, restaurants, medical facilities, and I-10 for commuting to Boerne, San Antonio or the San Antonio International airport. Located in the highly desirable Starkey Elementary School area, with admission dependent on space availability.

The property manager

202 Manor Dr #A

Nearby schools

Students who live in 202 Manor Dr #A attend the following Kerrville Independent School District (Unified School District) public schools:

GreatSchools ratings are based on test scores and additional metrics when available.

202 Manor Dr #A

By contacting this property, you agree to our Terms of Use. Visit our Privacy Portal for more information. When you click “Send message”, we’ll send your inquiry to the property manager so they can reach out and answer your questions.

Find similar homes

Spot something off?Good catch. Flag it and help keep listings legit.