202 Kenyon Ave

202 Kenyon Ave — Photo 1
202 Kenyon Ave — Photo 2
202 Kenyon Ave — Photo 3
202 Kenyon Ave — Photo 4
202 Kenyon Ave — Photo 5
202 Kenyon Ave — Photo 6
202 Kenyon Ave — Photo 7
202 Kenyon Ave — Photo 8
202 Kenyon Ave — Photo 9
202 Kenyon Ave — Photo 10
202 Kenyon Ave — Photo 11
202 Kenyon Ave — Photo 12
202 Kenyon Ave — Photo 13
202 Kenyon Ave — Photo 14
202 Kenyon Ave — Photo 15
202 Kenyon Ave — Photo 16
202 Kenyon Ave — Photo 17
202 Kenyon Ave — Photo 18
202 Kenyon Ave — Photo 19
202 Kenyon Ave — Photo 20
202 Kenyon Ave — Photo 21
202 Kenyon Ave — Photo 22
202 Kenyon Ave — Photo 23
202 Kenyon Ave — Photo 24
202 Kenyon Ave — Photo 25
202 Kenyon Ave — Photo 26
202 Kenyon Ave — Photo 27
202 Kenyon Ave — Photo 28
202 Kenyon Ave — Photo 29
202 Kenyon Ave — Photo 30
202 Kenyon Ave — Photo 31
202 Kenyon Ave — Photo 32
202 Kenyon Ave — Photo 33
202 Kenyon Ave — Photo 34
202 Kenyon Ave — Photo 35
202 Kenyon Ave — Photo 36
202 Kenyon Ave — Photo 37
202 Kenyon Ave — Photo 38
202 Kenyon Ave — Photo 39
202 Kenyon Ave — Photo 40
202 Kenyon Ave — Photo 41
202 Kenyon Ave — Photo 42
202 Kenyon Ave — Photo 43
202 Kenyon Ave — Photo 44
202 Kenyon Ave — Photo 45
202 Kenyon Ave — Photo 46
202 Kenyon Ave — Photo 47
202 Kenyon Ave — Photo 48
202 Kenyon Ave — Photo 49
202 Kenyon Ave — Photo 50
202 Kenyon Ave — Photo 51
202 Kenyon Ave — Photo 52
202 Kenyon Ave — Photo 53
202 Kenyon Ave — Photo 54
202 Kenyon Ave — Photo 55
202 Kenyon Ave — Photo 56
202 Kenyon Ave — Photo 57
202 Kenyon Ave — Photo 58
202 Kenyon Ave — Photo 59
Verified

$6,500/ mo
Doesn't include deposits and fees
3 beds2 baths2376 sqft house
Available August 8
202 Kenyon Ave
Your booked tour

What you get

Costs, fees, and lease terms

Pricing comparison

$2048

At $6,500, this listing is priced $2048 more than the current market rate for a 3 bedroom home in Kensington.

The neighborhood

About the building

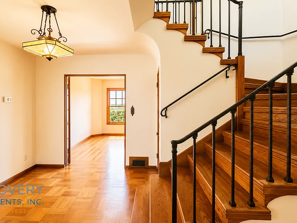
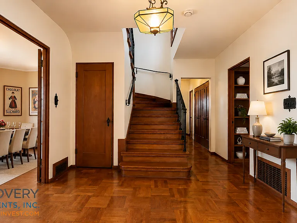
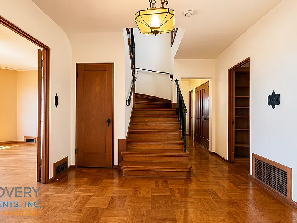
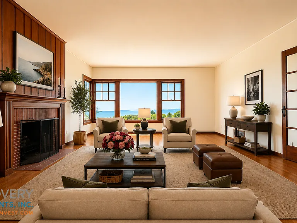
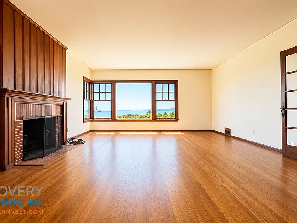
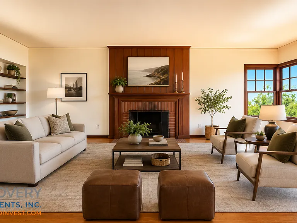
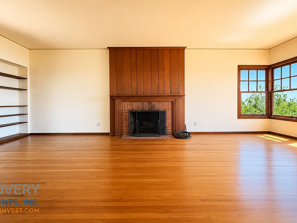
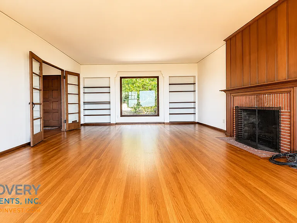
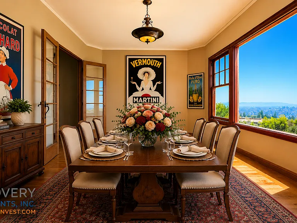
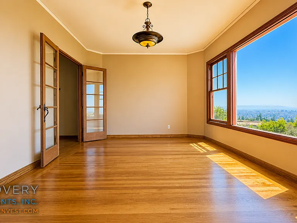
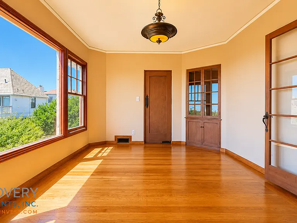
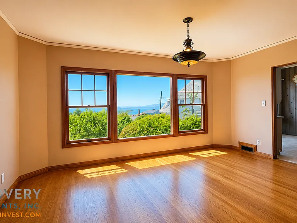
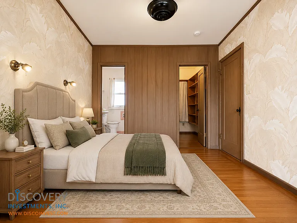
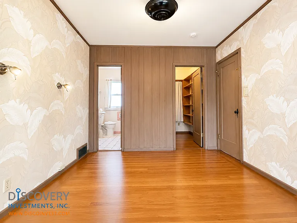
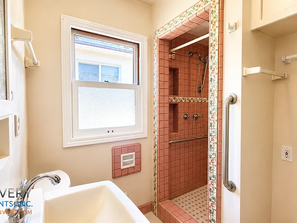
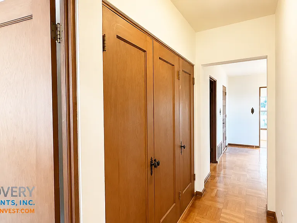
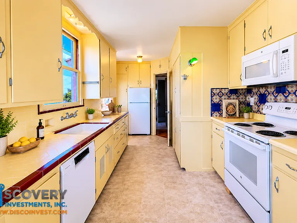
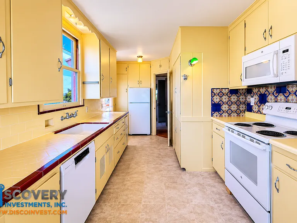
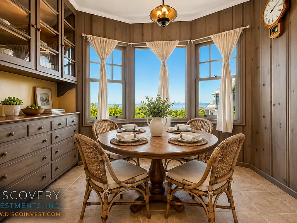
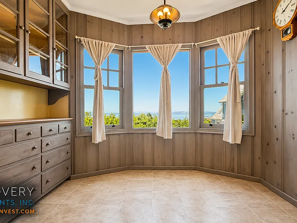
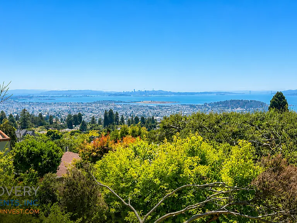
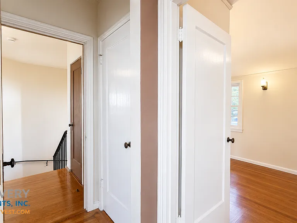
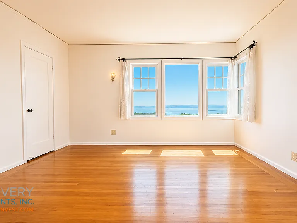
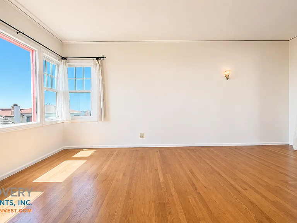
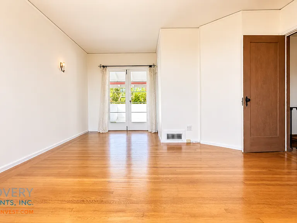
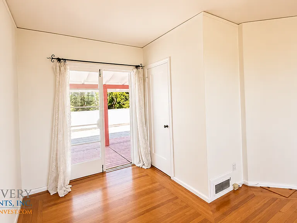
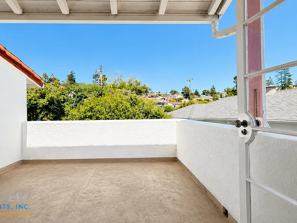
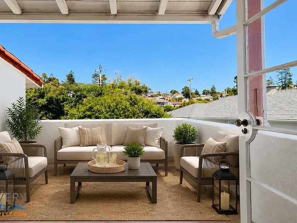
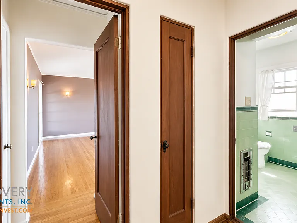
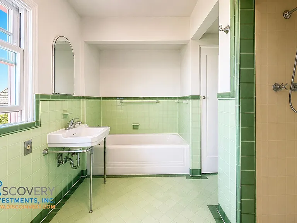
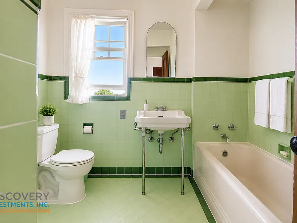
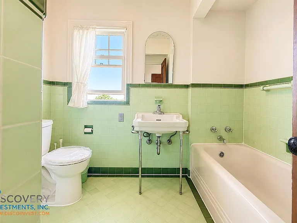
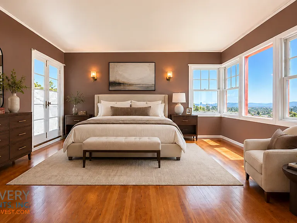
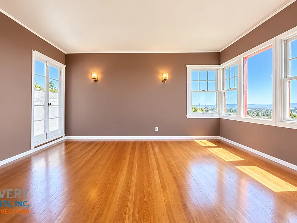
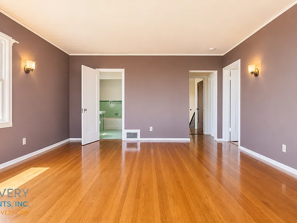
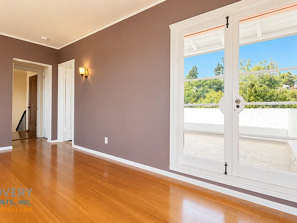
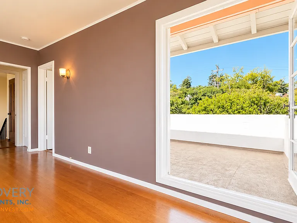
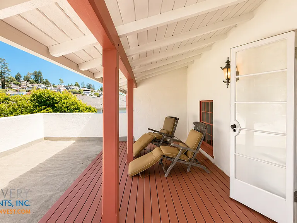
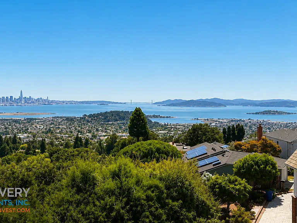
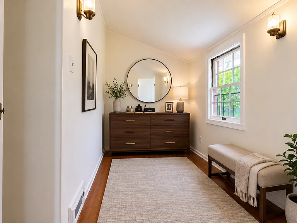
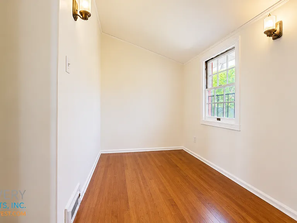
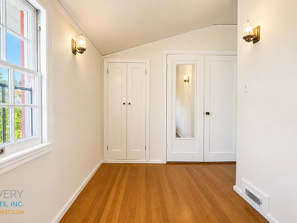
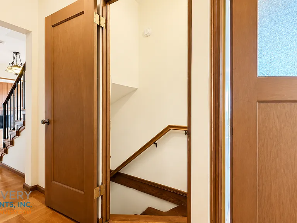
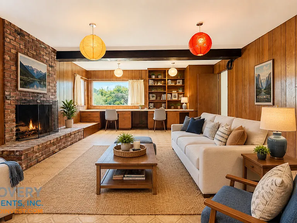
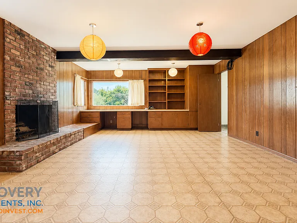
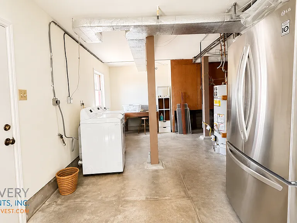
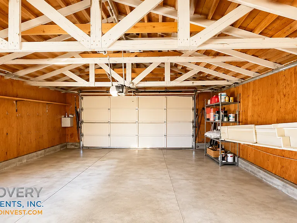
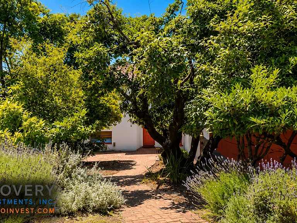
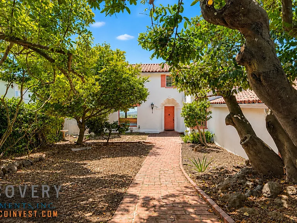
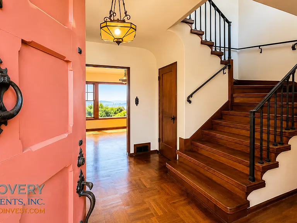
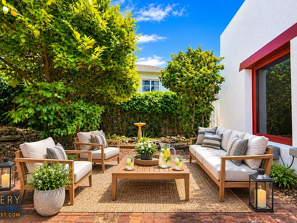
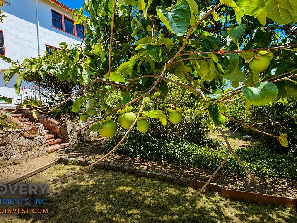
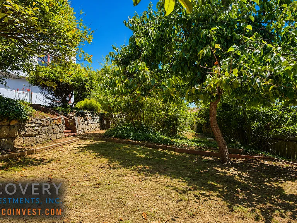
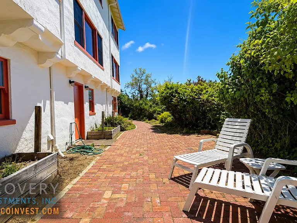
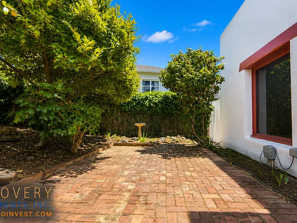
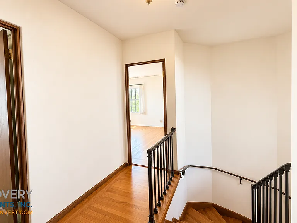
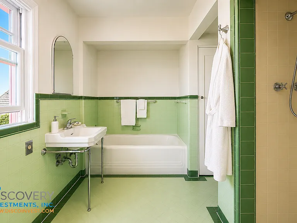
Experience breathtaking, unobstructed views of the San Francisco Bay, the Golden Gate Bridge, and the Bay Bridge. This spacious three story home offers timeless charm, generous living spaces, and exceptional indoor-outdoor living. A beautifully landscaped front yard welcomes you into an inviting living room, where hardwood floors and spectacular panoramic views create an unforgettable first impression. The formal dining room is ideal for entertaining, while the bright eat-in kitchen provides a comfortable space for everyday meals. The main level also features a private bedroom suite tucked away off the kitchen, offering an ideal retreat for guests, a home office, or multigenerational living, along with convenient access to the attached two-car garage. Upstairs, abundant hallway storage leads to generously sized bedrooms with even more stunning Bay views. One bedroom features two closets and a private deck, while the expansive primary suite showcases panoramic Bay views, its own private viewing deck, a dressing room, and access to a charming vintage Jack-and-Jill bathroom complete with classic tile, a soaking tub, separate shower, and timeless character. The lower level offers a spacious family room with custom built-ins and a cozy fireplace, creating the perfect setting for relaxing or entertaining. A dedicated laundry room with a second refrigerator adds everyday convenience. Step outside to enjoy multiple outdoor living spaces, including a brick patio perfect for dining or entertaining and a lower garden area with ample room for gardening or creating your own private outdoor retreat. With breathtaking views, versatile living spaces, abundant storage, multiple private outdoor areas, and an attached two-car garage, this exceptional home offers a rare opportunity to experience the very best of Bay Area living. Some images have been digitally enhanced or include AI-generated or digitally staged furnishings for illustrative purposes only. Features include: Hardwood floors Formal dining room Primary suite with deck Patio area Landscaped yard Pond Central heating Laundry Diswasher Fireplaces Second refrigerator Storage Interior access garage Welcome Home! Terms: Minimum One Year Lease Tenants are responsible for all utilities Renter's Insurance is Required This is a Non-Smoking Home Pet Negotiable Sonic equipped Contact: Martin Chan, Broker DRE# 01400871 or Bonita Chinn Discovery Investments, Inc. DRE#01911108

The property manager

Discovery Investments, Inc.
Verified listing

Nearby schools

Students who live in 202 Kenyon Ave attend the following West Contra Costa Unified School District public schools:
GreatSchools ratings are based on test scores and additional metrics when available.

202 Kenyon Ave
Verified listing

By contacting this property, you agree to our Terms of Use. Visit our Privacy Portal for more information. When you click “Send message”, we’ll send your inquiry to the property manager so they can reach out and answer your questions.

Find similar homes

Frequently asked questions

What is this home's pet policy?

Please contact the property manager at 202 Kenyon Ave for up to date pet policy information.
Is there laundry in the house?

Please contact 202 Kenyon Ave for information regarding laundry amenities.
Does the home offer parking?

For up to date tenant parking information, please contact 202 Kenyon Ave.

What Kensington neighborhood is 202 Kenyon Ave in?
Your new apartment would be located in the Kensington neighborhood.

What school district is this home in?

202 Kenyon Ave is within the West Contra Costa Unified School District. Check out the additional Nearby Schools for more boundary details.
When was this listing last updated?

The property manager updated this rental listing 56 minutes, 22 seconds ago.

Spot something off?Good catch. Flag it and help keep listings legit.