202 Doug Finney St

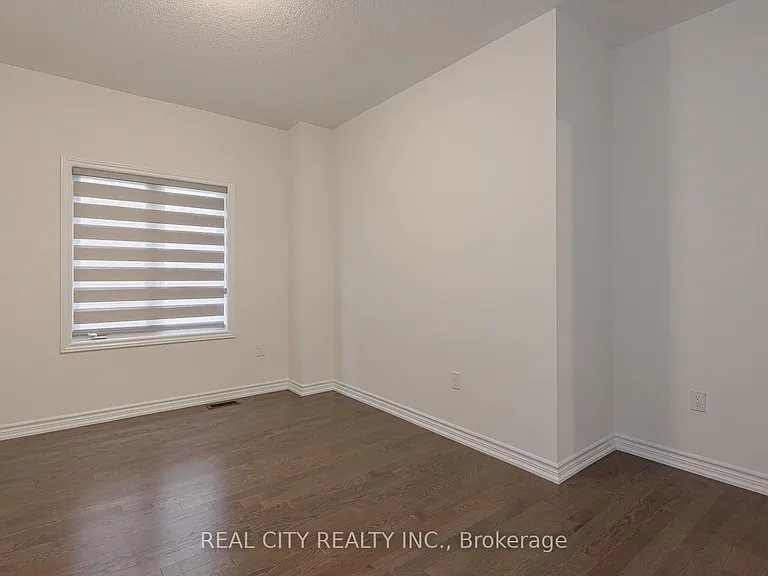
202 Doug Finney St — Photo 1
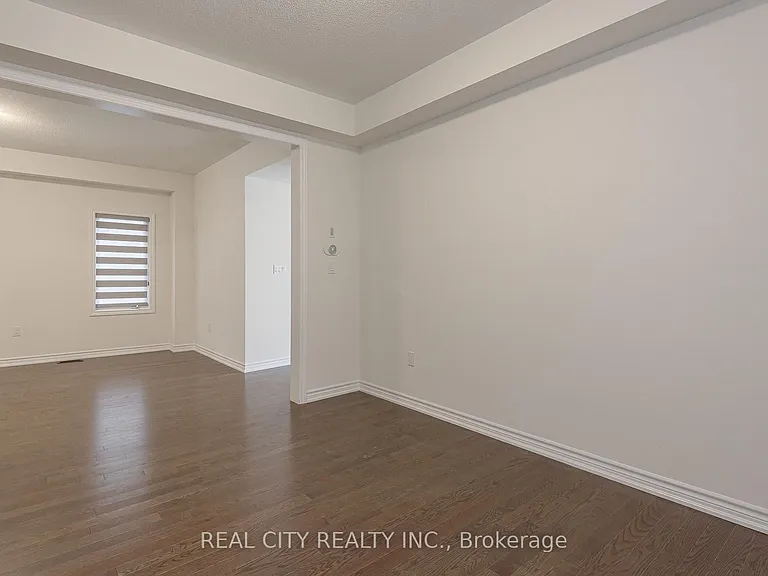
202 Doug Finney St — Photo 2
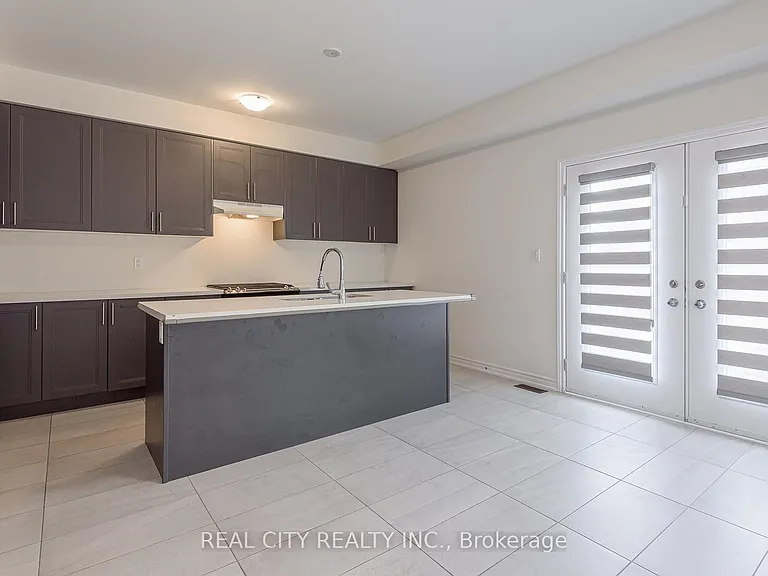
202 Doug Finney St — Photo 3
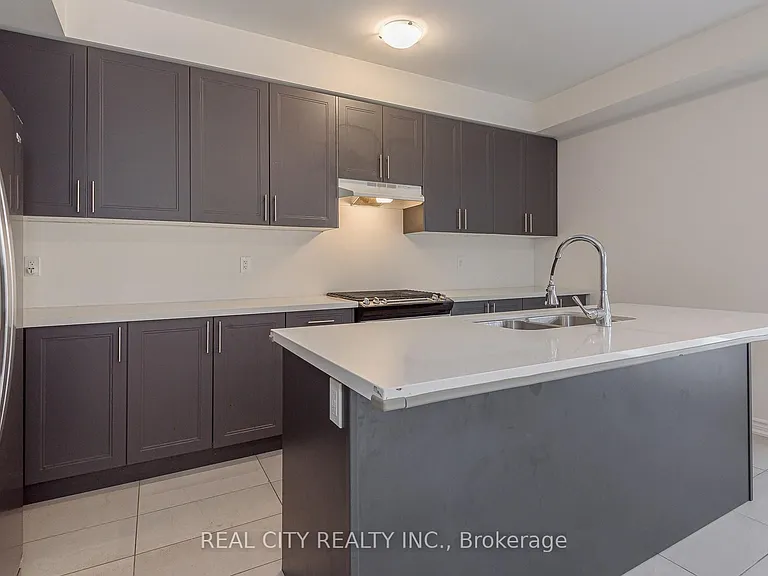
202 Doug Finney St — Photo 4
202 Doug Finney St — Photo 5
202 Doug Finney St — Photo 6
202 Doug Finney St — Photo 7
202 Doug Finney St — Photo 8
202 Doug Finney St — Photo 9
202 Doug Finney St — Photo 10
202 Doug Finney St — Photo 11
202 Doug Finney St — Photo 12
202 Doug Finney St — Photo 13
202 Doug Finney St — Photo 14
202 Doug Finney St — Photo 15
202 Doug Finney St — Photo 16
202 Doug Finney St — Photo 17
202 Doug Finney St — Photo 18
202 Doug Finney St — Photo 19
202 Doug Finney St — Photo 20
202 Doug Finney St — Photo 21
202 Doug Finney St — Photo 22
202 Doug Finney St — Photo 23
202 Doug Finney St — Photo 24
202 Doug Finney St — Photo 25
202 Doug Finney St — Photo 26
202 Doug Finney St — Photo 27
202 Doug Finney St — Photo 28
202 Doug Finney St — Photo 29
202 Doug Finney St — Photo 30
202 Doug Finney St — Photo 31
202 Doug Finney St — Photo 32
202 Doug Finney St — Photo 33
202 Doug Finney St — Photo 34
202 Doug Finney St — Photo 35
202 Doug Finney St — Photo 36
202 Doug Finney St — Photo 37
202 Doug Finney St — Photo 38
202 Doug Finney St — Photo 39
202 Doug Finney St — Photo 40
202 Doug Finney St — Photo 41
202 Doug Finney St — Photo 42
202 Doug Finney St — Photo 43
202 Doug Finney St — Photo 44

$3,450/ mo
Doesn't include deposits and fees
4 beds4 bathshouse
202 Doug Finney St
Your booked tour

What you get

Air conditioningPool

Costs, fees, and lease terms

The neighborhood

About the building

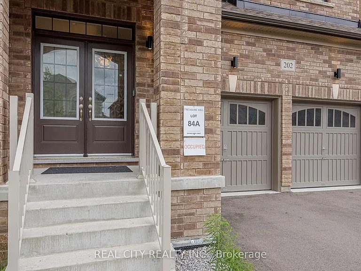
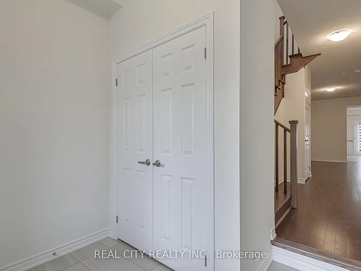
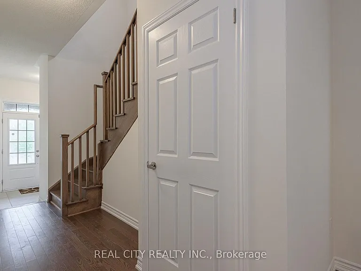
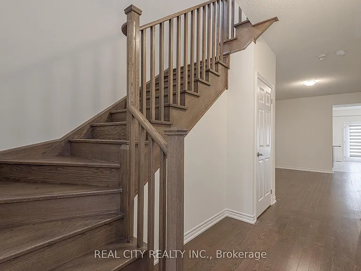
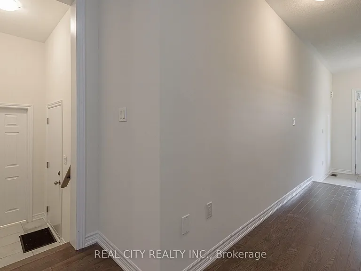
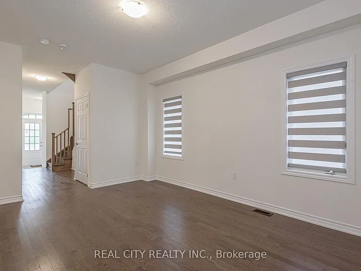
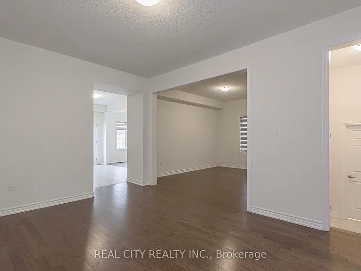
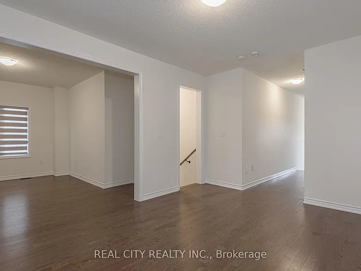
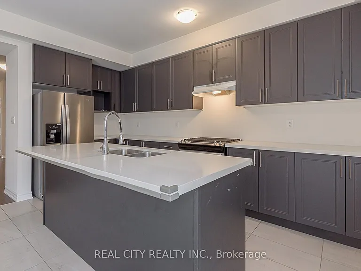
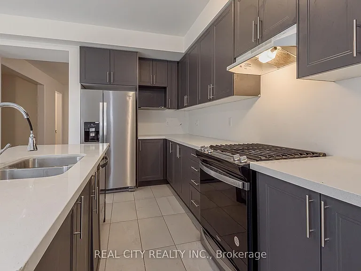
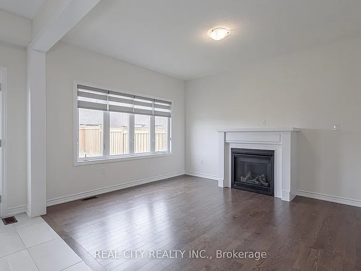
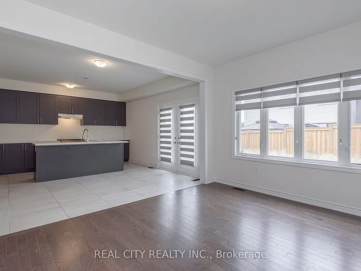
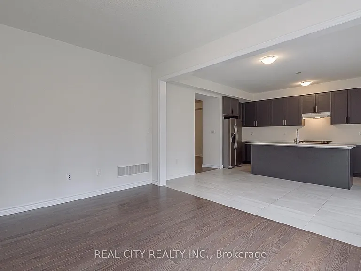
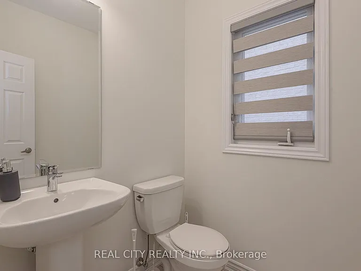
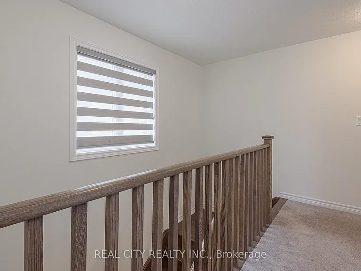
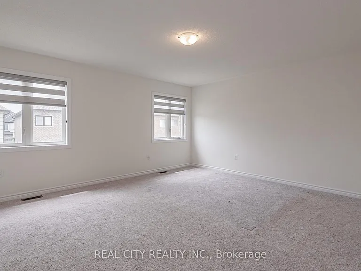
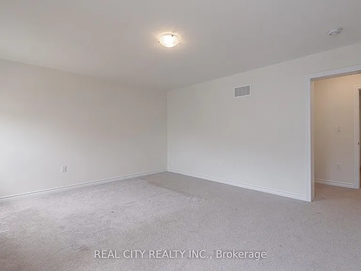
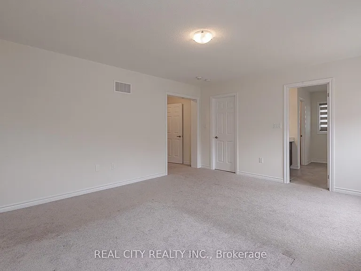
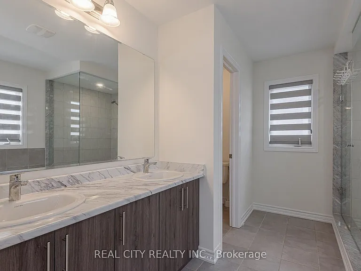
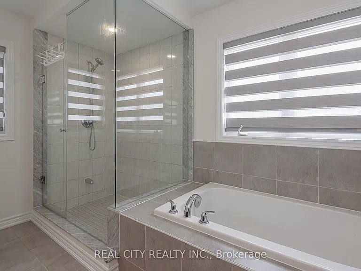
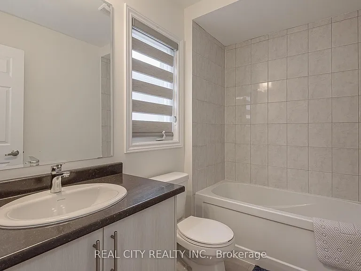
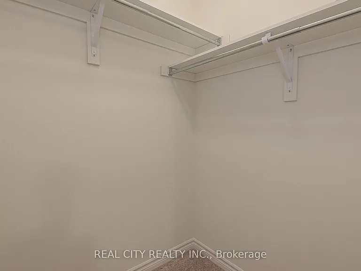
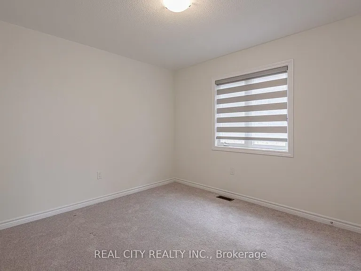
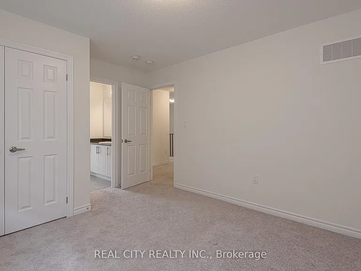
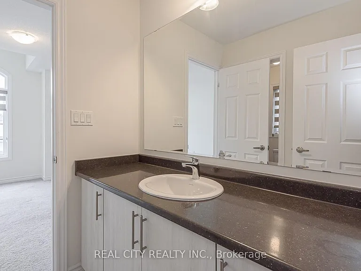
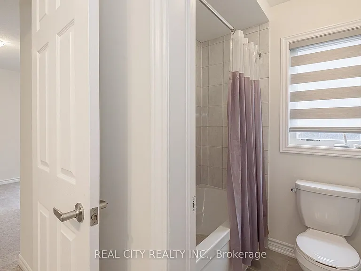
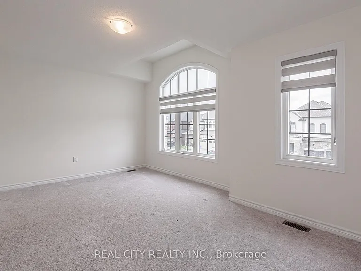
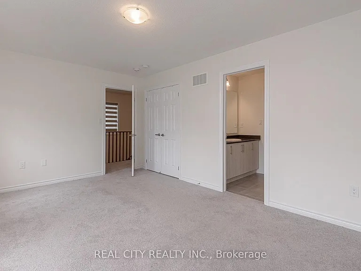
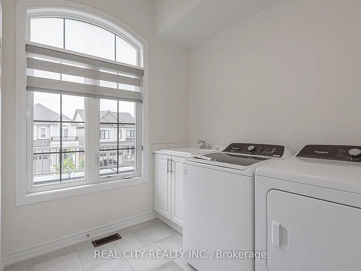
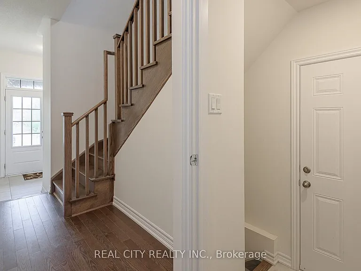
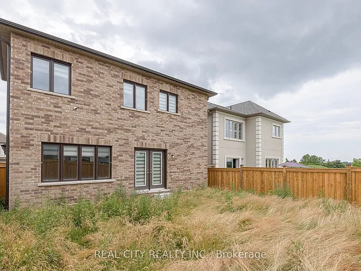
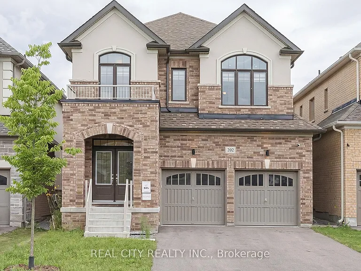
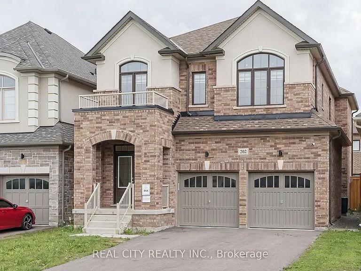
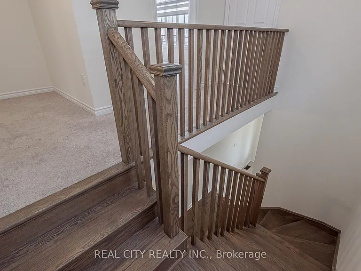
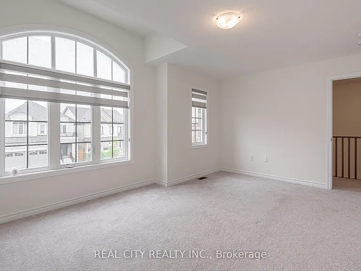
Welcome to this stunning detached executive home offering 4 spacious bedrooms and 4 bathrooms in a highly desirable, family-friendly neighbourhood. Thoughtfully designed with soaring 9-foot ceilings and an open-concept layout, this home combines elegance, comfort, and everyday functionality. The bright eat-in kitchen features stainless steel appliances, granite countertops, a centre island with a breakfast bar, and plenty of cabinetry-perfect for family meals and entertaining. Hardwood flooring extends throughout the home, complemented by a beautiful oak circular staircase that adds timeless character. The spacious primary suite serves as a private retreat, complete with a luxurious 5-piece ensuite and a large walk-in closet. The second bedroom features its own private ensuite, while the third and fourth bedrooms are connected by a convenient Jack-and-Jill 4-piece bathroom, providing an ideal layout for families. Conveniently located close to excellent schools, parks, public transit, Durham College, Ontario Tech University, and major highways, this home offers exceptional accessibility. You'll also be just steps from the Delpark Homes Centre, featuring a swimming pool, skating rink, fitness centre, and library, as well as SmartCentres Oshawa North, Costco, Farm Boy, restaurants, and a wide variety of shopping and everyday amenities. Perfect for professionals and growing families seeking a spacious, well-appointed home in a prime Oshawa location.

The property manager

Nearby schools

202 Doug Finney St
By contacting this property, you agree to our Terms of Use. Visit our Privacy Portal for more information. When you click “Send message”, we’ll send your inquiry to the property manager so they can reach out and answer your questions.
Find similar homes

Spot something off?Good catch. Flag it and help keep listings legit.