2019 S Beechwood St #2

2019 S Beechwood St #2 — Photo 1
2019 S Beechwood St #2 — Photo 2
2019 S Beechwood St #2 — Photo 3
2019 S Beechwood St #2 — Photo 4
2019 S Beechwood St #2 — Photo 5
2019 S Beechwood St #2 — Photo 6
2019 S Beechwood St #2 — Photo 7
2019 S Beechwood St #2 — Photo 8
2019 S Beechwood St #2 — Photo 9
2019 S Beechwood St #2 — Photo 10
2019 S Beechwood St #2 — Photo 11
2019 S Beechwood St #2 — Photo 12
2019 S Beechwood St #2 — Photo 13
2019 S Beechwood St #2 — Photo 14
2019 S Beechwood St #2 — Photo 15
2019 S Beechwood St #2 — Photo 16
2019 S Beechwood St #2 — Photo 17
2019 S Beechwood St #2 — Photo 18
2019 S Beechwood St #2 — Photo 19
2019 S Beechwood St #2 — Photo 20
2019 S Beechwood St #2 — Photo 21
2019 S Beechwood St #2 — Photo 22
2019 S Beechwood St #2 — Photo 23
2019 S Beechwood St #2 — Photo 24
2019 S Beechwood St #2 — Photo 25
2019 S Beechwood St #2 — Photo 26
2019 S Beechwood St #2 — Photo 27
2019 S Beechwood St #2 — Photo 28
2019 S Beechwood St #2 — Photo 29
2019 S Beechwood St #2 — Photo 30
2019 S Beechwood St #2 — Photo 31
2019 S Beechwood St #2 — Photo 32
2019 S Beechwood St #2 — Photo 33
2019 S Beechwood St #2 — Photo 34
2019 S Beechwood St #2 — Photo 35
2019 S Beechwood St #2 — Photo 36
2019 S Beechwood St #2 — Photo 37
2019 S Beechwood St #2 — Photo 38
2019 S Beechwood St #2 — Photo 39
2019 S Beechwood St #2 — Photo 40
2019 S Beechwood St #2 — Photo 41
2019 S Beechwood St #2 — Photo 42
2019 S Beechwood St #2 — Photo 43
2019 S Beechwood St #2 — Photo 44
2019 S Beechwood St #2 — Photo 45
2019 S Beechwood St #2 — Photo 46
2019 S Beechwood St #2 — Photo 47
2019 S Beechwood St #2 — Photo 48
2019 S Beechwood St #2 — Photo 49
2019 S Beechwood St #2 — Photo 50
2019 S Beechwood St #2 — Photo 51

$2,200/ mo
Doesn't include deposits and fees
2 beds2 baths852 sqft condo
Available October 5
2019 S Beechwood St #2

Your booked tour

What you get

Cat-friendlyIn-unit laundryAir conditioning

Costs, fees, and lease terms

Lease terms

One year Lease. -Close proximity to many amenities including many restaurants, Italian, Mexican, Thai, Etc. -Close to Shopping and Supermarkets, Passyunk Avenue, Grays Ferry, - Close to Public Transportation and to the Major interstate highways. Including I 95 and I 76. Close to Ben Franklin Bridge and Walt Whitman Bridge and South Jersey. Easy access to the Major Hospitals and Universities. Including Temple University, University of Pennsylvania.Thomas Jefferson University, Hahnemann U. Chop. -NO SMOKING IN or AROUND PROPERTY, BACKYARD OR FRONT STOOP. -Owner Pays Water -High speed internet included -Renters responsible for Electric, Renters Insurance, CABLE TV, Etc. - Cats. (2 cat limit) are permitted with a one-time pet fee of $250 non Refundable fee. All cats must be spayed and or neutered. - If not using Zillow for the application process, a $60.00 NON-Refundable Application Fee is required from each applicant who would be living in the apartment or anyone who would be financially responsible for the apartment. This fee is for tenant screening and the criteria, which pertains to all potential applicants, includes financial, criminal, rental history, employment, and any other criteria that may be used. - First, Last and One month Security is Due prior to move in. Last Month can be divided in 3 equal payments to be added to the monthly rental payment of month 2, 3 and 4.

Pets

  • Dogs

    Not allowed
  • Cats

    Allowed
    Number allowed1

The neighborhood

About the building

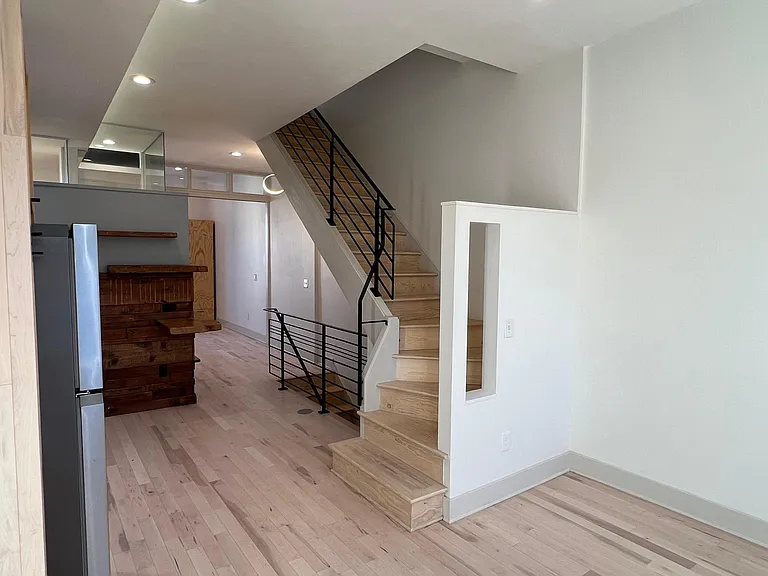
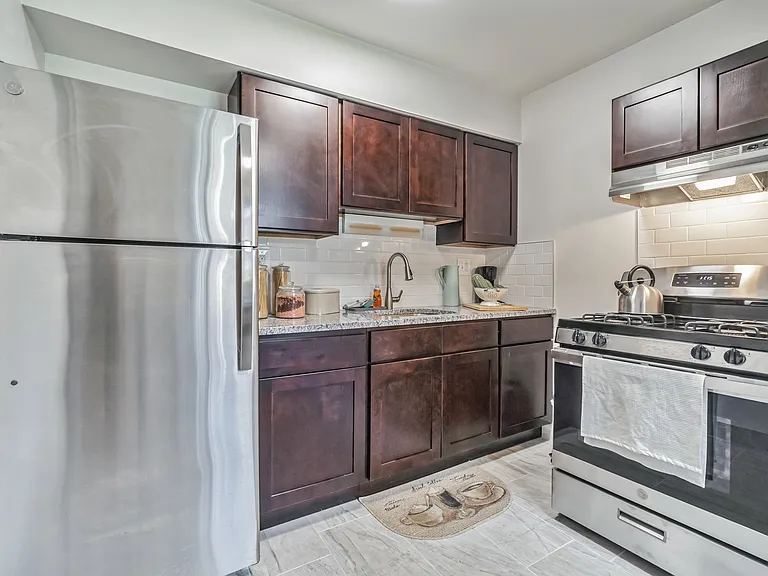
New Construction in Point Breeze on a nice residential street. This is Unit 2 in a 2 Unit Building. This is a Second and Third Floor Apartment in a 3-story residential building with an outdoor Green Roof Space with some available gardening area with a beautiful view of the City Skyline. Includes WIFI internet access. Includes Ring Security Camera on front of Building. High Ceiling Space on 2nd Floor. High Efficiency Heat Pump for Heating and Air Conditioning. Multi-zone for greater comfort and flexibility. All Electric. 2 Sets of sliding doors on each floor for flexibility of space usage. Flexible space division. Storage Cabinets in Apartments. Marble Countertops. Dishwasher Large Windows, Ample Light Garbage Disposal, Electric Stove and Oven. Refrigerator. VIDEO TOUR Text or Email for YouTube link to video OR visit YouTube Channel gspacearchitecture

The property manager

2019 S Beechwood St #2

Nearby schools

Students who live in 2019 S Beechwood St #2 attend the following The School District Of Philadelphia (Unified School District) public schools:

GreatSchools ratings are based on test scores and additional metrics when available.

2019 S Beechwood St #2

By contacting this property, you agree to our Terms of Use. Visit our Privacy Portal for more information. When you click “Send message”, we’ll send your inquiry to the property manager so they can reach out and answer your questions.

Find similar homes

Similar listings comparison

This listing

2019 S Beechwood St #2

Studio$1,495+$1,410
1 bed$1,695+$1,670+$1,575+$1,635$1,740+$1,635+
2 beds$2,200$2,100+$2,143+$2,345$2,200+$1,995$2,175+$2,445+$2,400
3 beds$2,961+$2,950+
Distance3.5 miles away2.7 miles away2.6 miles away2.4 miles away3.6 miles away1 mile away2.9 miles away3.7 miles away
PetsCats AllowedCats and Dogs AllowedCats and Dogs AllowedCats AllowedCats and Dogs AllowedCats and Dogs AllowedCats and Dogs AllowedCats and Dogs AllowedCats and Dogs Allowed
LaundryIn UnitIn UnitIn UnitIn UnitIn UnitIn UnitIn Unit
SecurityControlled AccessControlled Access, IntercomControlled Access, IntercomControlled AccessControlled AccessControlled Access
A/CYesYesYesYesYesYes
DishwasherYesYesYesYesYesYesYesYes
ParkingYesYes
GymYesYesYesYes
PoolYes
Spot something off?Good catch. Flag it and help keep listings legit.