2019 Moon Rise Dr

2019 Moon Rise Dr — Photo 1
2019 Moon Rise Dr — Photo 2
2019 Moon Rise Dr — Photo 3
2019 Moon Rise Dr — Photo 4
2019 Moon Rise Dr — Photo 5
2019 Moon Rise Dr — Photo 6
2019 Moon Rise Dr — Photo 7
2019 Moon Rise Dr — Photo 8
2019 Moon Rise Dr — Photo 9
2019 Moon Rise Dr — Photo 10
2019 Moon Rise Dr — Photo 11
2019 Moon Rise Dr — Photo 12
2019 Moon Rise Dr — Photo 13
2019 Moon Rise Dr — Photo 14
2019 Moon Rise Dr — Photo 15
2019 Moon Rise Dr — Photo 16
2019 Moon Rise Dr — Photo 17
2019 Moon Rise Dr — Photo 18
2019 Moon Rise Dr — Photo 19
2019 Moon Rise Dr — Photo 20
2019 Moon Rise Dr — Photo 21
2019 Moon Rise Dr — Photo 22
2019 Moon Rise Dr — Photo 23
2019 Moon Rise Dr — Photo 24
2019 Moon Rise Dr — Photo 25
2019 Moon Rise Dr — Photo 26
2019 Moon Rise Dr — Photo 27
2019 Moon Rise Dr — Photo 28
2019 Moon Rise Dr — Photo 29
2019 Moon Rise Dr — Photo 30
2019 Moon Rise Dr — Photo 31
2019 Moon Rise Dr — Photo 32
2019 Moon Rise Dr — Photo 33
2019 Moon Rise Dr — Photo 34
2019 Moon Rise Dr — Photo 35

$3,450/ mo
Doesn't include deposits and fees
5 beds4 baths3511 sqft house
Available July 24
2019 Moon Rise Dr
Your booked tour

What you get

Dog-friendlyLaundryParkingAir conditioningPool

Costs, fees, and lease terms

Pricing comparison

$256

At $3,450, this listing is priced $256 more than the current market rate for a 5 bedroom home in Windsor.

Pets

  • Dogs

    Not allowed
  • Cats

    Not allowed

The neighborhood

About the building

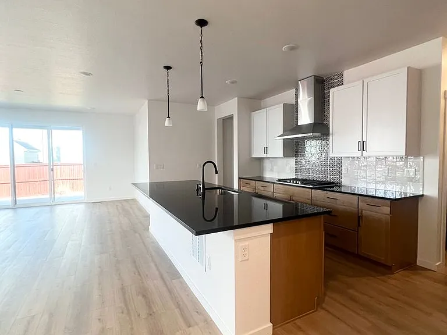
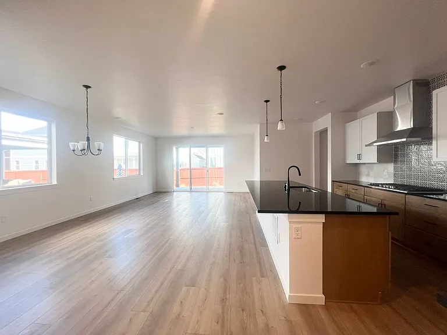
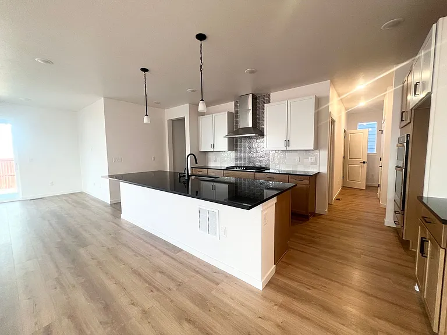
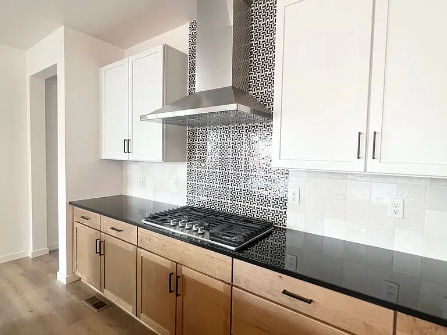
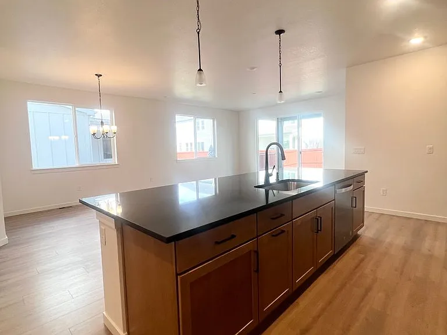
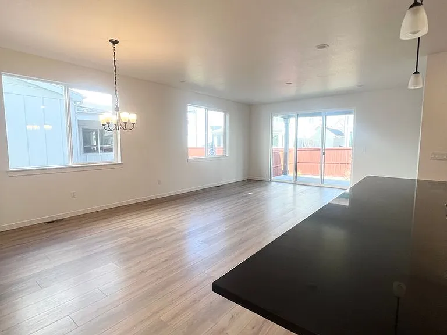
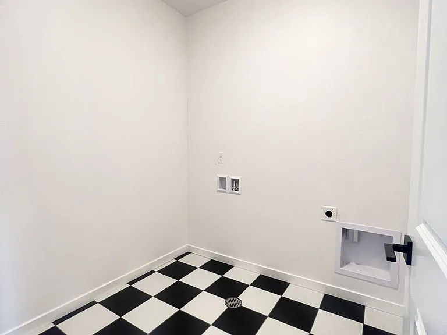
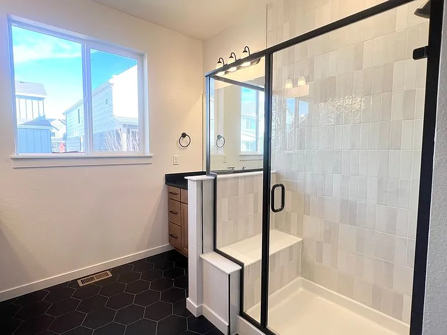
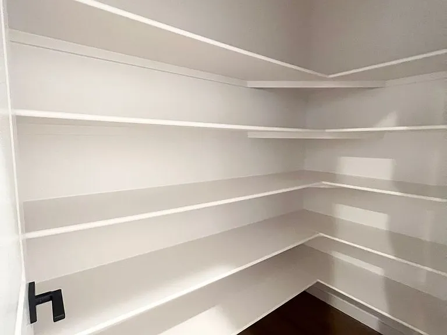
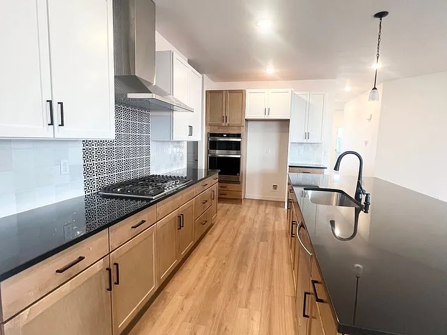
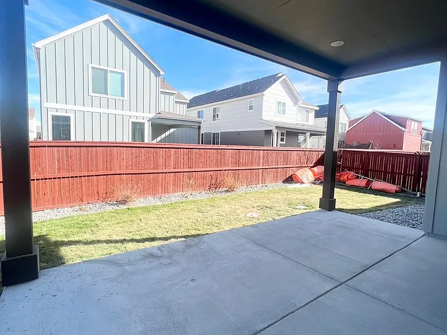
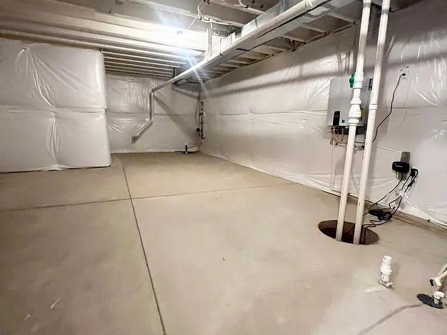
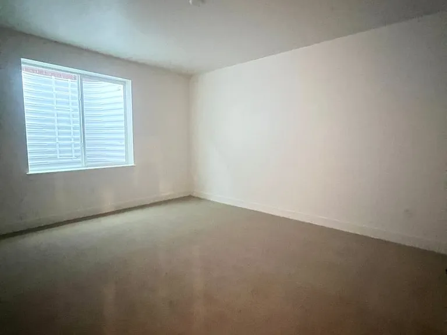
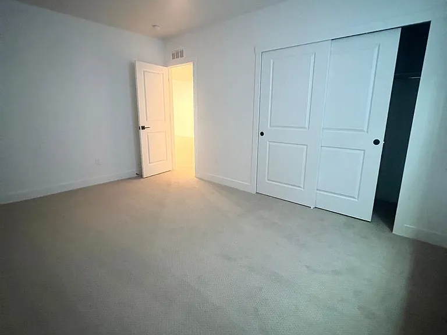
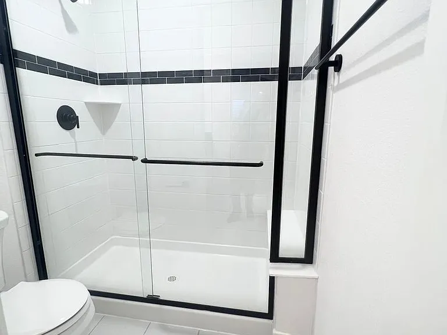
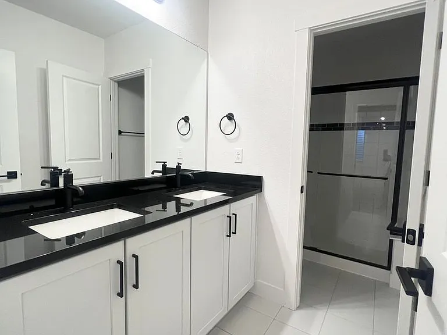
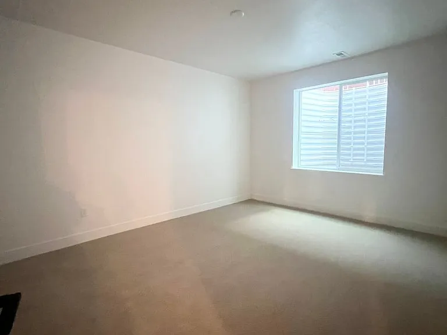
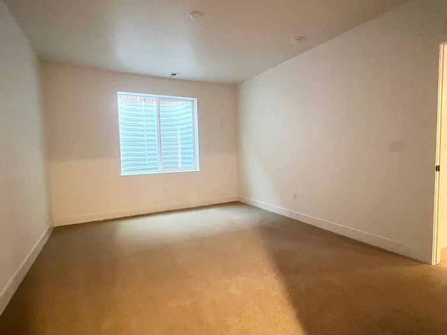
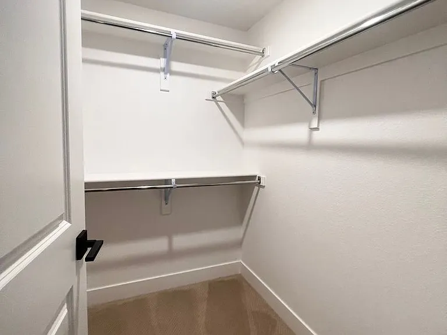
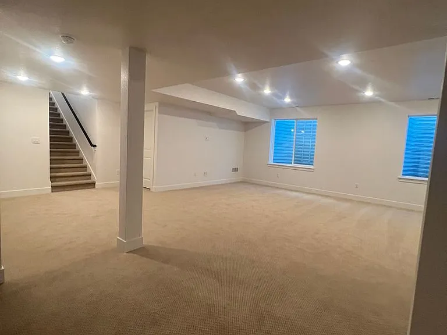
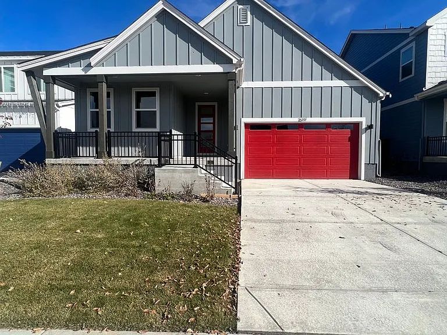
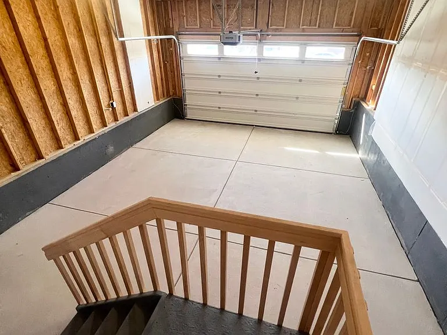
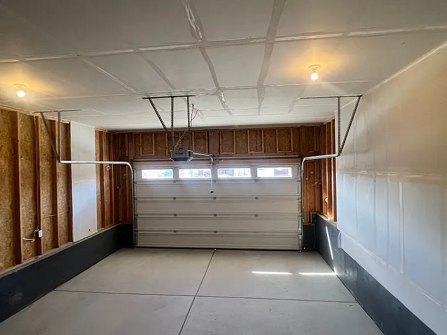
This spacious 3511-square-foot ranch-style residence offers 5 beds, 3-1/2 baths, and flexible living spaces with ample storage. Step inside to discover a beautifully finished basement and an inviting open-concept main floor. The chef's kitchen boasts upgraded 42" Boardwalk and Cotton cabinets, stylish wood baluster open railings, and sleek semi-frameless shower enclosures. The finished basement provides an additional 1,165 square feet of living space, including 2 extra beds, a full bath, and a roomy rec room. Furthermore, there's an extra 523 sq ft of unfinished storage space in the basement. Located in Raindance off of Crossroads and CR 13 give it great access to a continually growing area. *Base Rent $3450.00 * Leasing Administration & Technology Fee Monthly $35 *Total Rent 3485.00 *App Fee $60 *Type/Style: 5 Bed, 3.5 Bath Home *Year Built: 2023 *Square Footage: 3,000 *Lease Terms:app Fee $60 per person 18yr or older *Amenities: Front and Back Patio *Appliances Included: Oven/Range, Microwave, Dishwasher, Refrigerator *Laundry: Washer/Dryer Hookups *Utilities: *Gas - Tenant Sets Up and Pays Through Xcel Energy *Water/Sewer - Henderson Sets Up Account in Tenant's Name and Tenant Pays Town of Windsor Directly *Electric - Tenant Sets Up and Pays Through Poudre Valley REA *Lease, Administrative and Technology Fee: $35.00 *Snow Removal/Landscaping: Tenant Responsibility *Yard: Fenced Backyard *Landscape Watering: Sprinkler System/Tenant Responsibility *Parking: Attached Garage *Recreational/Commercial Vehicles: No Storage Allowed *Heating/Cooling: GFA Heat, Central A/C *Pet Policy: This property does allow a pet 1 Dog Under 50lbs).There will be an additional monthly pet rent assessed during the pet screening process. *Tenants can enjoy all of the amenities of the Raindance River Resort for an additional annual fee paid directly to the HOA. *HOA disclosure: Please be advised this property is located in a community with a *Homeowner's Association. Tenant is responsible for obtaining covenants prior to lease signing and following all covenants upon move in. **This Property is Professionally Managed by Henderson Management and Real Estate, LLC. ** **ALL MOVE IN'S MUST TAKE PLACE WITHIN ONE WEEK OF AVAILABILITY DATE** **This Property is Professionally Managed by Henderson Management and Real Estate, LLC. ** *Tenants are required to provide proof of Renter's Insurance prior to renting this property. *All applications will be processed after the non-refundable application fee is paid in full by all applicants. Applications will be processed in 1-2 business days after receiving a fully completed application. Please see our website for a description of our renter qualifications. *Submit Proof of Income (pay stubs, offer letter, etc.) through an online application or to the leasing agent. *We rent all properties on a first come, first serve basis. Unit availability is subject to change. *Please be advised: Not all properties allow pets. However, for "Pet Friendly" rental properties statistically dangerous breeds of dogs will not be permitted. This list is including but may not be limited to: Pit-bull, Rottweiler, German Shepherd, Doberman Pinscher, Husky, Alaskan Malamute, Chow, Great Dane, St. Bernard, Akita, Wolf Hybrid, American Bulldog.

The property manager

Nearby schools

Students who live in 2019 Moon Rise Dr attend the following Weld County Reorganized School District No. Re-4 (Unified School District) public schools:
GreatSchools ratings are based on test scores and additional metrics when available.

2019 Moon Rise Dr
By contacting this property, you agree to our Terms of Use. Visit our Privacy Portal for more information. When you click “Send message”, we’ll send your inquiry to the property manager so they can reach out and answer your questions.

Find similar homes

Spot something off?Good catch. Flag it and help keep listings legit.