2019 McClendon St

2019 McClendon St — Photo 1
2019 McClendon St — Photo 2
2019 McClendon St — Photo 3
2019 McClendon St — Photo 4
2019 McClendon St — Photo 5
2019 McClendon St — Photo 6
2019 McClendon St — Photo 7
2019 McClendon St — Photo 8
2019 McClendon St — Photo 9
2019 McClendon St — Photo 10
2019 McClendon St — Photo 11
2019 McClendon St — Photo 12
2019 McClendon St — Photo 13
2019 McClendon St — Photo 14
2019 McClendon St — Photo 15
2019 McClendon St — Photo 16
2019 McClendon St — Photo 17
2019 McClendon St — Photo 18
2019 McClendon St — Photo 19
2019 McClendon St — Photo 20
2019 McClendon St — Photo 21
2019 McClendon St — Photo 22
2019 McClendon St — Photo 23
2019 McClendon St — Photo 24
2019 McClendon St — Photo 25
2019 McClendon St — Photo 26
2019 McClendon St — Photo 27
2019 McClendon St — Photo 28
2019 McClendon St — Photo 29
2019 McClendon St — Photo 30
2019 McClendon St — Photo 31
2019 McClendon St — Photo 32
2019 McClendon St — Photo 33
2019 McClendon St — Photo 34
2019 McClendon St — Photo 35
2019 McClendon St — Photo 36
2019 McClendon St — Photo 37
2019 McClendon St — Photo 38
2019 McClendon St — Photo 39
2019 McClendon St — Photo 40
2019 McClendon St — Photo 41
2019 McClendon St — Photo 42
2019 McClendon St — Photo 43
2019 McClendon St — Photo 44

$6,000/ mo
Doesn't include deposits and fees
4 beds3.5 baths2815 sqft house
2019 McClendon St

Your booked tour

What you get

LaundryAir conditioningPool

Costs, fees, and lease terms

Lease terms

Long Term,12 Months

The neighborhood

About the building

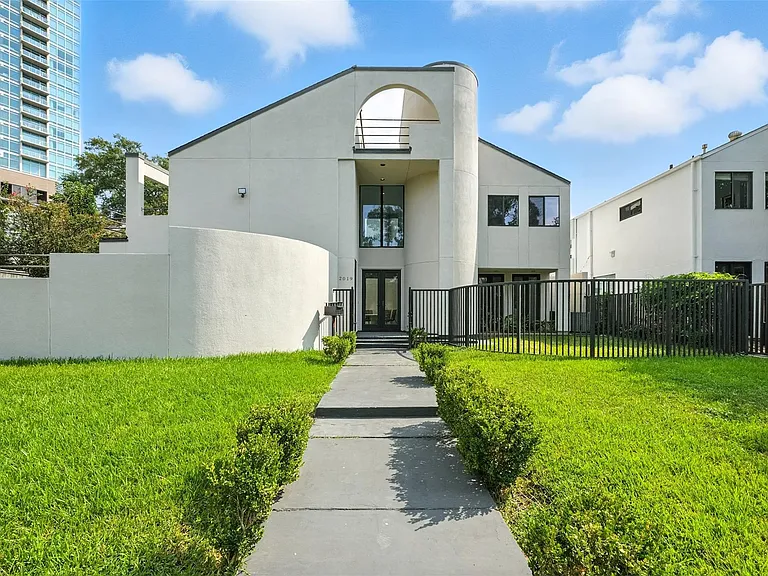
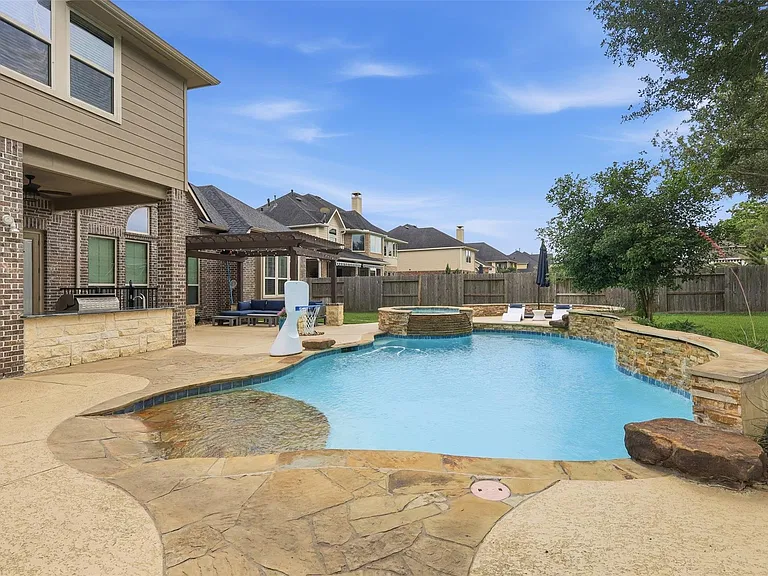
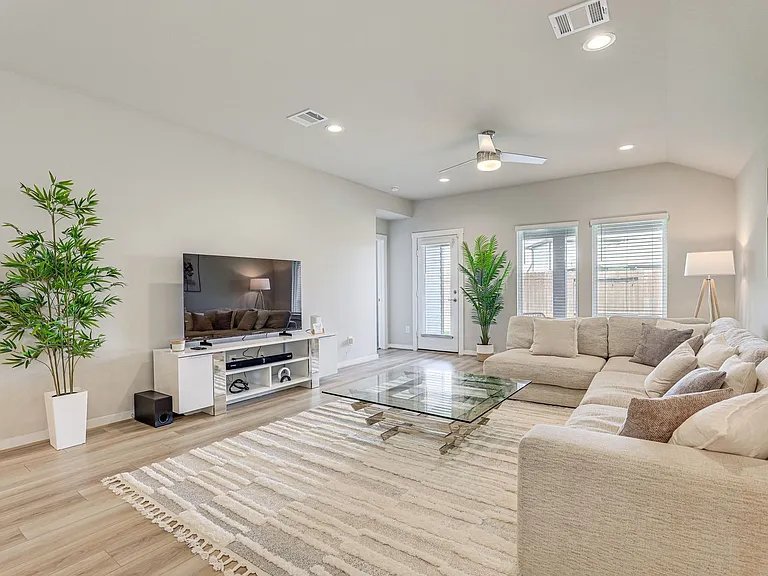
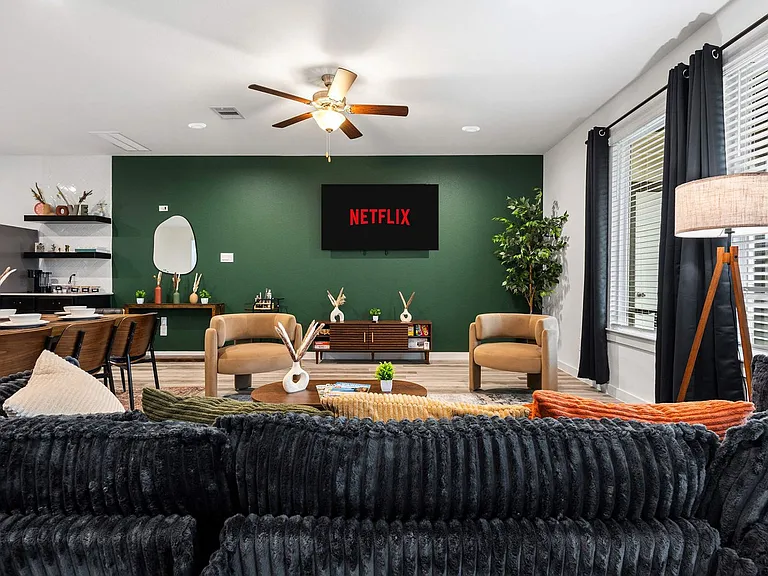
Experience one-of-a-kind modern living in this striking three-story corner single-family home, prime Location within walking distance to Texas Medical Center & Rice University. Featuring 4 bedrooms and 3.5 baths, the residence is filled with natural light from floor-to-ceiling windows and offers a bright, airy layout. The first floor showcases an open-concept living, dining, and chef's kitchen perfect for everyday living and effortless entertaining. Upstairs, the second floor hosts all four spacious, contemporary bedrooms, while the third floor includes a flexible office or studio space and access to a large rooftop terrace with sweeping city views. A fully fenced oversized backyard provides an outdoor oasis with a private pool, lush green space, and a detached two-car garage. The sleek stucco exterior and distinctive curved front wall create exceptional curb appeal.

The property manager

Nearby schools

Students who live in 2019 McClendon St attend the following Houston Independent School District (Unified School District) public schools:

GreatSchools ratings are based on test scores and additional metrics when available.

2019 McClendon St

By contacting this property, you agree to our Terms of Use. Visit our Privacy Portal for more information. When you click “Send message”, we’ll send your inquiry to the property manager so they can reach out and answer your questions.

Find similar homes

Spot something off?Good catch. Flag it and help keep listings legit.