2018 Shermer Rd

View from Shermer Rd
View from Shermer Rd.
View from the front porch on Shermer and Golf Course
View at the etrance area at the front door, closet and stairs
View at the the living room and front entrance from the dining area
Living room
Dining room
Master Suite overlooking the gold course
1st floor Master Suite with the view at the isle with walk-in closets on both sides and the vew at the master bathroom entrance.
Master bathroom
2018 Shermer Rd — Photo 11
2018 Shermer Rd — Photo 12
View of the livning-dining room from the front door.
Stairway to the loft with the view of one of two 2nd floor bedrooms
Loft
Loft with the view at the 2nd bedroom on this floor
Second bedroom
2nd bedroom
Second bedroom with big closets
3rd bedroom
3rd bedroom with the closet
3rd Bedroom
3rd bedroom
View at the 2nd floor bathroom
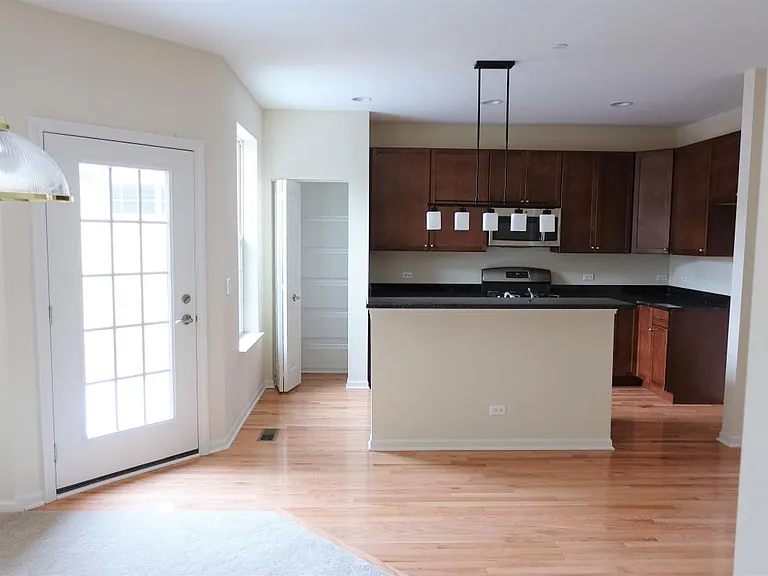
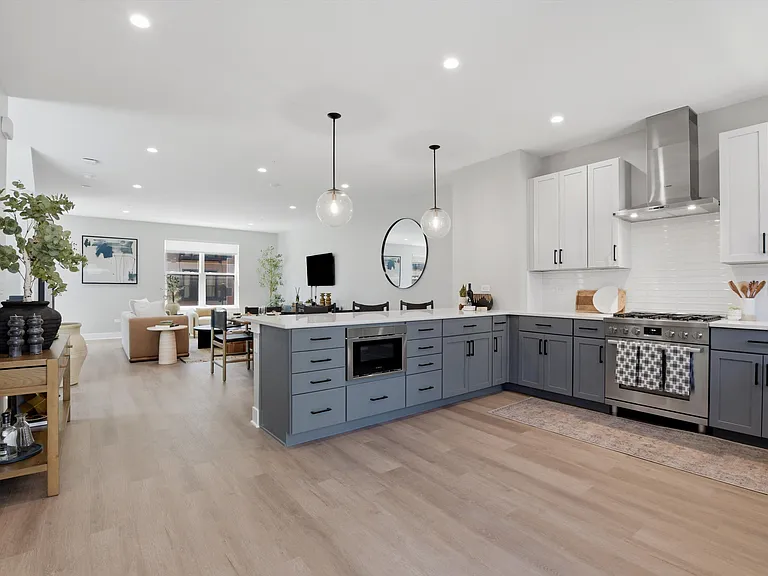
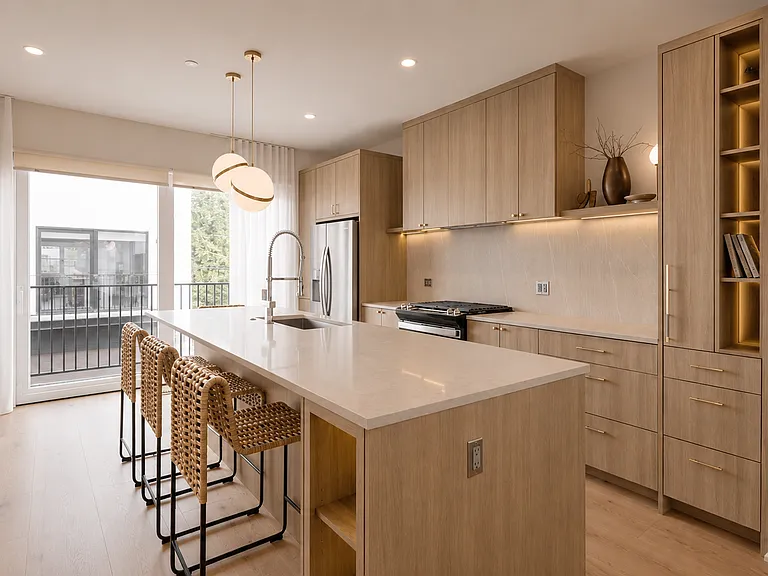
Kitchen with the view at the door to the patio
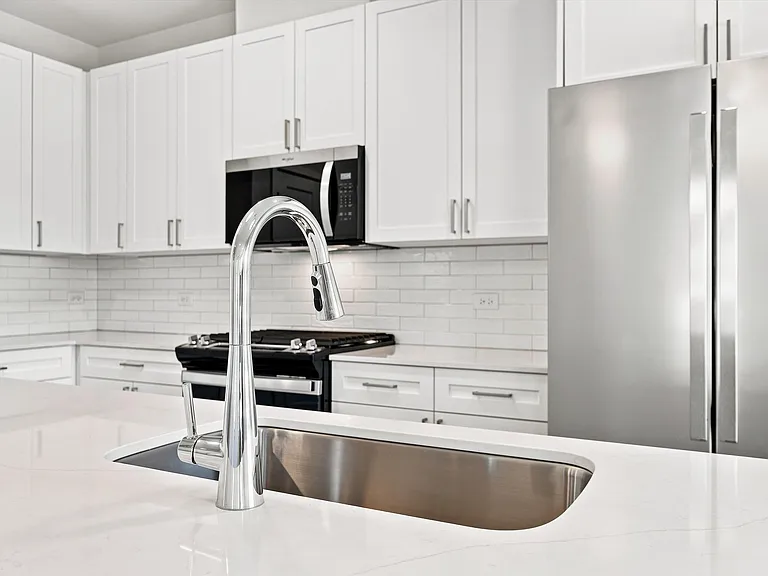
Kitchen appliances
View at the kitchen and breakfast area and the entrance to the leaving-dining
Breakfst area with partial view of the family room
View at the family room, kitchen and breakfast area with the door to the backyard patio
Family room
1/2 bathroom at the entrance from the laundry and by the family room
Laundry with the view at the 1/2 bathroom
View at the small backyard fensed patio
View at the fensed patio from the driveway
Garage and fenced patio
2018 Shermer Rd — Photo 36
2018 Shermer Rd — Photo 37
2018 Shermer Rd — Photo 38
2018 Shermer Rd — Photo 39

$5,200/ mo
Doesn't include deposits and fees
3 beds2.5 baths2200 sqft townhouse
Available July 1
2018 Shermer Rd

Your booked tour

What you get

Dog-friendlyIn-unit laundryParkingAir conditioning

Costs, fees, and lease terms

Lease terms

Only adult well trained dog up to 40 lbs allowed, and a special pet rider will be added to the standard lease.

Pricing comparison

$847

At $5,200, this listing is priced $847 cheaper than the current market rate for a 3 bedroom home in Glenview.

Pets

  • Dogs

    Allowed
  • Cats

    Not allowed

The neighborhood

About the building

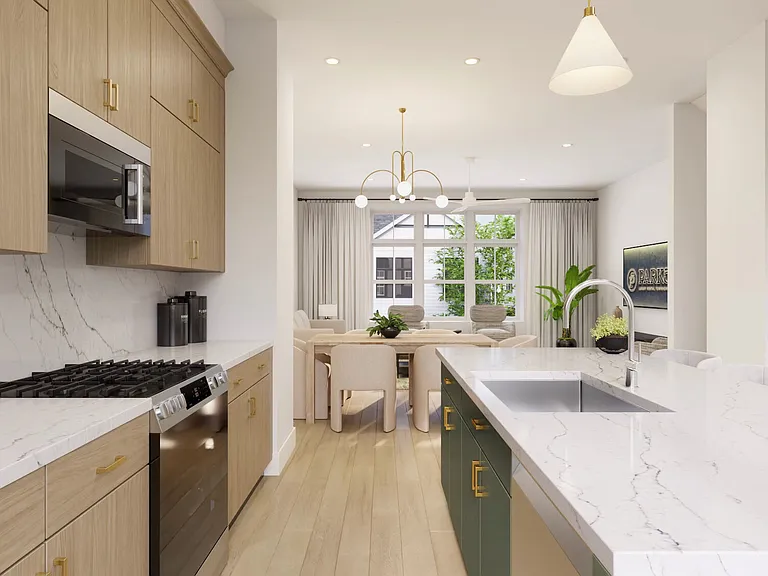
Rare 3BR Townhome in The Glen w/ Main Level Primary Suite + 2 Car Garage Rarely available 3 bedroom townhome in The Glen with a main level primary suite, den, and over 2,200 sq ft of living space. The open kitchen features granite countertops, Bosch appliances, an island, and a bright breakfast area. The spacious living and dining areas offer a comfortable flow for everyday living. The main level primary suite includes two walk in closets and a private bath with double vanity, soaking tub, and separate shower. Upstairs you'll find two additional bedrooms plus a large den/home office. Additional features include first floor laundry with LG washer/dryer, an attached 2 car garage, a private fenced front porch, and a 1,131 sq ft unfinished basement ideal for storage, gym, or workspace. Located directly across from the golf course and minutes from Metra, shopping, restaurants, parks, and Kohl Children's Museum. Served by top rated Glenview Districts 34 & 225 (Westbrook, Attea, Glenbrook South). Available now homes with this layout and location rarely come on the market.

The property manager

Nearby schools

Students who live in 2018 Shermer Rd attend the following Glenbrook High School District 225 (Unified School District) and Glenview Central Consolidated School District 34 (Unified School District) public schools:

GreatSchools ratings are based on test scores and additional metrics when available.

2018 Shermer Rd

By contacting this property, you agree to our Terms of Use. Visit our Privacy Portal for more information. When you click “Send message”, we’ll send your inquiry to the property manager so they can reach out and answer your questions.

Find similar homes

Spot something off?Good catch. Flag it and help keep listings legit.