Back to search
Contact
Tour

2018 N Reece Rd

2018 N Reece Rd — Photo 1
2018 N Reece Rd — Photo 2
2018 N Reece Rd — Photo 3
2018 N Reece Rd — Photo 4
2018 N Reece Rd — Photo 5
2018 N Reece Rd — Photo 6
2018 N Reece Rd — Photo 7
2018 N Reece Rd — Photo 8
2018 N Reece Rd — Photo 9
2018 N Reece Rd — Photo 10
2018 N Reece Rd — Photo 11

$1,550/ mo
Doesn't include deposits and fees
3 beds2 baths1280 sqft condo
Available June 15
2018 N Reece Rd
Your booked tour

What you get

Pet-friendlyLaundry

Costs, fees, and lease terms

Special offer!
Now Pre-Leasing

Pricing comparison

At $1,550, this listing is priced similarly to the current market rate for a 3 bedroom home in Goddard.

Pets

  • Dogs

    Allowed
  • Cats

    Allowed

The neighborhood

About the building

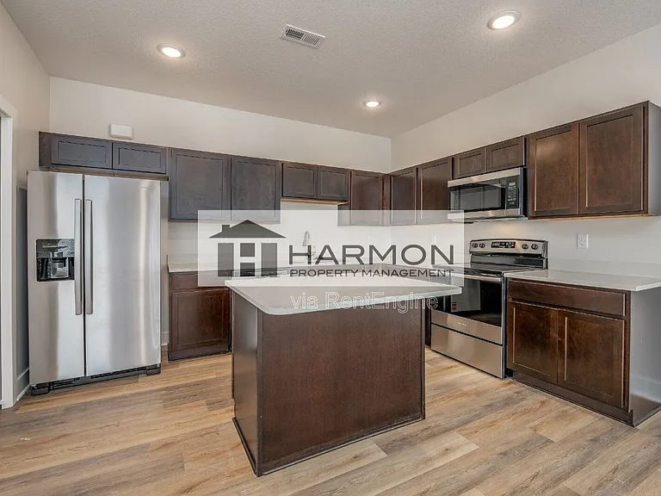
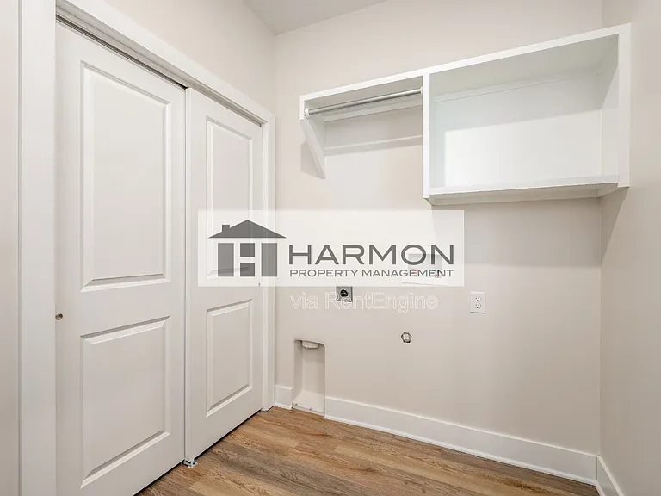
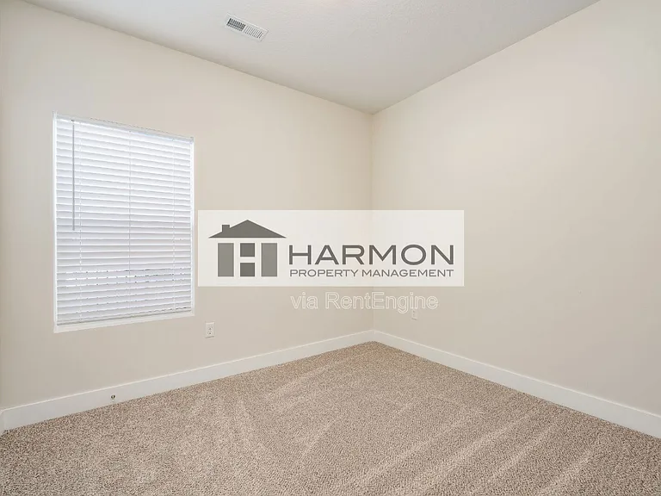
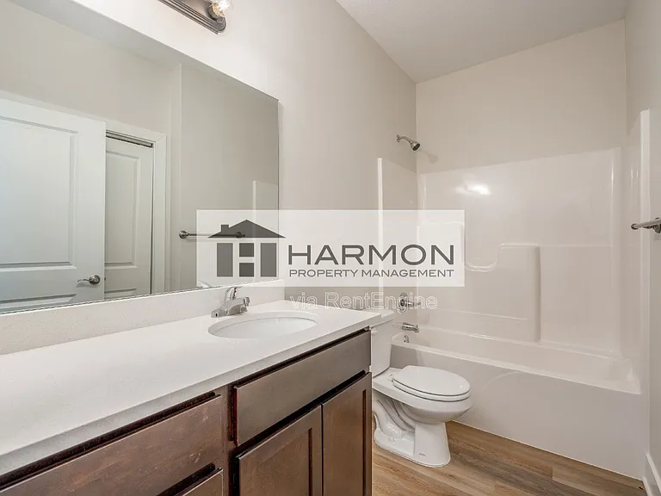
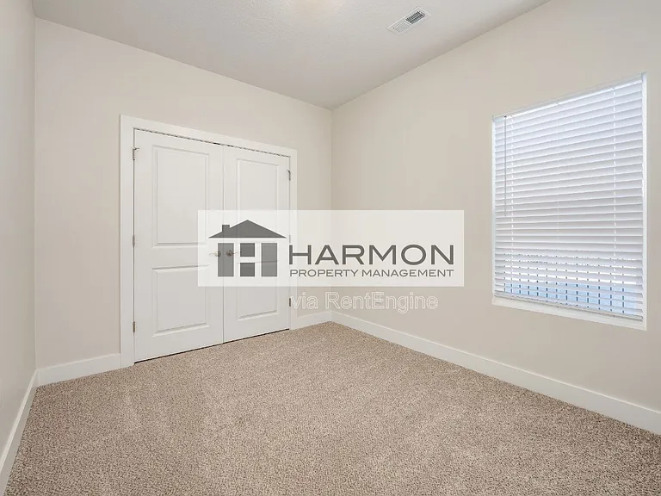
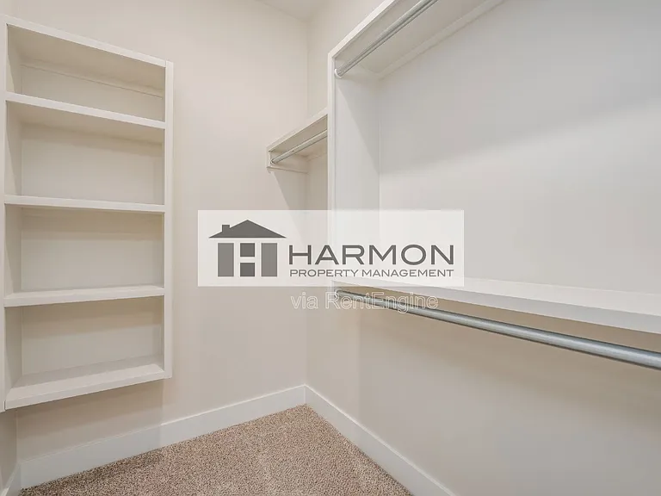
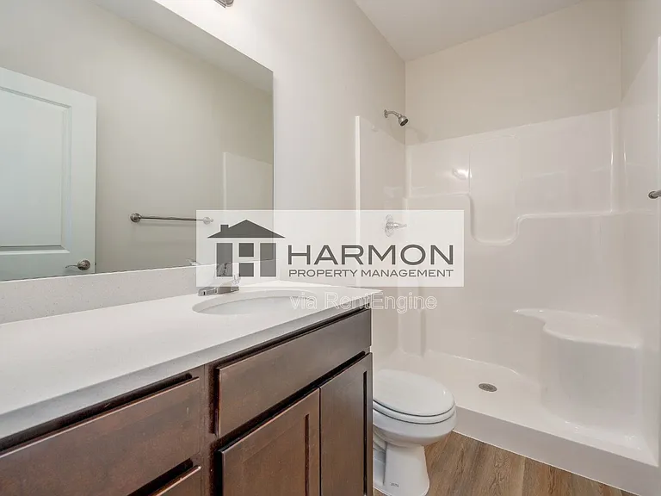
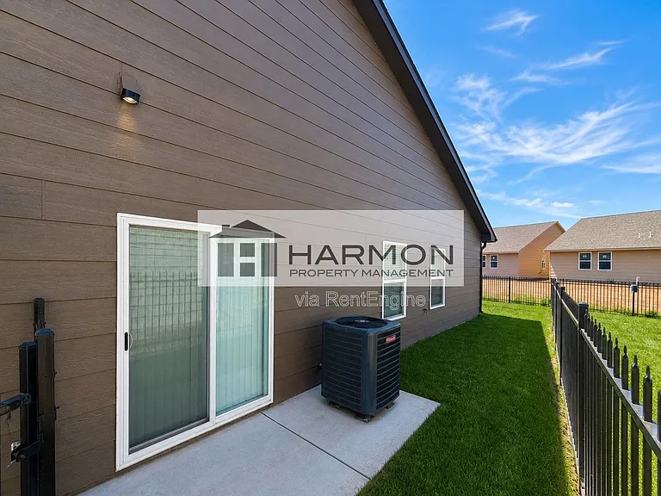
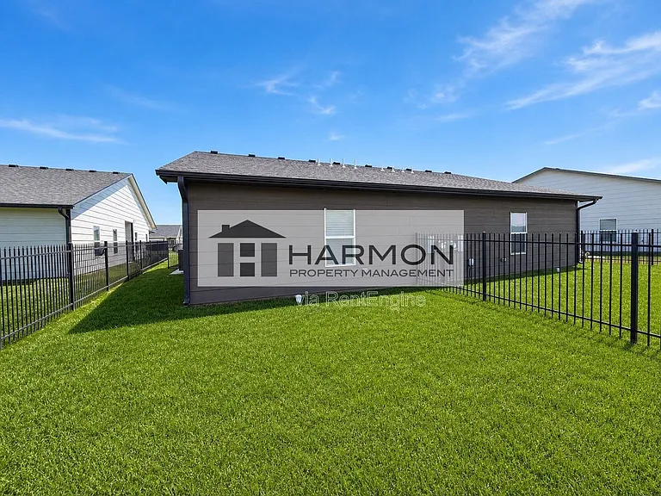
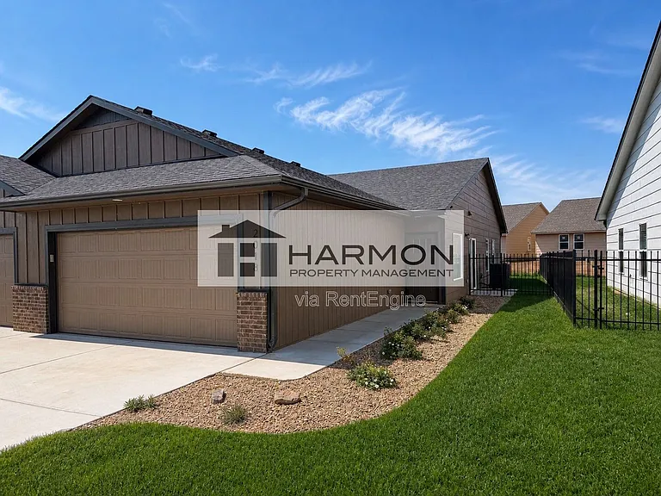
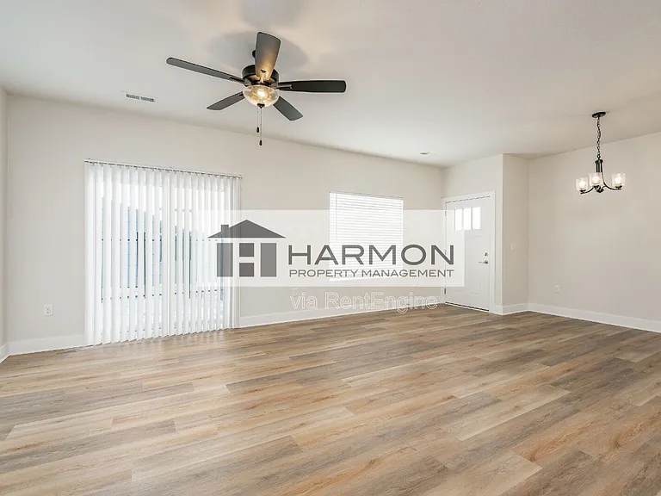
Our leasing process is entirely online. Be the first to live in these brand-new, zero-entry, ground-floor-only, three-bedroom, two-bath townhomes with a two-car garage and fenced backyard, located in the new Area 151 subdivision near West 21st Street and North 151st Street West. Close to Ascension Via Christi Saint Teresa Hospital, the Northwest YMCA, and within the sought-after Renwick School District. IMPORTANT: This unit and its pictures are being used as a model for pre-leasing units currently being built in the area, which will be available beginning in mid June. Those units will have the same finish level, number of bedrooms and bathrooms, and a similar layout. Applicants may view the unit they will be renting once it is ready, prior to move-in, if desired. Rent is $1,550 per month with a $1,500 security deposit. The deposit is due at lease signing, and rent is due at move-in. One year minimum lease. The minimum gross household income requirement, which is three times the monthly rent, is $4,650. These zero-entry ground-floor-only townhomes feature luxury vinyl planking in the kitchen, living room, laundry room, and bathrooms, with carpet in the bedrooms. The kitchen features granite countertops, a walk-in pantry, and all-new stainless-steel appliances, including a refrigerator, stove, dishwasher, and microwave. There is a separate laundry room with hookups for a washer and dryer. A full bathroom is located off the hallway. The main bedroom features a walk-in closet, a full en-suite bathroom with an easy-access walk-in shower, and a sliding patio door that opens onto a fenced concrete patio. A combination of rough iron and wood privacy-fenced yard with new grass and sprinkler system. Access to the community clubhouse, which will include a pickleball court, pool, and playground, is expected in mid to late 2026. Tenants are responsible for all utilities and trash service. The unit is all electric, no gas. Lawn care is provided. No smoking is permitted. This unit is not Section 8 approved, and we do not accept third-party financial assistance payments. The townhomes are part of an HOA, and tenants must follow all HOA guidelines. There is a $45 application fee per person age 18 or older. Two pets are allowed with a one-time, non-refundable fee of $300. For safety and insurance reasons, the following breeds are not permitted: Pit Bulls, Canary Dogs, Rottweilers, Doberman Pinschers, Chows, Akitas, Alaskan Malamutes, German Shepherds, Huskies, Saint Bernards, Bull Mastiffs, Wolf Hybrids, or any mixes of these breeds. IMPORTANT: The addresses of these townhomes have not yet been mapped on Google or Apple Maps. To find the townhomes, go to Saint Teresa Via Christi Hospital. Driving west on 21st Street North, after passing the hospital and the Area 151 sign, take the second turn on the left onto Reece Road. Then turn left onto Reece Court and proceed to the address. Search for Harmon Property Management Wichita online to schedule showings and submit applications. Our leasing process is completely online. Benefits of choosing a property managed by Harmon Property Management include: - Professional property management - Text-first communication for quick responses during business hours - Online application process - Electronic lease signing - Secure and encrypted, 24/7 online rent payment - Online maintenance requests - 24-hour emergency maintenance hotline - Online tenant portal By submitting your information on this page you consent to being contacted by the Property Manager and RentEngine via SMS, phone, or email.

The property manager

Nearby schools

Students who live in 2018 N Reece Rd attend the following Goddard School District (Unified School District) public schools:

GreatSchools ratings are based on test scores and additional metrics when available.

2018 N Reece Rd

By contacting this property, you agree to our Terms of Use. Visit our Privacy Portal for more information. When you click “Send message”, we’ll send your inquiry to the property manager so they can reach out and answer your questions.

Find similar homes

Spot something off?Good catch. Flag it and help keep listings legit.