Back to search
Contact
Tour

20176 SW Bernice Ln

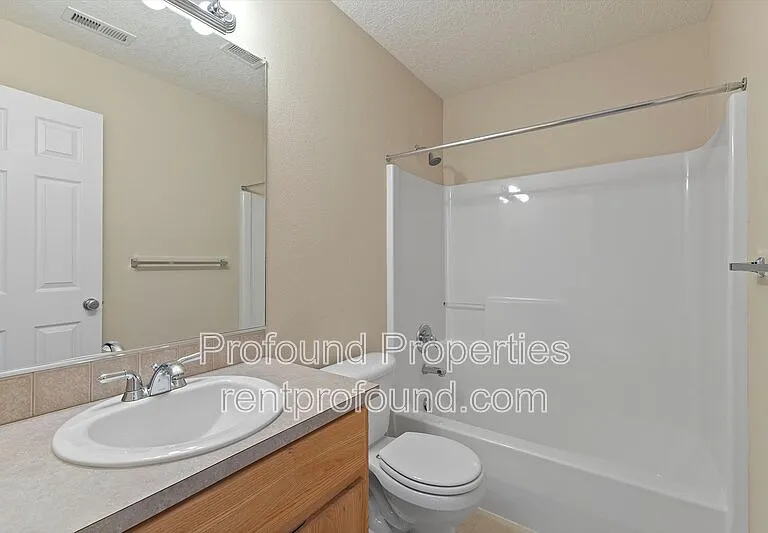
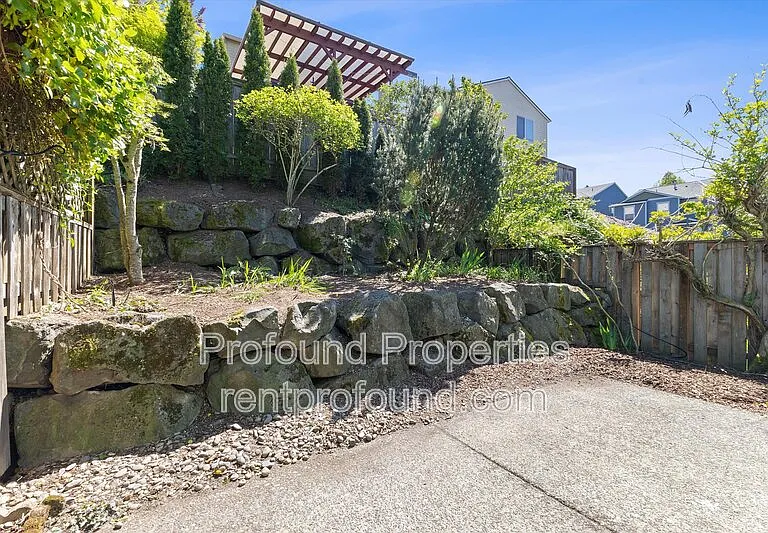
20176 SW Bernice Ln — Photo 1
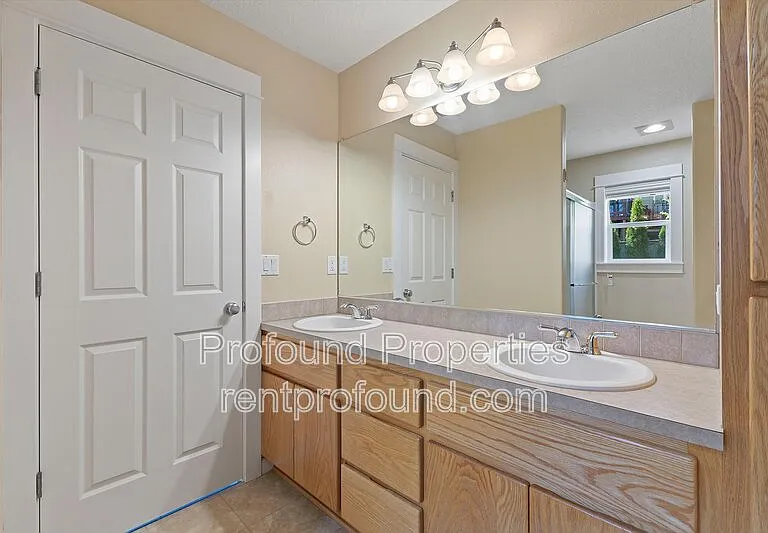
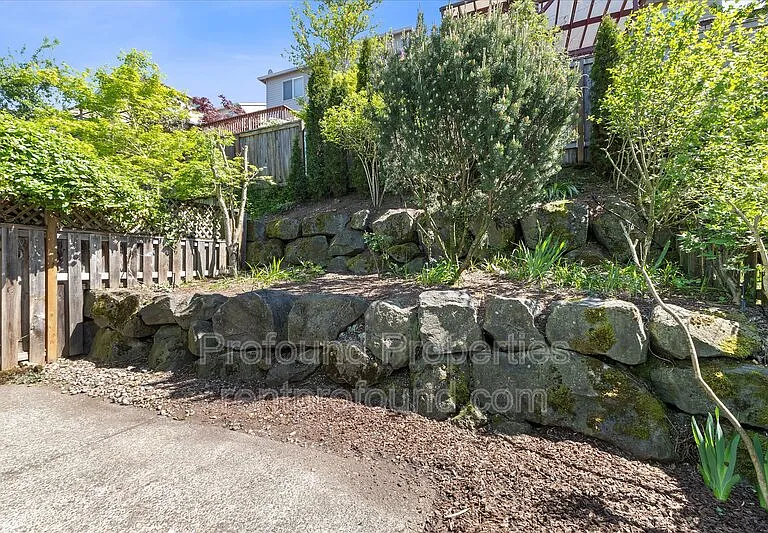
20176 SW Bernice Ln — Photo 2
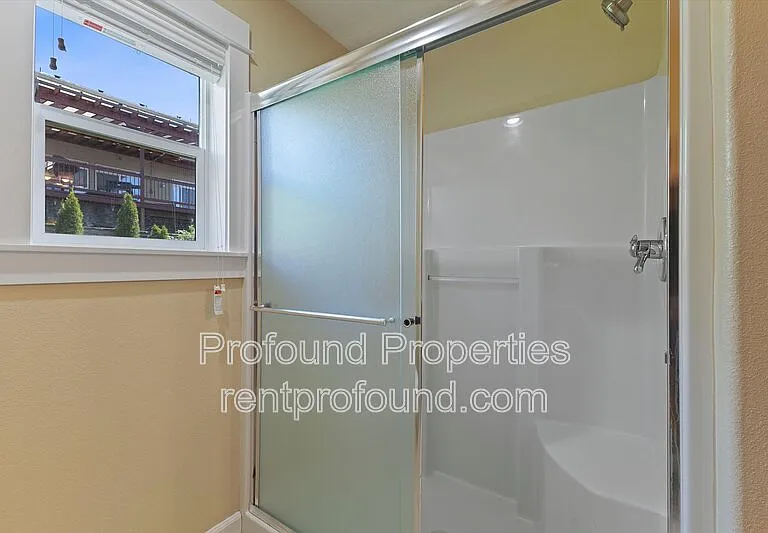
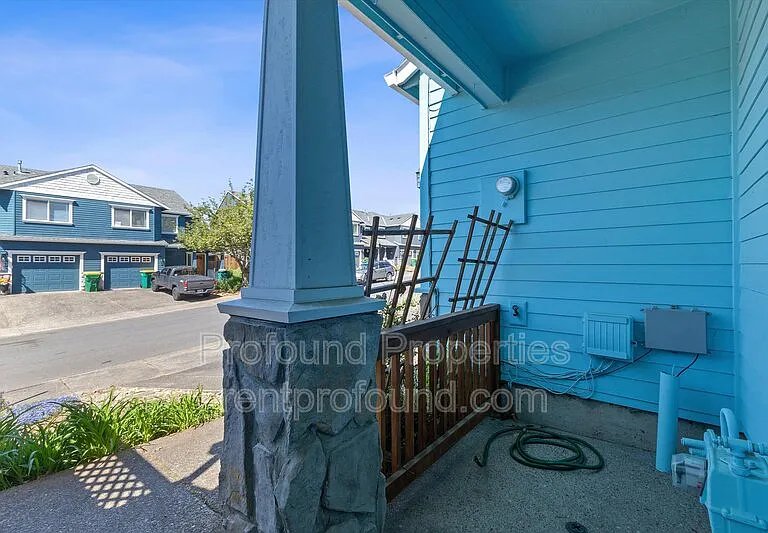
20176 SW Bernice Ln — Photo 3
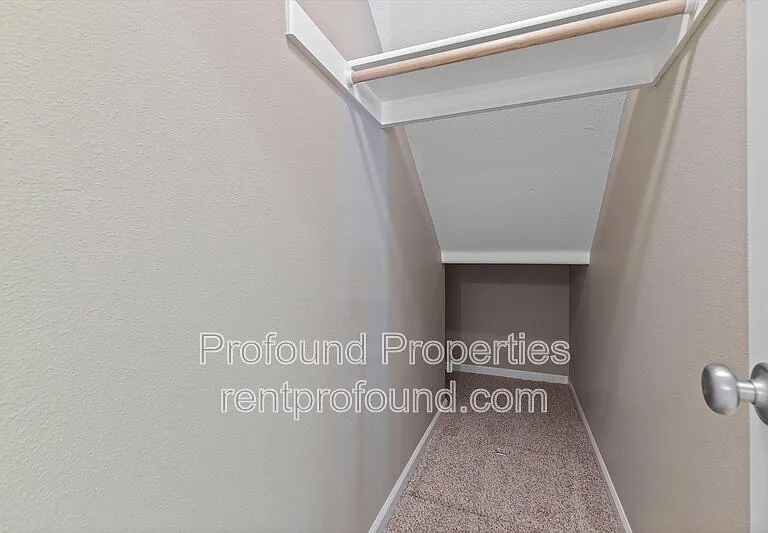
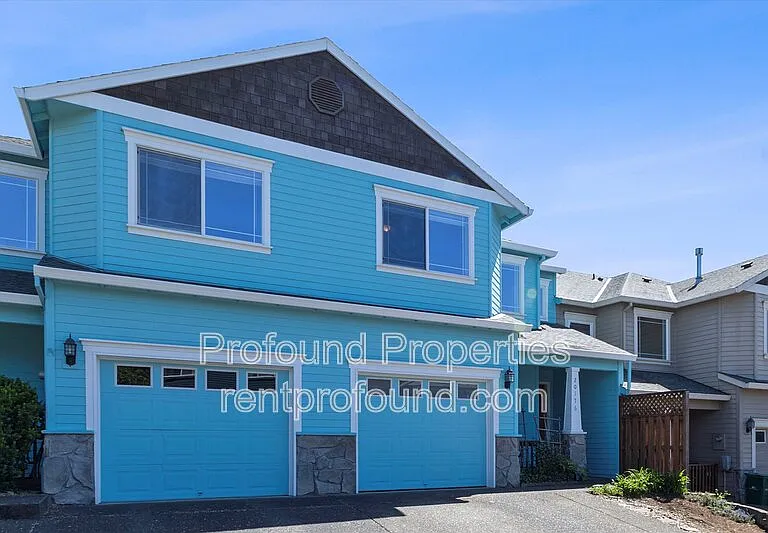
20176 SW Bernice Ln — Photo 4
20176 SW Bernice Ln — Photo 5
20176 SW Bernice Ln — Photo 6
20176 SW Bernice Ln — Photo 7
20176 SW Bernice Ln — Photo 8
20176 SW Bernice Ln — Photo 9
20176 SW Bernice Ln — Photo 10
20176 SW Bernice Ln — Photo 11
20176 SW Bernice Ln — Photo 12
20176 SW Bernice Ln — Photo 13
20176 SW Bernice Ln — Photo 14
20176 SW Bernice Ln — Photo 15
20176 SW Bernice Ln — Photo 16
20176 SW Bernice Ln — Photo 17
20176 SW Bernice Ln — Photo 18
20176 SW Bernice Ln — Photo 19
20176 SW Bernice Ln — Photo 20
20176 SW Bernice Ln — Photo 21
20176 SW Bernice Ln — Photo 22
20176 SW Bernice Ln — Photo 23
20176 SW Bernice Ln — Photo 24
20176 SW Bernice Ln — Photo 25
20176 SW Bernice Ln — Photo 26
20176 SW Bernice Ln — Photo 27
20176 SW Bernice Ln — Photo 28
20176 SW Bernice Ln — Photo 29
20176 SW Bernice Ln — Photo 30
20176 SW Bernice Ln — Photo 31
20176 SW Bernice Ln — Photo 32
20176 SW Bernice Ln — Photo 33

$2,370/ mo
Total price
Now includes required monthly fees in total price
3 beds2.5 baths1525 sqft townhouse
20176 SW Bernice Ln
Your booked tour

What you get

Pet-friendlyIn-unit laundryParkingAir conditioning

Costs, fees, and lease terms

Pricing comparison

$69

At $2,370, this listing is priced $69 more than the current market rate for a 3 bedroom home in Beaverton.

Pets

  • Dogs

    Allowed
  • Cats

    Allowed

The neighborhood

About the building

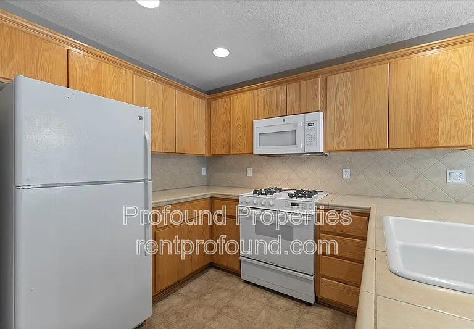
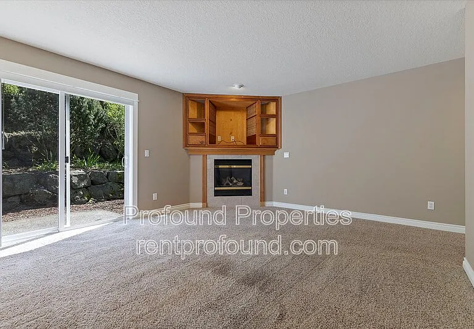
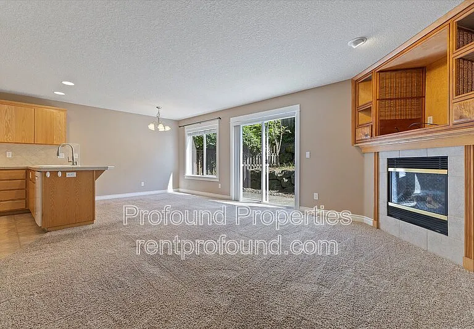
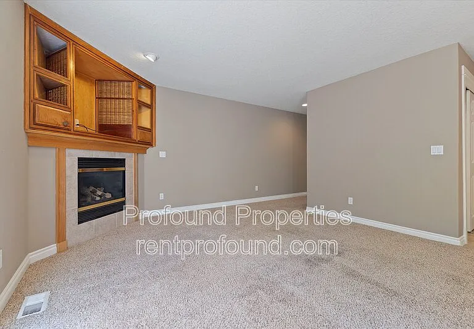
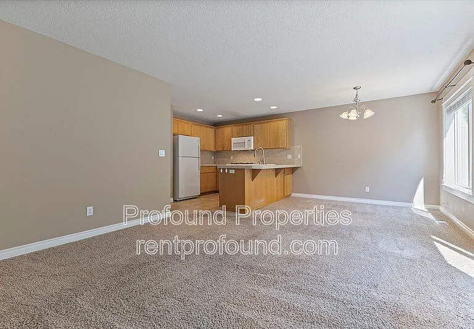
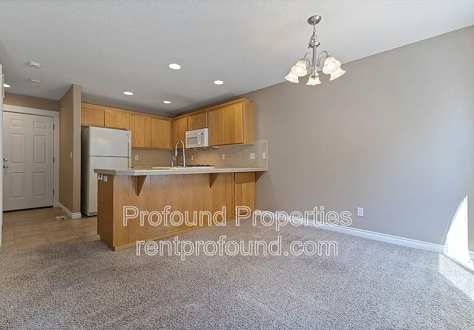
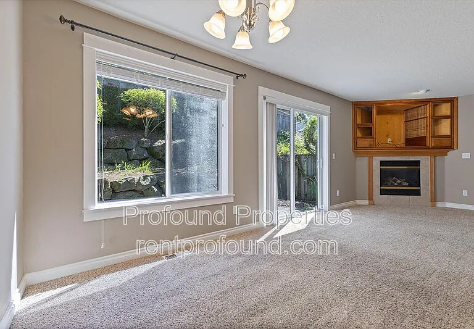
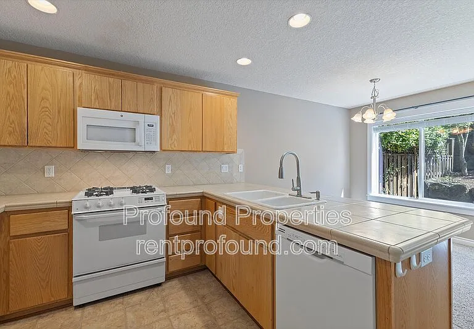
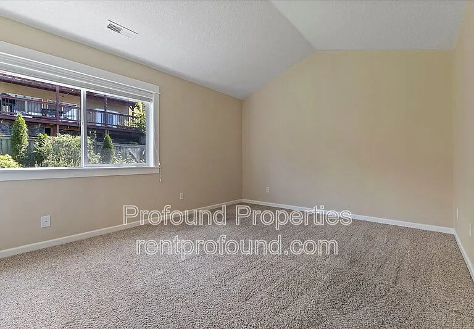
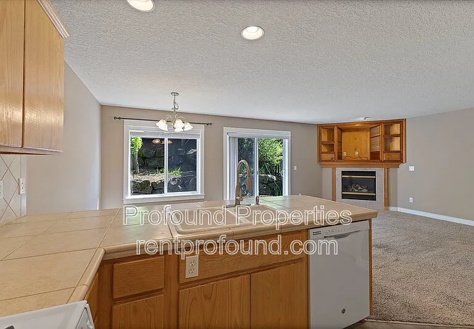
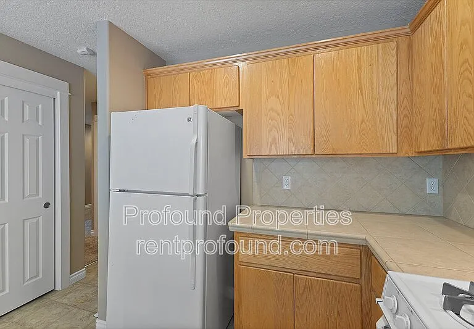
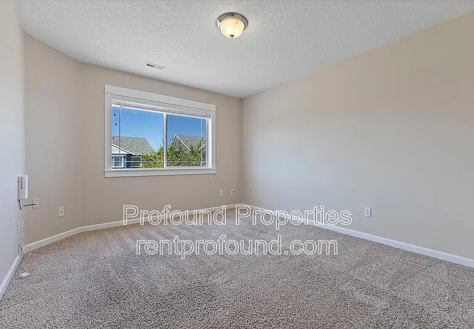
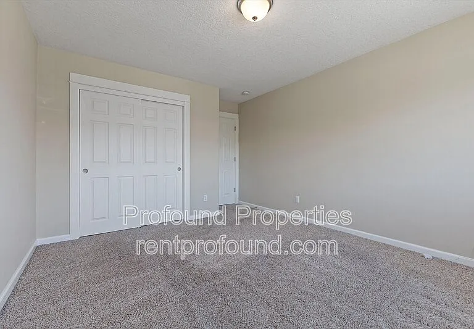
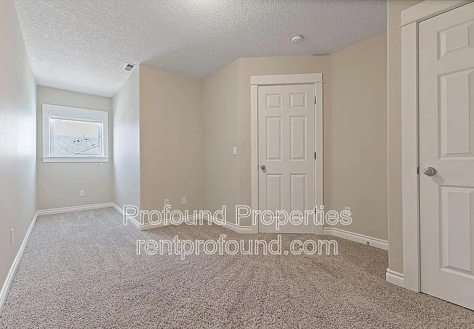
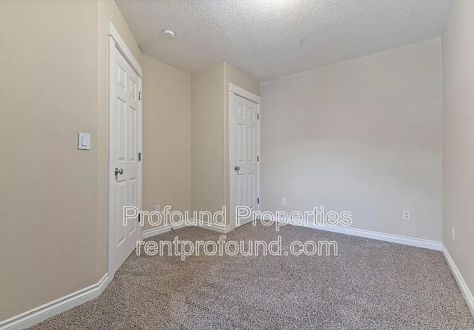
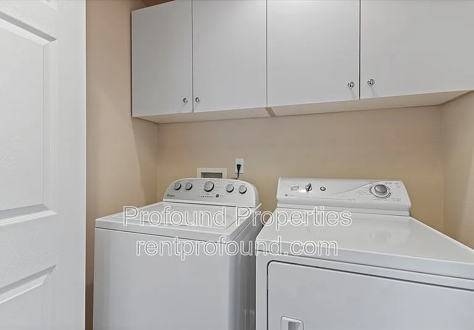
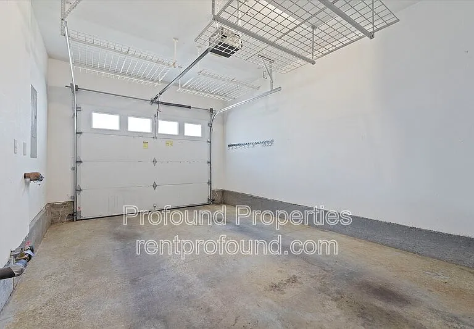
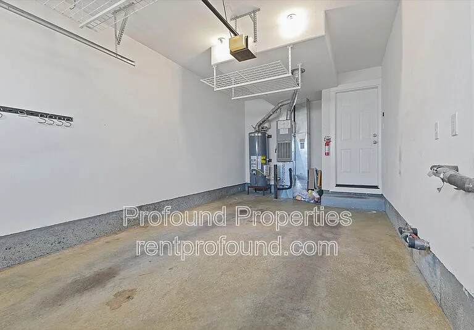
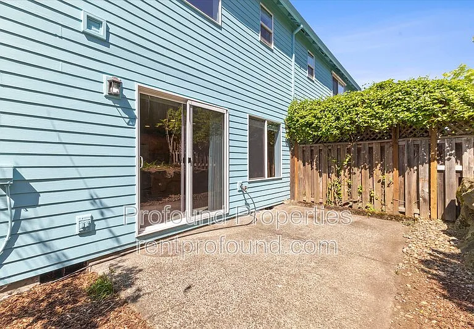
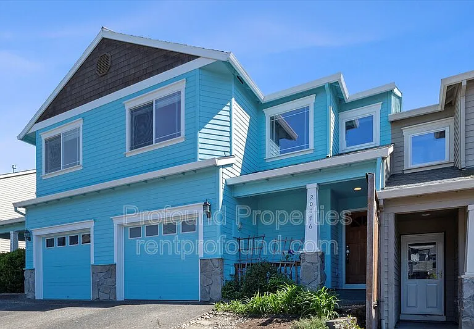
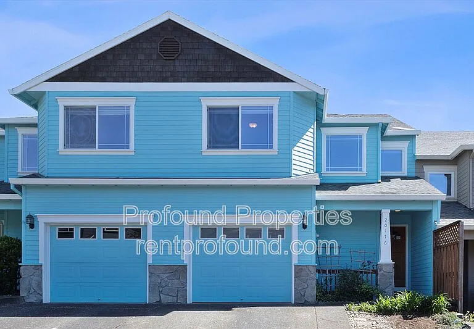
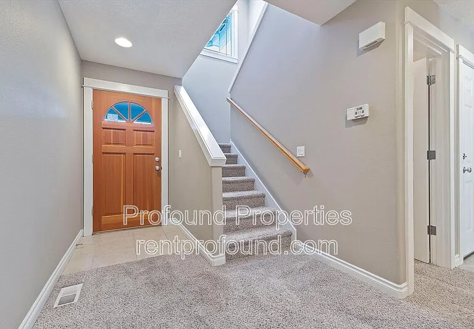
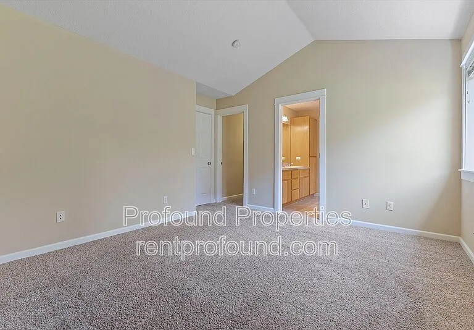
Welcome to this well-maintained 3-bedroom, 2.5-bath townhouse offering approximately 1,525 square feet of comfortable living space in a desirable Beaverton community. This home features a bright and open main level with a spacious living room, cozy gas fireplace, and large windows that bring in natural light. The kitchen offers ample cabinet storage, tile countertops, a breakfast bar, and opens seamlessly to the dining area with direct access to the private fenced patio. Upstairs, the primary suite includes an en-suite bathroom, with two additional bedrooms providing flexible space for guests, office, or additional living needs. Additional features include an attached garage, in-unit laundry, air conditioning, and forced air heating. Located in the highly sought-after 97007 area, this home offers convenient access to everything Beaverton has to offer. You are just minutes from Progress Ridge, Cooper Mountain Nature Park, and a variety of local parks and walking trails. Shopping, dining, and everyday essentials are close by, with easy access to major roads for commuting to Nike, Intel, and surrounding areas. This location balances quiet neighborhood living with close proximity to some of the area's best amenities. Pet-friendly: Max 2 pets with additional deposit of $500 for the 1st, $250 for the second. Pet Rent is $70 per pet. Resident is responsible for all utilities and landscaping. FREE Resident Benefits Package included in rent! Our complimentary RBP is designed to enhance your living experience with valuable features like access to the online Resident Center for rent payments, maintenance requests, and important documents. It also includes credit reporting to help build your score, $1M Identity Protection for peace of mind, and free HVAC filter delivery to your door. You'll enjoy access to our top-tier resident rewards program, a utility concierge service to streamline utility setup, a vetted vendor network for trusted service providers, and one-time late fee forgiveness for added flexibility. We're committed to providing a seamless, rewarding rental experience for every resident. Approved applicants are expected to begin their lease within 14 days of approval or the property's ready date, whichever is later. All information is deemed reliable but not guaranteed. Prospective residents are encouraged to verify all amenities, square footage, school information, and property details independently prior to application.

The property manager

Nearby schools

Students who live in 20176 SW Bernice Ln attend the following Beaverton School District 48j (Unified School District) public schools:
GreatSchools ratings are based on test scores and additional metrics when available.

20176 SW Bernice Ln
By contacting this property, you agree to our Terms of Use. Visit our Privacy Portal for more information. When you click “Send message”, we’ll send your inquiry to the property manager so they can reach out and answer your questions.

Find similar homes

Spot something off?Good catch. Flag it and help keep listings legit.