2017 Carpenter St

2017 Carpenter St — Photo 1
2017 Carpenter St — Photo 2
2017 Carpenter St — Photo 3
2017 Carpenter St — Photo 4
2017 Carpenter St — Photo 5
2017 Carpenter St — Photo 6
2017 Carpenter St — Photo 7
2017 Carpenter St — Photo 8
2017 Carpenter St — Photo 9
2017 Carpenter St — Photo 10
2017 Carpenter St — Photo 11
2017 Carpenter St — Photo 12
2017 Carpenter St — Photo 13
2017 Carpenter St — Photo 14
2017 Carpenter St — Photo 15
2017 Carpenter St — Photo 16
2017 Carpenter St — Photo 17
2017 Carpenter St — Photo 18
2017 Carpenter St — Photo 19
2017 Carpenter St — Photo 20
2017 Carpenter St — Photo 21
2017 Carpenter St — Photo 22
2017 Carpenter St — Photo 23
2017 Carpenter St — Photo 24
2017 Carpenter St — Photo 25
2017 Carpenter St — Photo 26
2017 Carpenter St — Photo 27
2017 Carpenter St — Photo 28
2017 Carpenter St — Photo 29
2017 Carpenter St — Photo 30
2017 Carpenter St — Photo 31
2017 Carpenter St — Photo 32
2017 Carpenter St — Photo 33
2017 Carpenter St — Photo 34
2017 Carpenter St — Photo 35
2017 Carpenter St — Photo 36
2017 Carpenter St — Photo 37
2017 Carpenter St — Photo 38
2017 Carpenter St — Photo 39
2017 Carpenter St — Photo 40
2017 Carpenter St — Photo 41
2017 Carpenter St — Photo 42
2017 Carpenter St — Photo 43
2017 Carpenter St — Photo 44
2017 Carpenter St — Photo 45
2017 Carpenter St — Photo 46
Verified

$3,795/ mo
Doesn't include deposits and fees
3 beds3.5 baths2500 sqft condo
2017 Carpenter St
Your booked tour

What you get

Pet-friendlyIn-unit laundryAir conditioningPool

Costs, fees, and lease terms

Pets

  • Dogs

    Allowed
  • Cats

    Allowed

The neighborhood

About the building

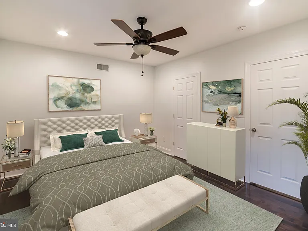
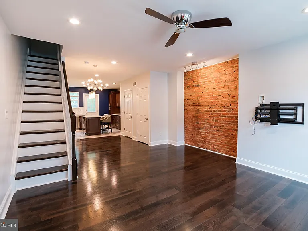
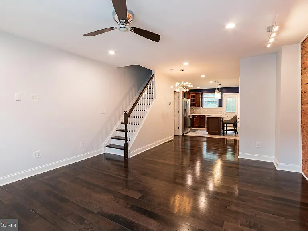
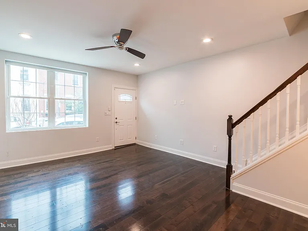
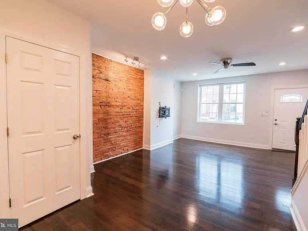
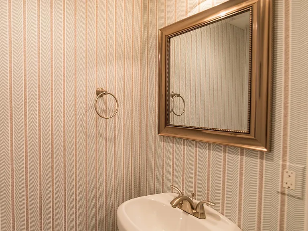
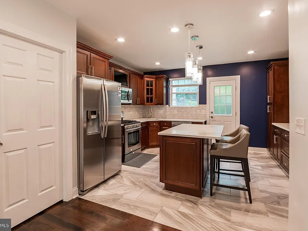
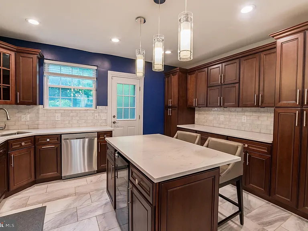
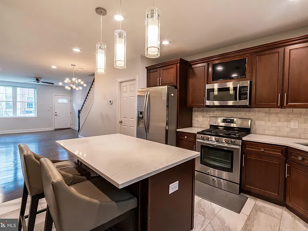
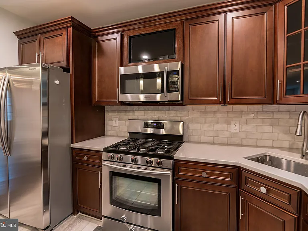
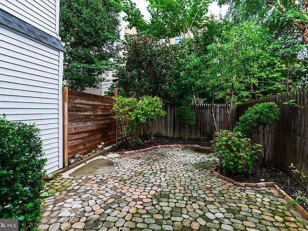
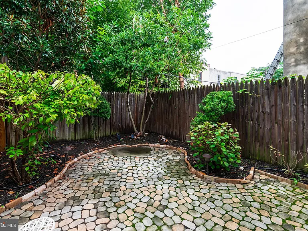
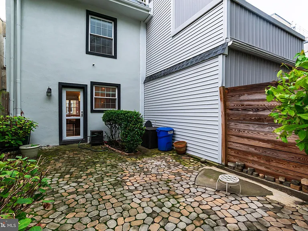
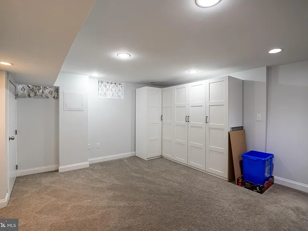
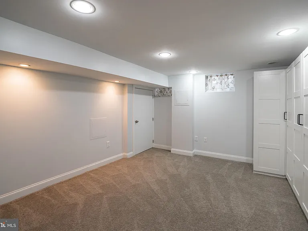
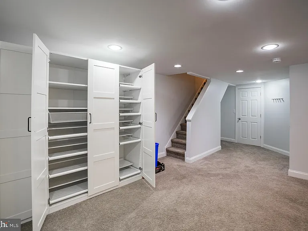
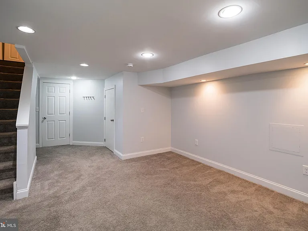
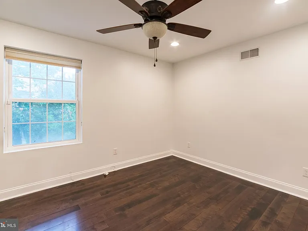
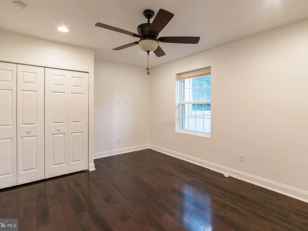
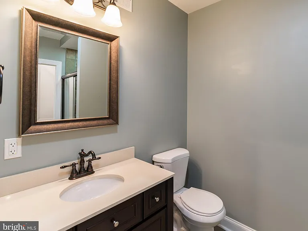
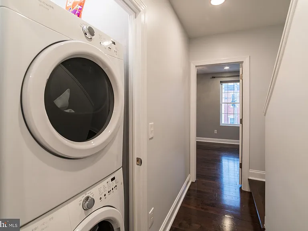
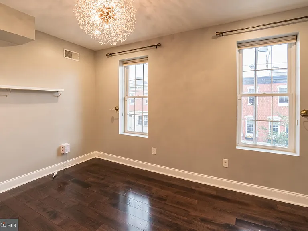
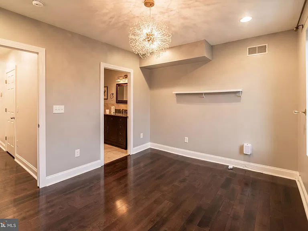
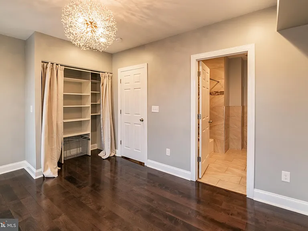
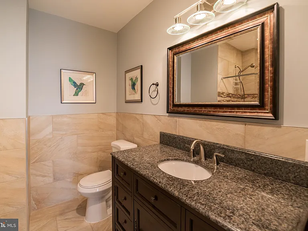
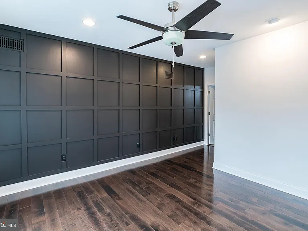
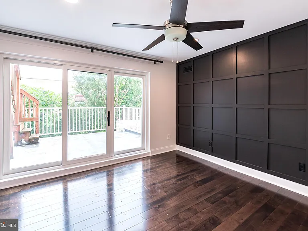
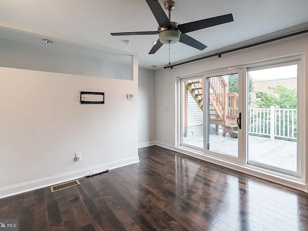
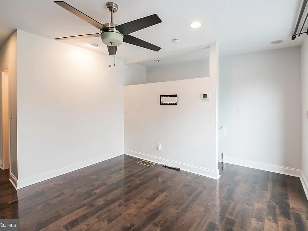
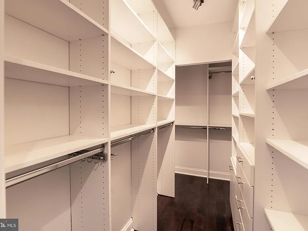
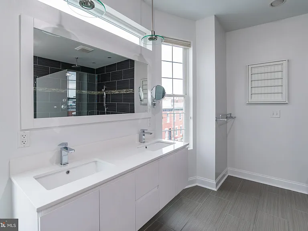
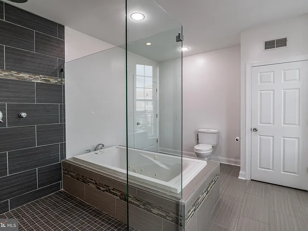
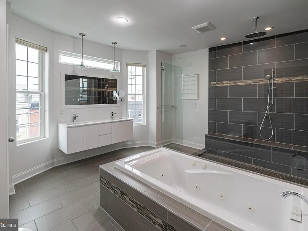
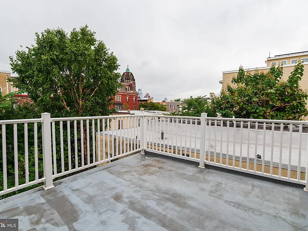
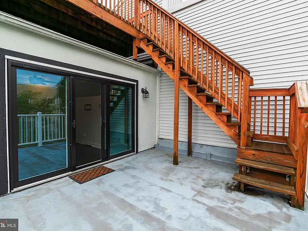
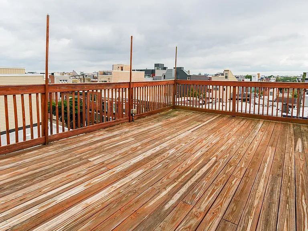
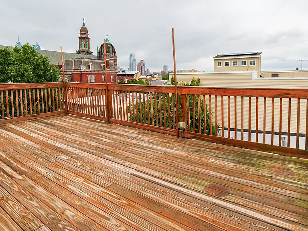
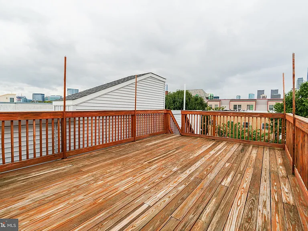
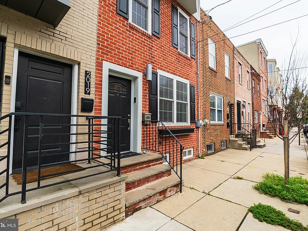
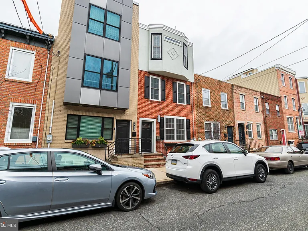
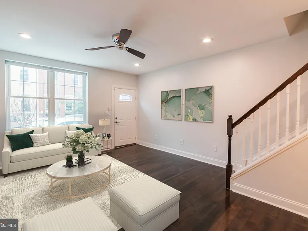
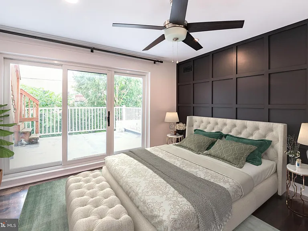
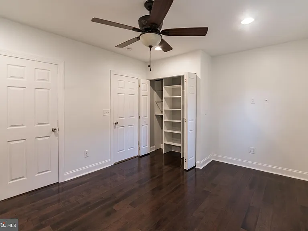
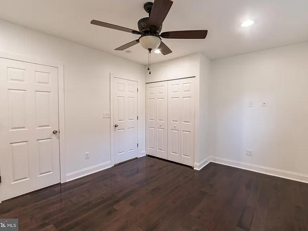
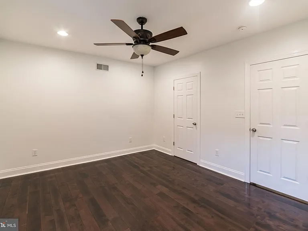
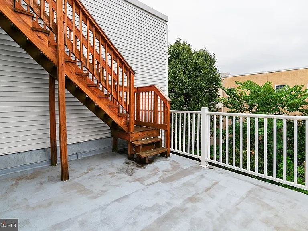
*Available Now* Welcome to this stunning 3-bedroom, 3.5-bathroom house located in the Graduate Hospital neighborhood. This modern home offers a range of amenities that are sure to enhance your living experience. Step inside and be welcomed by the sleek hardwood floors then run throughout the home. The spacious living room features tons of natural light, access to the half bathroom, and a gorgeous natural brick accent wall. The adjacent kitchen comes fully equipped with a breakfast bar, microwave, stove/oven, refrigerator, and dishwasher! Head outside onto the patio and enjoy some fresh air or host gatherings with friends and family. The finished basement provides additional space for entertainment or a home office. Making your way up to the second you will find two large bedrooms each with access to their very own en-suite bathroom! The master bedroom is located on the third floor and features a generous walk-in closet, en-suite bathroom, and immediate access to the home's large roof deck! Other amenities include central air, and in-unit laundry. Graduate Hospital Neighborhood A growing neighborhood in the southern section of Center City, the Graduate Hospital is located minutes from Schuylkill River Park, Grays Ferry, South Street, Fitler Square and Rittenhouse Square. Officially bordered by South Street to the north, Washington Avenue to the south, Broad Street to the east and Schuylkill River to the west, the Graduate Hospital is also just minutes from the vibrant Avenue of the Arts and just a few minutes drive from University City and the campuses of Drexel University and the University of Pennsylvania (UPenn). Lease Terms: Generally, 1st month, and 1 month security deposit due at, or prior to, lease signing. $50 application fee per applicant. Tenants are responsible for electricity, gas (if applicable), cable/internet and $10/mo technology fee. Water is a flat monthly fee of $90. $25 service fee plus cost of the air filter will be charged quarterly for routine air filter replacement. Landlord Requirements: Applicants to make 3x the monthly rent in verifiable gross income, credit history to be considered, no evictions within the past 5 years, and must have a verifiable rental history with on-time rental payments. Exceptions to this criteria may exist under the law and will be considered. Cosigners will be considered. *Pets permitted, Dogs (under 20Ibs), $40/mo pet rent. *Home security hardware included. Tenant responsible for monitoring (Xfinity Home). *2 outdoor cameras and sensors for all window/doors.

The property manager

OCF Realty LLC - Philadelphia
Verified listing

2017 Carpenter St
Verified listing

By contacting this property, you agree to our Terms of Use. Visit our Privacy Portal for more information. When you click “Send message”, we’ll send your inquiry to the property manager so they can reach out and answer your questions.

Find similar homes

Frequently asked questions

How many apartment units are available and what are their rents?
  • There is 1 three-bedroom apartment available for $3,795
What is the apartment building's pet policy?

There are cats and small dogs allowed at 2017 Carpenter St. Please contact the property manager for up to date pet policy and fee information.

Is there laundry in the building?

This building offers in unit laundry.

Does the building offer parking?

For up to date tenant parking information, please contact 2017 Carpenter St.

What Philadelphia neighborhood is 2017 Carpenter St in?
Your new apartment would be located in the Graduate Hospital neighborhood.

What school district is this building in?

2017 Carpenter St is within the The School District Of Philadelphia. Check out the additional Nearby Schools for more boundary details.
When was this listing last updated?

The property manager updated this rental listing 1 hour, 20 minutes ago.

Spot something off?Good catch. Flag it and help keep listings legit.