20160 Quinalt Dr

20160 Quinalt Dr — Photo 1
20160 Quinalt Dr — Photo 2
20160 Quinalt Dr — Photo 3
20160 Quinalt Dr — Photo 4
20160 Quinalt Dr — Photo 5
20160 Quinalt Dr — Photo 6
20160 Quinalt Dr — Photo 7
20160 Quinalt Dr — Photo 8
20160 Quinalt Dr — Photo 9
20160 Quinalt Dr — Photo 10
20160 Quinalt Dr — Photo 11
20160 Quinalt Dr — Photo 12
20160 Quinalt Dr — Photo 13
20160 Quinalt Dr — Photo 14
20160 Quinalt Dr — Photo 15
20160 Quinalt Dr — Photo 16
20160 Quinalt Dr — Photo 17
20160 Quinalt Dr — Photo 18
20160 Quinalt Dr — Photo 19
20160 Quinalt Dr — Photo 20
20160 Quinalt Dr — Photo 21
20160 Quinalt Dr — Photo 22
20160 Quinalt Dr — Photo 23
20160 Quinalt Dr — Photo 24
20160 Quinalt Dr — Photo 25
20160 Quinalt Dr — Photo 26
20160 Quinalt Dr — Photo 27
20160 Quinalt Dr — Photo 28
20160 Quinalt Dr — Photo 29
20160 Quinalt Dr — Photo 30
20160 Quinalt Dr — Photo 31
20160 Quinalt Dr — Photo 32
20160 Quinalt Dr — Photo 33
20160 Quinalt Dr — Photo 34
20160 Quinalt Dr — Photo 35

$2,995/ mo
Doesn't include deposits and fees
4 beds2 baths1447 sqft house
20160 Quinalt Dr
Your booked tour

What you get

Pet-friendly

Costs, fees, and lease terms

Pets

  • Dogs

    Allowed
  • Cats

    Allowed

The neighborhood

About the building

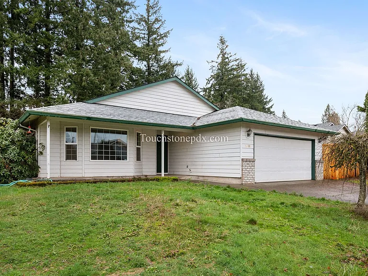
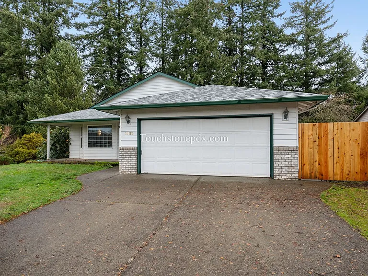
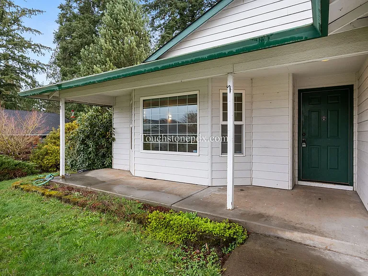
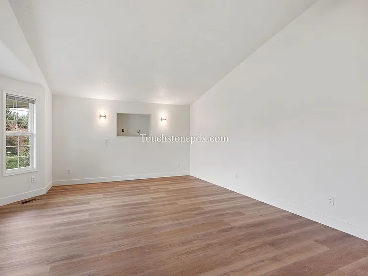
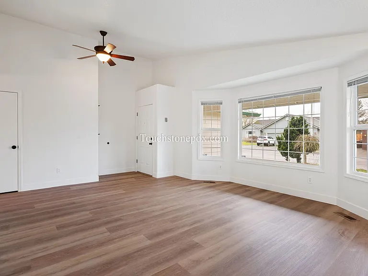
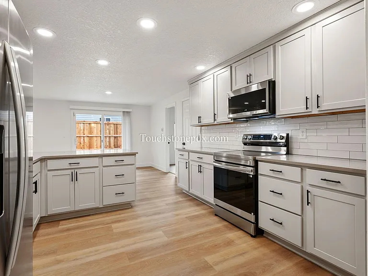
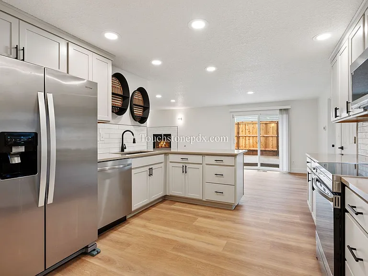
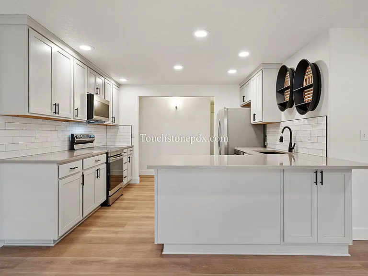
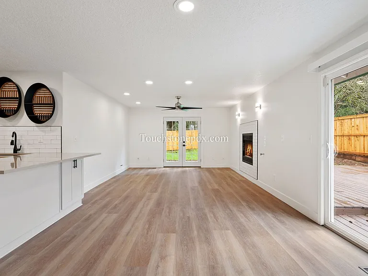
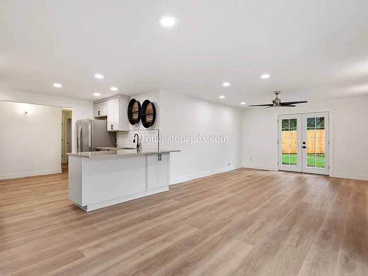
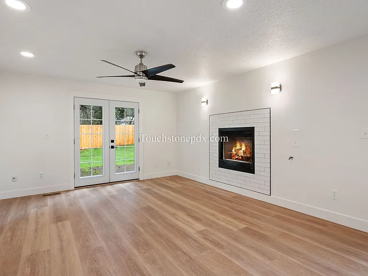
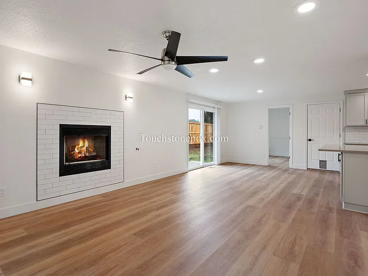
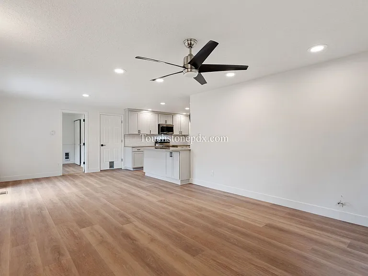
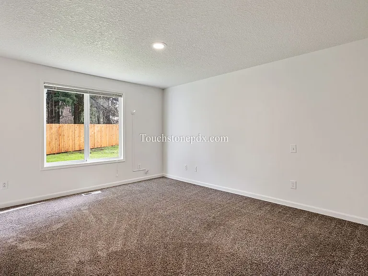
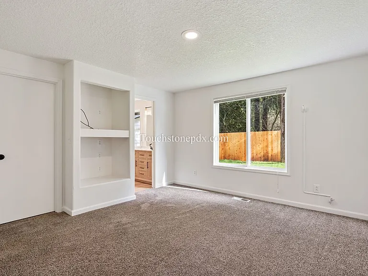
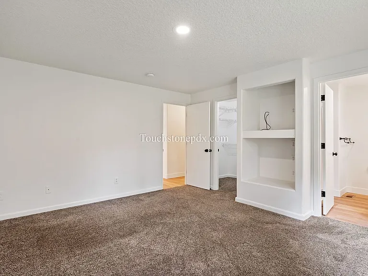
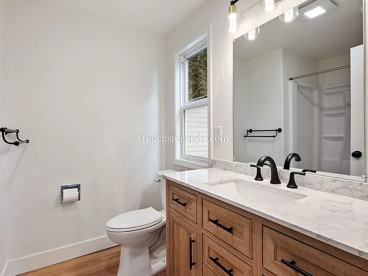
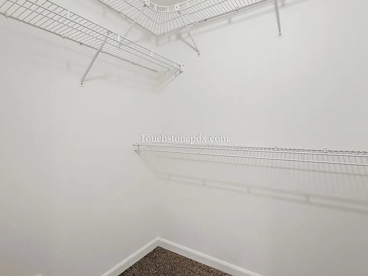
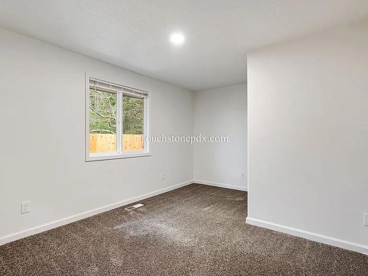
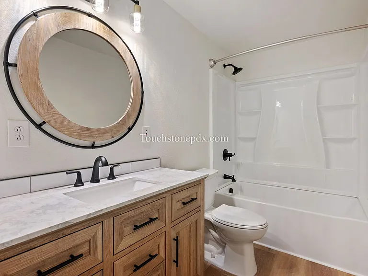
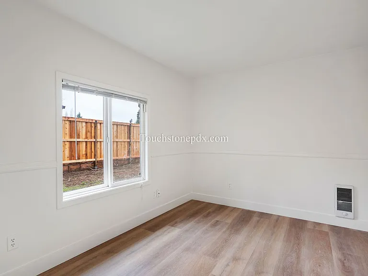
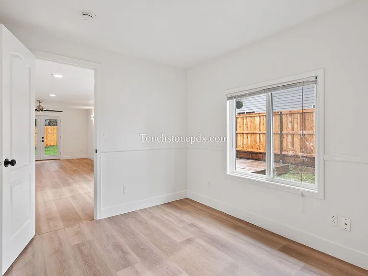
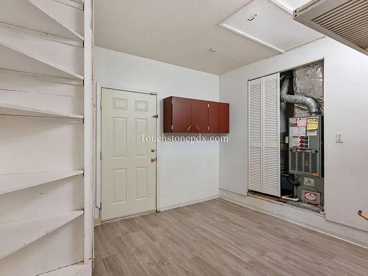
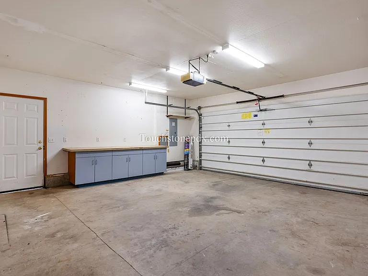
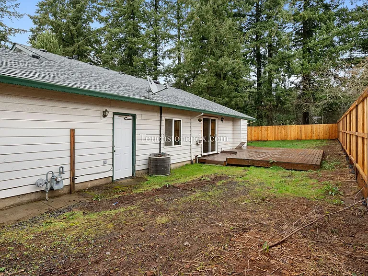
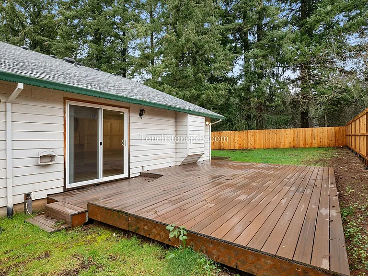
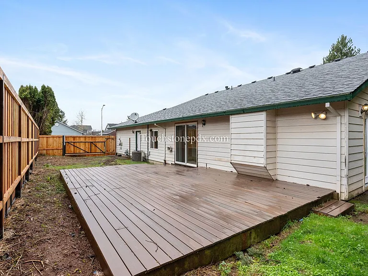
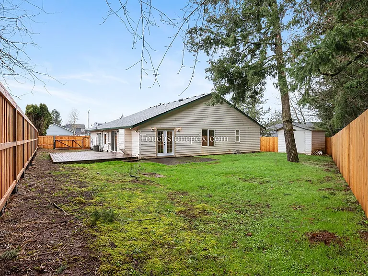
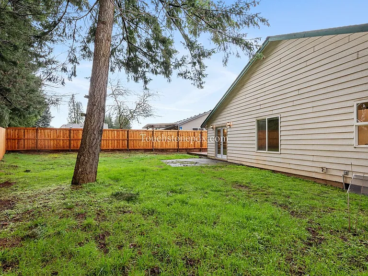
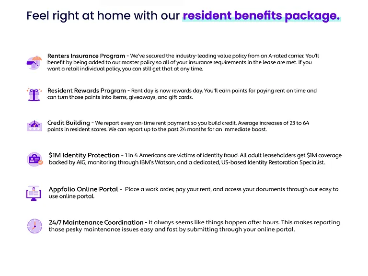
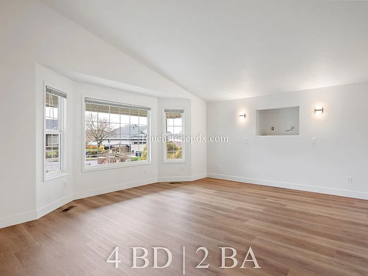
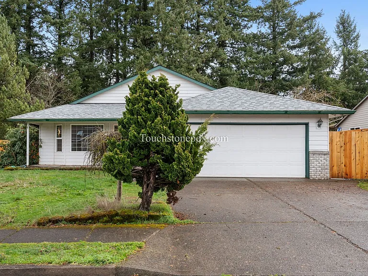
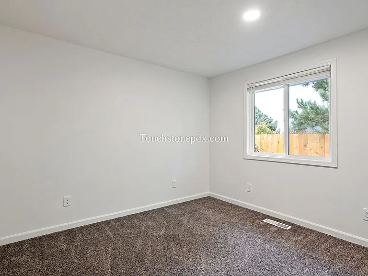
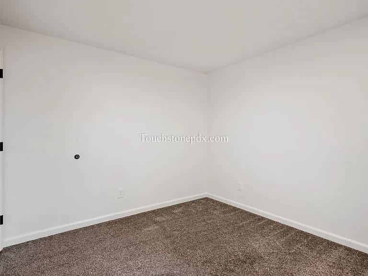
Don't miss this exceptionally remodeled home in the Osprey Glen neighborhood of Oregon City with 4 bedrooms and 2 full bathrooms! Beautiful luxury vinyl plank flooring flows throughout the living, dining, kitchen and baths. The picturesque bay windows in the front living room fill the room with tons of natural light. The dining room flows seamlessly with the second living room that features an eye catching gas fireplace and both sliding doors and French doors leading to the fully fenced backyard and back patio areas. A chefs dream kitchen boasts stainless steel appliances, ample counter space, subway tile and elegant cabinetry. The primary bedroom offers an en-suite closet, full bathroom with upgraded fixtures and built-in nook for a tv. An additional 3 bedrooms, full bath and designated laundry room round out this wonderful home. Oregon City School District (Deemed reliable, but not guaranteed) Screening: All applicants age 18+ are required to be screened & pay a $55 screening fee (each) Lease Term: 12 months Security Deposit: $2,995.00 OAC Pet Policy: Allowed, 2 maximum, Cats & Dogs allowed, up to 50lbs Pet Pricing (per pet): Pet Deposit $500 & Pet Rent $25 per month Smoking: This is a non-smoking property HVAC: Forced-air gas heat, AC Landscaping: Provided by owner Washer/Dryer: Hookups provided Utilities: All utilities are the responsibility of the resident Parking: Attached 2-car garage with MyQ Yard: Fully fenced backyard Accessibility: This is not an accessible dwelling unit All Information Deemed reliable, but not guaranteed All Touchstone Property Management residents are invited to enroll in the Resident Benefits Package (RBP) for $44.95/month which includes liability insurance, HVAC air filter delivery, credit building to help boost the resident's credit score with timely rent payments, up to $1M Identity Theft Protection, our best-in-class resident rewards program, and much more! More details upon application.

The property manager

Nearby schools

Students who live in 20160 Quinalt Dr attend the following Oregon City School District 62 (Unified School District) public schools:
GreatSchools ratings are based on test scores and additional metrics when available.

20160 Quinalt Dr
By contacting this property, you agree to our Terms of Use. Visit our Privacy Portal for more information. When you click “Send message”, we’ll send your inquiry to the property manager so they can reach out and answer your questions.

Find similar homes

Spot something off?Good catch. Flag it and help keep listings legit.