2016 Raintree Dr

2016 Raintree Dr — Photo 1
2016 Raintree Dr — Photo 2
2016 Raintree Dr — Photo 3
2016 Raintree Dr — Photo 4
2016 Raintree Dr — Photo 5
2016 Raintree Dr — Photo 6
2016 Raintree Dr — Photo 7
2016 Raintree Dr — Photo 8
2016 Raintree Dr — Photo 9
2016 Raintree Dr — Photo 10
2016 Raintree Dr — Photo 11
2016 Raintree Dr — Photo 12
2016 Raintree Dr — Photo 13
2016 Raintree Dr — Photo 14
2016 Raintree Dr — Photo 15
2016 Raintree Dr — Photo 16
2016 Raintree Dr — Photo 17
2016 Raintree Dr — Photo 18
2016 Raintree Dr — Photo 19
2016 Raintree Dr — Photo 20
2016 Raintree Dr — Photo 21
2016 Raintree Dr — Photo 22
2016 Raintree Dr — Photo 23
2016 Raintree Dr — Photo 24
2016 Raintree Dr — Photo 25

$3,195/ mo
Doesn't include deposits and fees
4 beds2.5 baths2304 sqft house
Available August 15
2016 Raintree Dr

Your booked tour

What you get

Pet-friendlyParking

Costs, fees, and lease terms

Pricing comparison

$204

At $3,195, this listing is priced $204 cheaper than the current market rate for a 4 bedroom home in Raintree.

Pets

  • Dogs

    Allowed
  • Cats

    Allowed

The neighborhood

About the building

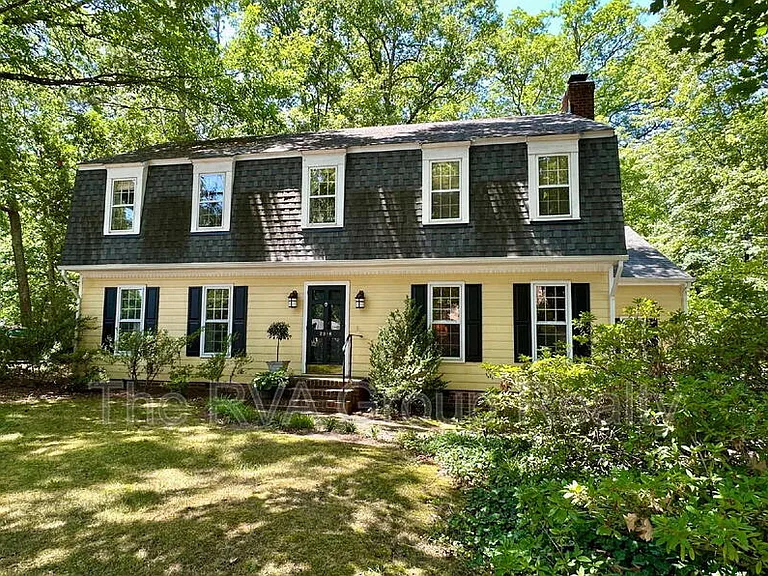
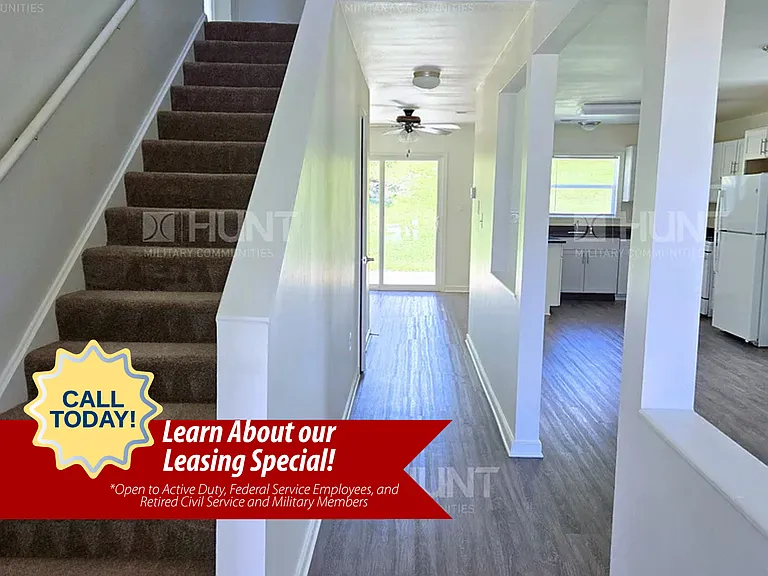
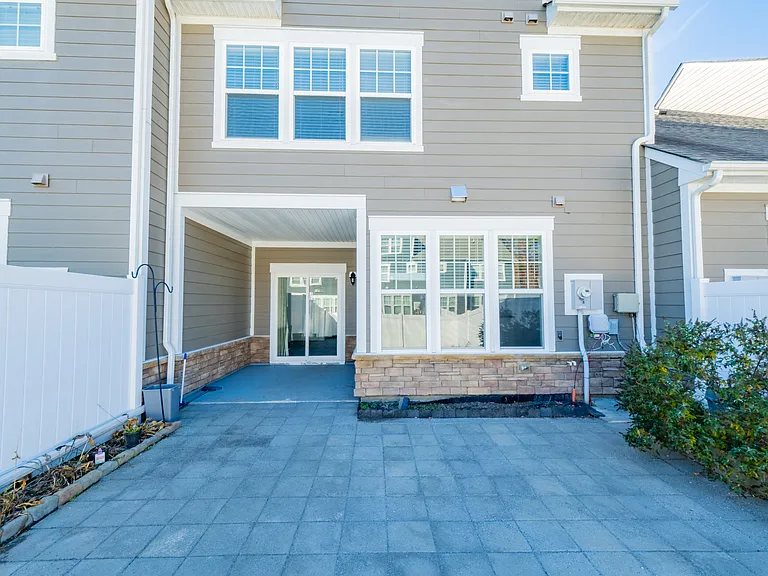
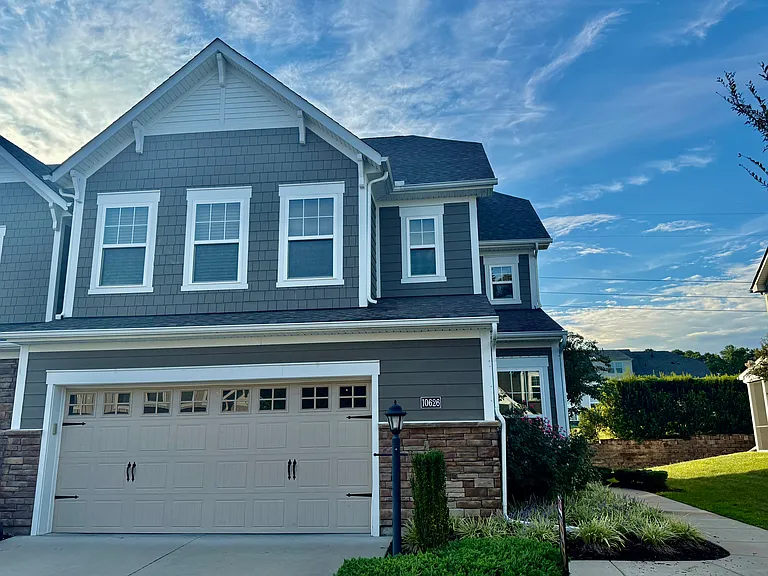
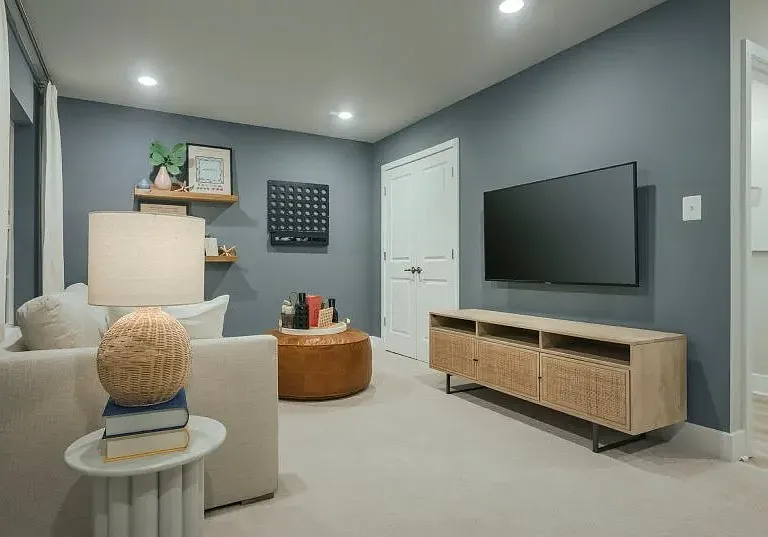
Tucked onto a quiet, tree-lined street just steps from Godwin High School, this classic two-story Colonial pairs timeless character with thoughtful updates. Walk to school, and enjoy an established neighborhood surrounded by mature hardwoods and lush landscaping the kind of setting that's hard to find in a rental. Inside, warm hardwood floors run throughout the main living areas, complemented by rich crown molding, wainscoting, and a slate-tiled entry foyer. The layout offers plenty of room to spread out, with distinct spaces for gathering, working, and relaxing. The heart of the home is a bright, updated kitchen featuring crisp white cabinetry, granite countertops, a subway-tile backsplash, stainless steel appliances, and a sunny eat-in breakfast area. Just off the kitchen, a spacious family room with a beamed ceiling, cozy fireplace, and custom built-in bookshelves invites you to settle in, while a separate formal dining room sets the stage for gatherings. Upstairs, four generously sized bedrooms provide comfortable retreats, several with ceiling fans and abundant natural light. The bathrooms have been tastefully refreshed with white vanities, granite tops, tile flooring, framed mirrors, and a glass-enclosed shower. A dedicated laundry room with full-size washer and dryer adds everyday convenience. Outside, a large, private backyard backs to mature trees, offering a peaceful, wooded backdrop and plenty of green space to enjoy. Washer/dryer included. Pets allowed w/fee. Lawn care included in rent. $195 Leasing Admin Fee due at signing. All The RVA Group Realty residents are enrolled in the Resident Benefits Package (RBP) for $55.95/month which includes liability insurance, credit building to help boost the resident's credit score with timely rent payments, up to $1M Identity Theft Protection, HVAC air filter delivery (for applicable properties), move-in concierge service making utility connection and home service setup a breeze during your move-in, our best-in-class resident rewards program, on-demand pest control, and much more! More details upon application.

The property manager

Nearby schools

Students who live in 2016 Raintree Dr attend the following Henrico County Public Schools (Unified School District) public schools:

GreatSchools ratings are based on test scores and additional metrics when available.

2016 Raintree Dr

By contacting this property, you agree to our Terms of Use. Visit our Privacy Portal for more information. When you click “Send message”, we’ll send your inquiry to the property manager so they can reach out and answer your questions.

Find similar homes

Spot something off?Good catch. Flag it and help keep listings legit.