2016 Blodgett St

2016 Blodgett St — Photo 1
2016 Blodgett St — Photo 2
2016 Blodgett St — Photo 3
2016 Blodgett St — Photo 4
2016 Blodgett St — Photo 5
2016 Blodgett St — Photo 6
2016 Blodgett St — Photo 7
2016 Blodgett St — Photo 8
2016 Blodgett St — Photo 9
2016 Blodgett St — Photo 10
2016 Blodgett St — Photo 11
2016 Blodgett St — Photo 12
2016 Blodgett St — Photo 13
2016 Blodgett St — Photo 14
2016 Blodgett St — Photo 15
2016 Blodgett St — Photo 16
2016 Blodgett St — Photo 17
2016 Blodgett St — Photo 18
2016 Blodgett St — Photo 19
2016 Blodgett St — Photo 20
2016 Blodgett St — Photo 21
2016 Blodgett St — Photo 22
2016 Blodgett St — Photo 23
2016 Blodgett St — Photo 24
2016 Blodgett St — Photo 25
2016 Blodgett St — Photo 26
2016 Blodgett St — Photo 27
2016 Blodgett St — Photo 28
2016 Blodgett St — Photo 29
2016 Blodgett St — Photo 30
2016 Blodgett St — Photo 31
2016 Blodgett St — Photo 32
2016 Blodgett St — Photo 33
2016 Blodgett St — Photo 34
2016 Blodgett St — Photo 35
2016 Blodgett St — Photo 36
2016 Blodgett St — Photo 37
2016 Blodgett St — Photo 38
2016 Blodgett St — Photo 39
2016 Blodgett St — Photo 40
2016 Blodgett St — Photo 41
2016 Blodgett St — Photo 42
2016 Blodgett St — Photo 43
2016 Blodgett St — Photo 44
2016 Blodgett St — Photo 45
2016 Blodgett St — Photo 46
2016 Blodgett St — Photo 47
2016 Blodgett St — Photo 48
2016 Blodgett St — Photo 49

$3,400/ mo
Doesn't include deposits and fees
4 beds4 baths2610 sqft house
2016 Blodgett St
Your booked tour

What you get

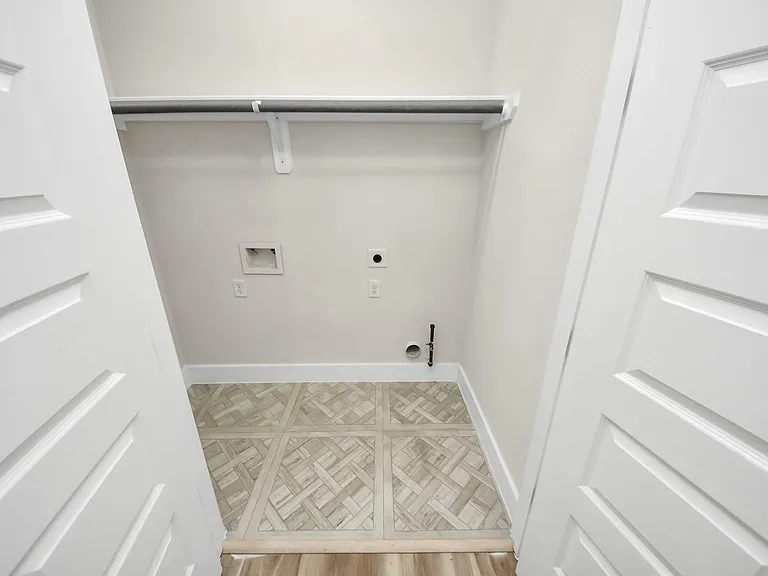
Pet-friendlyLaundryParkingAir conditioning

Costs, fees, and lease terms

Lease terms

Long Term,12 Months

Pricing comparison

$702

At $3,400, this listing is priced $702 more than the current market rate for a 4 bedroom home in Macgregor.

Pets

  • Dogs

    Allowed
  • Cats

    Allowed

The neighborhood

About the building

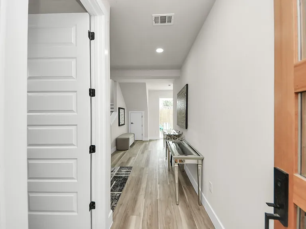
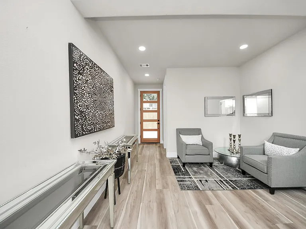
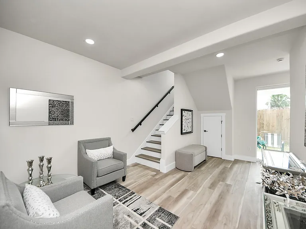
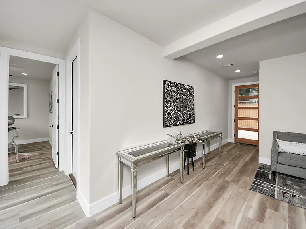
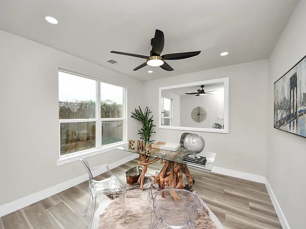
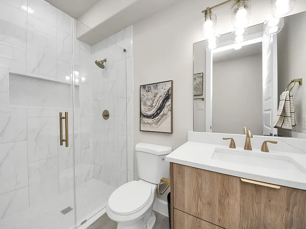
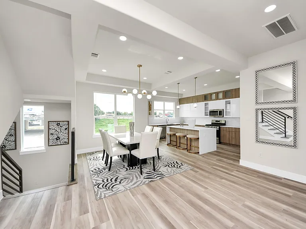
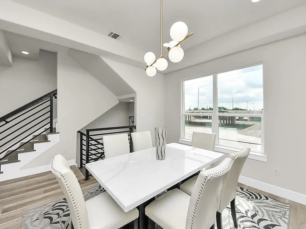
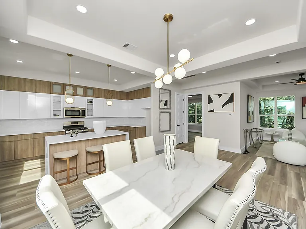
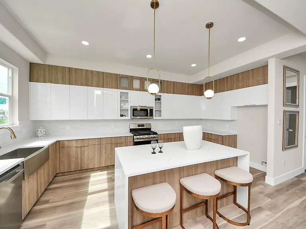
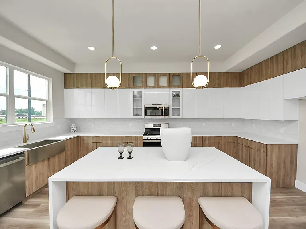
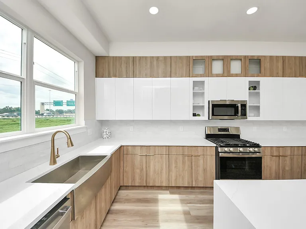
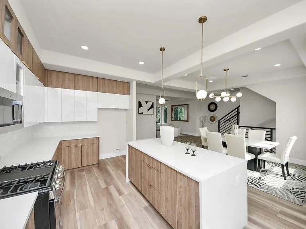
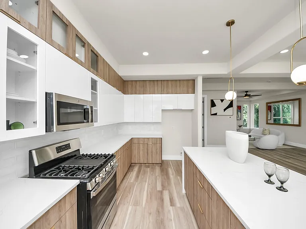
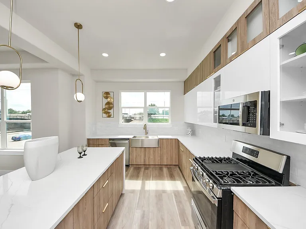
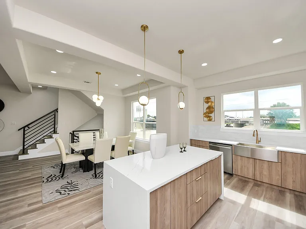
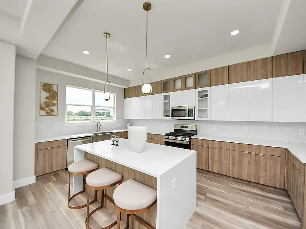
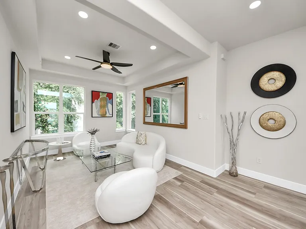
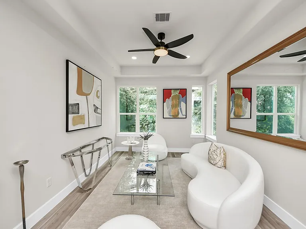
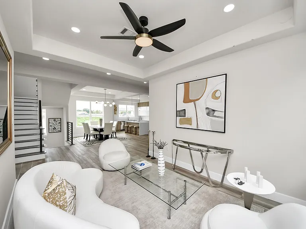
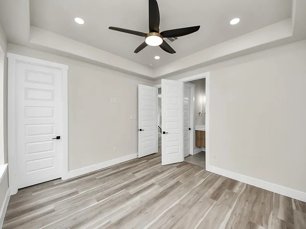
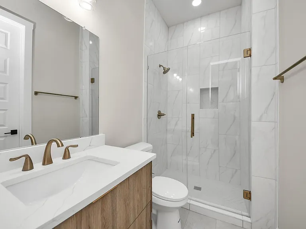
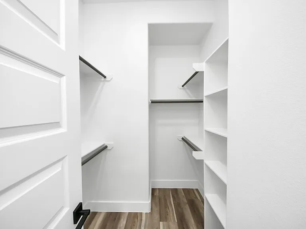
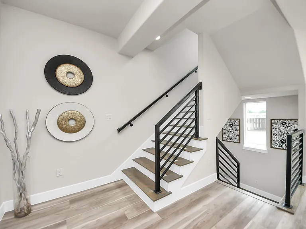
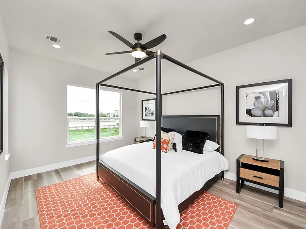
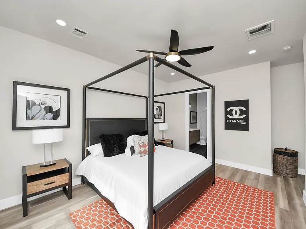
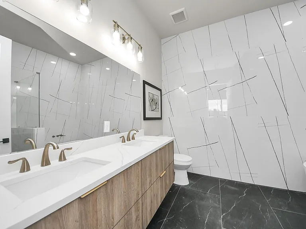
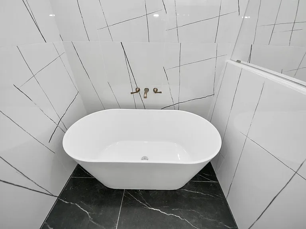
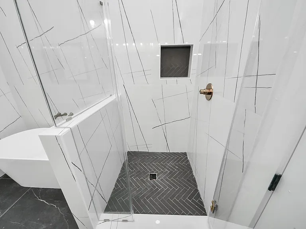
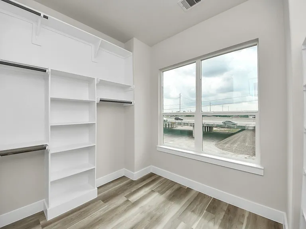
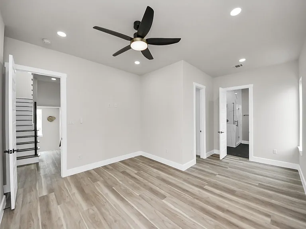
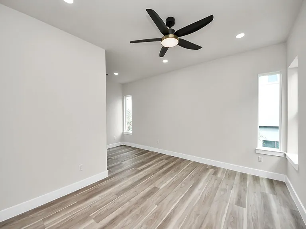
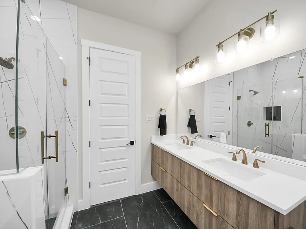
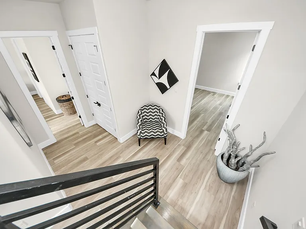
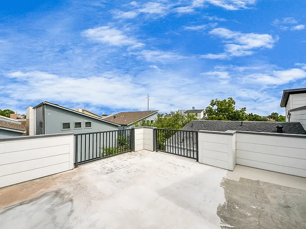
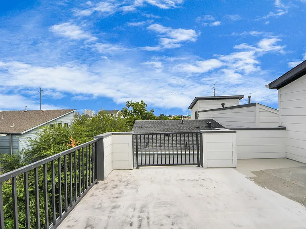
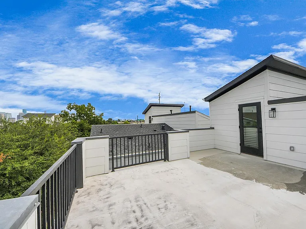
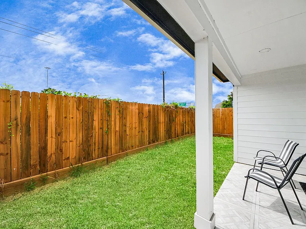
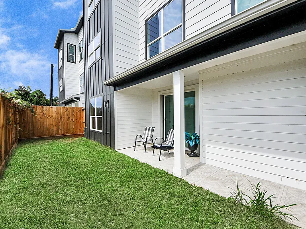
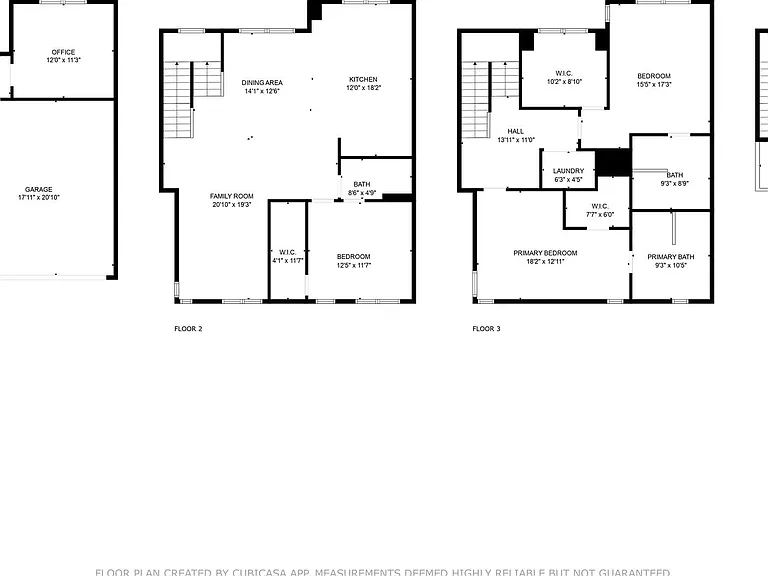
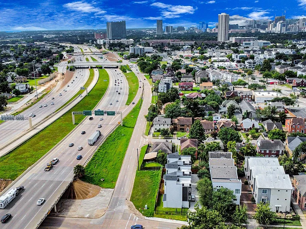
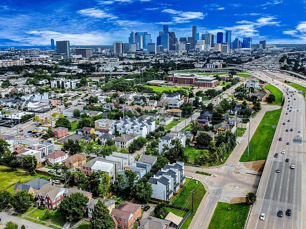
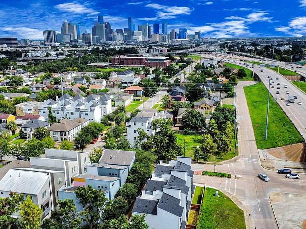
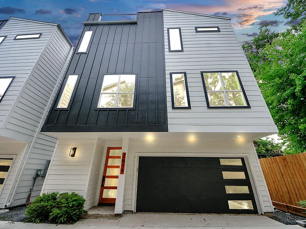
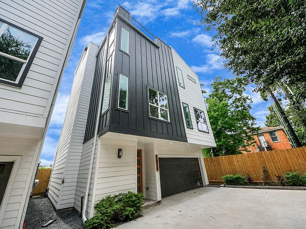
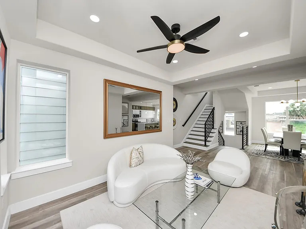
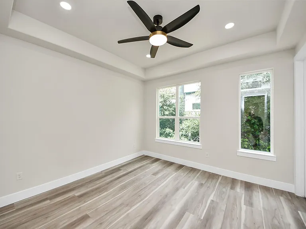
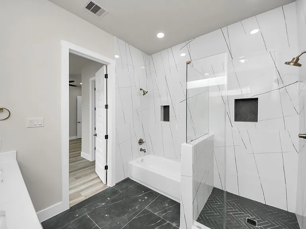
Three brand-new construction homes located in the highly sought-after MUSEUM DISTRICT! This stunning FOUR-STORY contemporary residence showcases an open-concept layout with a ROOFTOP DECK, MODERN FINISHES, LUXURY VINYL PLANK flooring, and a SPACIOUS BACKYARD. Bathed in natural light, the neutral color palette and oversized WINDOWS create a bright and inviting ambiance throughout. The gourmet KITCHEN features stainless steel appliances, quartz countertops, custom European-style cabinetry, a designer tile backsplash, and a striking WATERFALL ISLAND. The primary suite offers a generous walk-in closet and a spa-inspired ensuite bath with a soaking tub, dual vanity, and floor-to-ceiling tile. An additional ensuite bedroom on the third floor can function as a second primary, while the first floor includes a guest suite with a private bath and upgraded standing shower. Ideally located just minutes from UPPER KIRBY, River Oaks, and the TEXAS MEDICAL CENTER. No HOA. Call to schedule your tour!

The property manager

Nearby schools

Students who live in 2016 Blodgett St attend the following Houston Independent School District (Unified School District) public schools:
GreatSchools ratings are based on test scores and additional metrics when available.

2016 Blodgett St
By contacting this property, you agree to our Terms of Use. Visit our Privacy Portal for more information. When you click “Send message”, we’ll send your inquiry to the property manager so they can reach out and answer your questions.
Find similar homes

Spot something off?Good catch. Flag it and help keep listings legit.