2016 Alston Ave

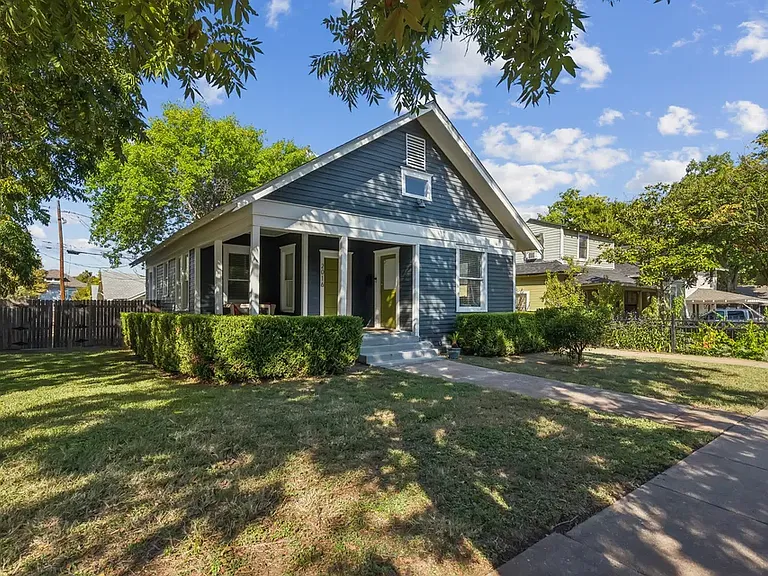
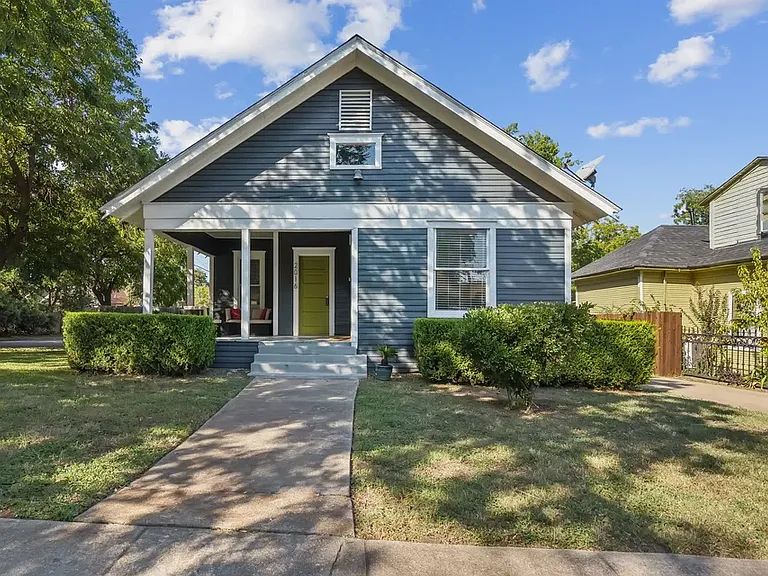
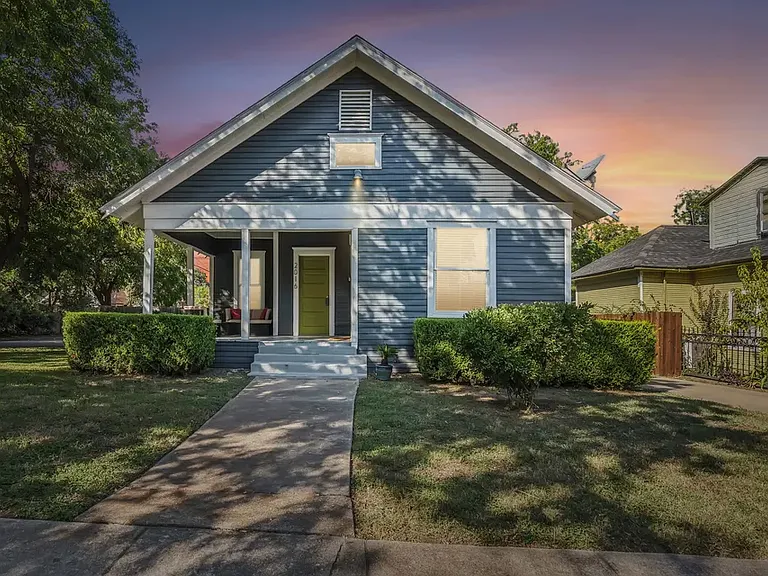
Front view from Alston Ave
Front view from Alston Ave, evening.
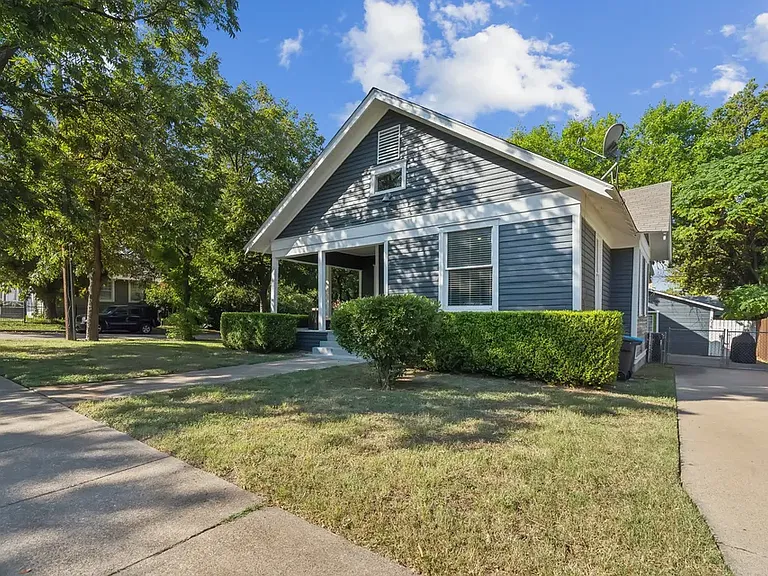
Side view from corner of Alston and Hawthorne
Front view from driveway leading alongside front house to the backhouse.
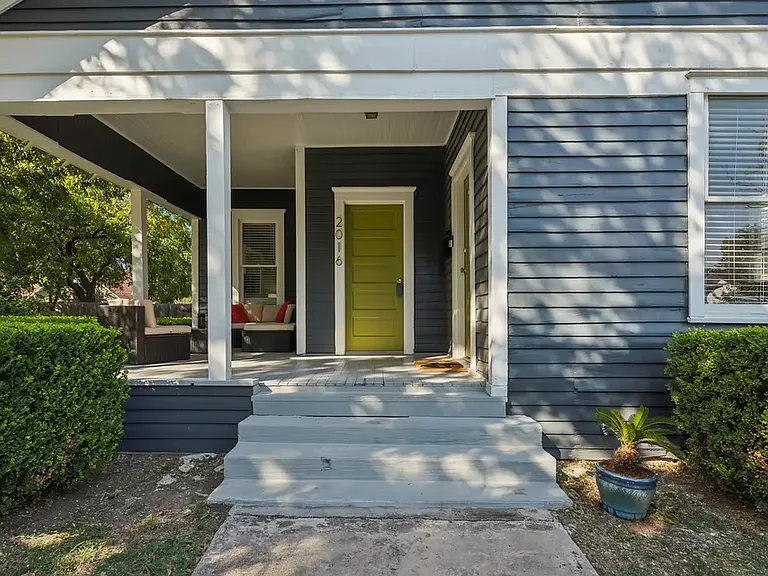
Front porch, does not include recently added railings wrapping the porch
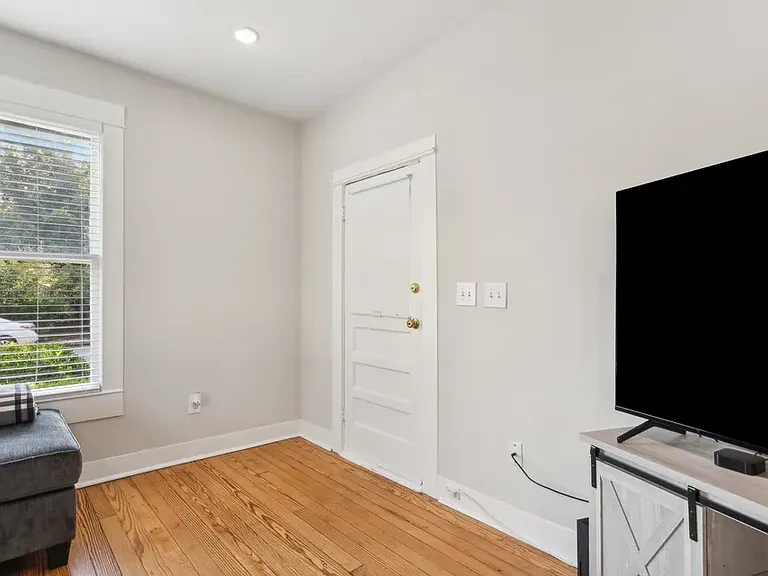
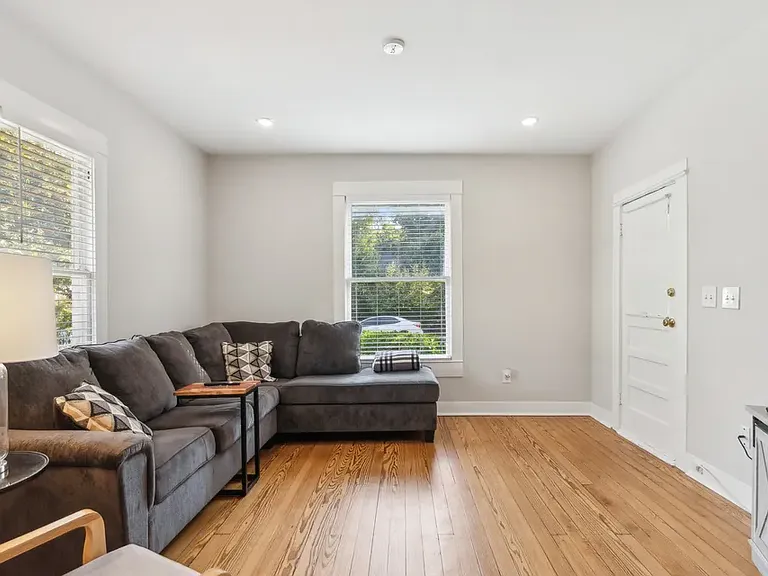
Living room looking back at front door with window facing Alston Ave
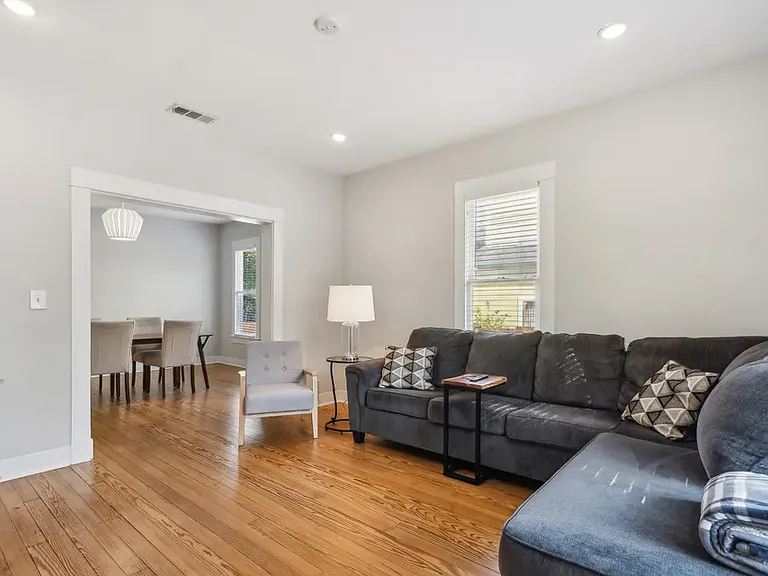
Full living room view from entrance to dining room
Living room from front door looking into dining room. Window faces the driveway.
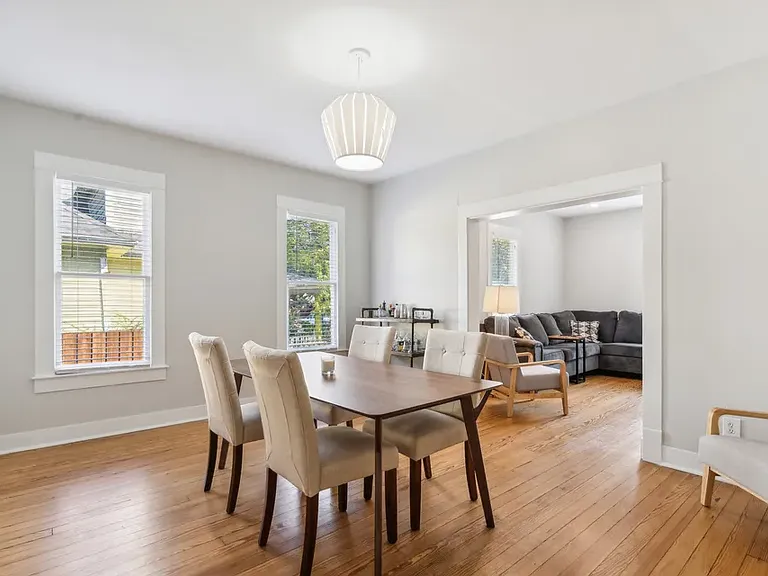
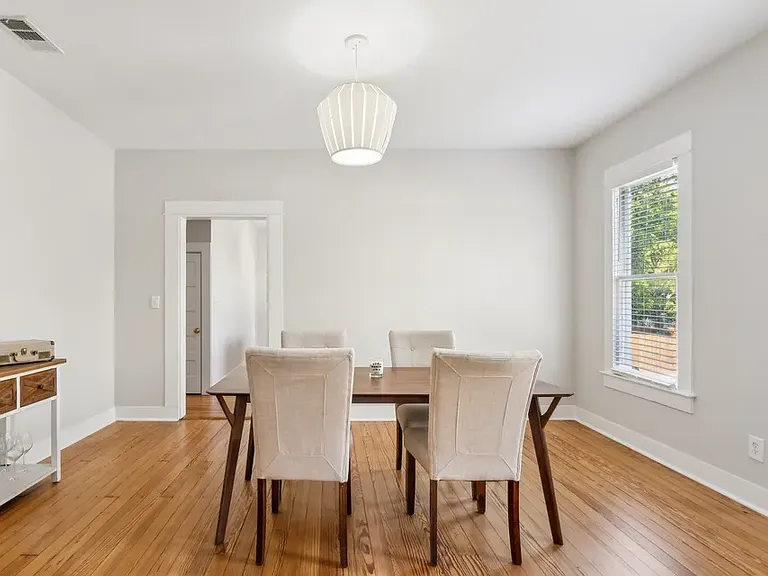
Dining room with living room behind taken from the entrance to the kitchen and hallway.
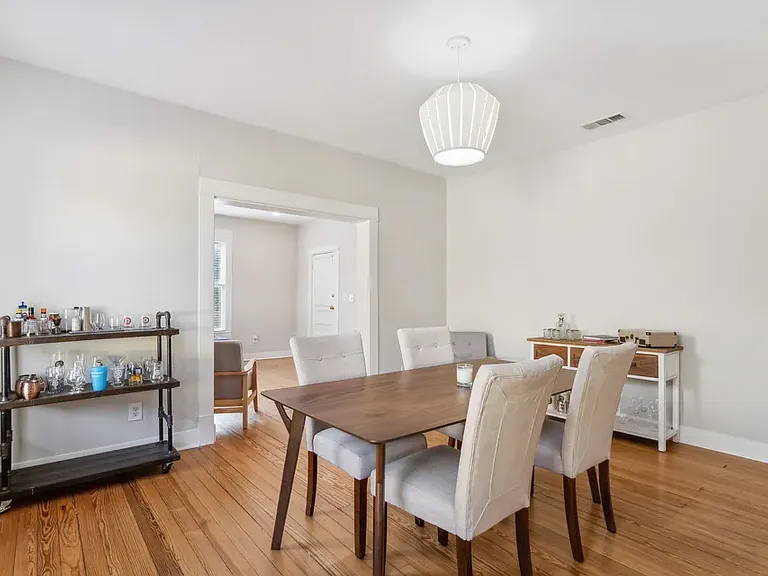
Dining room from corner looking back into the living room
Dining room taken from living room
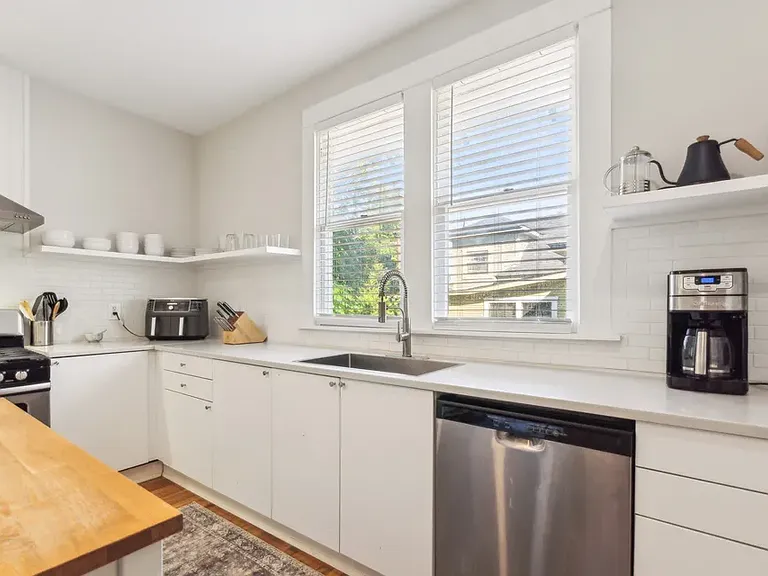
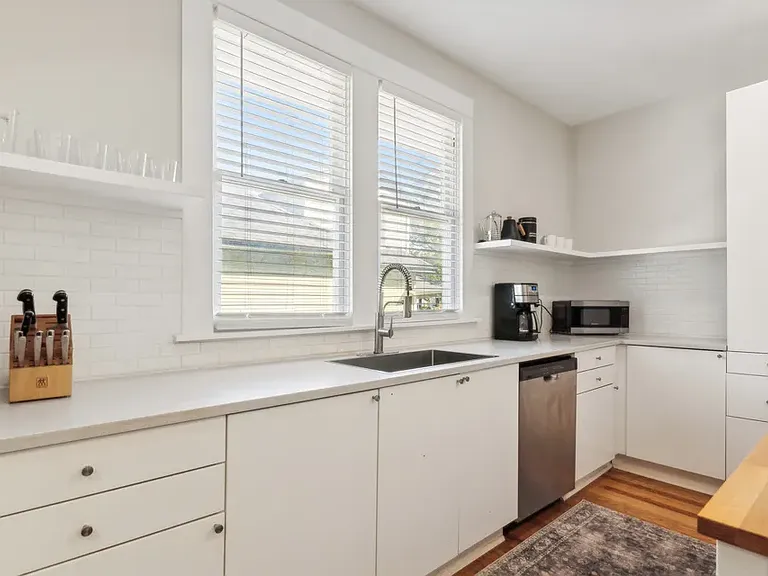
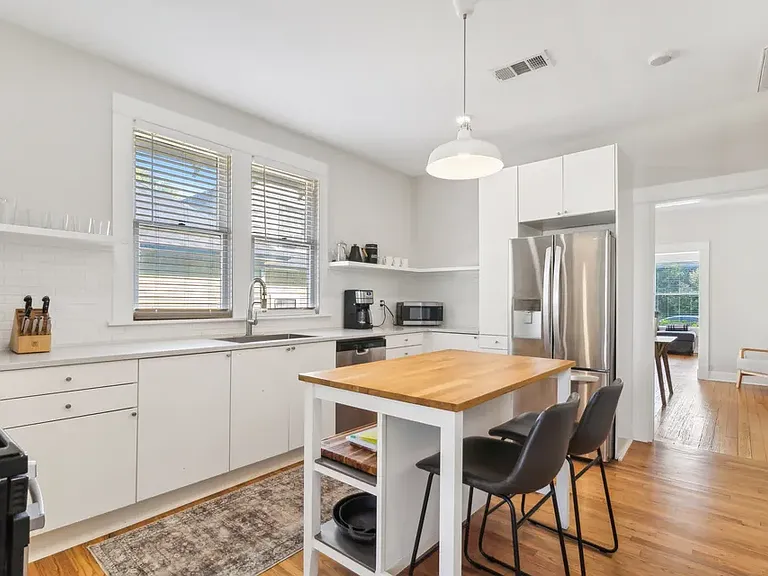
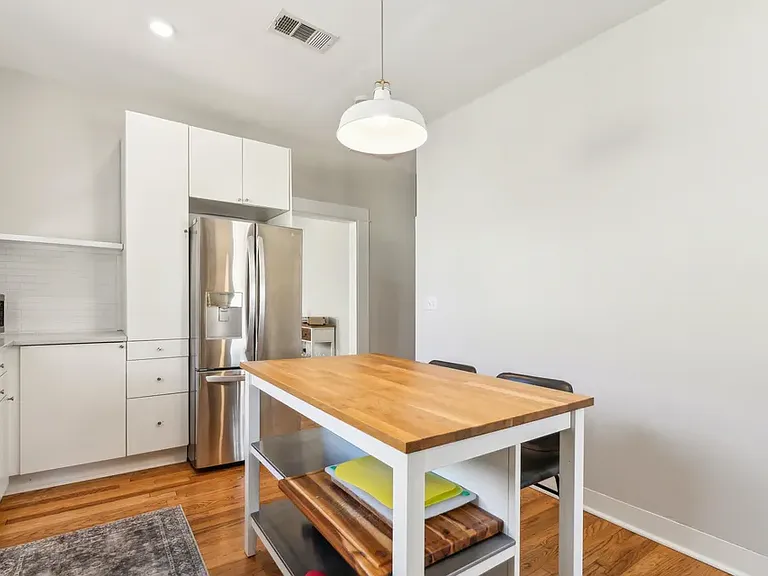
Kitchen taken looking back from in front of the fridge
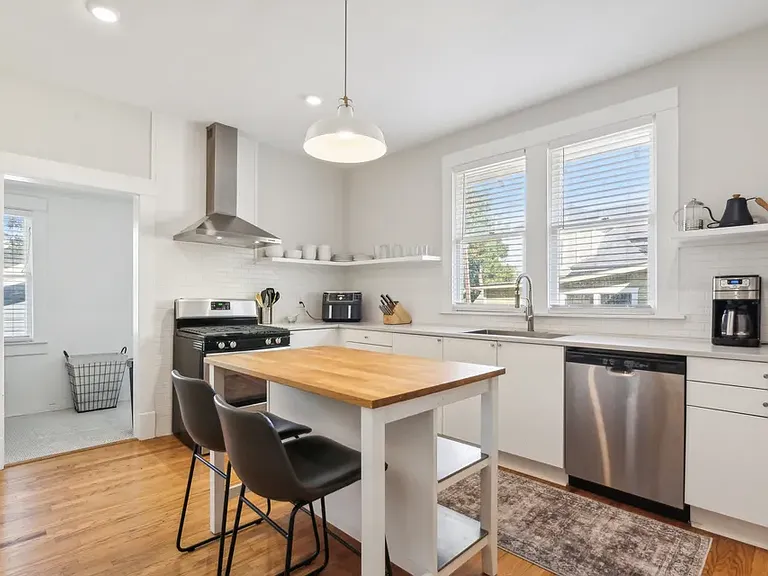
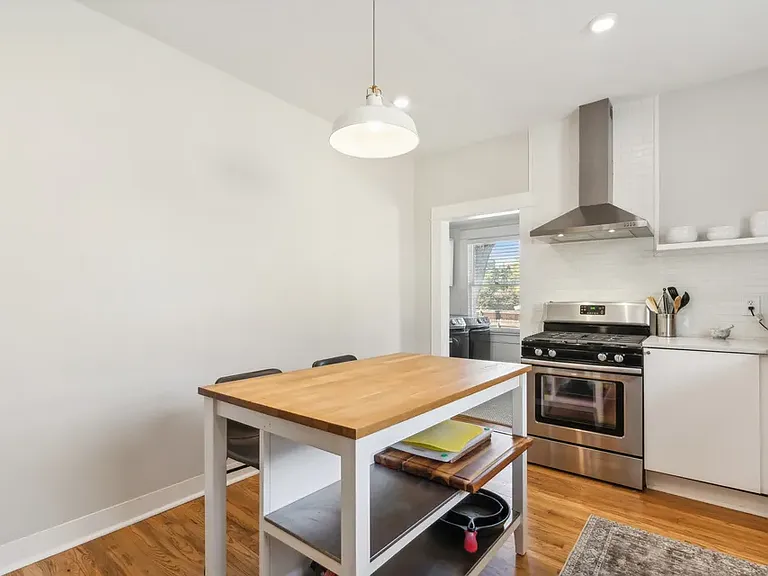
Kitchen taken from in front of the stove
Kitchen taken from threshold between kitchen and dining room. Open doorway leads into the dining room and to the backdoor. Swinging door has been added to this doorway.
Kitchen with view back into dining room
Kitchen with view leading into laundry room, which now has a swinging door installed
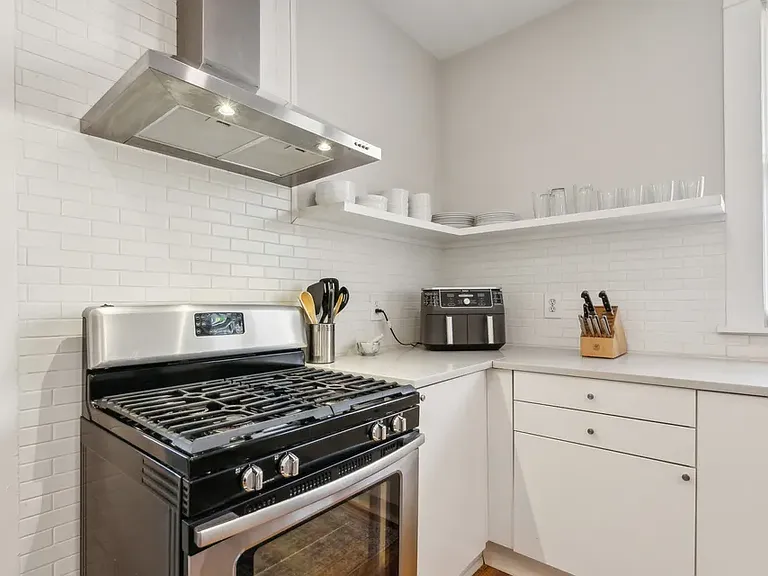
Kitchen stove, counter, and shelves
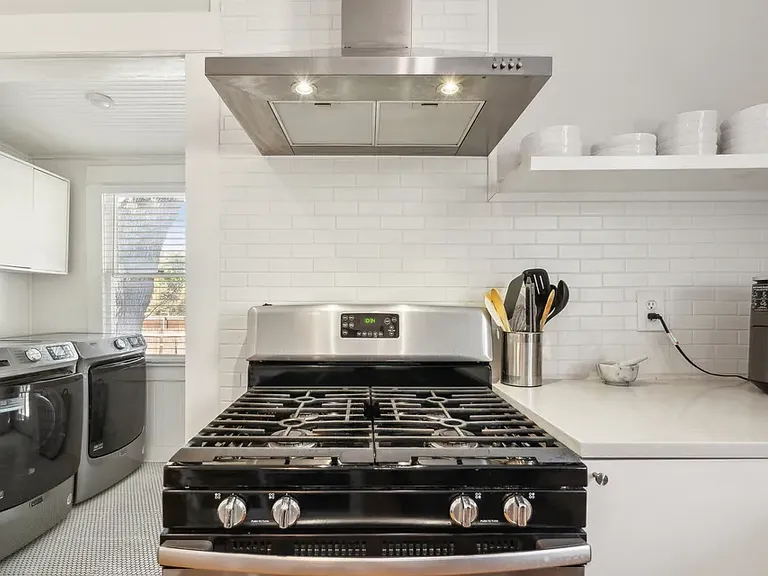
Kitchen stove and view into laundry room which is now closed with a swinging door
Kitchen with view into dining room and hallway to bedrooms and bathrooms
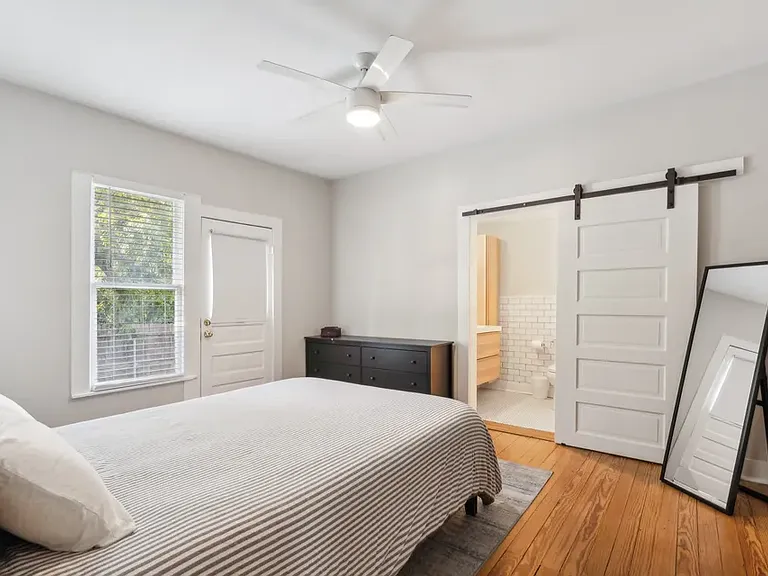
Primary bedroom. Door opens onto steps to the side of the backyard running along Hawthorne Ave. Sliding barn door leads into bathroom. Closet runs the length of the right side of the room.
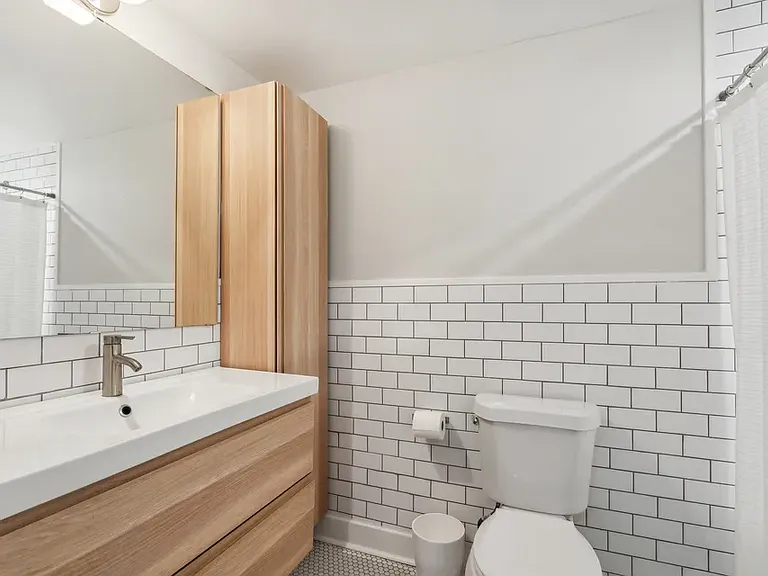
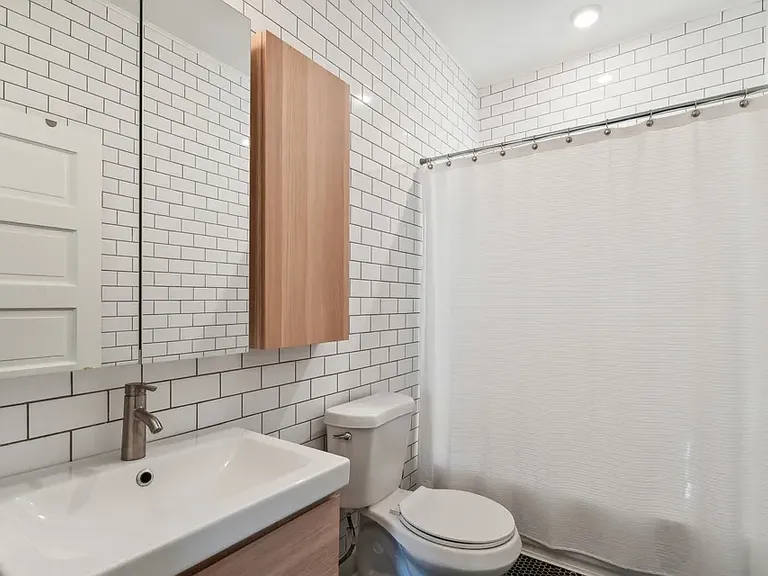
Primary bathroom. Shower curtain covers the bathtub on the right.
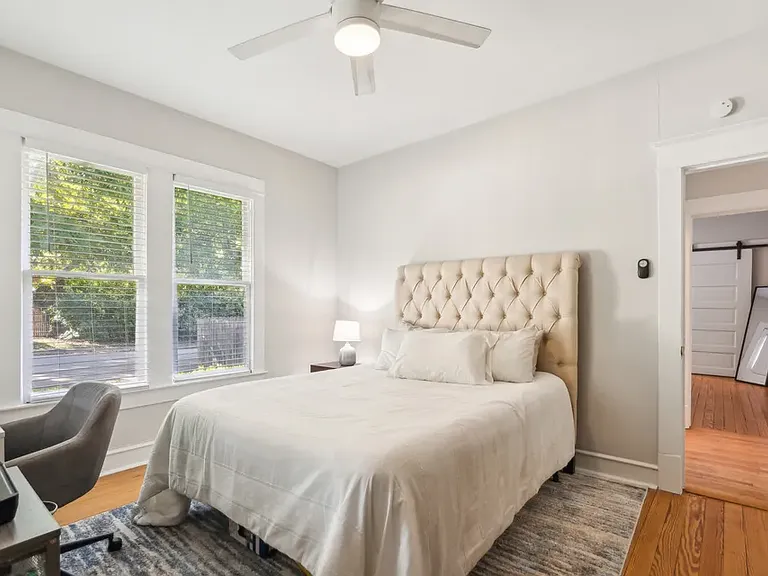
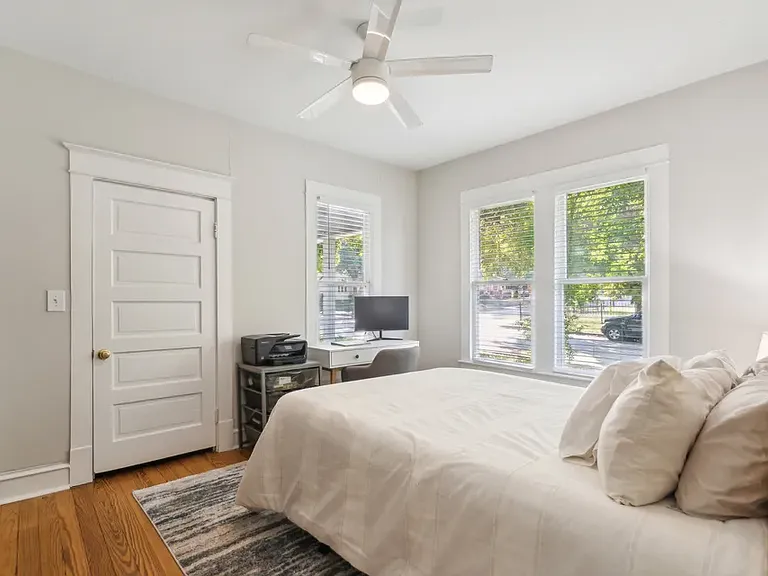
Second bedroom with view back into the hallway and into the primary bedroom. Windows open up to the side yard on Hawthorne Ave
Second bedroom from bedroom doorway. Door opens into walk-in closet. Window behind the desk opens onto the front porch.
Second bedroom located in the hallway between the two bedrooms. Bathtub and window are covered by the shower curtain.
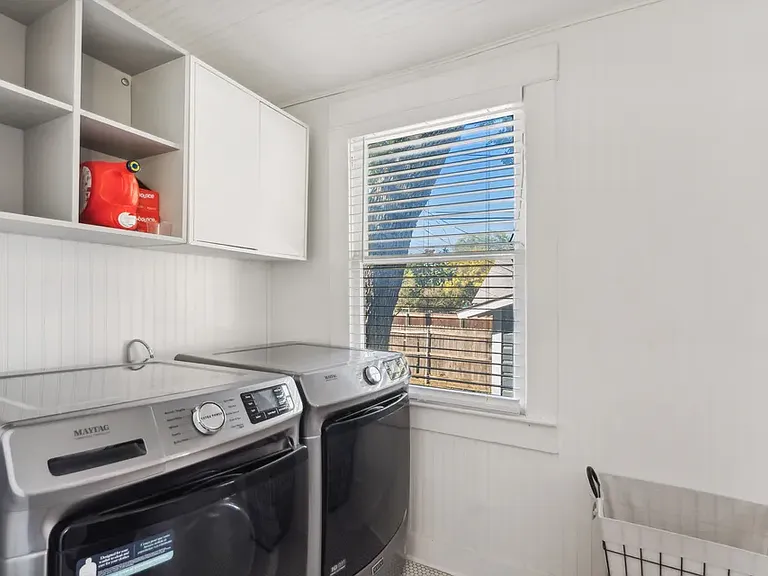
Laundry room located off the kitchen and leading to the backdoor. Window opens into the backyard. Washer/dryer are negotiable.
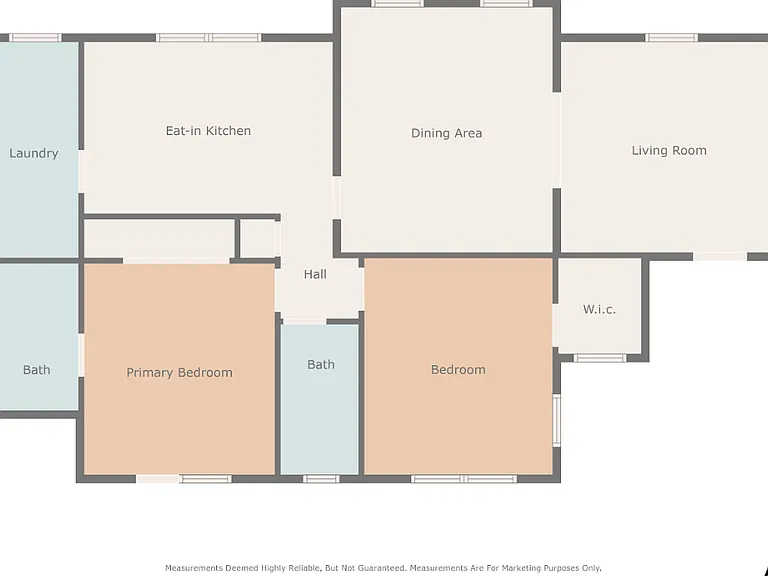
Main house floorplan
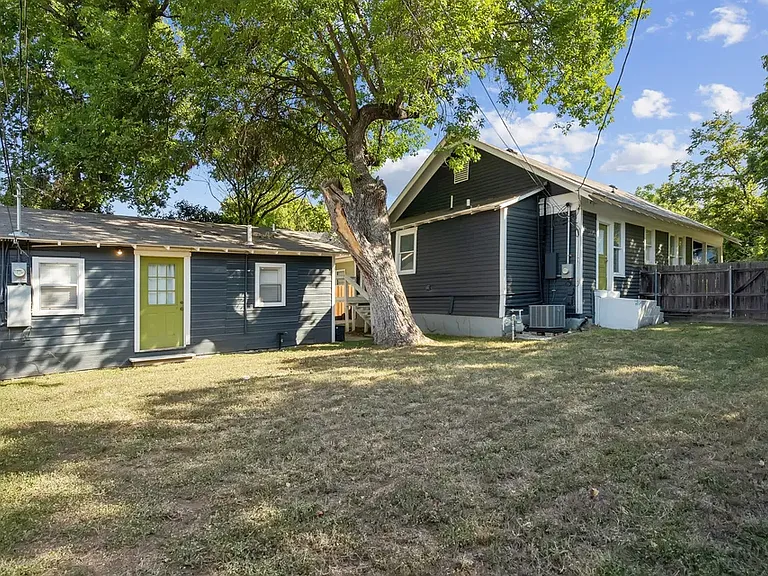
Backyard view from back corner. Green door on the left is the backdoor of the backhouse. Behind the tree are steps to the backdoor of the main house. The tree had to be removed and hand rails are being added to white stairs on main house.
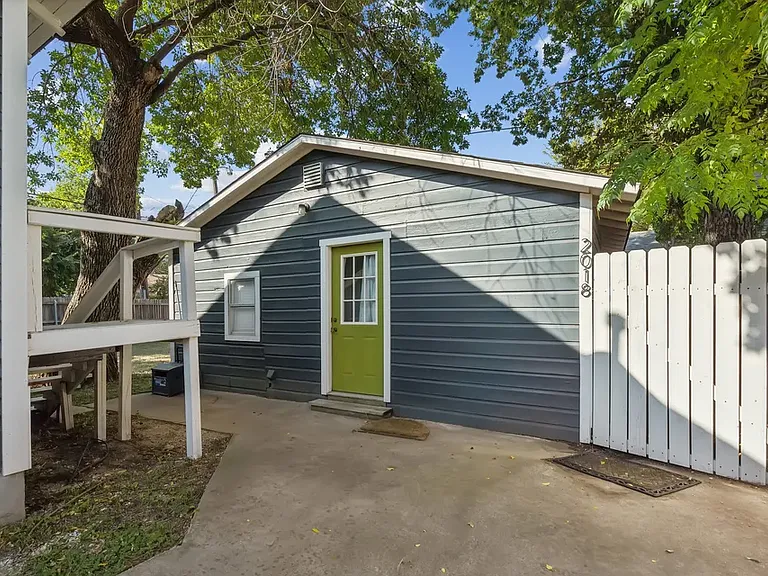
Front door to backhouse taken from end of driveway.
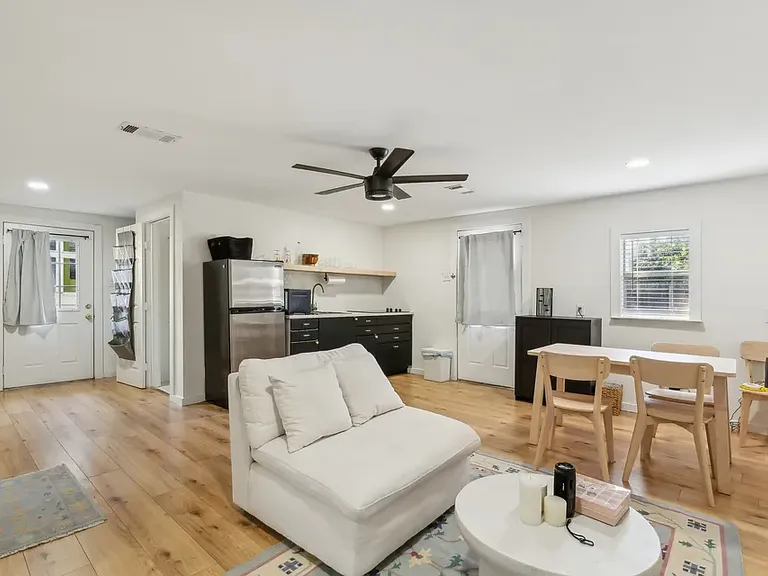
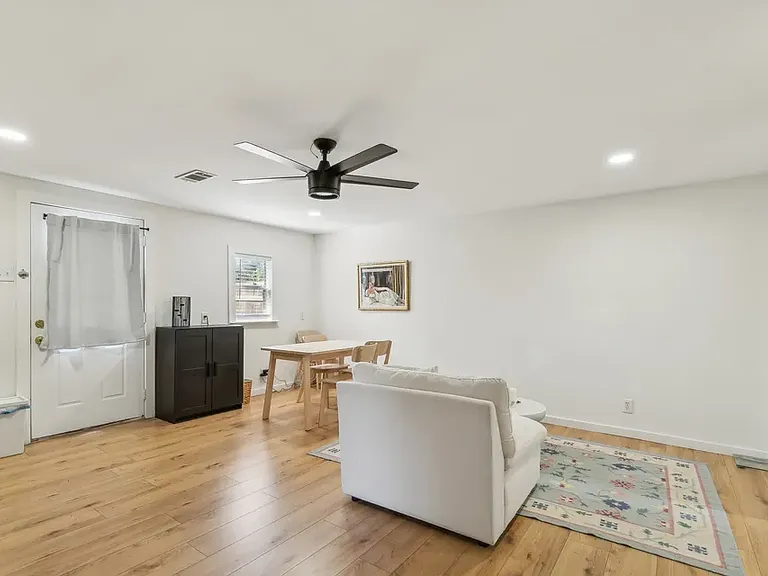
Full view of studio apartment backhouse taken from inside in front of the closet. Door on the left opens onto the driveway. Door on the right opens into the backyard.
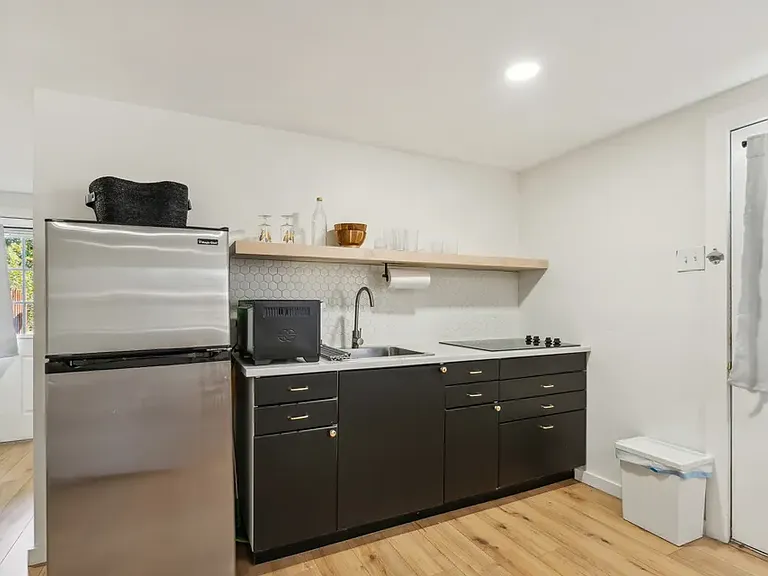
Backhouse kitchenette. Fridge will be included as well as washer/dryer stack not pictured and located near the front door.
Backhouse studio apartment taken from entryway.
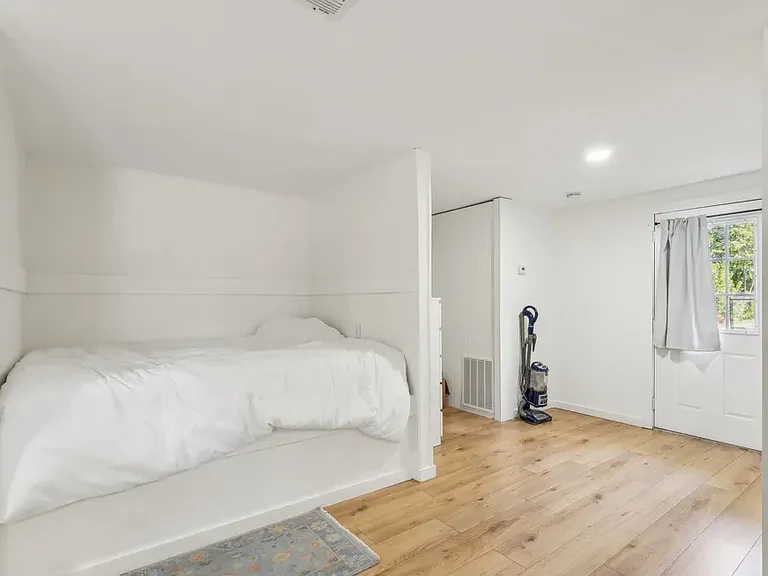
Backhouse built-in queen-sized bed. Door in picture opens onto the driveway.
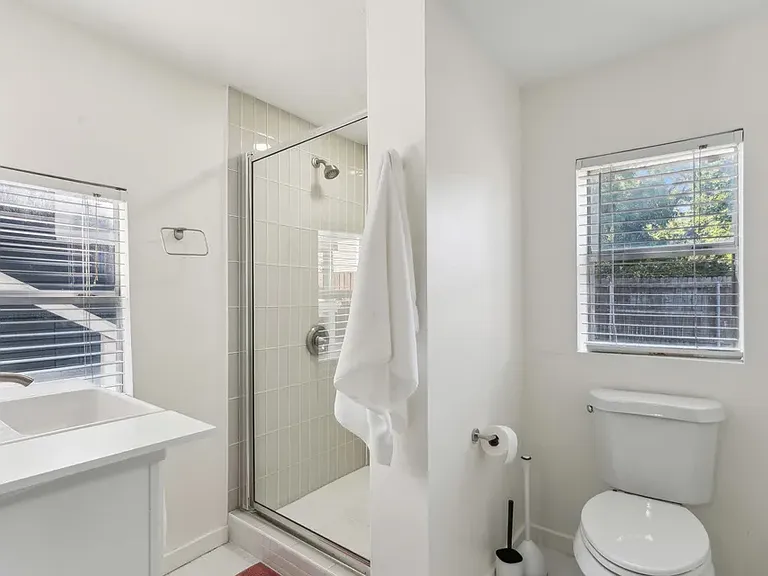
Backhouse bathroom. Not pictured is an additional cabinet located to the left in the entry to the bathroom.
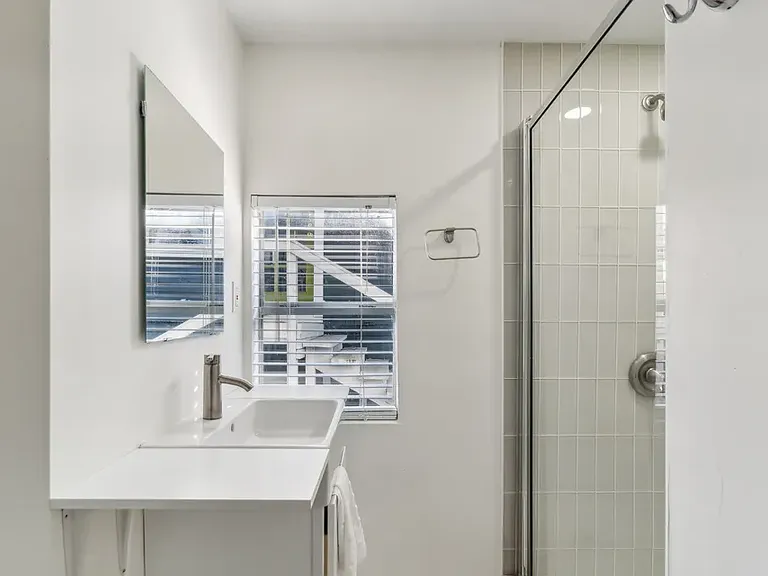
Backhouse bathroom
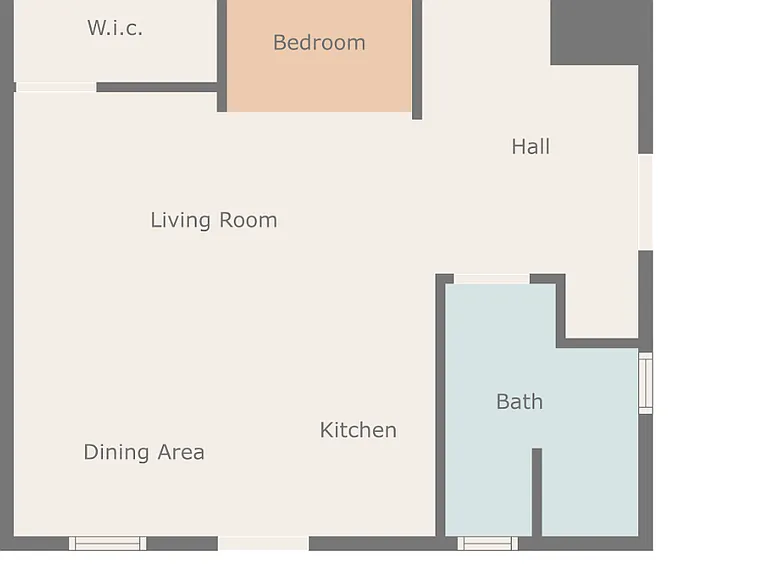
Backhouse floor plan

$2,500/ mo
Doesn't include deposits and fees
2 beds2 baths1281 sqft house
2016 Alston Ave
Your booked tour

What you get

Dog-friendlyLaundryParkingAir conditioning

Costs, fees, and lease terms

Lease terms

There are two properties at this address: the 2.2 main house and the studio garage apartment. Both will be available for move in early September. Renting both is an option but each may be rented separately. Tenant will be responsible for all utilities, lawn care, and pest control. Pets will require deposit and rent. Pet type, size, number are negotiable and may depend on the shared status of the two properties. With the corner lot, parking is available in front and on the side of the house in addition to the driveway. Renters insurance is required. No smoking.

Pets

  • Dogs

    Allowed
    Number allowed2
  • Cats

    Not allowed

The neighborhood

About the building

Property will be available in early September. A rare leasing opportunity in the heart of Fort Worth's beloved Fairmount Historic District. This property features a charming 2-bedroom, 2-bath front house and a detached studio ADU. The two residences are available to lease together or separately, making this an ideal option for a variety of living arrangements. Price on this listing is for the front house only. Front House This thoughtfully updated historic home blends original character with modern comfort. Features include: 2 bedrooms and 2 updated bathrooms Updated kitchen with quality finishes and modern appliances Original hardwood floors Original wood windows that preserve the home's historic charm Spacious living and dining areas with abundant natural light Full-size laundry Central heating and air conditioning Detached Studio ADU The detached studio offers a private, flexible space with its own entrance perfect as a guest suite, home office, artist's studio, or cozy residence. Lease Options Lease the front house only Lease the detached studio only Lease both together for additional living space, multigenerational living, or a live/work setup Outdoor Features Shared backyard with mature trees Off-street parking Prime Fairmount Location Located just blocks from Magnolia Avenue, you'll enjoy easy access to some of Fort Worth's best restaurants, coffee shops, boutiques, and neighborhood events. TCU, Downtown Fort Worth, the Medical District, the Museum District, the zoo, and major highways are only minutes away. Whether you're looking for a charming historic home, a private studio, or both, this flexible Fairmount property offers a unique opportunity in one of Fort Worth's most desirable neighborhoods.

The property manager

Nearby schools

Students who live in 2016 Alston Ave attend the following Fort Worth Independent School District (Unified School District) public schools:
GreatSchools ratings are based on test scores and additional metrics when available.

2016 Alston Ave
By contacting this property, you agree to our Terms of Use. Visit our Privacy Portal for more information. When you click “Send message”, we’ll send your inquiry to the property manager so they can reach out and answer your questions.

Find similar homes

Spot something off?Good catch. Flag it and help keep listings legit.