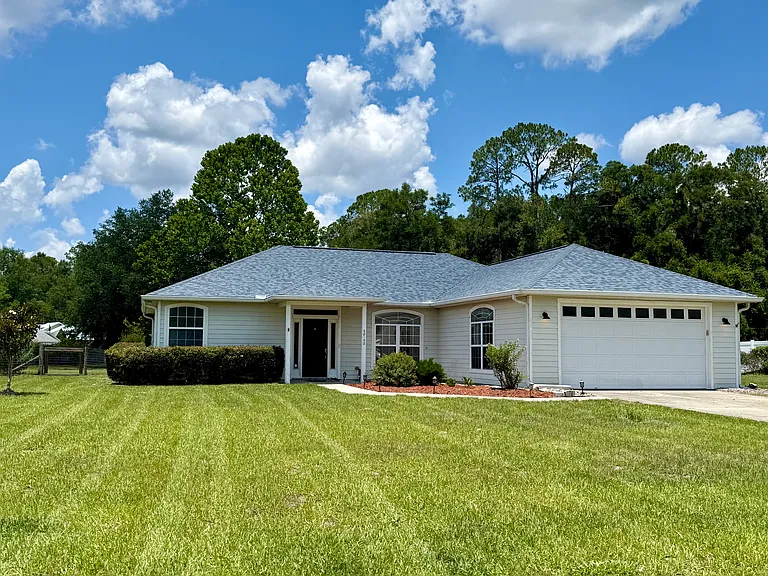
20158 NW 257th Ter

20158 NW 257th Ter — Photo 1
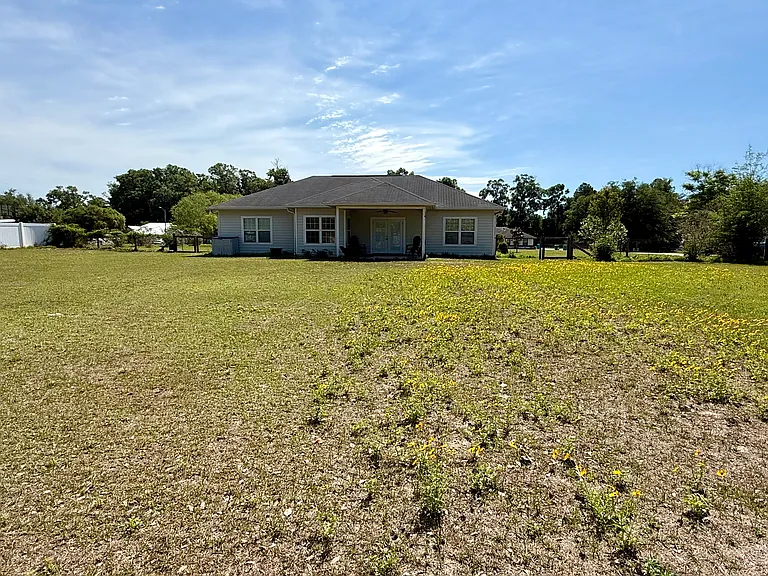
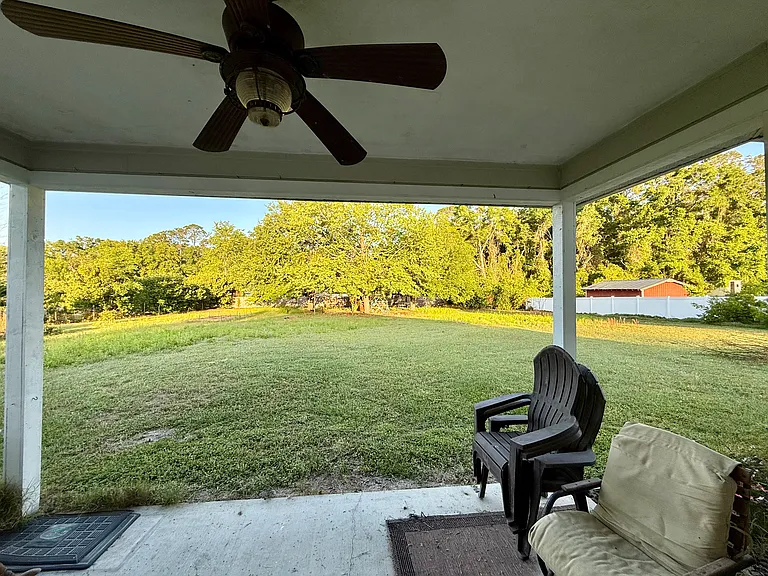
Relax or grill on the covered back porch
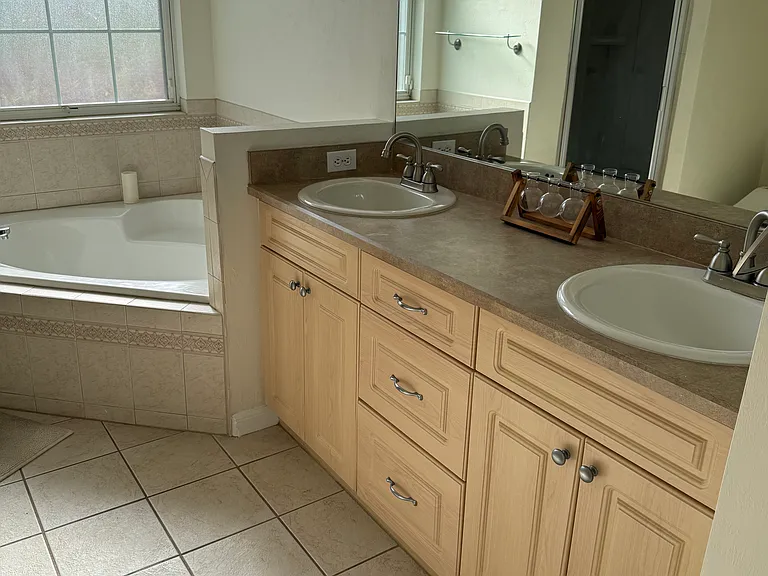
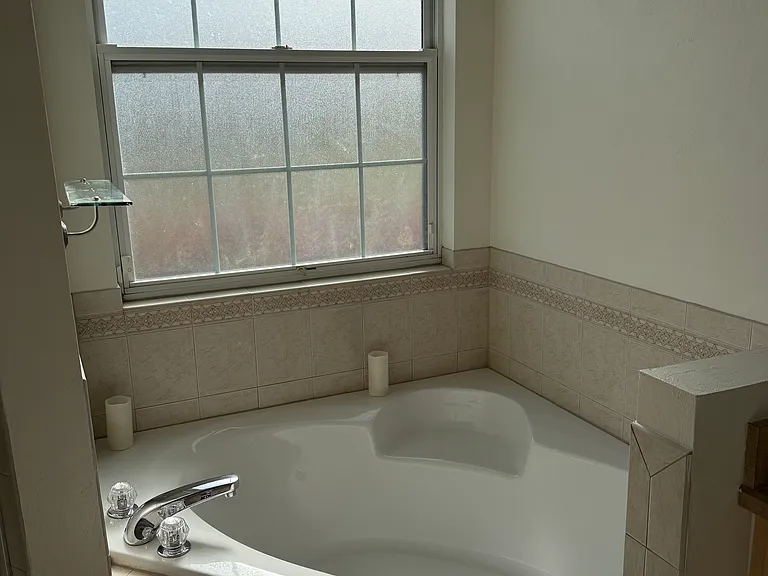
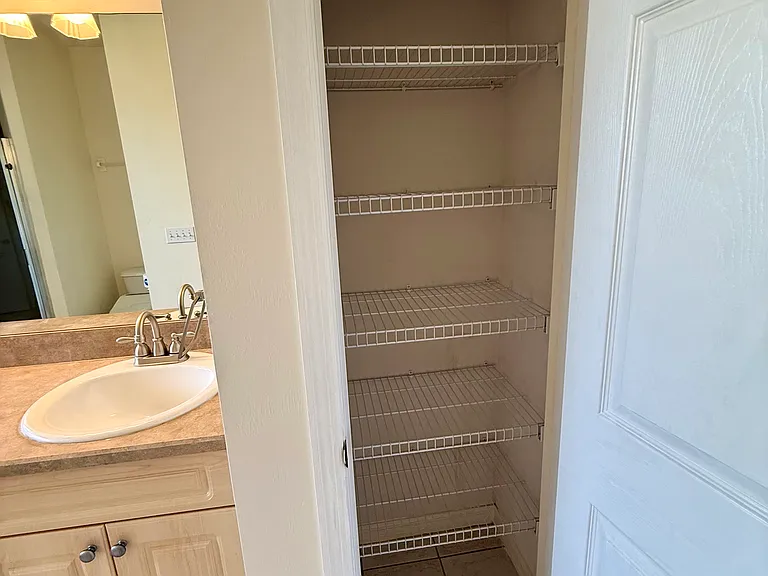
Master bathroom has side by side vanities, additional linen closet for stage, soaking tub, and separate walk-in shower.
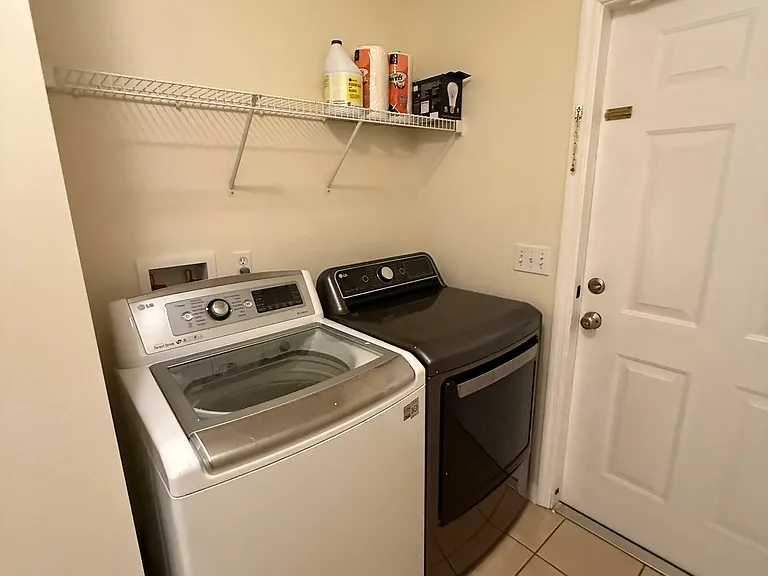
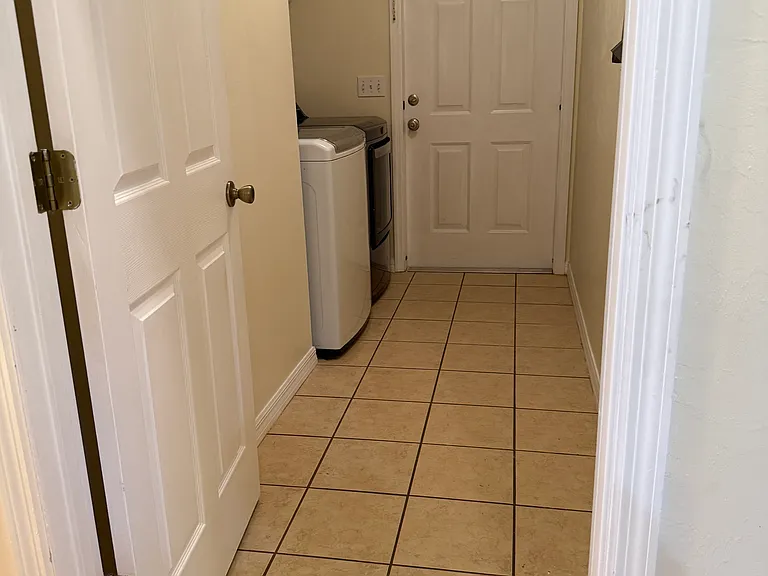
HE washer and dryer in laundry room
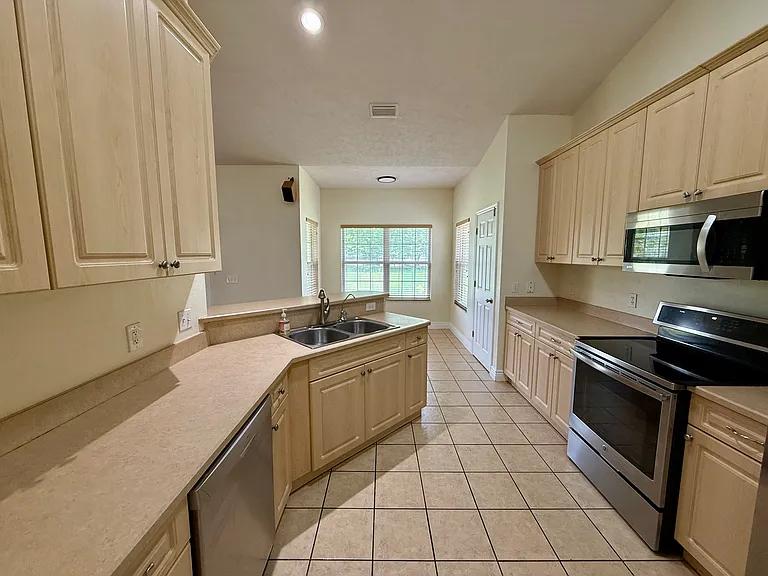
Kitchen and breakfast nook overlooking back yard
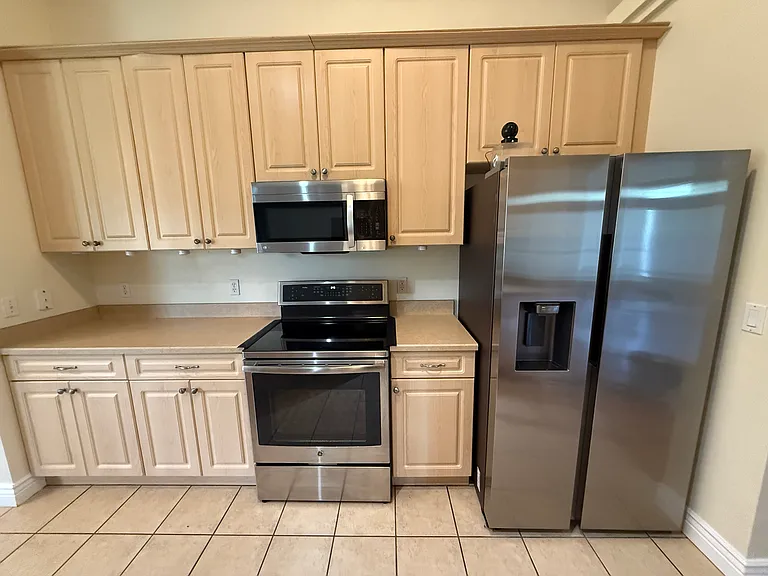
Stainless steel appliances include dishwasher, induction cooktop range, side by side refrigerator and mounted microwave
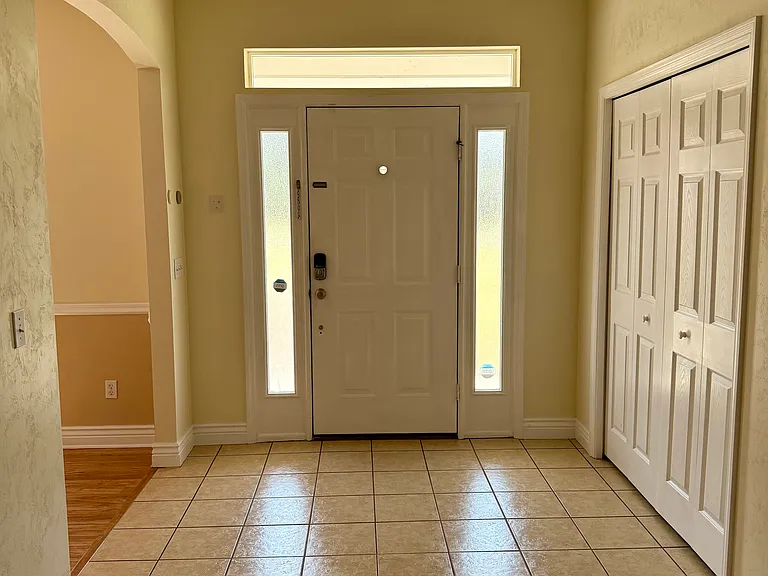
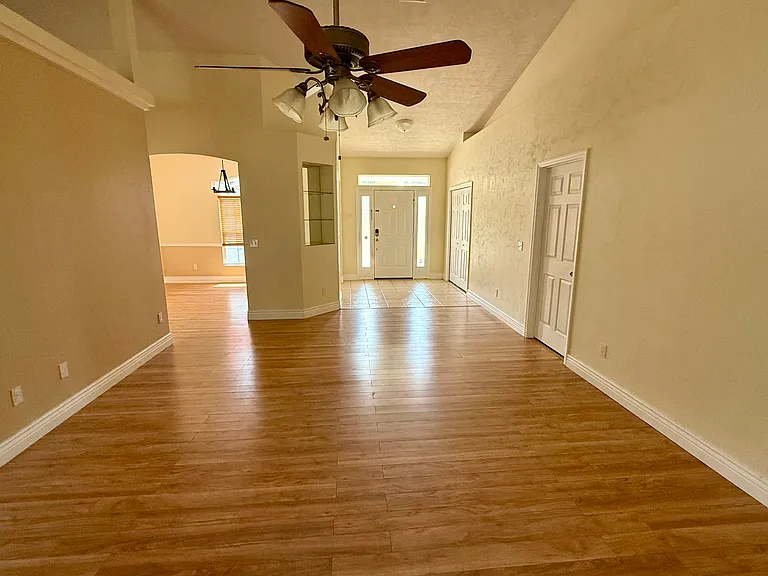
Flexible open space floor plan. Foyer hallway closet provides additional storage
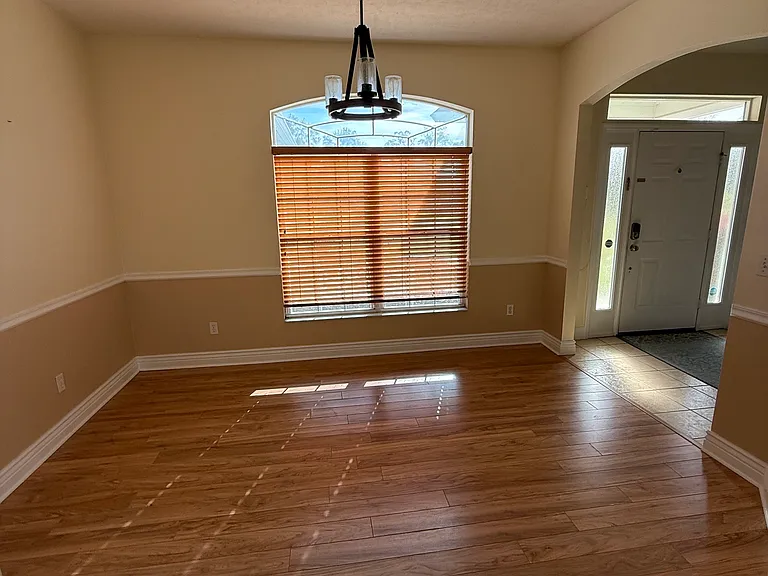
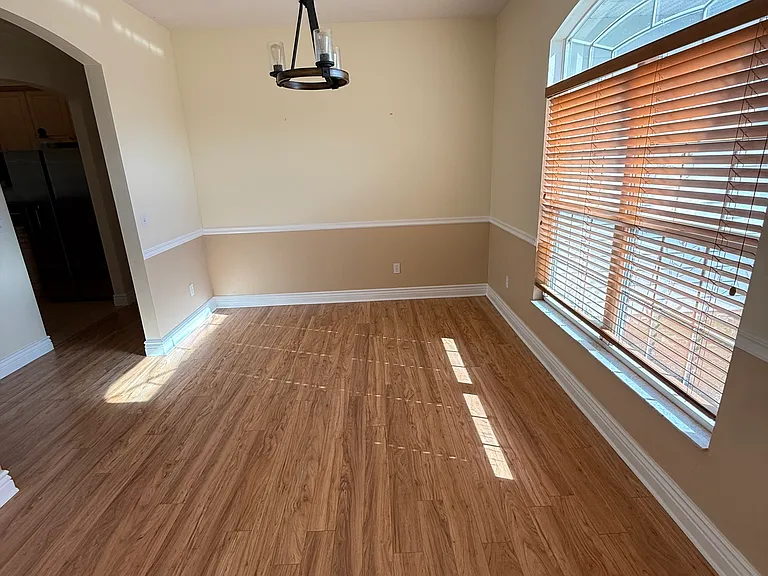
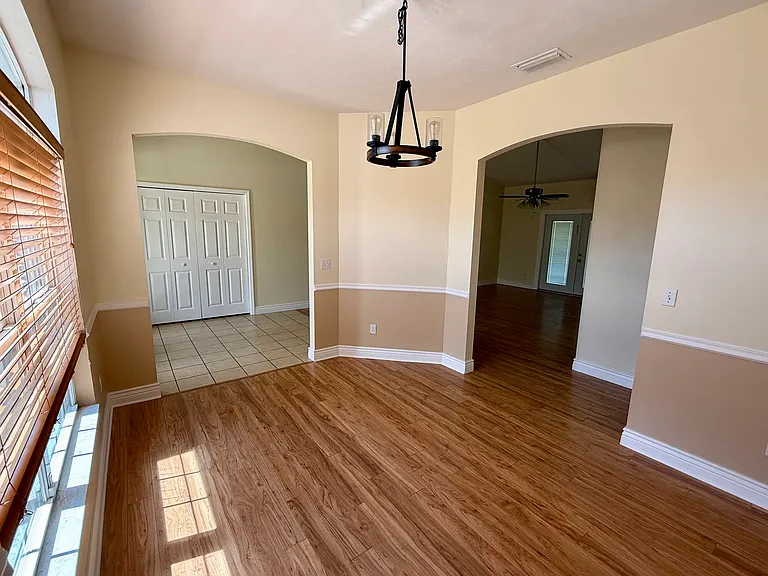
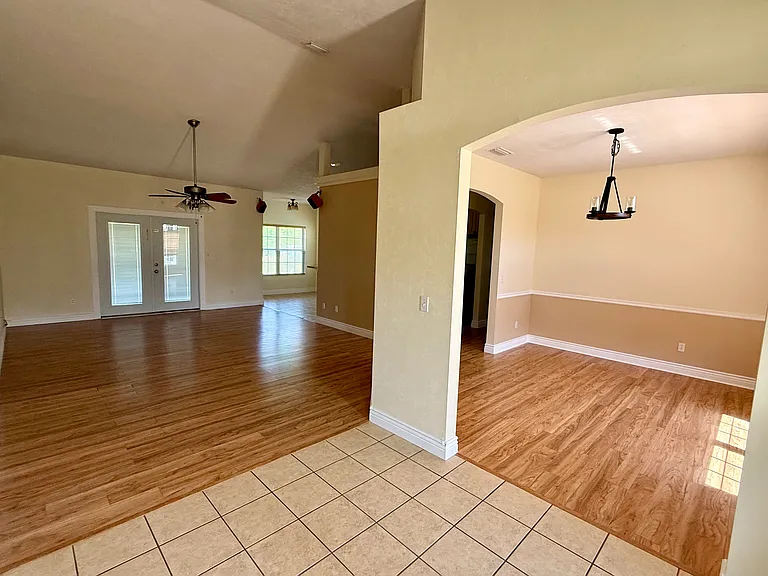
Flexible open space floor plan. Living room and formal dining room/bonus area
HE washer and dryer in laundry room
20158 NW 257th Ter — Photo 12
20158 NW 257th Ter — Photo 13
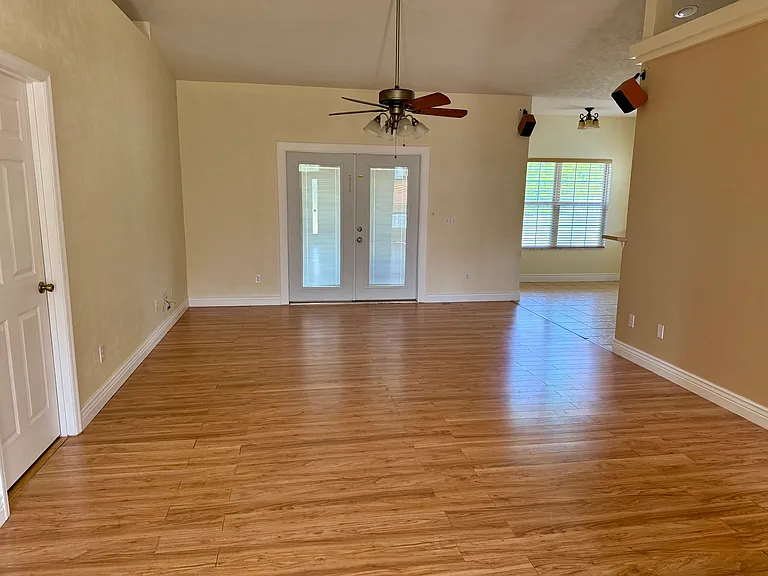
Living room with French doors opening up to fenced backyard.
Flexible open space floor plan. Living room and formal dining room/bonus area
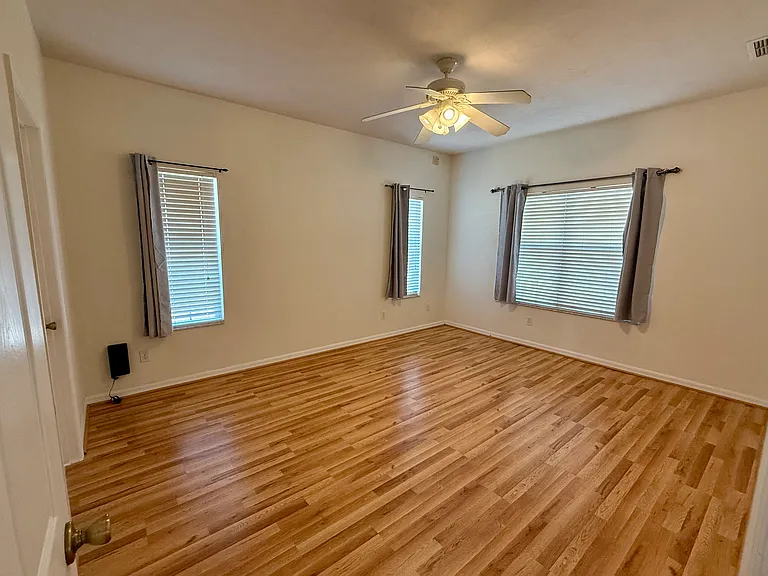
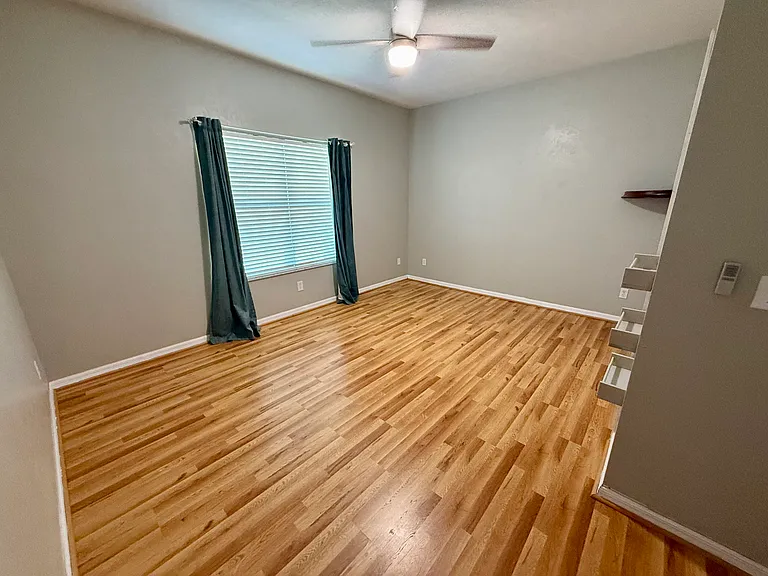
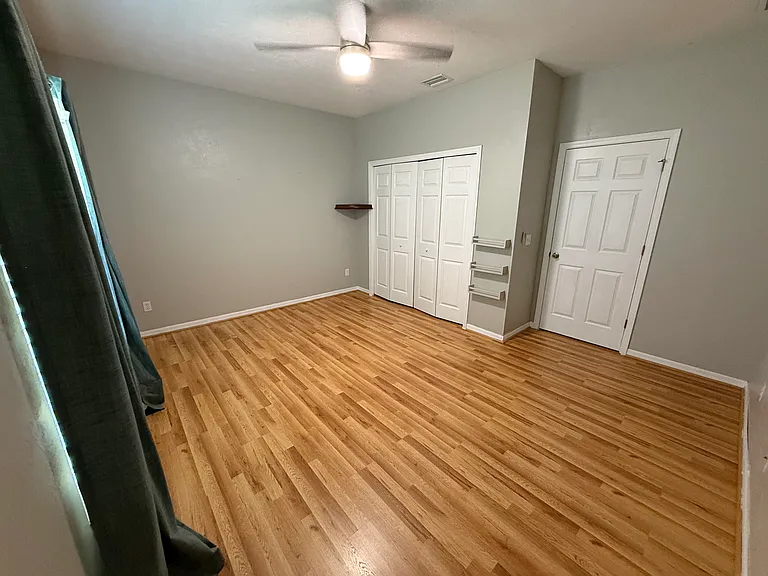
Master bedroom
Master bedroom
Master bedroom
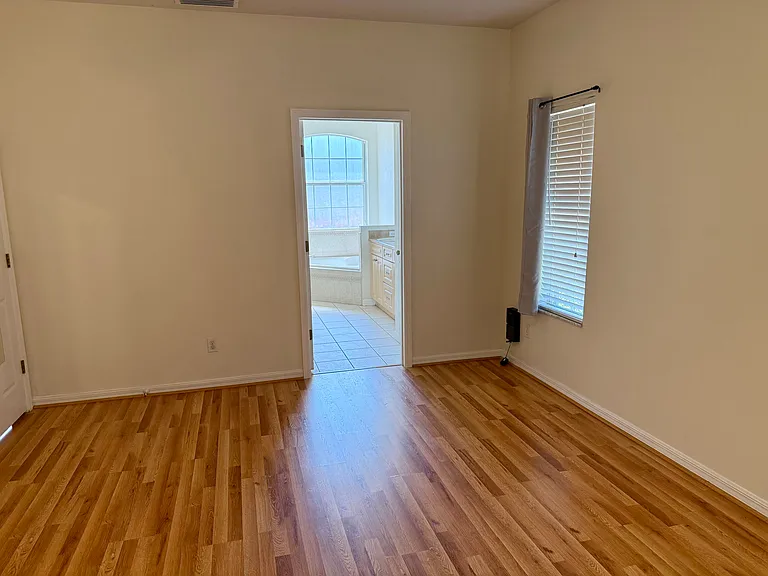
Master bathroom has side by side vanities, additional linen closet for stage, soaking tub, and separate walk-in shower.
20158 NW 257th Ter — Photo 20
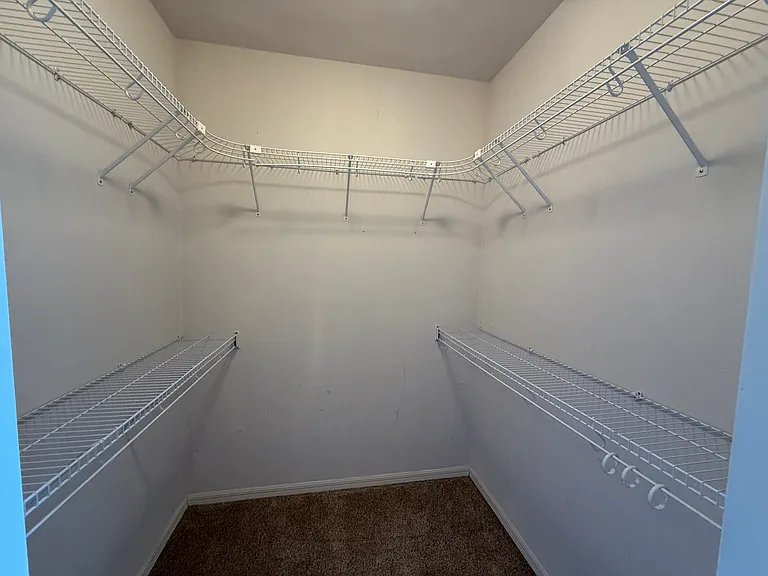
Large walk-in closet in master bedroom suite
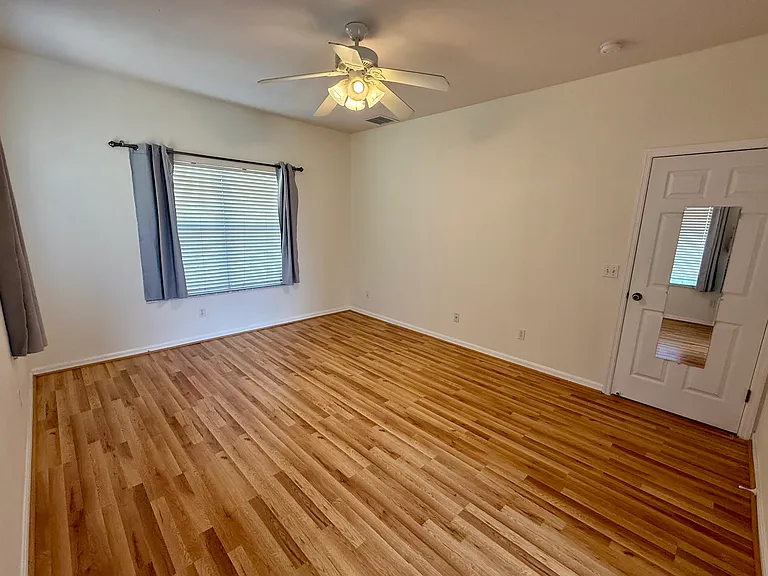
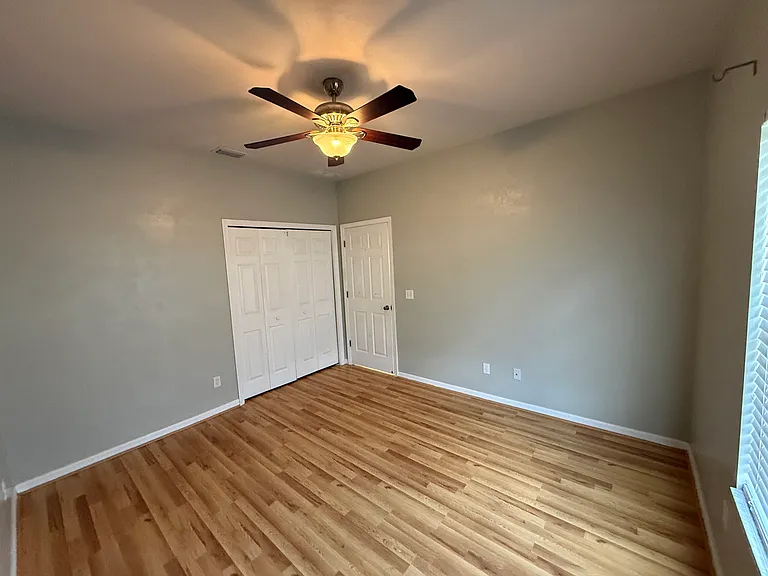
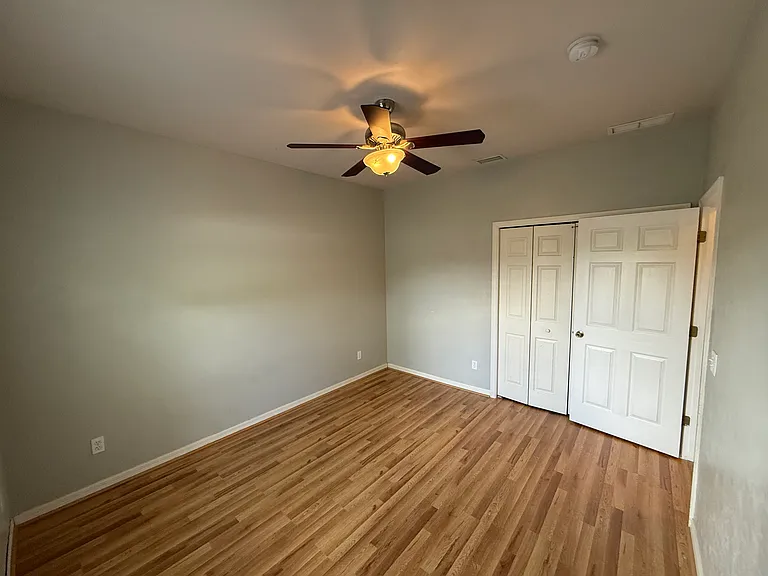
Spacious 2nd bedroom
20158 NW 257th Ter — Photo 24
Third bedroom
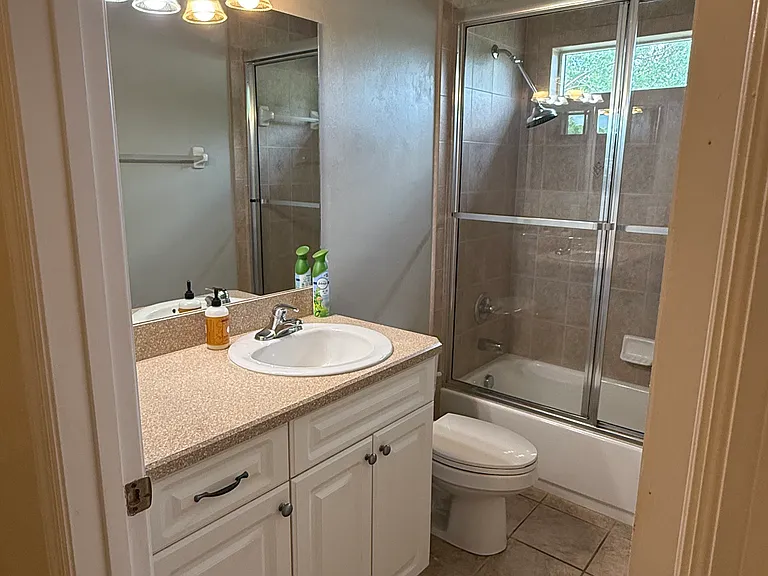
2nd bathroom with shower and bathtub
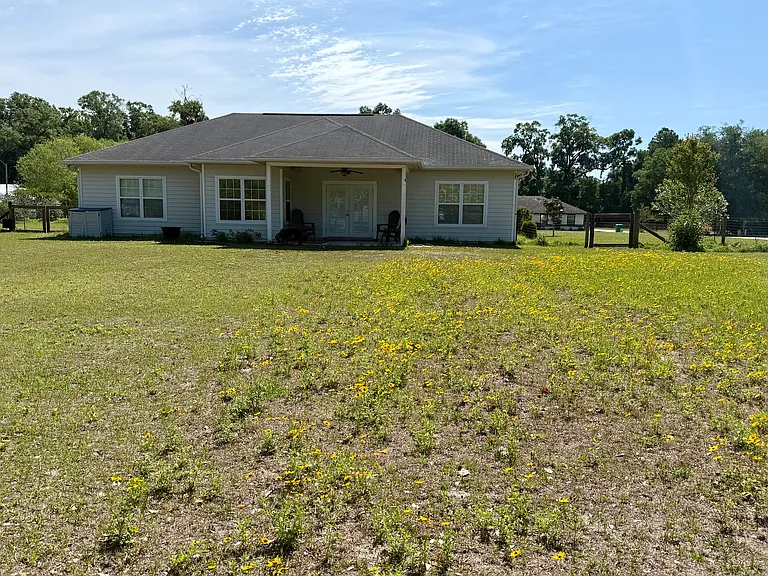
Huge fenced in backyard 
Brand new roof has been placed since this picture
20158 NW 257th Ter — Photo 28
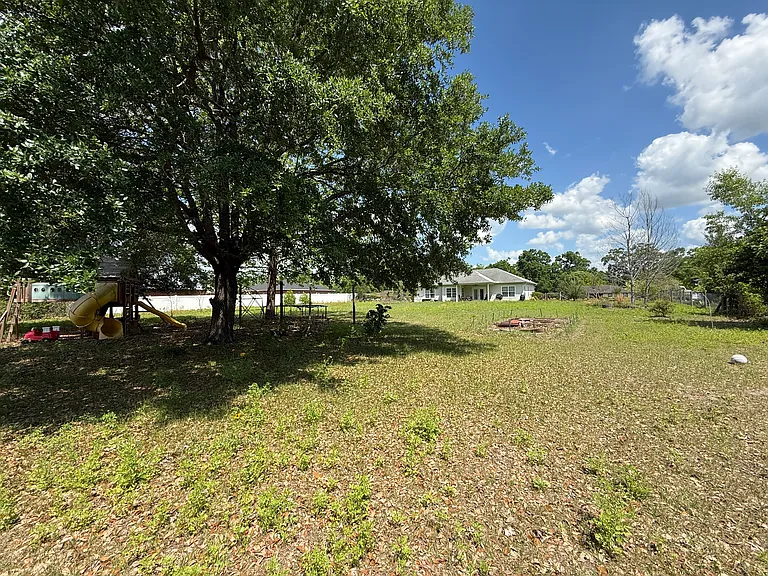
Lots of open space in the backyard!
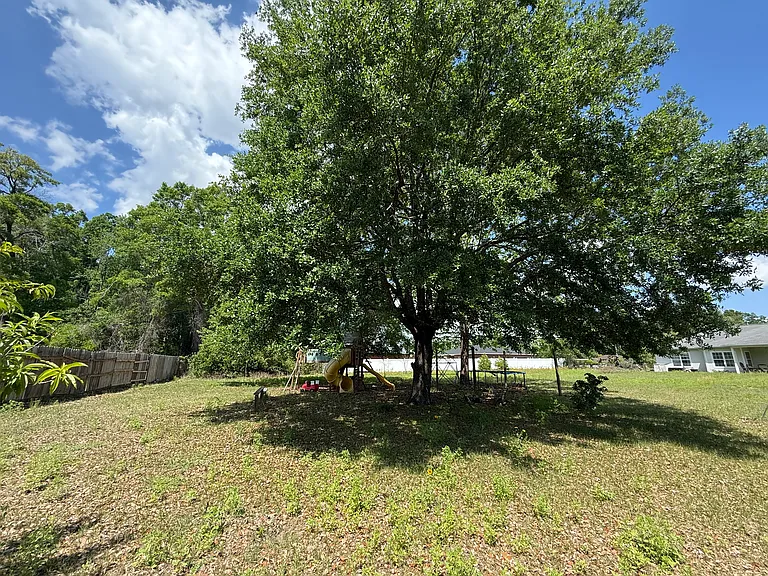
Mature shade trees and space for gardening and recreation in the backyard
The property has several mature fruit trees
  • Furnished

$2,250/ mo
Total price
Now includes required monthly fees in total price
3 beds2 baths1665 sqft house
Available August 1
20158 NW 257th Ter
Your booked tour

What you get

Pet-friendlyIn-unit laundryParkingAir conditioning

Costs, fees, and lease terms

Lease terms

All occupants age 18+ must pass background check and credit report check and be listed on lease. Pets are allowed on a case-by-case basis, with an additional $250 non-refundable pet fee. Restrictions may apply. Renter is responsible for all utilities including water and electricity. Owner pays HOA fees and provides lawn care. Proof of renters insurance is required before move-in. Smoking on property is not allowed.

Pricing comparison

$343

At $2,250, this listing is priced $343 more than the current market rate for a 3 bedroom home in High Springs.

Pets

  • Dogs

    Allowed
    Number allowed2
  • Cats

    Allowed
    Number allowed2

The neighborhood

About the building

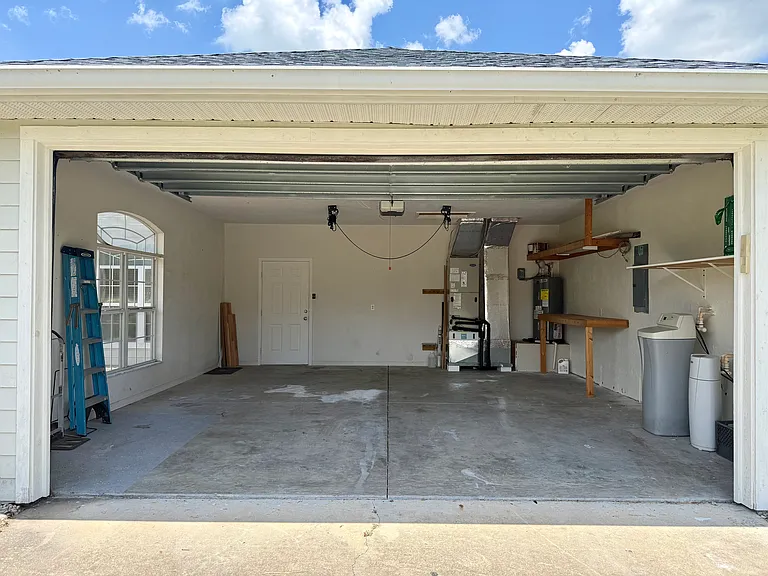
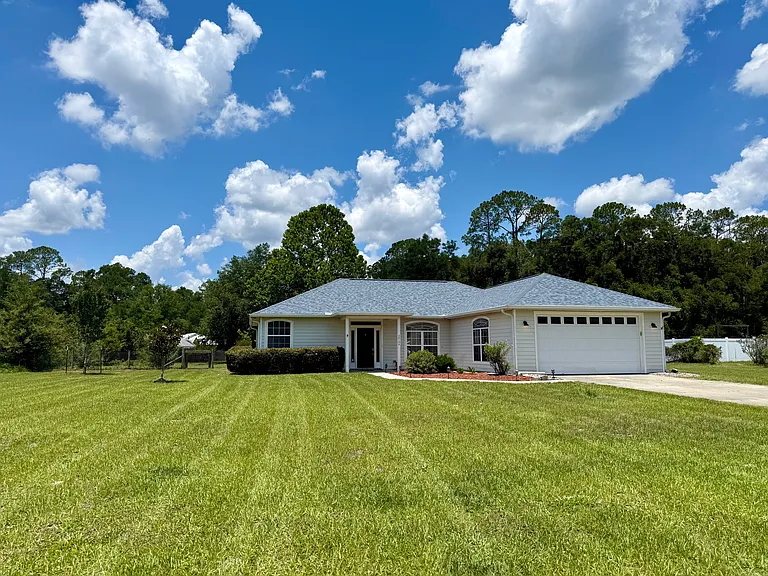
3 Bedroom/2 Bathroom on 1 Acre - Close to Downtown High Springs and Nature Enjoy the best of both worlds in this 3/2 home, situated on a spacious 1-acre lot in the sought-after Riverglen subdivision. Perfect for those seeking peace and privacy with a large fenced-in property, while staying connected to everyday convenience, this property is close to downtown High Springs, excellent schools, and endless outdoor adventures by the Santa Fe River and nearby springs. Landlord provides lawn care so you have more time to relax and enjoy all the open space. Home Features You'll Love: - Three spacious bedrooms and 2 full bathrooms - Wood-laminate flooring in all bedrooms and living room. - Laundry Room comes equipped with a high-efficiency washer and dryer - Enjoy the privacy of a master suite complete with a walk-in closet, bathtub, and a separate shower. - The kitchen boasts extra-tall cabinets and stainless steel appliances. Multiple dining options include the counter, breakfast nook, and formal dining room - Garage & Parking: A two-car garage and an extra-long driveway provide plenty of parking space. - Flexible open floor plan - Brand new roof helps with energy efficiency Outdoor Highlights: The fully fenced, family- and pet-friendly backyard is a standout feature. It includes: - A spacious open area - Covered back patio, ideal for grilling or unwinding after a long day and watching sunsets. Electricity: Duke Water/trash/recycling: City of High Springs 1.4 miles from the Santa Fe Boat Ramp (right outside of neighborhood entrance) 2.4 miles from High Springs Community K-8 School ("A" school) 6.5 miles from Santa Fe High

The property manager

20158 NW 257th Ter
By contacting this property, you agree to our Terms of Use. Visit our Privacy Portal for more information. When you click “Send message”, we’ll send your inquiry to the property manager so they can reach out and answer your questions.

Find similar homes

Spot something off?Good catch. Flag it and help keep listings legit.