20156 Valhalla Sq

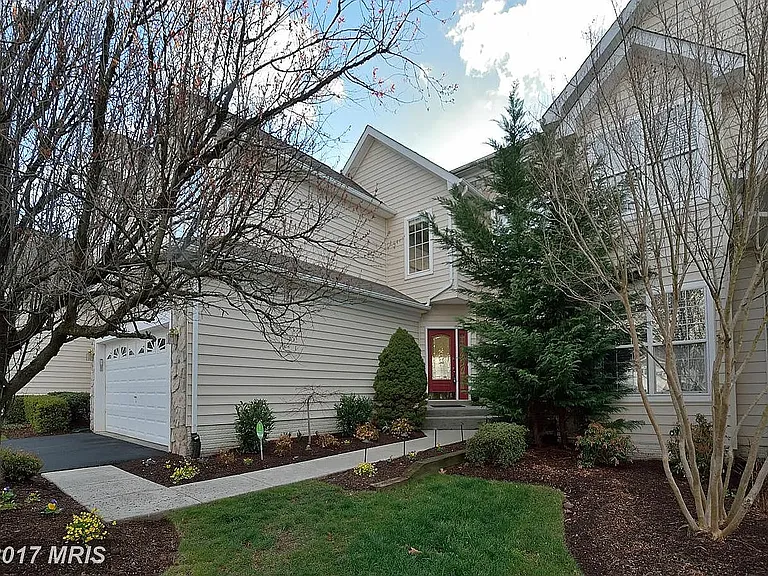
20156 Valhalla Sq — Photo 1
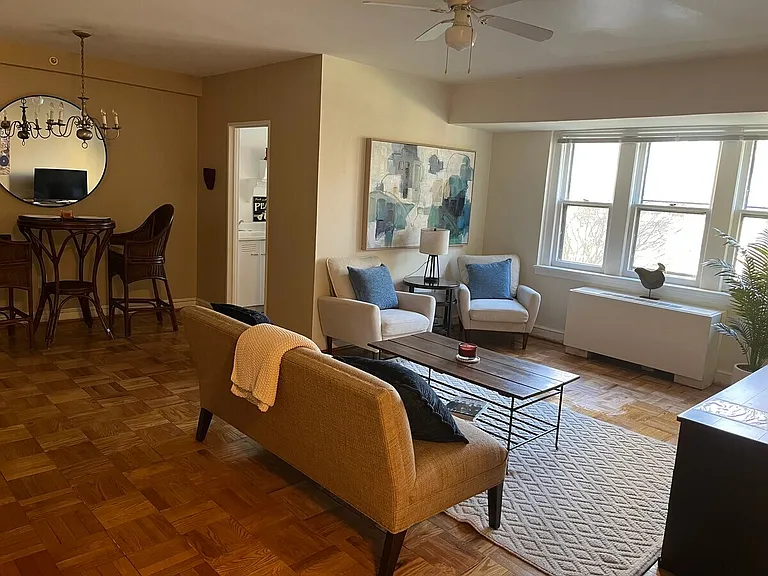
20156 Valhalla Sq — Photo 2
20156 Valhalla Sq — Photo 3
20156 Valhalla Sq — Photo 4
20156 Valhalla Sq — Photo 5
20156 Valhalla Sq — Photo 6
20156 Valhalla Sq — Photo 7
20156 Valhalla Sq — Photo 8
20156 Valhalla Sq — Photo 9
20156 Valhalla Sq — Photo 10
20156 Valhalla Sq — Photo 11
20156 Valhalla Sq — Photo 12
20156 Valhalla Sq — Photo 13
20156 Valhalla Sq — Photo 14
20156 Valhalla Sq — Photo 15
20156 Valhalla Sq — Photo 16
20156 Valhalla Sq — Photo 17
20156 Valhalla Sq — Photo 18
20156 Valhalla Sq — Photo 19
20156 Valhalla Sq — Photo 20
20156 Valhalla Sq — Photo 21
20156 Valhalla Sq — Photo 22
20156 Valhalla Sq — Photo 23
20156 Valhalla Sq — Photo 24

$4,700/ mo
Doesn't include deposits and fees
4 beds3.5 baths3471 sqft townhouse
Available September 7
20156 Valhalla Sq

Your booked tour

What you get

No petsLaundryParkingAir conditioningEv Charging Station

Costs, fees, and lease terms

Pricing comparison

$910

At $4,700, this listing is priced $910 more than the current market rate for a 4 bedroom home in Ashburn.

Pets

  • Dogs

    Not allowed
  • Cats

    Not allowed

The neighborhood

About the building

Located in the sought-after Belmont Country Club community, this spacious residence offers 4 bedrooms, 3.5 bathrooms, a loft, and generous living and storage areas throughout. The main floor features an open, bright layout with attractive flooring and large windows that bring in plenty of natural light. From the living area, step outside onto the rear deck and enjoy peaceful views overlooking the golf course. Upstairs, the primary suite includes a custom walk-in closet and a spacious private bathroom with a large shower. Three additional bedrooms and another full bathroom provide plenty of room for family, guests, or a home office. The finished lower level offers flexible space that can be used as a recreation room, entertainment area, gym, or additional living space, along with extensive storage. Other highlights include zoned heating, built-in garage storage, a walk-in pantry, breakfast and eat-in bars, an instant hot water dispenser, mop sink, alcove soaking tub, and customized closet organization. HOA benefits include internet and cable service. Available for occupancy beginning September 7th

The property manager

Nearby schools

Students who live in 20156 Valhalla Sq attend the following Loudoun County Public Schools (Unified School District) public schools:

GreatSchools ratings are based on test scores and additional metrics when available.

20156 Valhalla Sq

By contacting this property, you agree to our Terms of Use. Visit our Privacy Portal for more information. When you click “Send message”, we’ll send your inquiry to the property manager so they can reach out and answer your questions.

Find similar homes

Spot something off?Good catch. Flag it and help keep listings legit.