2015 Warnford Pl #2015

2015 Warnford Pl #2015 — Photo 1
2015 Warnford Pl #2015 — Photo 2
2015 Warnford Pl #2015 — Photo 3
2015 Warnford Pl #2015 — Photo 4
2015 Warnford Pl #2015 — Photo 5
2015 Warnford Pl #2015 — Photo 6
2015 Warnford Pl #2015 — Photo 7
2015 Warnford Pl #2015 — Photo 8
2015 Warnford Pl #2015 — Photo 9
2015 Warnford Pl #2015 — Photo 10
2015 Warnford Pl #2015 — Photo 11
2015 Warnford Pl #2015 — Photo 12
2015 Warnford Pl #2015 — Photo 13
2015 Warnford Pl #2015 — Photo 14
2015 Warnford Pl #2015 — Photo 15
2015 Warnford Pl #2015 — Photo 16
2015 Warnford Pl #2015 — Photo 17
2015 Warnford Pl #2015 — Photo 18
2015 Warnford Pl #2015 — Photo 19
2015 Warnford Pl #2015 — Photo 20
2015 Warnford Pl #2015 — Photo 21
2015 Warnford Pl #2015 — Photo 22
2015 Warnford Pl #2015 — Photo 23
2015 Warnford Pl #2015 — Photo 24
2015 Warnford Pl #2015 — Photo 25
2015 Warnford Pl #2015 — Photo 26
2015 Warnford Pl #2015 — Photo 27
2015 Warnford Pl #2015 — Photo 28
2015 Warnford Pl #2015 — Photo 29
2015 Warnford Pl #2015 — Photo 30
2015 Warnford Pl #2015 — Photo 31
2015 Warnford Pl #2015 — Photo 32
2015 Warnford Pl #2015 — Photo 33
2015 Warnford Pl #2015 — Photo 34
2015 Warnford Pl #2015 — Photo 35
2015 Warnford Pl #2015 — Photo 36
2015 Warnford Pl #2015 — Photo 37

$1,750/ mo
Total price
Now includes required monthly fees in total price
3 beds2 baths1350 sqft townhouse
2015 Warnford Pl #2015

Your booked tour

What you get

Pet-friendlyLaundryParkingAir conditioning

Costs, fees, and lease terms

Lease terms

Lease Terms -Minimum 12-month lease. -Security deposit required (equal to one month's rent unless otherwise stated). -Tenant is responsible for electricity, water, sewer, trash, internet, and any other desired utilities. -Landlord is responsible for HOA dues, if applicable. -No smoking or vaping inside the home. -Pets may be considered on a case-by-case basis with landlord approval. Additional pet deposit and/or monthly pet rent may apply. -Rent is due on the 1st of each month. Late fees apply in accordance with the lease agreement. -Renters insurance is required prior to move-in and must be maintained throughout the lease term. -Applicants are subject to a background check, credit check, income verification, rental history verification, and employment verification. Tenant is responsible for maintaining the yard/patio area in a clean condition and replacing HVAC filters as outlined in the lease. Yard maintenance is part of HOA -Home must be returned in the same condition as received, normal wear and tear excepted.

Pricing comparison

$132

At $1,750, this listing is priced $132 cheaper than the current market rate for a 3 bedroom home in West.

Pets

  • Dogs

    Allowed
    Number allowed1
  • Cats

    Allowed
    Number allowed1

The neighborhood

About the building

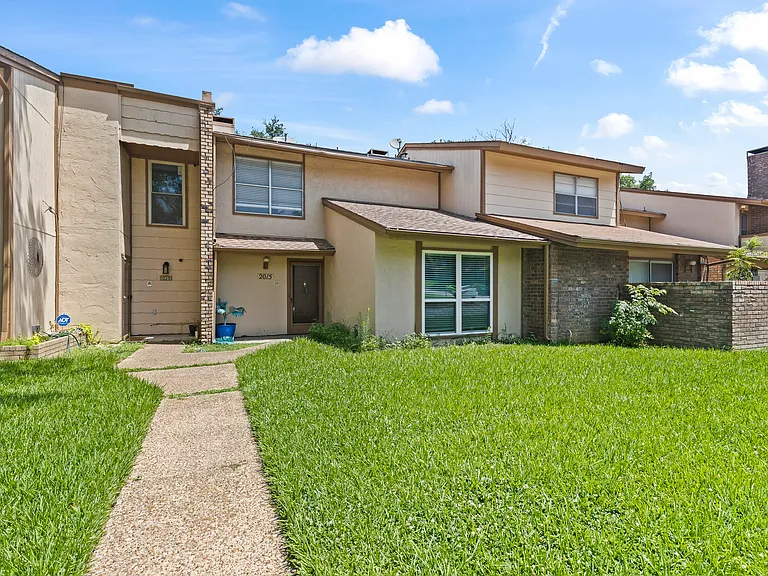
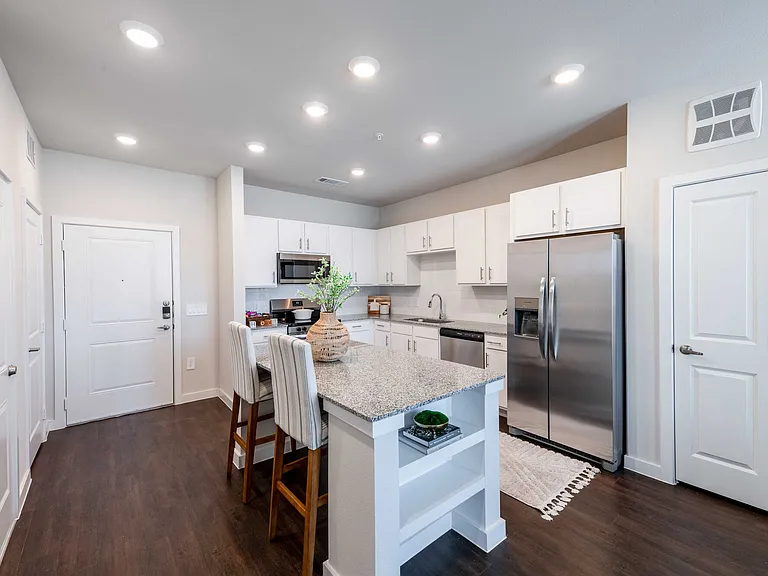
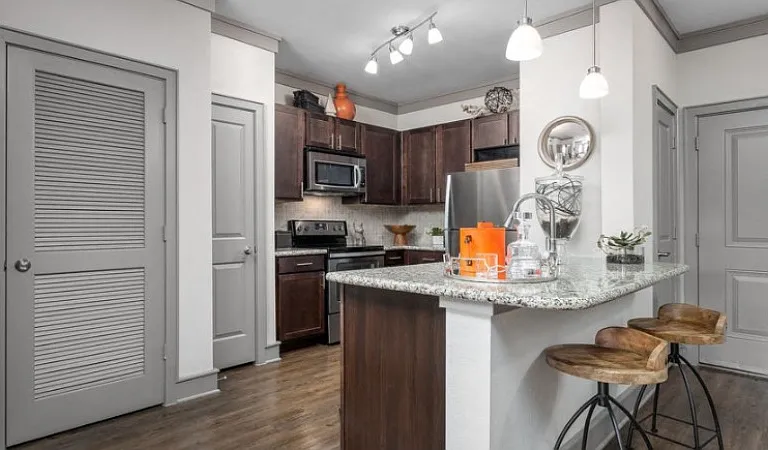
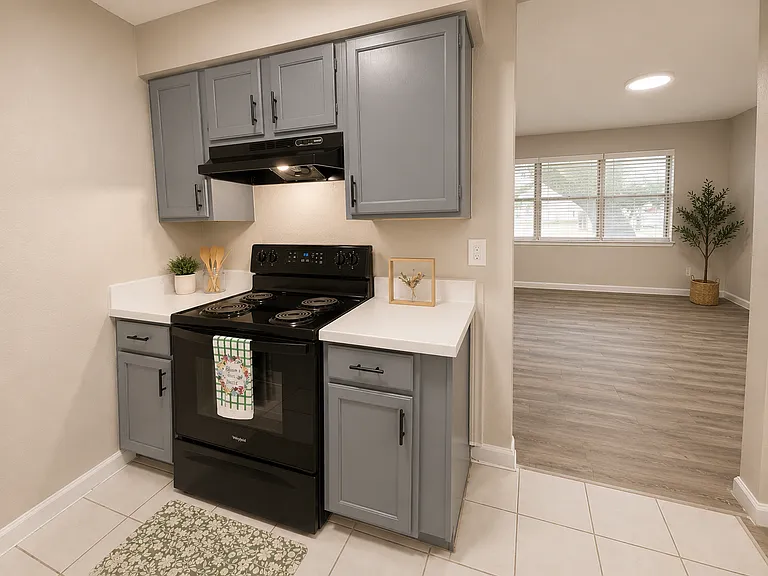
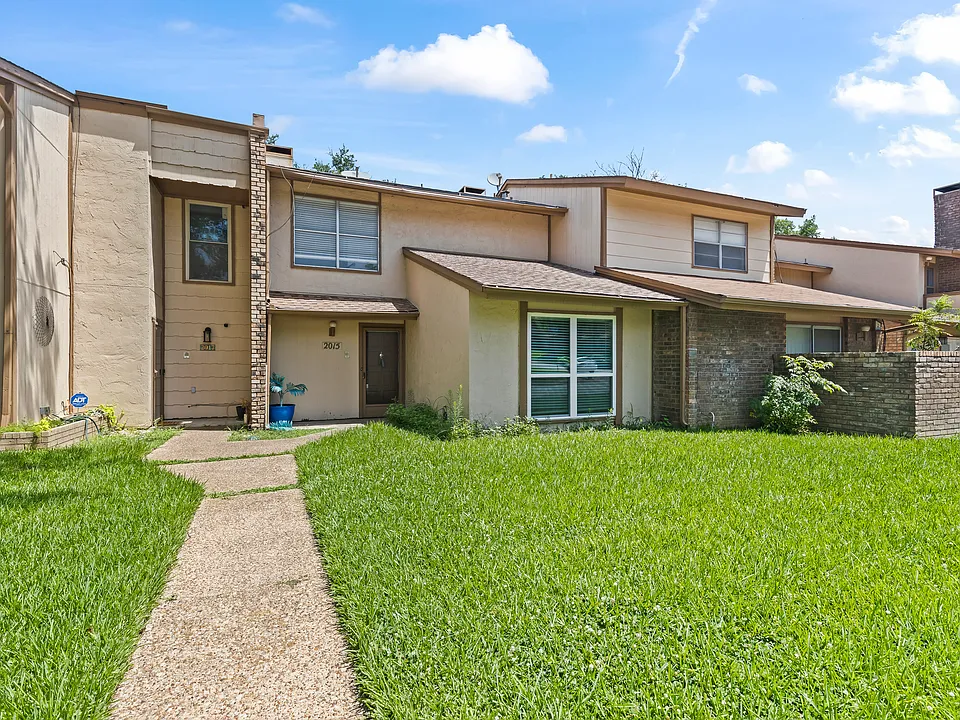
Welcome home to this beautifully maintained 3-bedroom, 2-bath townhome located in the heart of Arlington! Offering approximately 1,350 square feet of comfortable living space, this two-story home features an open and inviting layout that's perfect for families, roommates, or anyone looking for extra space. The spacious living area includes a cozy wood-burning fireplace and flows into a well-appointed kitchen equipped with an electric range, dishwasher, and refrigerator. Luxury vinyl plank flooring in the main living areas provides a modern look with easy maintenance, while the bedrooms offer comfortable carpeting. The primary bedroom features a private balcony, creating the perfect spot to enjoy your morning coffee or unwind after a long day. Step outside to a fenced backyard with an open patio, ideal for relaxing or entertaining. A covered two-car carport provides convenient off-street parking. Conveniently located near shopping, restaurants, schools, parks, major highways, and entertainment, this home offers easy access to everything Arlington has to offer, including AT&T Stadium, Globe Life Field, Six Flags, and the University of Texas at Arlington. Property Features: 3 Bedrooms | 2 Bathrooms Approximately 1,350 Sq. Ft. Wood-burning fireplace Private balcony off the primary bedroom Fenced backyard with patio Refrigerator, dishwasher, and electric range included Central heating and air conditioning Luxury vinyl plank flooring Covered 2-car carport Convenient central Arlington location Move-in ready and waiting for you to call it home!

The property manager

2015 Warnford Pl #2015

Nearby schools

Students who live in 2015 Warnford Pl #2015 attend the following Arlington Independent School District (Unified School District) public schools:

GreatSchools ratings are based on test scores and additional metrics when available.
2015 Warnford Pl #2015

By contacting this property, you agree to our Terms of Use. Visit our Privacy Portal for more information. When you click “Send message”, we’ll send your inquiry to the property manager so they can reach out and answer your questions.

Find similar homes

Similar listings comparison

This listing

2015 Warnford Pl #2015

Studio$835+$1,056
1 bed$1,299+$1,149+$947+$950+$998+$1,148+$1,278+
2 beds$1,599$1,425+$1,999$1,251+$1,160+$922+$1,468+$1,553+
3 beds$1,750$2,100$1,999+$2,099+$1,641+$1,650$960+$1,958$2,008+
4+ beds$2,699$1,174+
Total monthly price
Total price
Total price
Total price
Distance7.4 miles away10.3 miles away9.6 miles away5.0 miles away8.5 miles away9.1 miles away5.0 miles away7.9 miles away
PetsCats and Small Dogs AllowedCats and Dogs AllowedCats and Dogs AllowedCats and Dogs AllowedCats and Dogs AllowedCats and Dogs AllowedCats and Dogs AllowedCats and Dogs AllowedCats and Dogs Allowed
LaundryWasher/Dryer HookupsWasher/Dryer HookupsIn UnitSharedIn UnitSharedIn UnitIn Unit, Shared
SecurityGated EntryControlled AccessGated Entry
A/CYesYesYesYesYesYes
DishwasherYesYesYesYesYes
ParkingYesYesYesYesYesYesYes
GymYesYesYes
PoolYesYesYesYes
Spot something off?Good catch. Flag it and help keep listings legit.