2015 Caen St

2015 Caen St — Photo 1
2015 Caen St — Photo 2
2015 Caen St — Photo 3
2015 Caen St — Photo 4
2015 Caen St — Photo 5
2015 Caen St — Photo 6
2015 Caen St — Photo 7
2015 Caen St — Photo 8
2015 Caen St — Photo 9
2015 Caen St — Photo 10
2015 Caen St — Photo 11
2015 Caen St — Photo 12
2015 Caen St — Photo 13
2015 Caen St — Photo 14
2015 Caen St — Photo 15
2015 Caen St — Photo 16
2015 Caen St — Photo 17
2015 Caen St — Photo 18
2015 Caen St — Photo 19
2015 Caen St — Photo 20
2015 Caen St — Photo 21
2015 Caen St — Photo 22
2015 Caen St — Photo 23
2015 Caen St — Photo 24
2015 Caen St — Photo 25
2015 Caen St — Photo 26
2015 Caen St — Photo 27
2015 Caen St — Photo 28
2015 Caen St — Photo 29
2015 Caen St — Photo 30
2015 Caen St — Photo 31

$1,850/ mo
Doesn't include deposits and fees
3 beds2.5 baths1780 sqft townhouse
2015 Caen St
Your booked tour

What you get

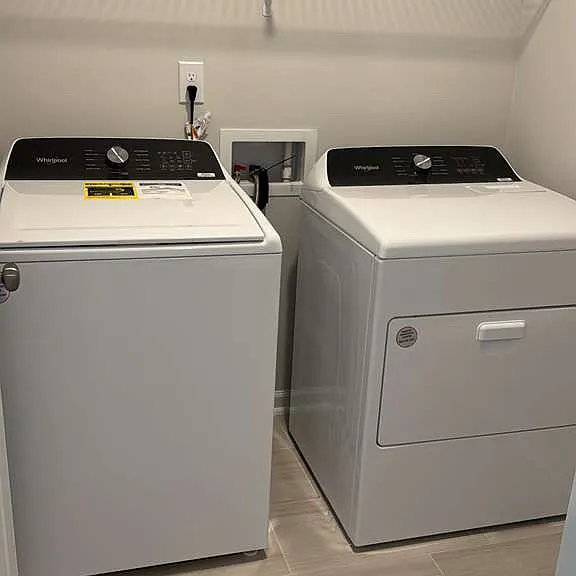
Pet-friendlyLaundryParkingAir conditioningEv Charging Station

Costs, fees, and lease terms

Lease terms

DURATION: This property is available for a one-year lease term, with the possibility of renewal. RENT: Rent is due on the first day of each month. The first month's rent and a security deposit equivalent to one month's rent are required at lease signing. SECURITY DEPOSIT: A security deposit equal to one month's rent is required. This deposit cannot be used to cover the last month's rent. UTILITIES: The tenant is responsible for all utilities, including but not limited to water, electricity, gas, garbage, and internet. CREDIT REQUIREMENTS: Applicants must have a minimum credit score of 650. A background and credit check will be conducted for all applicants. PET POLICY: Pets are subject to approval. A one-time, non-refundable pet fee applies. APPLICATION: An application fee will be charged to cover the cost of the background and credit checks. SMOKING: This is a non-smoking property. Please note that by applying, you agree to these terms and conditions. This lease is subject to local laws and regulations. Violations of these terms may result in termination of the lease and forfeiture of the security deposit.

Pricing comparison

$161

At $1,850, this listing is priced $161 cheaper than the current market rate for a 3 bedroom home in Raleigh.

Pets

  • Dogs

    Allowed
  • Cats

    Allowed

The neighborhood

About the building

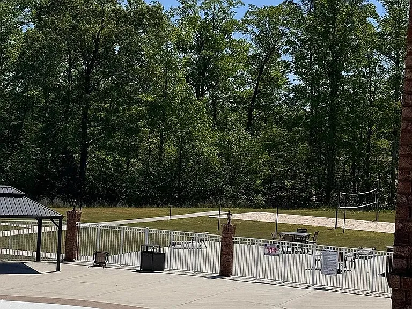
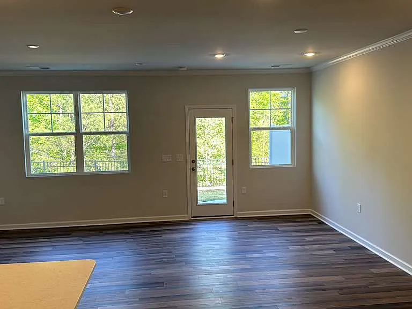
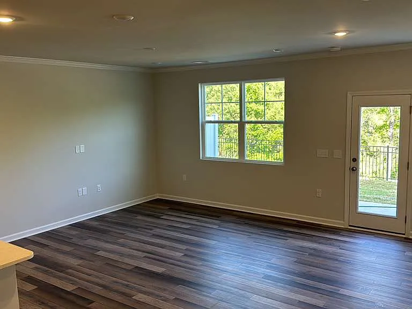
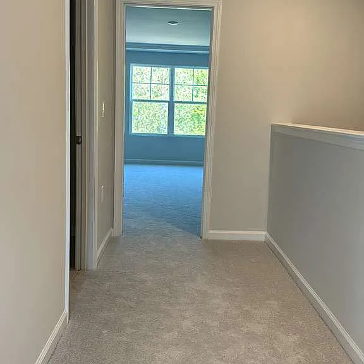
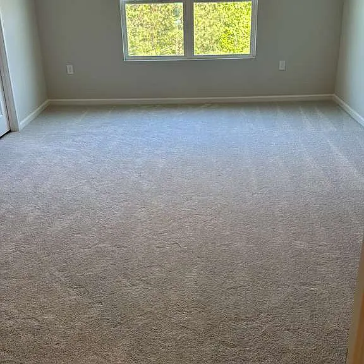
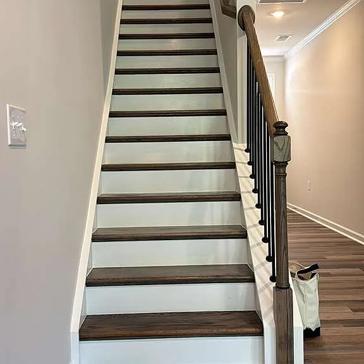
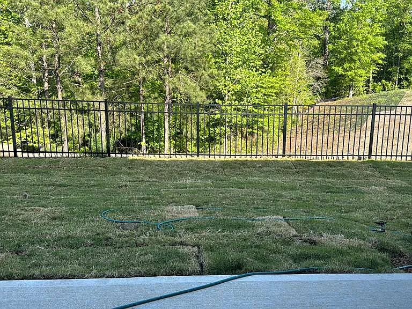
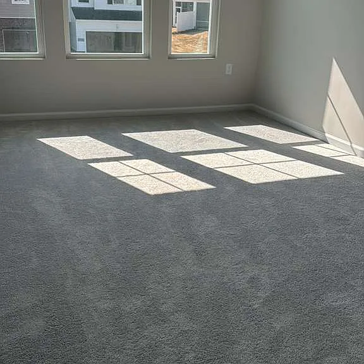
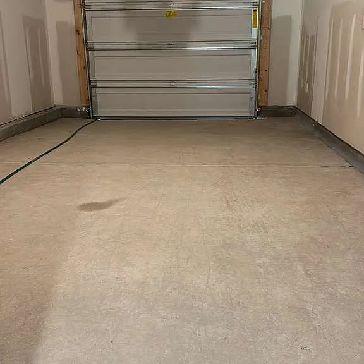
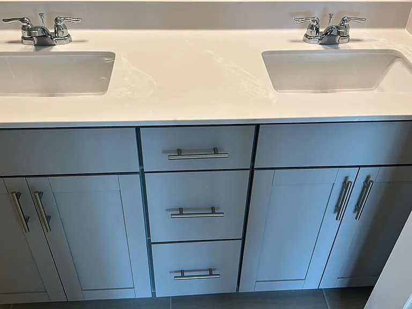
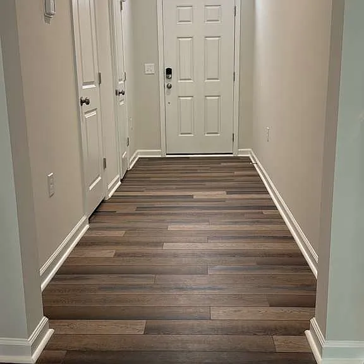
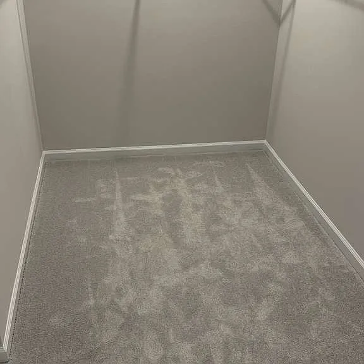
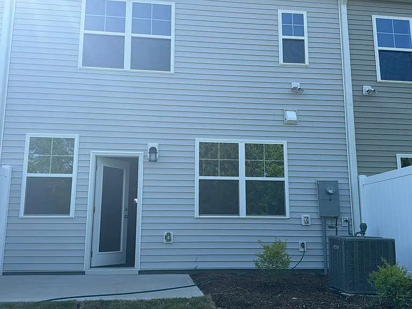
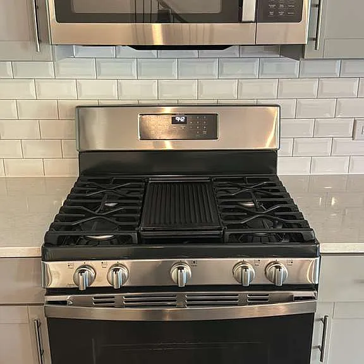
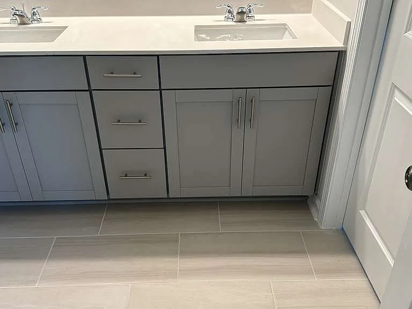
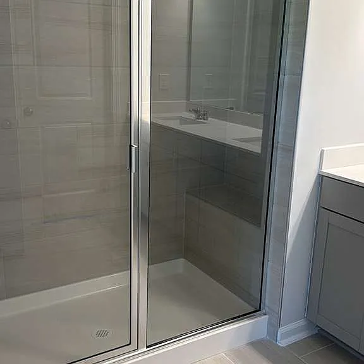
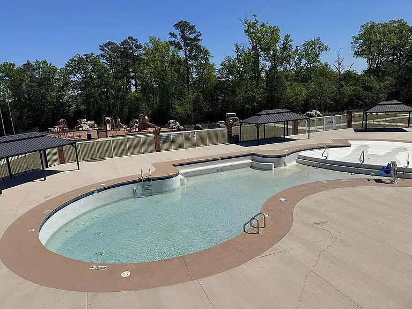
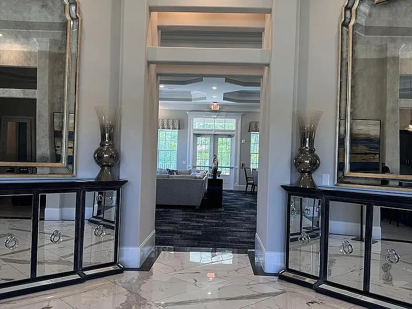
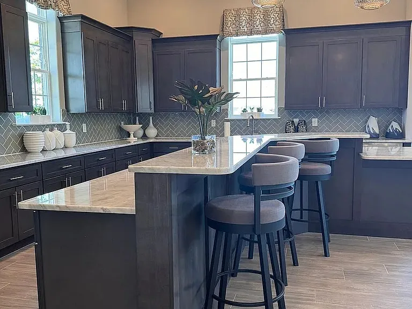
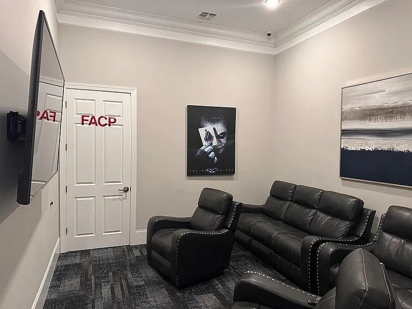
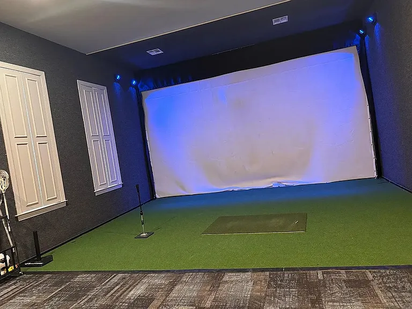
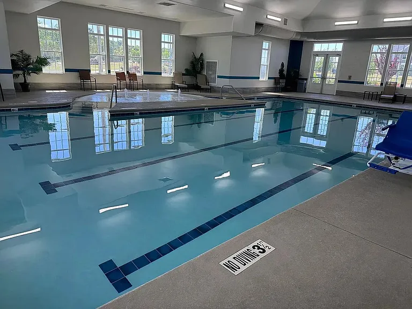
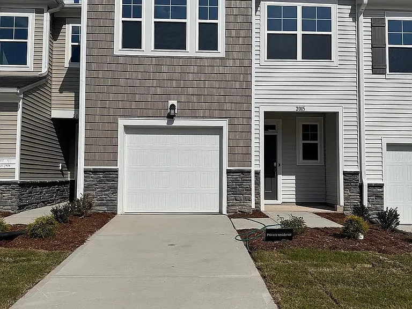
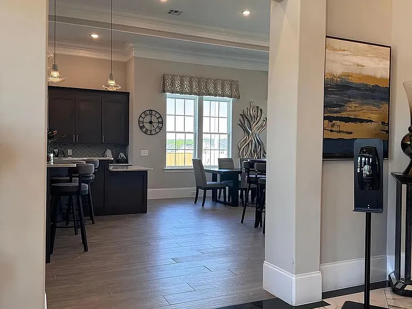
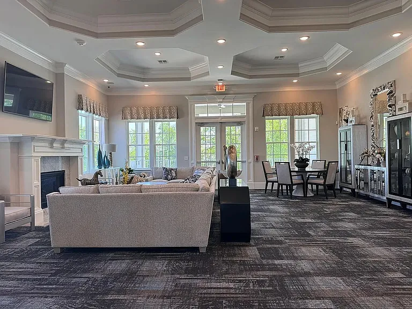
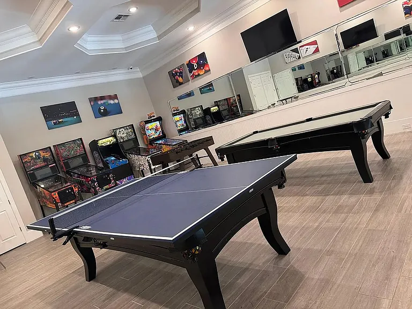
2-Story Townhome with Attached car garage, stainless steel appliances, wooded backyard for privacy & Modern Resort Style Amenities. transit. You'll find shopping, dining, and downtown Raleigh just minutes away. - Kitchen gray cabinets, Quartz Countertops, Cabinets, GE Stainless Appliances, Tile Backsplash - Hardwood laminate flooring (First Floor), hardwood stairs - Bedrooms 3 Spacious Rooms - Blinds in the bedrooms and bathrooms - Primary Bedroom Massive Walk-in Closet and huge bathroom - Second Bedroom Walk-in Closet - Bathrooms Dual Sinks - Wooded backyard patio - EV charging connection **Smart Home Features - Schlage Smart Lock with keypad (Remote lock/unlock - Keyless) - Ring Video Doorbell Pro - Genie Smart Garage Door Opener - Honeywell Smart Thermostat **Community Amenities - Indoor Heated Pool - Outdoor Swimming Pool with Cabanas - Clubhouse - Fitness Center - Huge Playground - Soccer Field - Dog Park - Game Room (TT, Pool, Arcade and Virtual Golf/Hockey/basketball) - Theater Room - Tennis Court - Pickleball Court - Volleyball Court **Location This townhome is conveniently located near US64, I-540, I-440, and I-40. Nearby White Oak Crossing Shopping Center offers great merchants and restaurants. Tech-innovation center Research Triangle Park is close at hand. You'll find shopping, dining, and downtown Raleigh just minutes away. Food Lion - 3 miles Walmart - 4 miles Aldi - 4 miles Target - 5 miles Downtown - 6 miles Regal Cinemas - 5 miles White Oak Cross Shopping Center - 5 miles All great magnet schools - 5 miles GoRaleigh Bus route at walking distance **Utilities - HOA fee covered by the landlord (covers external landscaping and maintenance). - Tenant is required to have a ring camera subscription - Tenant is required to have tenant insurance. - Tenants responsible for water, sewer, trash, electric, gas, tenant insurance, internet & ring subscription. **Additional Details - No Smoking - Pet-Friendly (Max 2 pets)

The property manager

Nearby schools

Students who live in 2015 Caen St attend the following Wake County School District (Unified School District) public schools:
GreatSchools ratings are based on test scores and additional metrics when available.

2015 Caen St
By contacting this property, you agree to our Terms of Use. Visit our Privacy Portal for more information. When you click “Send message”, we’ll send your inquiry to the property manager so they can reach out and answer your questions.

Find similar homes

Spot something off?Good catch. Flag it and help keep listings legit.