2014 Yates St

2014 Yates St — Photo 1
2014 Yates St — Photo 2
2014 Yates St — Photo 3
2014 Yates St — Photo 4
2014 Yates St — Photo 5
2014 Yates St — Photo 6
2014 Yates St — Photo 7
2014 Yates St — Photo 8
2014 Yates St — Photo 9
2014 Yates St — Photo 10
2014 Yates St — Photo 11
2014 Yates St — Photo 12
2014 Yates St — Photo 13
2014 Yates St — Photo 14
2014 Yates St — Photo 15
2014 Yates St — Photo 16
2014 Yates St — Photo 17
2014 Yates St — Photo 18
2014 Yates St — Photo 19
2014 Yates St — Photo 20
2014 Yates St — Photo 21
2014 Yates St — Photo 22
2014 Yates St — Photo 23
2014 Yates St — Photo 24
2014 Yates St — Photo 25
2014 Yates St — Photo 26
2014 Yates St — Photo 27
2014 Yates St — Photo 28
2014 Yates St — Photo 29
2014 Yates St — Photo 30
2014 Yates St — Photo 31
2014 Yates St — Photo 32
2014 Yates St — Photo 33
2014 Yates St — Photo 34
2014 Yates St — Photo 35
2014 Yates St — Photo 36
2014 Yates St — Photo 37
2014 Yates St — Photo 38
2014 Yates St — Photo 39
2014 Yates St — Photo 40
2014 Yates St — Photo 41
2014 Yates St — Photo 42
2014 Yates St — Photo 43
2014 Yates St — Photo 44
2014 Yates St — Photo 45

$2,700/ mo
Doesn't include deposits and fees
3 beds3.5 baths2000 sqft house
2014 Yates St
Your booked tour

What you get

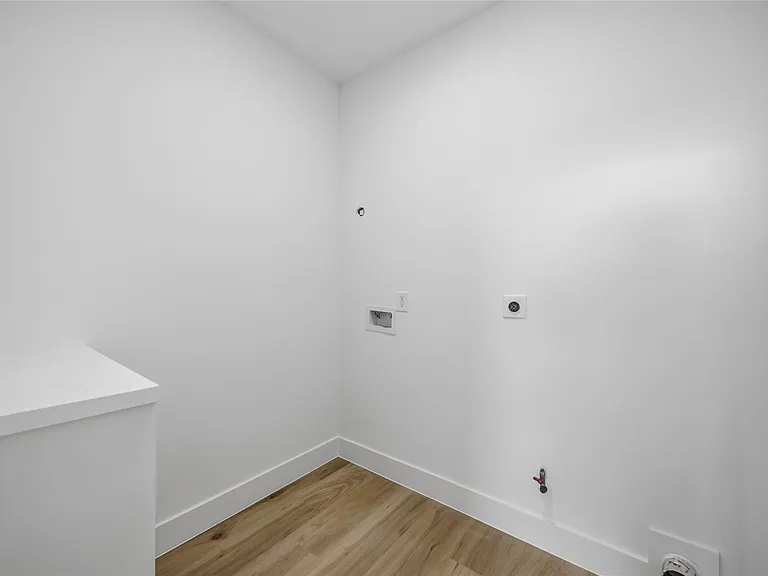
No petsLaundryParkingAir conditioning

Costs, fees, and lease terms

Lease terms

12 Months

Pets

  • Dogs

    Not allowed
  • Cats

    Not allowed

The neighborhood

About the building

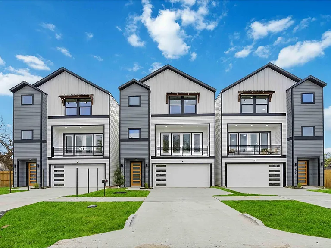
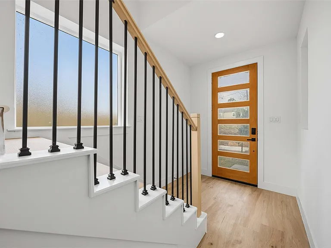
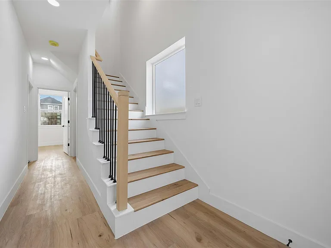
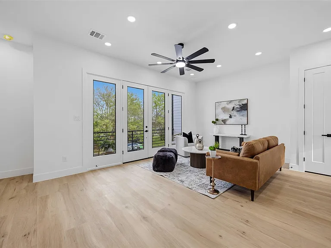
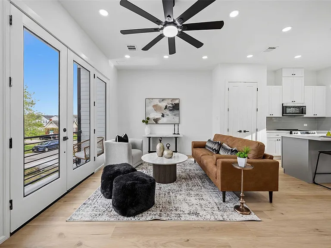
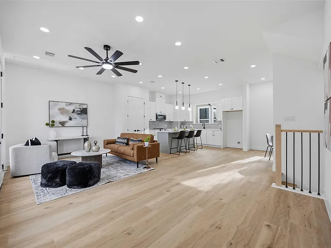
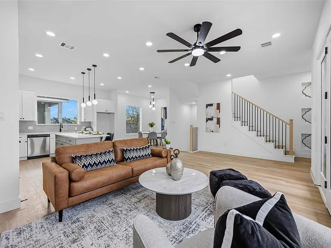
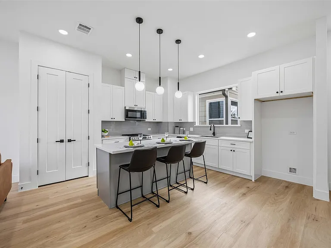
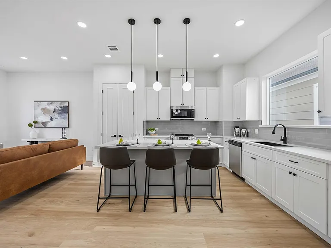
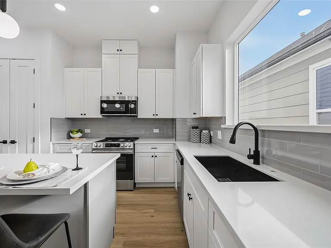
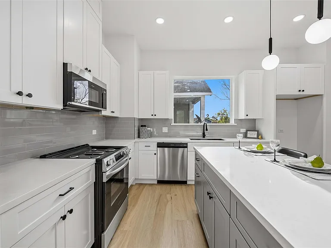
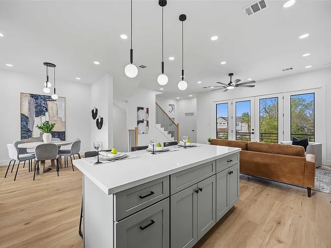
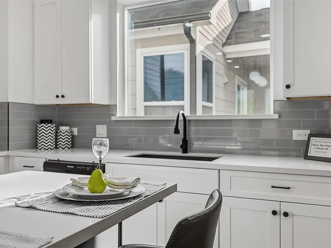
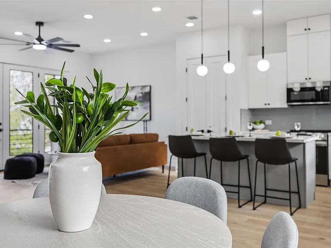
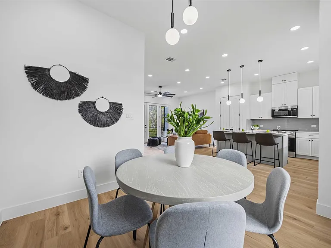
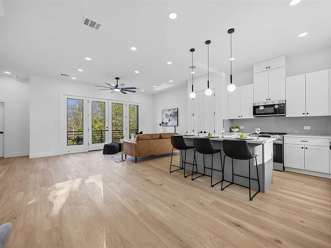
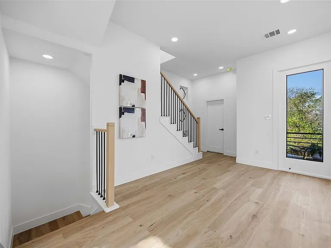
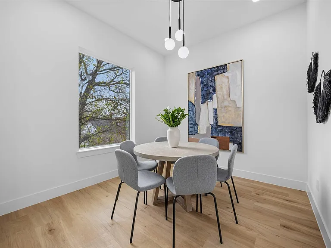
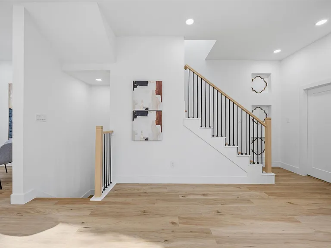
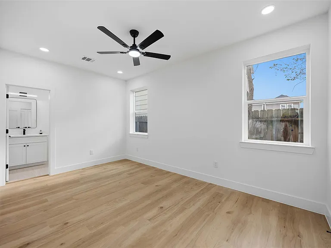
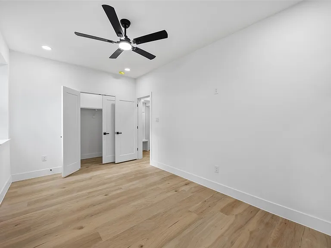
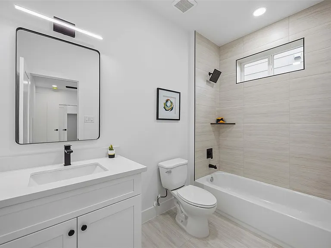
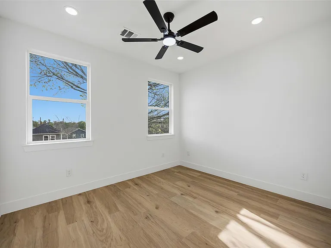
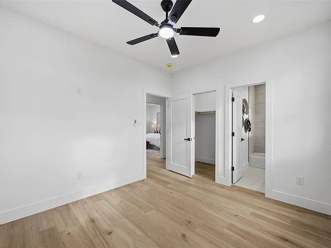
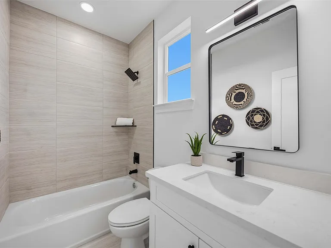
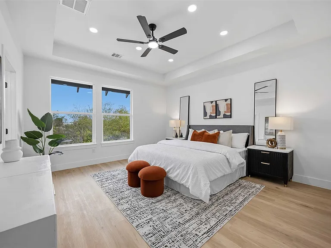
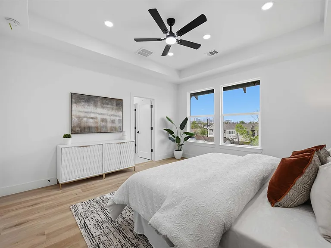
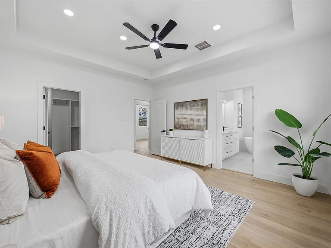
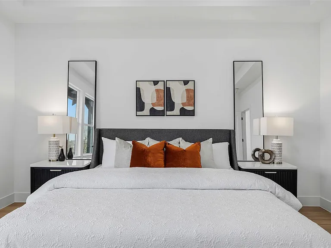
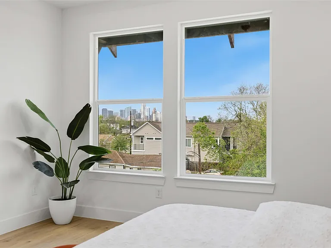
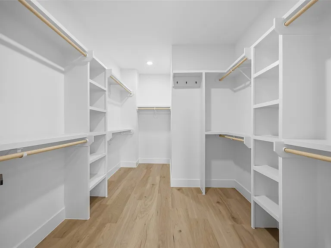
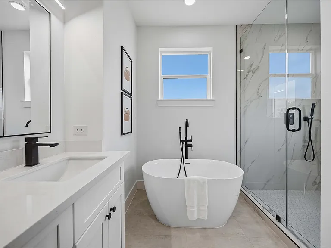
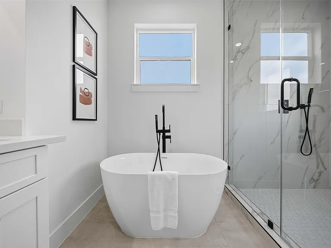
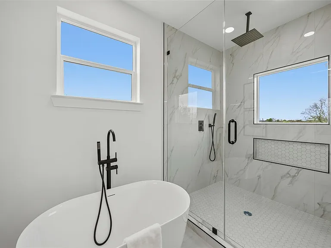
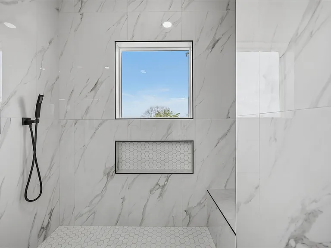
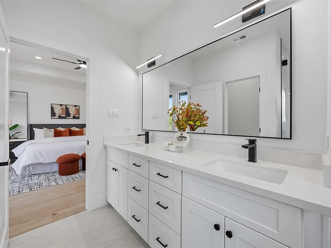
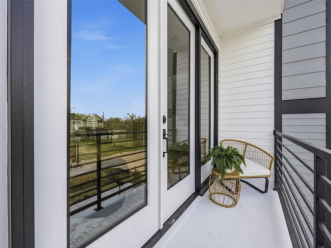
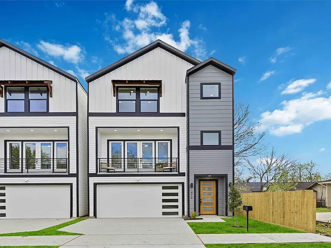
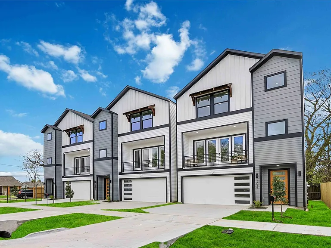
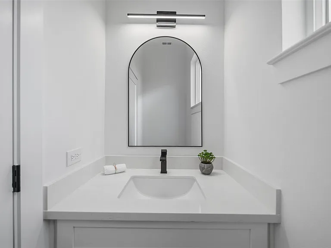
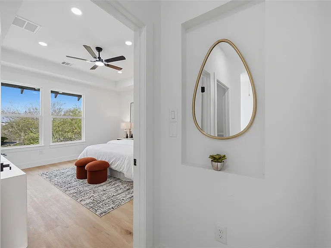
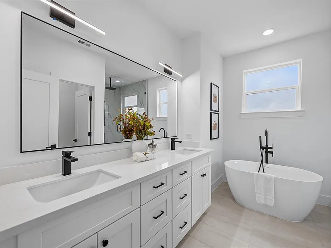
Experience modern luxury in this stunning three-story single family, perfectly designed for contemporary living. The striking exterior architecture welcomes you into a spacious, light-filled interior featuring high-end finishes and an open-concept layout. The gourmet kitchen boasts sleek white cabinetry, quartz countertops, and a large island that flows seamlessly into the dining and living areas, making it an ideal space for entertaining. Large windows throughout the home offer incredible views of the city skyline, providing a beautiful backdrop for everyday life. This home offers ultimate privacy with 3 generously sized bedrooms, 3 dedicated full bathrooms, along with 1 convenient half-bath for guests. The primary suite is a true retreat, featuring a tray ceiling and a spa-inspired bathroom with a freestanding soaking tub and dual vanities. Complete with a two-car garage and a private balcony, this home gives style and functionality in an unbeatable location.

The property manager

Nearby schools

Students who live in 2014 Yates St attend the following Houston Independent School District (Unified School District) public schools:
GreatSchools ratings are based on test scores and additional metrics when available.

2014 Yates St
By contacting this property, you agree to our Terms of Use. Visit our Privacy Portal for more information. When you click “Send message”, we’ll send your inquiry to the property manager so they can reach out and answer your questions.
Find similar homes

Spot something off?Good catch. Flag it and help keep listings legit.