2014 Tablerock Ct

2014 Tablerock Ct — Photo 1
2014 Tablerock Ct — Photo 2
2014 Tablerock Ct — Photo 3
2014 Tablerock Ct — Photo 4
2014 Tablerock Ct — Photo 5
2014 Tablerock Ct — Photo 6
2014 Tablerock Ct — Photo 7
2014 Tablerock Ct — Photo 8
2014 Tablerock Ct — Photo 9
2014 Tablerock Ct — Photo 10
2014 Tablerock Ct — Photo 11
2014 Tablerock Ct — Photo 12
2014 Tablerock Ct — Photo 13
2014 Tablerock Ct — Photo 14
2014 Tablerock Ct — Photo 15
2014 Tablerock Ct — Photo 16
2014 Tablerock Ct — Photo 17
2014 Tablerock Ct — Photo 18
2014 Tablerock Ct — Photo 19
2014 Tablerock Ct — Photo 20
2014 Tablerock Ct — Photo 21
2014 Tablerock Ct — Photo 22
2014 Tablerock Ct — Photo 23
2014 Tablerock Ct — Photo 24
2014 Tablerock Ct — Photo 25
2014 Tablerock Ct — Photo 26
2014 Tablerock Ct — Photo 27
2014 Tablerock Ct — Photo 28
2014 Tablerock Ct — Photo 29
2014 Tablerock Ct — Photo 30
2014 Tablerock Ct — Photo 31
2014 Tablerock Ct — Photo 32
2014 Tablerock Ct — Photo 33
2014 Tablerock Ct — Photo 34
2014 Tablerock Ct — Photo 35
2014 Tablerock Ct — Photo 36
2014 Tablerock Ct — Photo 37
2014 Tablerock Ct — Photo 38
2014 Tablerock Ct — Photo 39
2014 Tablerock Ct — Photo 40
2014 Tablerock Ct — Photo 41
2014 Tablerock Ct — Photo 42
2014 Tablerock Ct — Photo 43
2014 Tablerock Ct — Photo 44
2014 Tablerock Ct — Photo 45
Verified

$4,095/ mo
Doesn't include deposits and fees
3 beds2 baths1459 sqft house
2014 Tablerock Ct

Your booked tour

What you get

Pet-friendly

Costs, fees, and lease terms

Pricing comparison

$84

At $4,095, this listing is priced $84 cheaper than the current market rate for a 3 bedroom home in Calistoga.

Pets

  • Dogs

    Allowed
  • Cats

    Allowed

The neighborhood

About the building

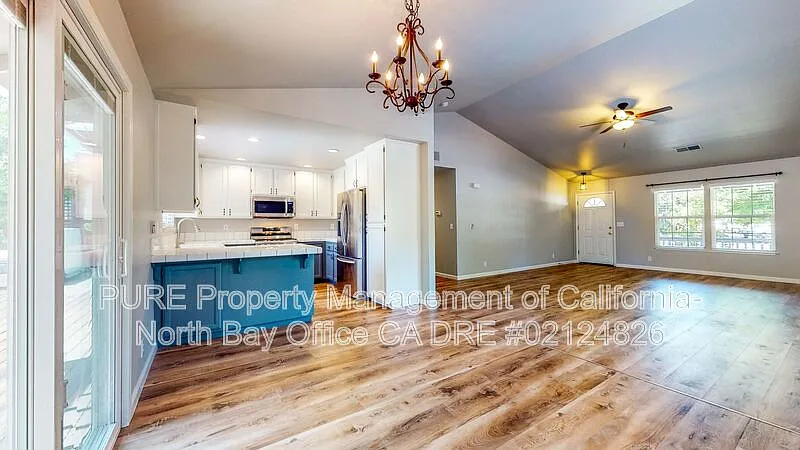
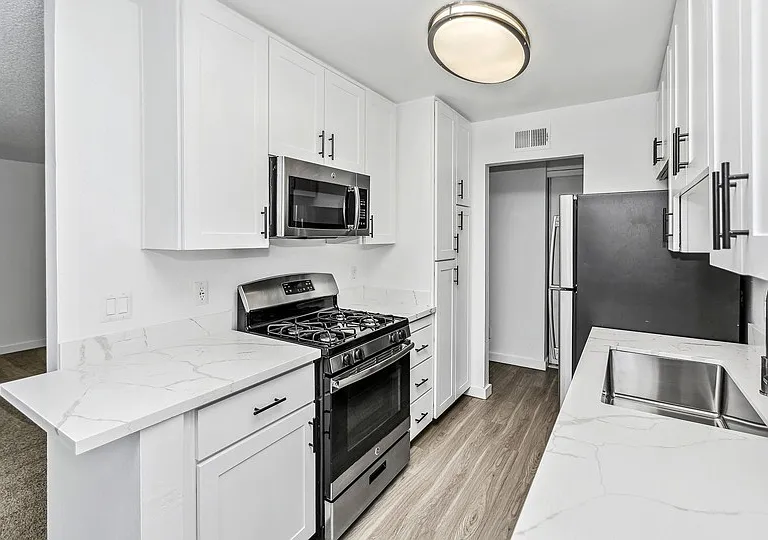
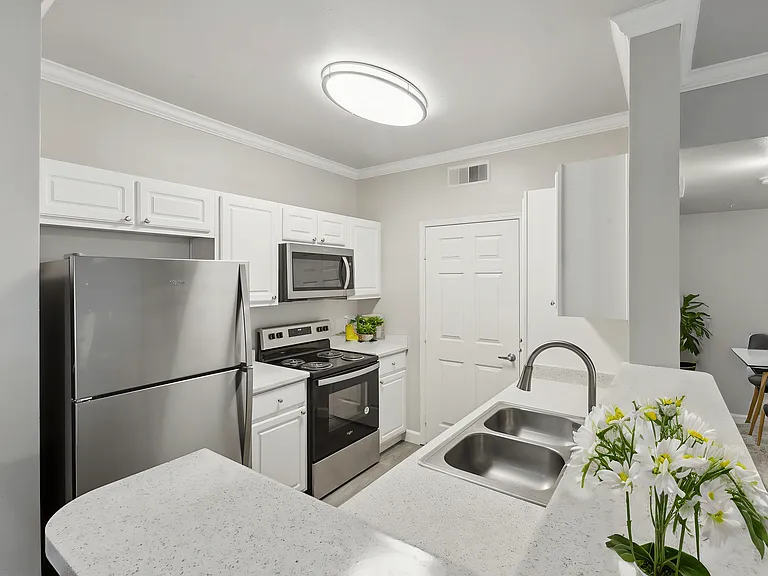
Beautiful 3bd 2ba home minutes away from downtown Calistoga, wineries and Oat Hill Mine Trailhead! Large living room with electric fireplace. Kitchen features stainless steel double door fridge, gas oven, microwave and dishwasher. Hallway has large closet for washer/dryer hookups. Master bedroom features walk in closet, own bathroom and private access to backyard. Large backyard with deck, planters shed, hot tub spa (tenants expense), and landscaping provided by owner. 2 car garage. Central heat & whole house fan (as is). Tenant pays all utilities and Hot Tub Spa maintenance gets charged back to tenant every month. 2 pets allowed with additional pet rent. 1 year lease to be enrolled in Resident Benefit Package. ESTIMATED MONTHLY PRICE: Base rent amount: $4,095.00 Monthly recurring RBP: $25.99-$49.99 Monthly recurring SDWP (if enrolled): $ Hot tub spa recurring: $230.00 Rent: $4,095.00 Security Deposit: $4,095.00 Lease Duration: 1-year lease to start Utilities: Tenant is responsible for all utilities Landscaping: owner pays Pets: 2 pets Other: W/D Hookups are Electric. RESIDENT BENEFIT PROGRAM Elevate your living experience! Every PURE home includes our Resident Benefits Package ranging from $25.99 - $49.99 and may include perks such as on demand pest control, liability insurance, credit building, and much more! SECURITY DEPOSIT INFORMATION Pay the traditional security deposit amount, or reduce your move-in costs with our Security Deposit Waiver Program. Eligible applicants can replace the traditional deposit with an affordable monthly fee. While you remain responsible to pay any damages upon move-out, this program offers substantial upfront savings at move-in! AMENITIES AND SERVICES INCLUDED Moving in just got easier! Enjoy PURE Utility Concierge services at no extra cost, making your transition smooth and simple.. ADDITIONAL DISCLOSURES All information provided is deemed reliable and accurate but not guaranteed. Prospective residents are responsible for verifying all property details and conditions to their satisfaction prior to submitting an application. Please be aware that we do not advertise on Craigslist. We do not accept applications from any 3rd party service including Zillow. Visit our website for more information and to apply. PURE Property Management CA DRE Lic. #02124826 Amenities: spa, large back yard, planters shed, gardening plots

The property manager

PURE Property Management of California- North Bay Office CA DRE #02124826
Verified listing

2014 Tablerock Ct

Verified listing

By contacting this property, you agree to our Terms of Use. Visit our Privacy Portal for more information. When you click “Send message”, we’ll send your inquiry to the property manager so they can reach out and answer your questions.

Find similar homes

Frequently asked questions

What is this home's pet policy?

There are cats and dogs allowed at 2014 Tablerock Ct. Please contact the property manager for up to date pet policy and fee information.

Is there laundry in the house?

Please contact 2014 Tablerock Ct for information regarding laundry amenities.

Does the home offer parking?

For up to date tenant parking information, please contact 2014 Tablerock Ct.

What Calistoga neighborhood is 2014 Tablerock Ct in?

Your new apartment would be located in the Calistoga neighborhood.

What school district is this home in?

2014 Tablerock Ct is within the Calistoga Joint Unified School District. Check out the additional Nearby Schools for more boundary details.

When was this listing last updated?

The property manager updated this rental listing 3 hours, 51 minutes ago.

Spot something off?Good catch. Flag it and help keep listings legit.