20131 Crew Sq

20131 Crew Sq — Photo 1
20131 Crew Sq — Photo 2
20131 Crew Sq — Photo 3
20131 Crew Sq — Photo 4
20131 Crew Sq — Photo 5
20131 Crew Sq — Photo 6
20131 Crew Sq — Photo 7
20131 Crew Sq — Photo 8
20131 Crew Sq — Photo 9
20131 Crew Sq — Photo 10
20131 Crew Sq — Photo 11
20131 Crew Sq — Photo 12
20131 Crew Sq — Photo 13
20131 Crew Sq — Photo 14
20131 Crew Sq — Photo 15
20131 Crew Sq — Photo 16
20131 Crew Sq — Photo 17
20131 Crew Sq — Photo 18
20131 Crew Sq — Photo 19
20131 Crew Sq — Photo 20
20131 Crew Sq — Photo 21
20131 Crew Sq — Photo 22
20131 Crew Sq — Photo 23
20131 Crew Sq — Photo 24
20131 Crew Sq — Photo 25
20131 Crew Sq — Photo 26
20131 Crew Sq — Photo 27
20131 Crew Sq — Photo 28

$3,000/ mo
Doesn't include deposits and fees
3 beds3.5 baths2285 sqft townhouse
Available August 1
20131 Crew Sq
Your booked tour

What you get

Dog-friendlyIn-unit laundryParkingAir conditioningPool

Costs, fees, and lease terms

Lease terms

Does not include utilities.

Pricing comparison

$488

At $3,000, this listing is priced $488 cheaper than the current market rate for a 3 bedroom home in Ashburn.

Pets

  • Dogs

    Allowed
  • Cats

    Not allowed

The neighborhood

About the building

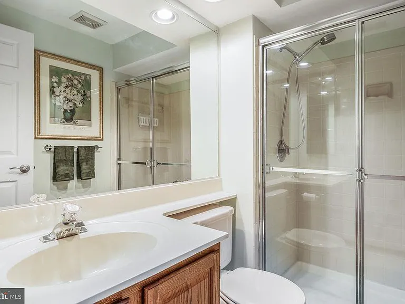
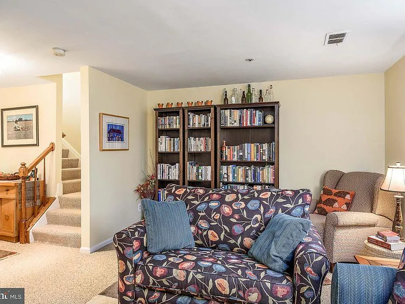
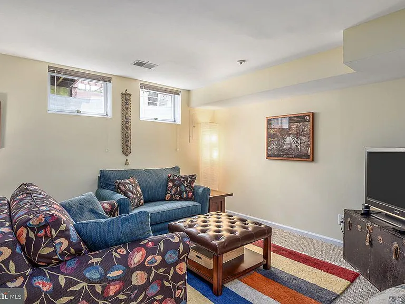
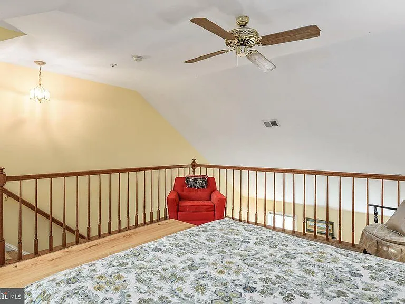
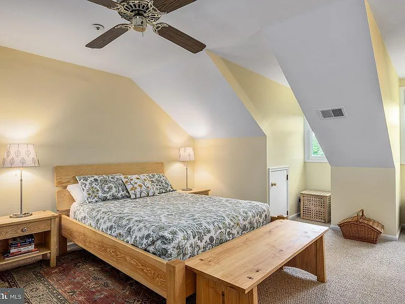
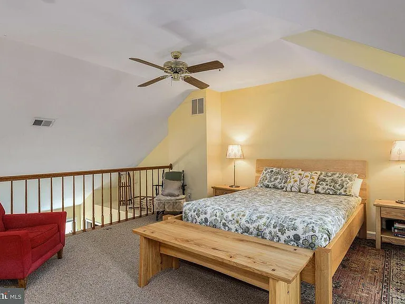
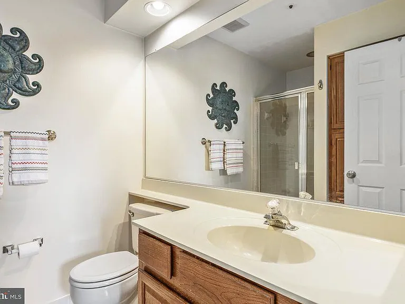
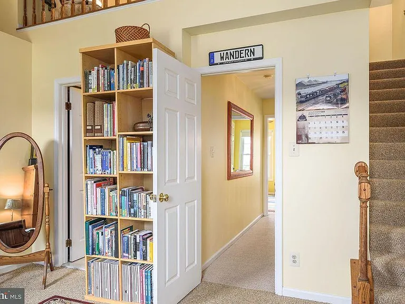
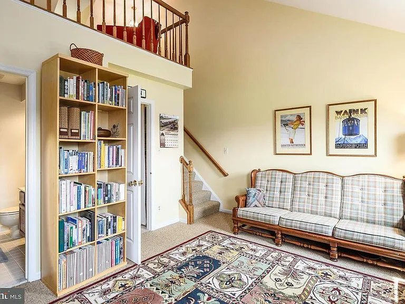
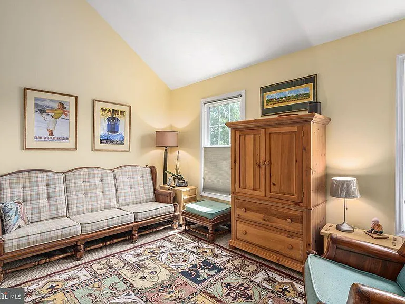
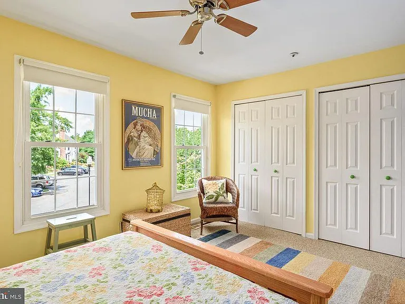
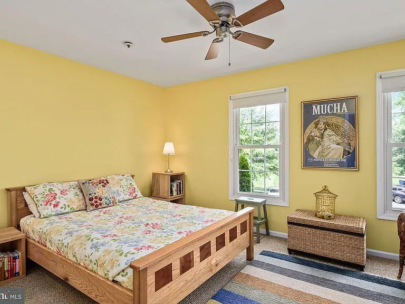
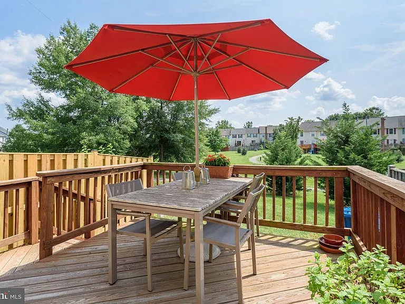
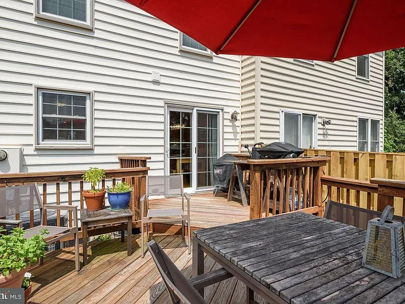
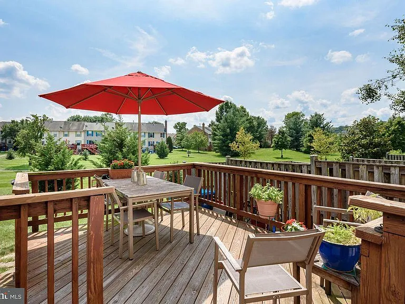
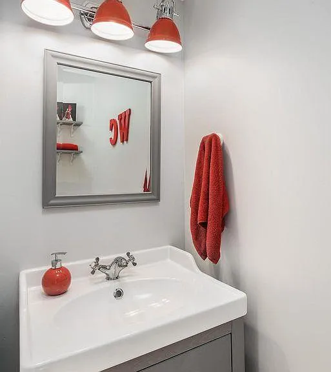
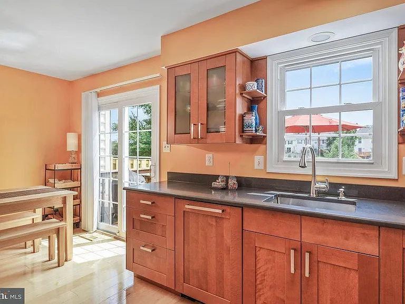
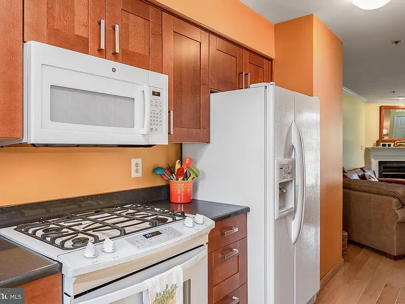
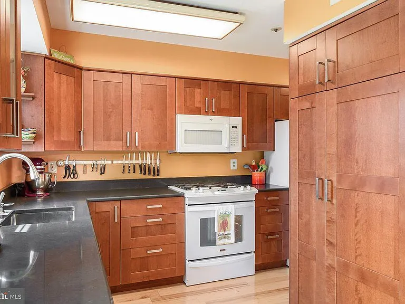
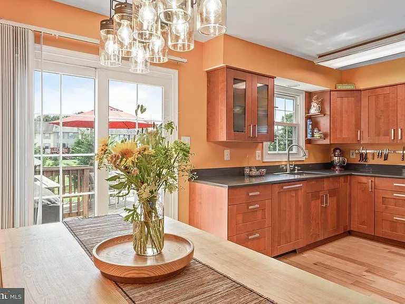
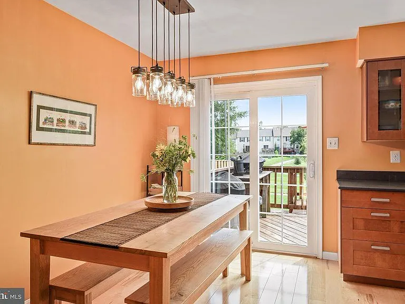
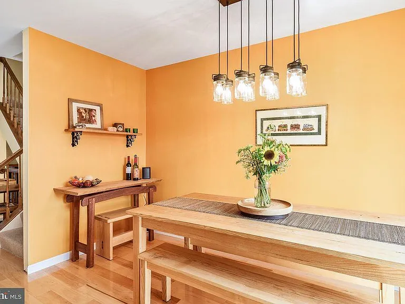
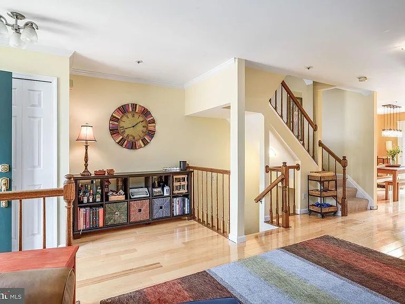
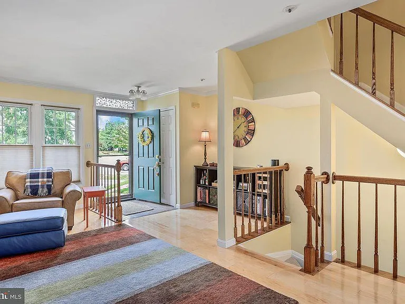
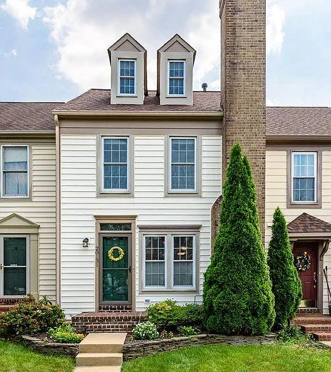
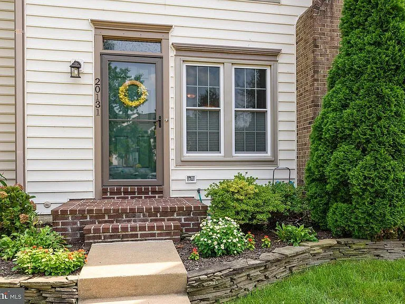
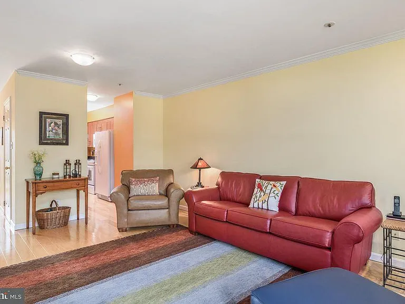
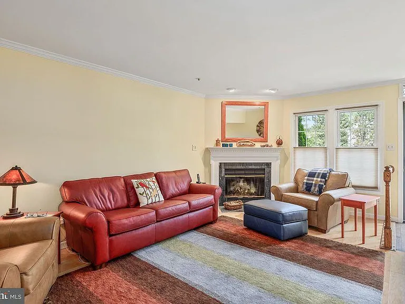
20131 Crew Sq. Ashburn, VA 20147 This beautiful townhome is located right off Ashburn Village Blvd near Ashburn Rd and Russell Branch Pkwy within proximity to Whole Foods, Ashbrooks Common Plaza, and One Loudoun. Easy Access to Rt 7 and 28. You walk into the foyer and living room with wooden floors throughout the main level. There is a half bath on the main level along with a wood burning fireplace. All the windows are double hung. As you walk past the living room you have a dining area and upgraded kitchen with granite countertops, sliding shelf IKEA soft close cabinets, gas stove, and over the range microwave. It leads out to the sliding glass doors onto a deck. Outside there is a trail, open common area, and volley ball court. You go downstairs and there is another living area that could serve as a bedroom. There is an area that could be used as a closet. There is a full bathroom in the basement and washer and dryer and plenty of storage. If you go on the third level, there are 2 more bedrooms with large closets and a closet organization system. The 1st bedroom, attached to a full bath with tub, has a a new ceiling fan. The master bedroom also has a full bathroom attached. There is also a LOFT that can fit a king size bed. You can use the room as an extra seating area or office. There is a ceiling fan installed in the loft as well to keep you cool in the summer. These rooms have been repainted to a light gray (not shown in pictures) You have 2 assigned parking spaces and plenty of visitor in front of the property. No pets (possibly open for negotiation if it is a small animal). Please contact Steven for a showing: Message or call/text 57one-five27-eight429. Asking $3000/month for rent. At signing we would require first and last months rent plus security deposit. Thank you for your interest

The property manager

Nearby schools

Students who live in 20131 Crew Sq attend the following Loudoun County Public Schools (Unified School District) public schools:
GreatSchools ratings are based on test scores and additional metrics when available.

20131 Crew Sq
By contacting this property, you agree to our Terms of Use. Visit our Privacy Portal for more information. When you click “Send message”, we’ll send your inquiry to the property manager so they can reach out and answer your questions.

Find similar homes

Spot something off?Good catch. Flag it and help keep listings legit.