2012 Hailston Dr

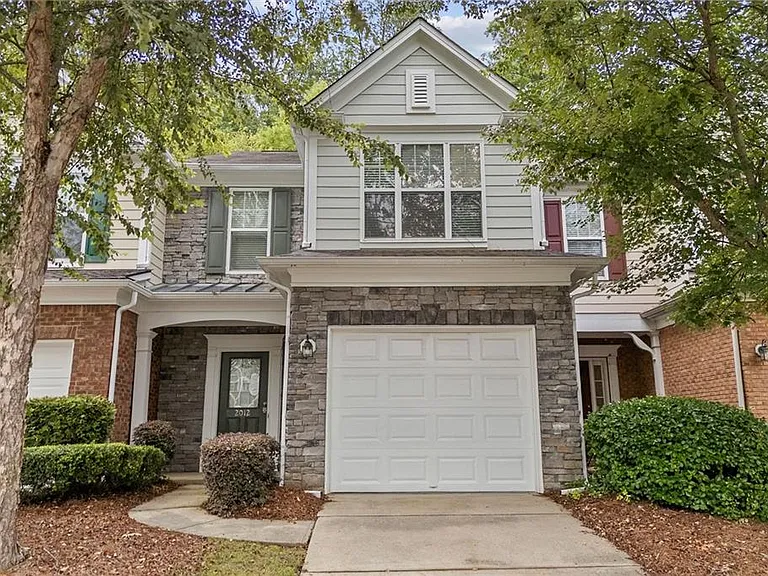
2012 Hailston Dr — Photo 1
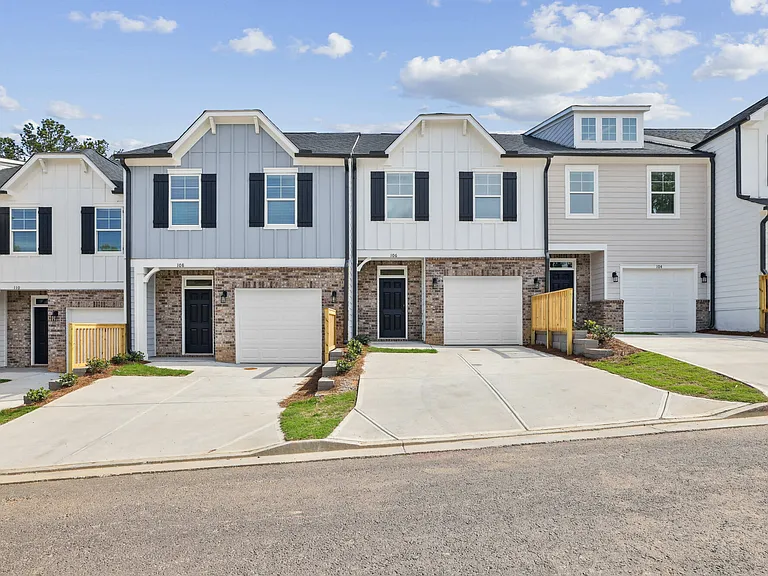
2012 Hailston Dr — Photo 2
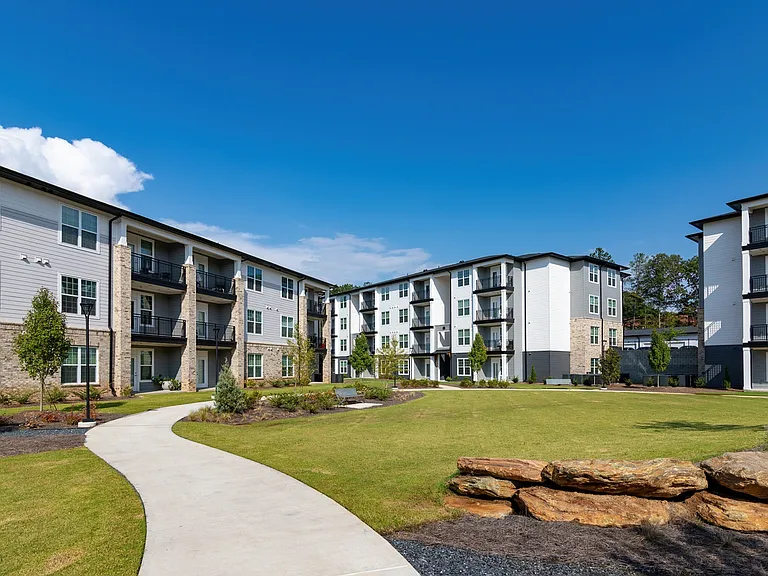
2012 Hailston Dr — Photo 3
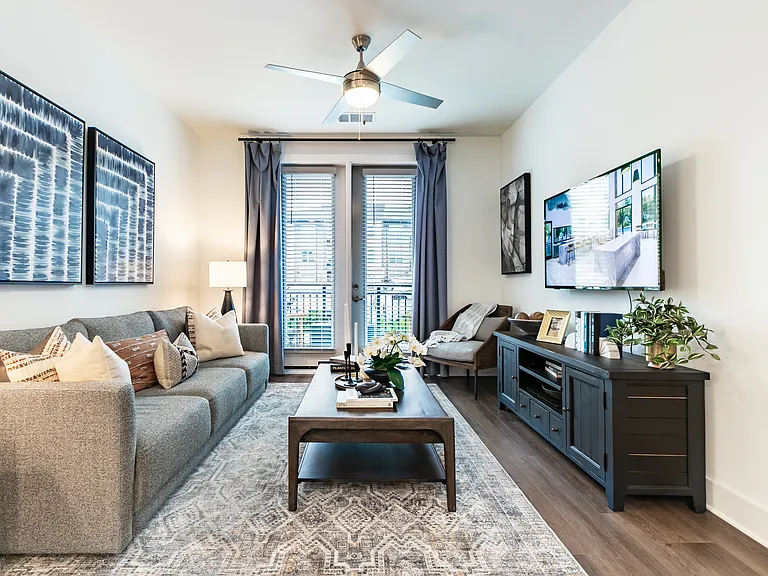
2012 Hailston Dr — Photo 4
2012 Hailston Dr — Photo 5
2012 Hailston Dr — Photo 6
2012 Hailston Dr — Photo 7
2012 Hailston Dr — Photo 8
2012 Hailston Dr — Photo 9
2012 Hailston Dr — Photo 10
2012 Hailston Dr — Photo 11
2012 Hailston Dr — Photo 12
2012 Hailston Dr — Photo 13
2012 Hailston Dr — Photo 14
2012 Hailston Dr — Photo 15
2012 Hailston Dr — Photo 16
2012 Hailston Dr — Photo 17
2012 Hailston Dr — Photo 18
2012 Hailston Dr — Photo 19
2012 Hailston Dr — Photo 20
2012 Hailston Dr — Photo 21
2012 Hailston Dr — Photo 22
2012 Hailston Dr — Photo 23
2012 Hailston Dr — Photo 24
2012 Hailston Dr — Photo 25
2012 Hailston Dr — Photo 26
2012 Hailston Dr — Photo 27
2012 Hailston Dr — Photo 28
2012 Hailston Dr — Photo 29
2012 Hailston Dr — Photo 30
2012 Hailston Dr — Photo 31
2012 Hailston Dr — Photo 32
2012 Hailston Dr — Photo 33
2012 Hailston Dr — Photo 34
2012 Hailston Dr — Photo 35
2012 Hailston Dr — Photo 36
2012 Hailston Dr — Photo 37

$2,200/ mo
Doesn't include deposits and fees
3 beds2.5 baths1615 sqft townhouse
2012 Hailston Dr

Your booked tour

What you get

No petsIn-unit laundryParkingAir conditioningPool

Costs, fees, and lease terms

Lease terms

12 Months

Pets

  • Dogs

    Not allowed
  • Cats

    Not allowed

The neighborhood

About the building

Welcome home to this move-in ready 3-bedroom townhome in the highly desirable Peachtree Ridge High School district! Nestled in the heart of Duluth, this home offers a spacious floor plan and an unbeatable location just minutes from Peachtree Ridge Park, shopping, dining, grocery stores, and major highways for an easy commute. Enjoy a spacious and functional open floor plan designed for everyday living and entertaining. The fully equipped kitchen flows seamlessly into the living room, where a cozy fireplace creates the perfect gathering space. The spacious primary suite features an elegant tray ceiling, a large walk-in closet, and an ensuite bathroom with a double vanity. The upstairs laundry room adds everyday convenience, and the washer and dryer are included. Step outside to a fully fenced backyard featuring a stone patio and fire pit perfect for entertaining guests or relaxing outdoors. Trash service is also included for added convenience. The community offers fantastic amenities including a swimming pool, playground, and sidewalks throughout the neighborhood, creating the perfect setting for outdoor activities, leisurely strolls, and enjoying the community atmosphere. With its desirable location, excellent school district, and convenient access to everything Duluth has to offer, this townhome is a wonderful place to call home. Don't miss the opportunity to rent this beautiful property!

The property manager

Nearby schools

Students who live in 2012 Hailston Dr attend the following Gwinnett County School District (Unified School District) public schools:

GreatSchools ratings are based on test scores and additional metrics when available.
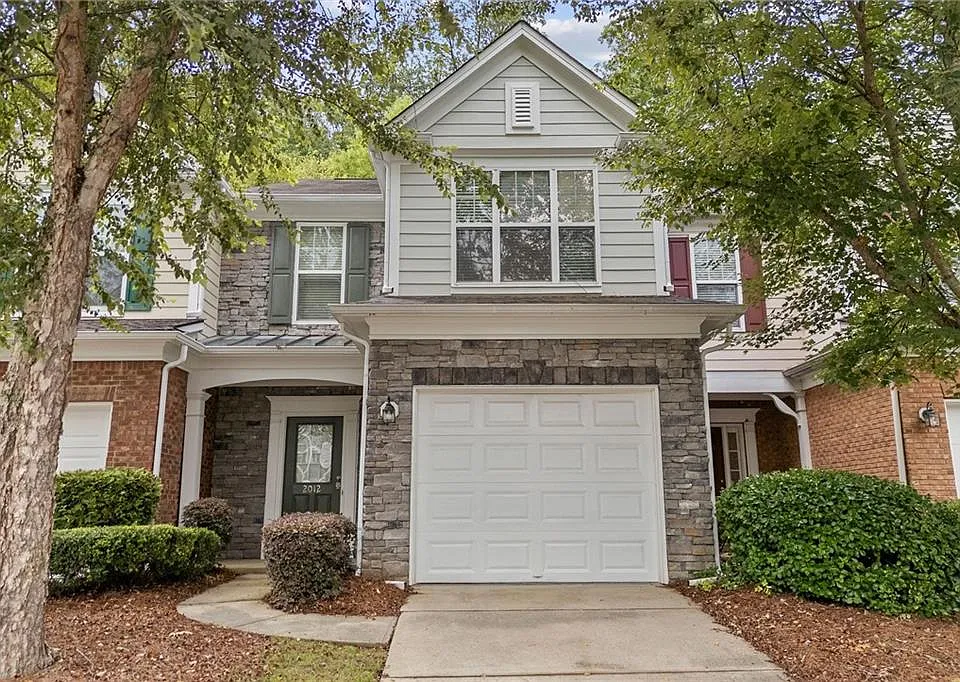
2012 Hailston Dr

By contacting this property, you agree to our Terms of Use. Visit our Privacy Portal for more information. When you click “Send message”, we’ll send your inquiry to the property manager so they can reach out and answer your questions.

Find similar homes

Spot something off?Good catch. Flag it and help keep listings legit.