2010 Diamondback Dr

2010 Diamondback Dr — Photo 1
2010 Diamondback Dr — Photo 2
2010 Diamondback Dr — Photo 3
2010 Diamondback Dr — Photo 4
2010 Diamondback Dr — Photo 5
2010 Diamondback Dr — Photo 6
2010 Diamondback Dr — Photo 7
2010 Diamondback Dr — Photo 8
2010 Diamondback Dr — Photo 9
2010 Diamondback Dr — Photo 10
2010 Diamondback Dr — Photo 11
2010 Diamondback Dr — Photo 12
2010 Diamondback Dr — Photo 13
2010 Diamondback Dr — Photo 14
2010 Diamondback Dr — Photo 15
2010 Diamondback Dr — Photo 16
2010 Diamondback Dr — Photo 17
2010 Diamondback Dr — Photo 18
2010 Diamondback Dr — Photo 19
2010 Diamondback Dr — Photo 20
2010 Diamondback Dr — Photo 21
2010 Diamondback Dr — Photo 22
2010 Diamondback Dr — Photo 23
2010 Diamondback Dr — Photo 24
2010 Diamondback Dr — Photo 25
2010 Diamondback Dr — Photo 26
2010 Diamondback Dr — Photo 27
2010 Diamondback Dr — Photo 28
2010 Diamondback Dr — Photo 29
2010 Diamondback Dr — Photo 30
2010 Diamondback Dr — Photo 31
2010 Diamondback Dr — Photo 32

$2,099/ mo
Doesn't include deposits and fees
3 beds2 baths1750 sqft house
2010 Diamondback Dr
Your booked tour

What you get

Pet-friendlyLaundryParkingAir conditioning

Costs, fees, and lease terms

Pricing comparison

At $2,099, this listing is priced similarly to the current market rate for a 3 bedroom home in Forney.

Pets

  • Dogs

    Allowed
    Number allowed1
  • Cats

    Allowed
    Number allowed1

The neighborhood

About the building

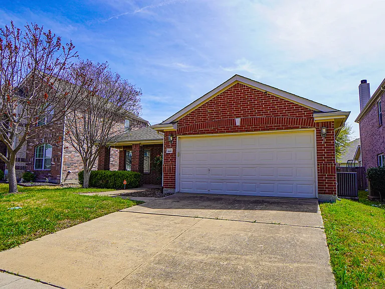
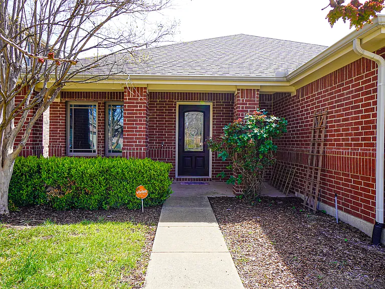
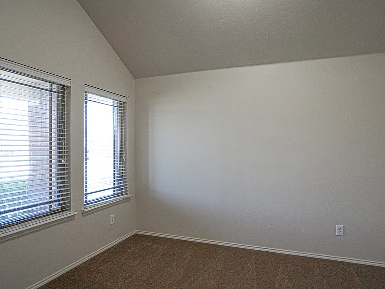
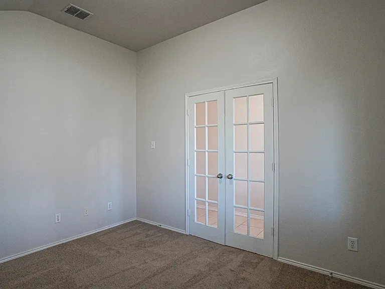
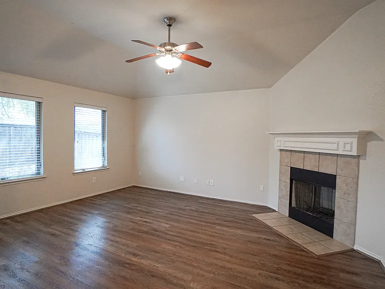
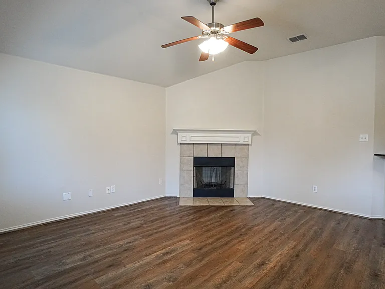
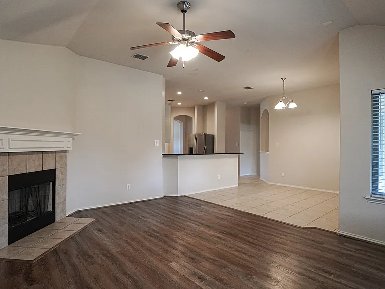
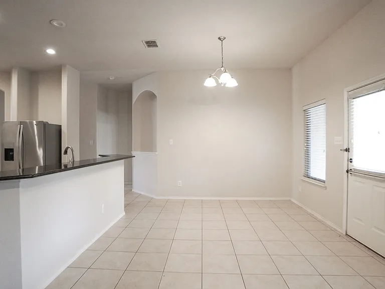
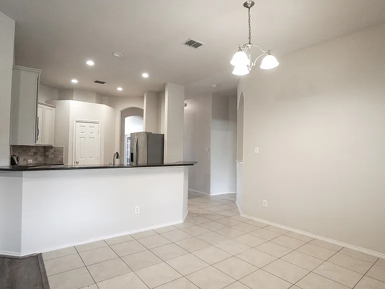
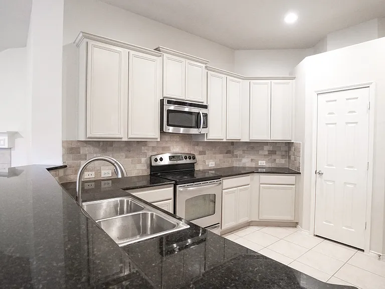
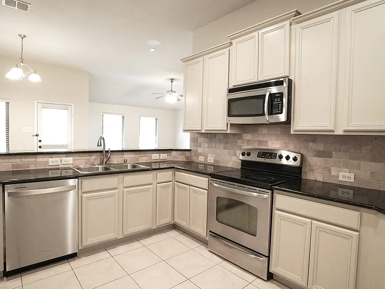
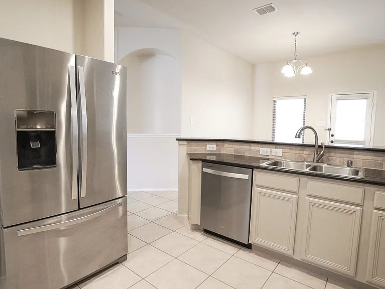
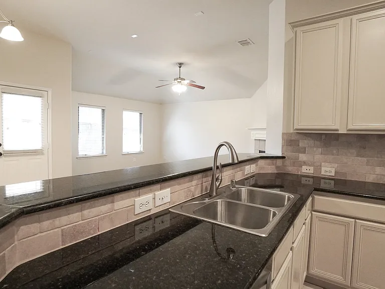
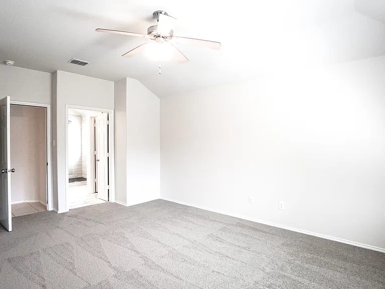
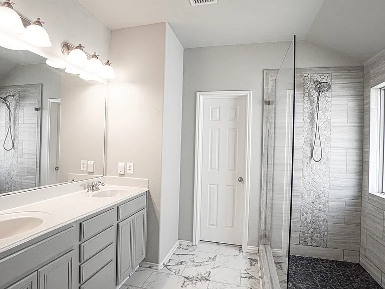
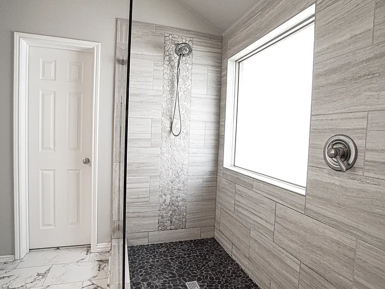
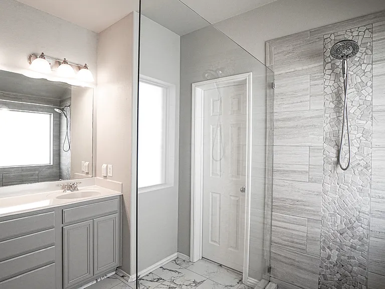
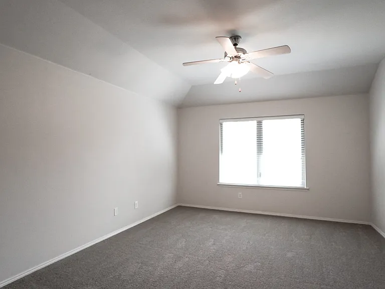
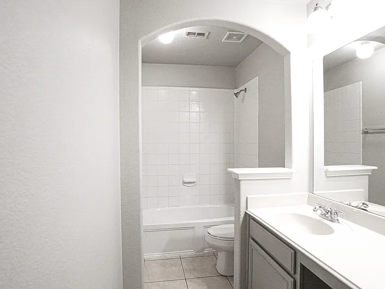
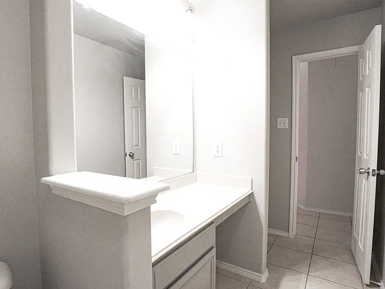
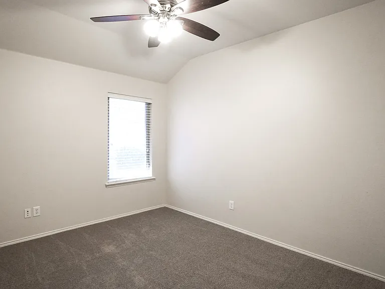
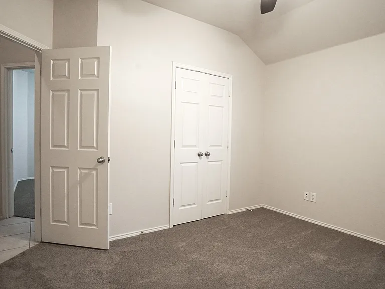
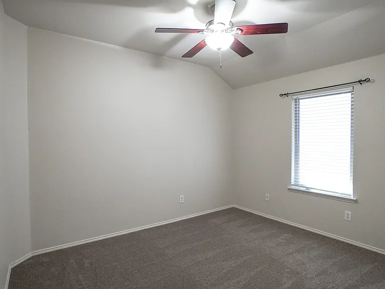
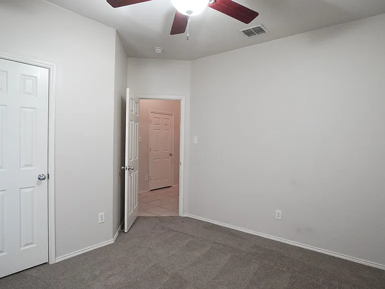
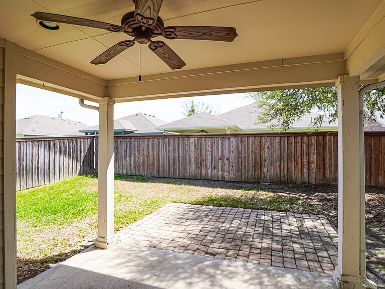
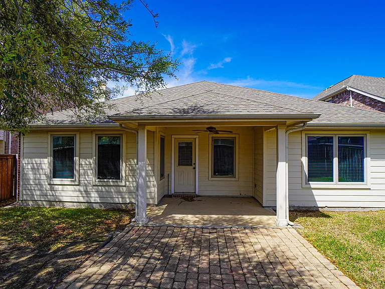
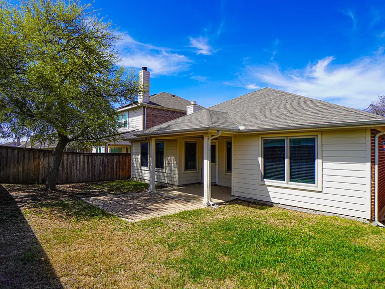
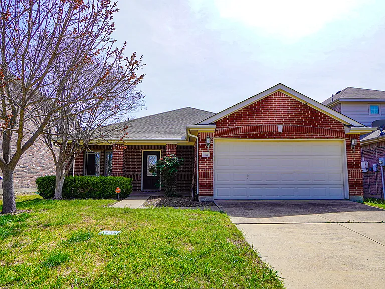
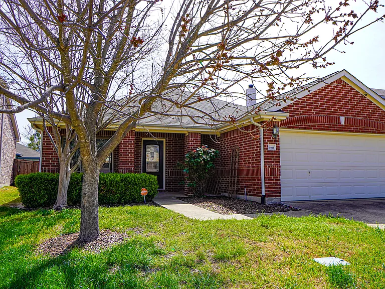
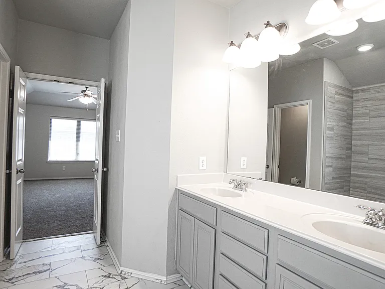
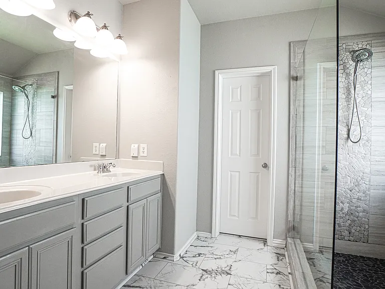
Welcome to this well-maintained 3-bedroom, 2-bath home located in the desirable Travis Ranch community in Forney. Built in 2007, this single-story residence offers approximately 1,750 square feet of comfortable living space with a functional and inviting layout. The spacious living room features a cozy wood-burning fireplace and ceiling fan, creating the perfect space for relaxing or entertaining. The kitchen is equipped with granite countertops, dual sinks, built-in cabinetry, a breakfast bar, pantry, and eat-in dining area, providing both style and functionality. A dedicated home office with French doors offers the perfect space for remote work or study. The private primary suite serves as a relaxing retreat with a walk-in closet and ensuite bath complete with dual sinks, built-in cabinets, and upgraded shower features. Two additional bedrooms provide flexibility for family or guests. Flooring throughout includes a combination of carpet, ceramic tile, and luxury vinyl plank for durability and comfort. Step outside to enjoy the covered patio and private backyard, ideal for outdoor gatherings. Additional highlights include a 2-car garage, sprinkler system, and landscaped lot. Residents of Travis Ranch enjoy access to community amenities such as a pool, clubhouse, parks, playgrounds, and jogging trails. Conveniently located within Forney ISD with easy access to shopping, dining, and major highways. Lawn care is included, and water, sewer, and trash are billed through the landlord for added convenience. Schedule a showing today!

The property manager

Nearby schools

Students who live in 2010 Diamondback Dr attend the following Forney Independent School District (Unified School District) public schools:
GreatSchools ratings are based on test scores and additional metrics when available.

2010 Diamondback Dr
By contacting this property, you agree to our Terms of Use. Visit our Privacy Portal for more information. When you click “Send message”, we’ll send your inquiry to the property manager so they can reach out and answer your questions.

Find similar homes

Spot something off?Good catch. Flag it and help keep listings legit.