201 York Creek Rd #C

201 York Creek Rd #C — Photo 1
201 York Creek Rd #C — Photo 2
201 York Creek Rd #C — Photo 3
201 York Creek Rd #C — Photo 4
201 York Creek Rd #C — Photo 5
201 York Creek Rd #C — Photo 6
201 York Creek Rd #C — Photo 7
201 York Creek Rd #C — Photo 8
201 York Creek Rd #C — Photo 9
201 York Creek Rd #C — Photo 10
201 York Creek Rd #C — Photo 11
201 York Creek Rd #C — Photo 12
201 York Creek Rd #C — Photo 13
201 York Creek Rd #C — Photo 14
201 York Creek Rd #C — Photo 15
201 York Creek Rd #C — Photo 16
201 York Creek Rd #C — Photo 17
201 York Creek Rd #C — Photo 18
201 York Creek Rd #C — Photo 19
201 York Creek Rd #C — Photo 20
201 York Creek Rd #C — Photo 21
201 York Creek Rd #C — Photo 22
201 York Creek Rd #C — Photo 23
201 York Creek Rd #C — Photo 24
201 York Creek Rd #C — Photo 25
201 York Creek Rd #C — Photo 26
201 York Creek Rd #C — Photo 27
201 York Creek Rd #C — Photo 28
201 York Creek Rd #C — Photo 29
201 York Creek Rd #C — Photo 30
201 York Creek Rd #C — Photo 31

$2,300/ mo
Doesn't include deposits and fees
2 beds2 baths1163 sqft condo
201 York Creek Rd #C

Your booked tour

What you get

Dog-friendlyIn-unit laundryParking

Costs, fees, and lease terms

Lease terms

12 Months

Pricing comparison

$503

At $2,300, this listing is priced $503 more than the current market rate for a 2 bedroom home in Driftwood.

Pets

  • Dogs

    Allowed

The neighborhood

About the building

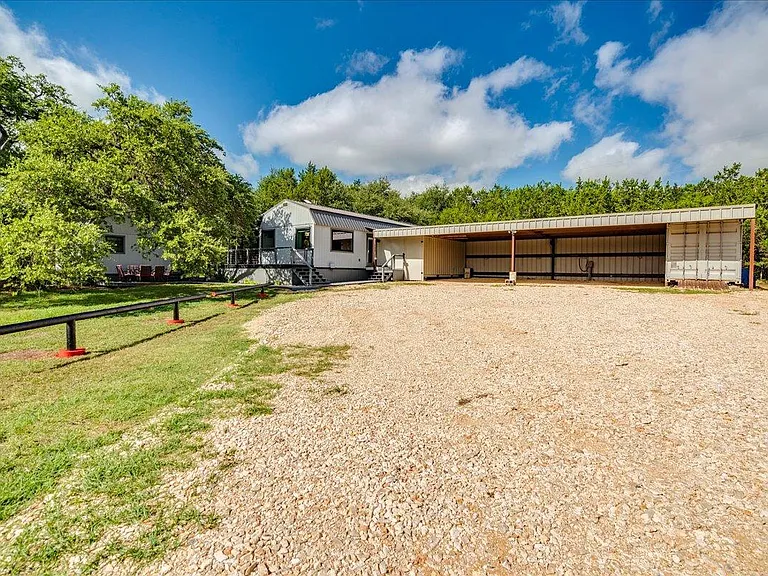
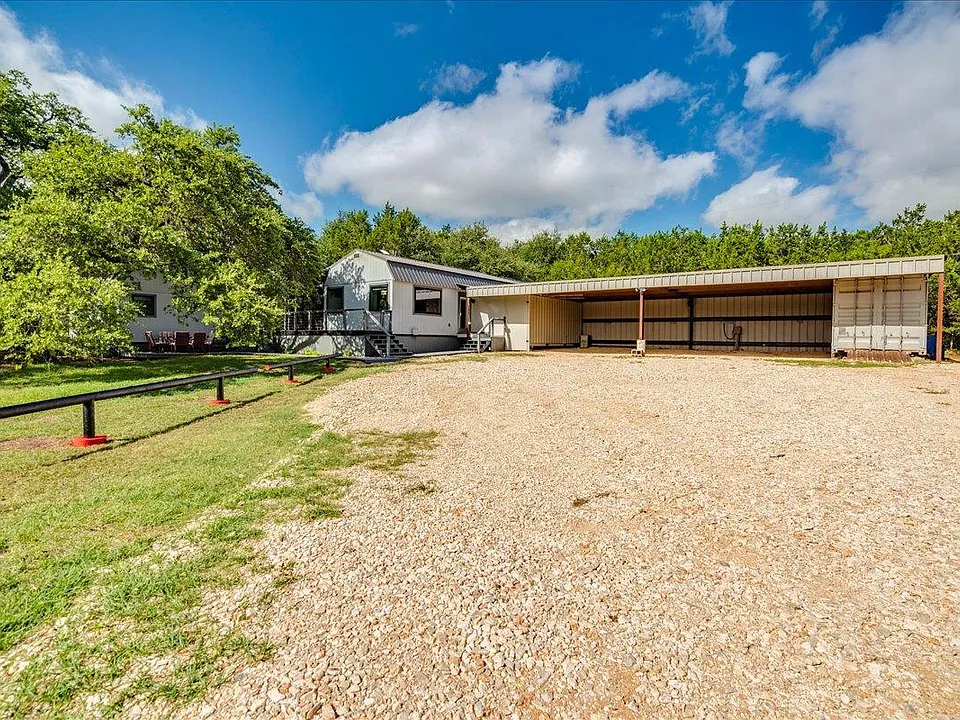
Discover a truly unique Hill Country retreat offering two thoughtfully designed living spaces leased together perfect for multi-generational living, guests, a home office, or a flexible lifestyle. The main home (approximately 750 sq. ft.) features an open-concept layout with vaulted ceilings, an electric fireplace, stainless steel appliances, refrigerator, spacious pantry, a bedroom with a walk-in closet, and a spa-inspired bathroom with a rain shower and soaking tub. A screened porch overlooks the fenced yard with low-maintenance artificial turf and provides easy access to the charming guest house. The guest house (just over 400 sq. ft.) offers vaulted ceilings, an electric fireplace, a versatile living area with a Murphy bed and built-in storage, a kitchenette with butcher block countertops, a full bathroom, and its own washer and dryer. Outdoor amenities include a 50-amp RV hookup with water, gravel parking pad, 40-foot carport, two 20-foot cargo containers for exceptional storage, an outdoor dining area, propane fire pit setup, and grills. Everything you need to enjoy the Texas Hill Country lifestyle. The location is unbeatable! Enjoy the peace and privacy of Hill Country living while being just a short drive from Wimberley, with convenient access to Austin and San Antonio. Whether you're looking for outdoor adventure, local wineries, shopping, dining, or entertainment, you'll have it all within easy reach while coming home to your own private retreat. This one-of-a-kind property offers the perfect blend of comfort, flexibility, and an exceptional location.

The property manager

201 York Creek Rd #C
UCAN LLC

Nearby schools

Students who live in 201 York Creek Rd #C attend the following Wimberley Independent School District (Unified School District) public schools:

GreatSchools ratings are based on test scores and additional metrics when available.
201 York Creek Rd #C

By contacting this property, you agree to our Terms of Use. Visit our Privacy Portal for more information. When you click “Send message”, we’ll send your inquiry to the property manager so they can reach out and answer your questions.

Find similar homes

Spot something off?Good catch. Flag it and help keep listings legit.