201 Woodcrest Ct

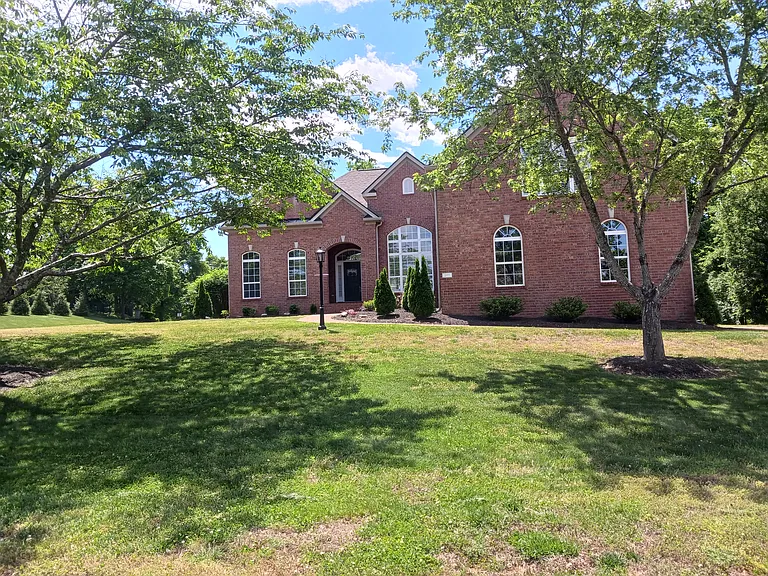
Located on quiet cul-de-sac
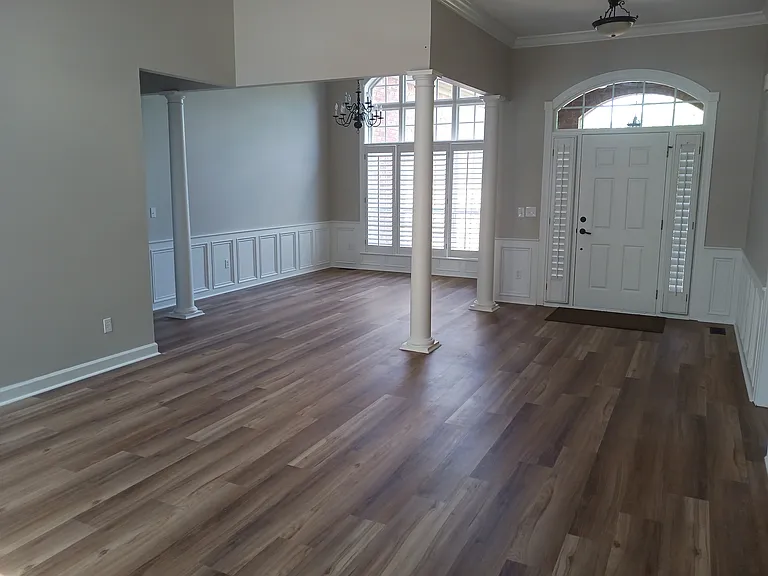
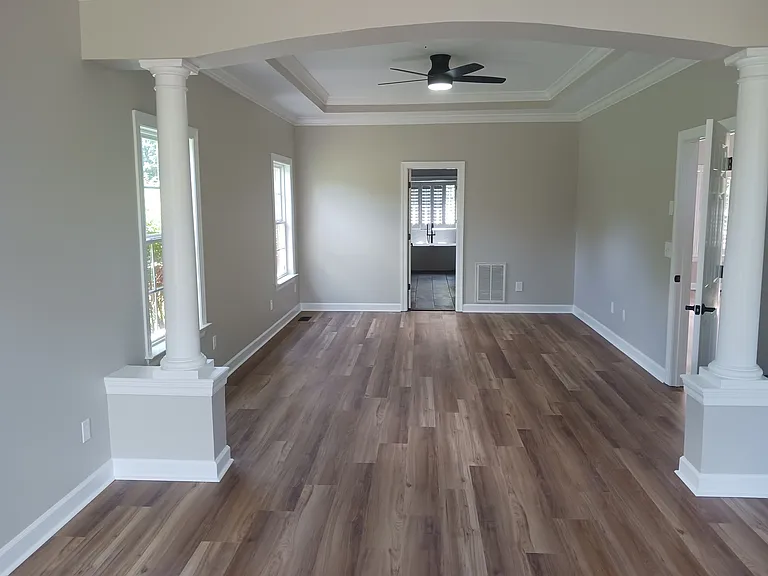
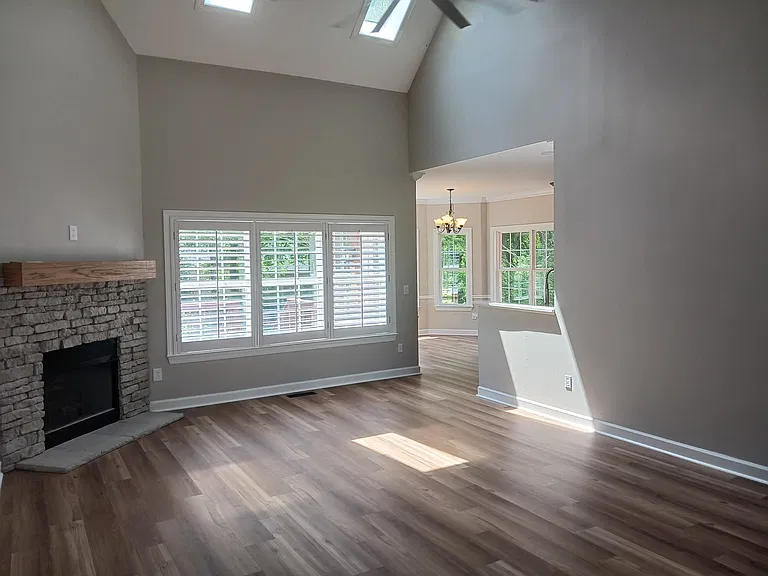
Entry leads into large and bright living area
Formal dining area with wainscoting
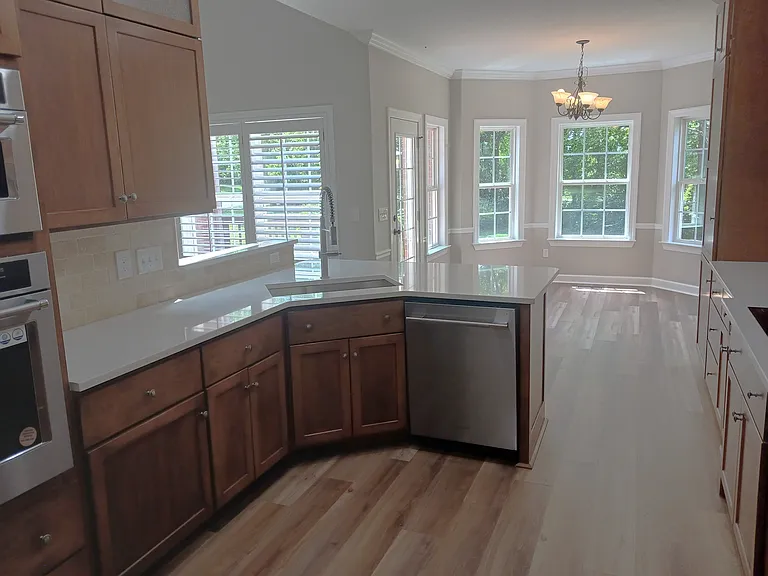
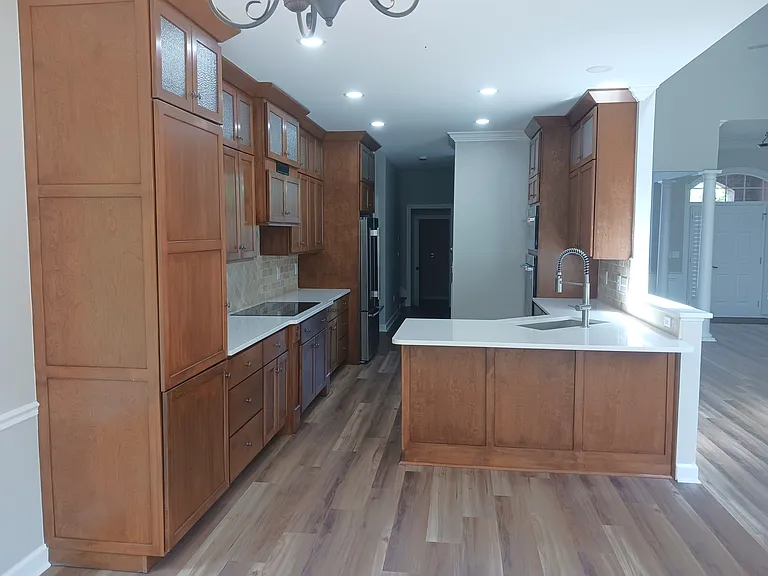
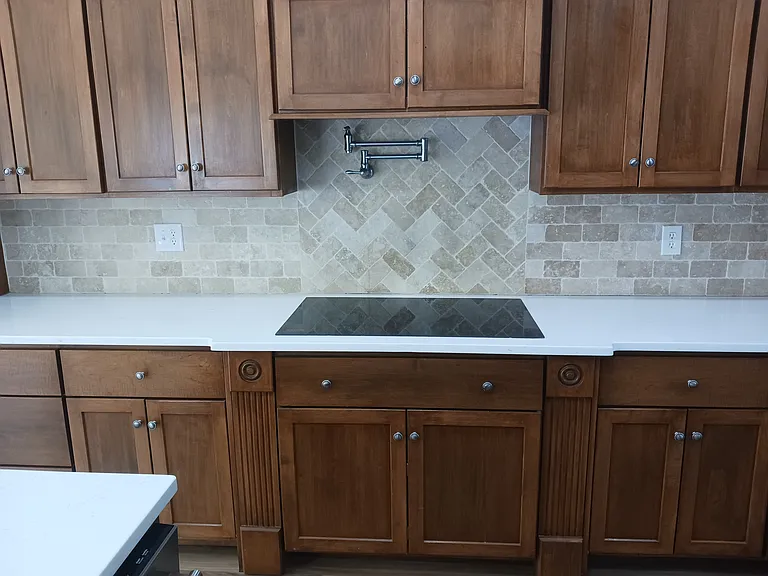
Kitchen includes maple cabinets, quartz countertops and stone backspashes.
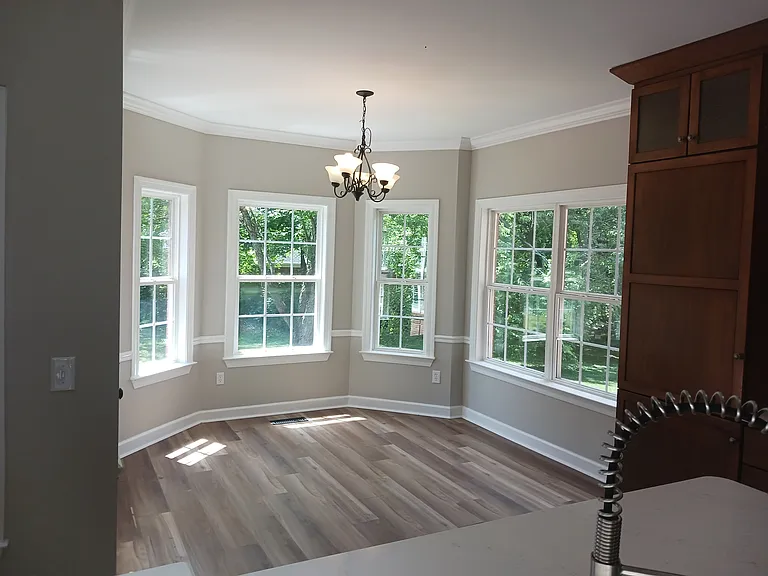
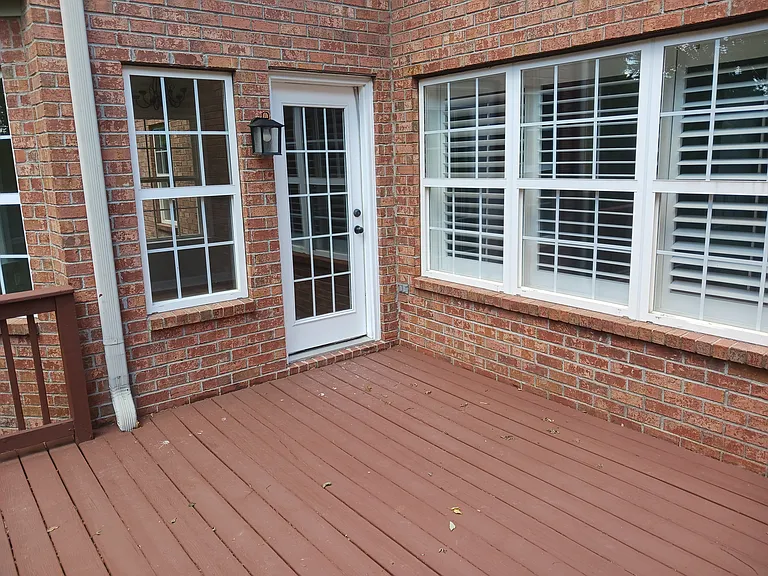
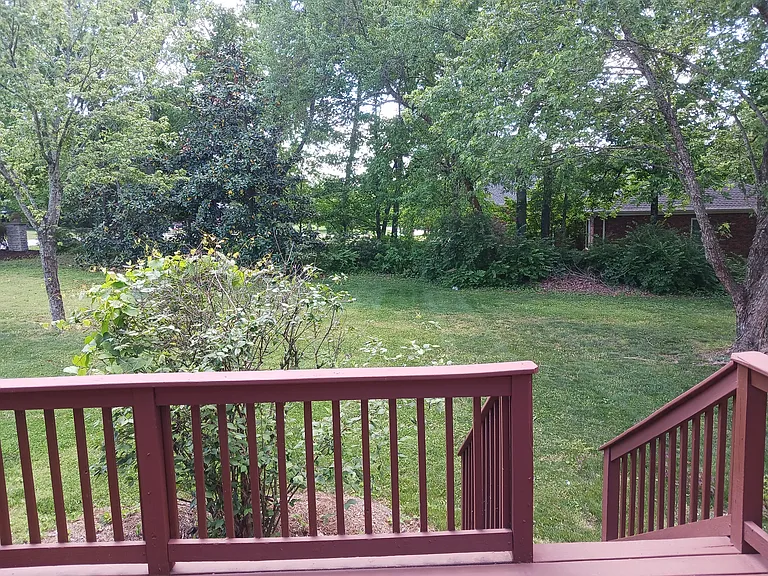
Spacious eat-in area off kitchen leads to back deck.
Kitchen has tons of storage with pull-out shelves and soft-close doors.
Induction cooktop with pot-filler faucet
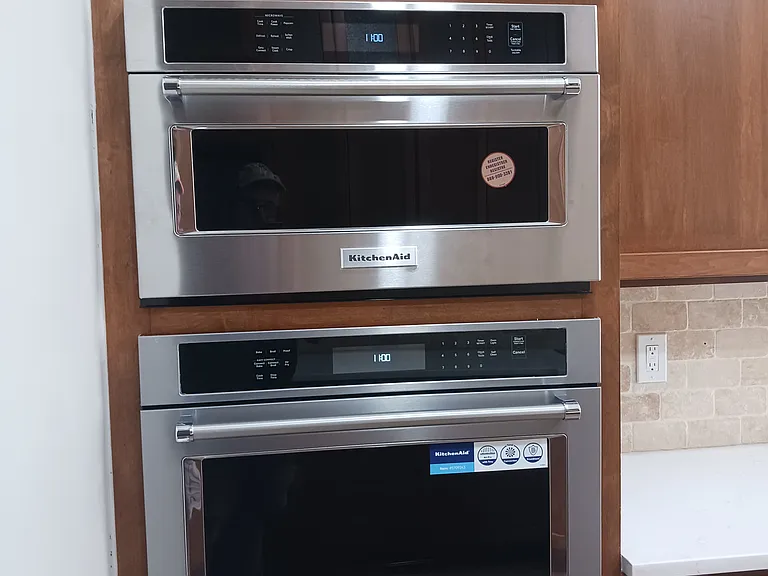
Microwave and oven
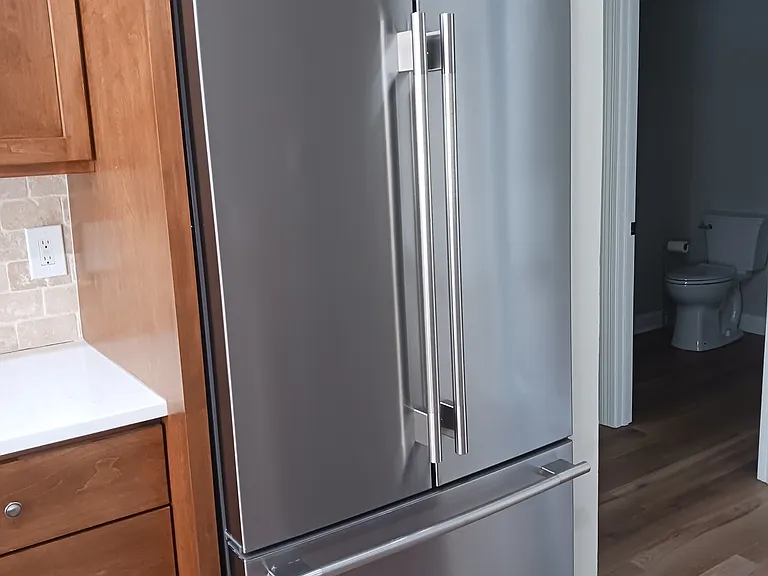
Refridgerator with internal water and ice dispenser
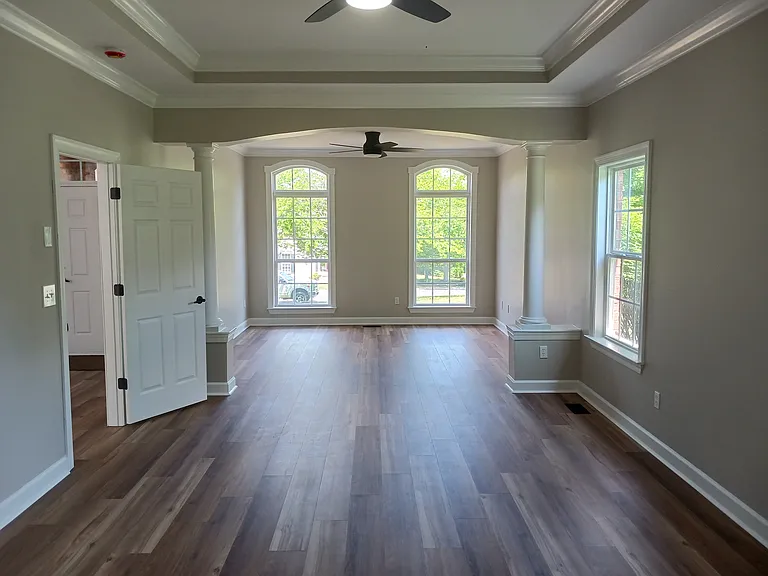
Large master with sitting area on main level
201 Woodcrest Ct — Photo 11
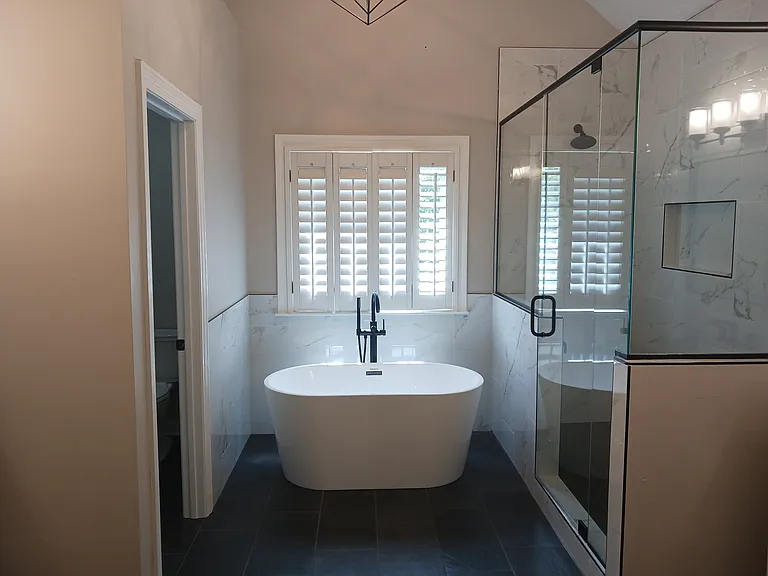
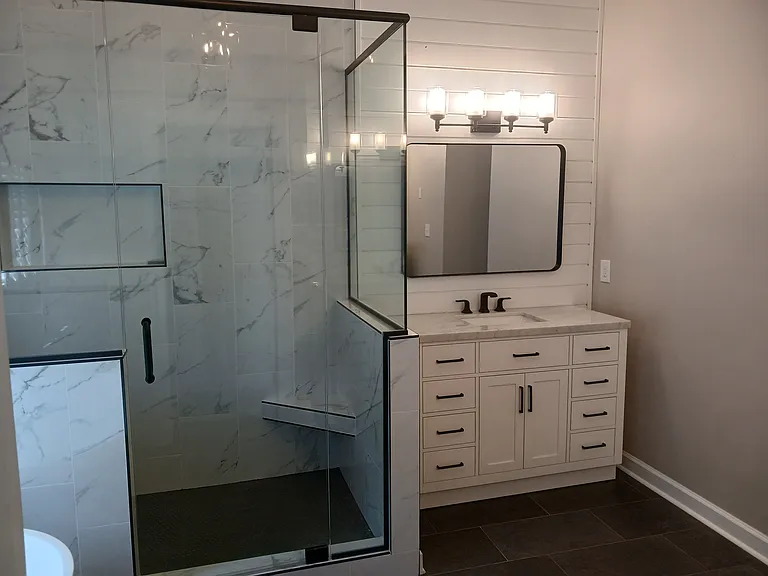
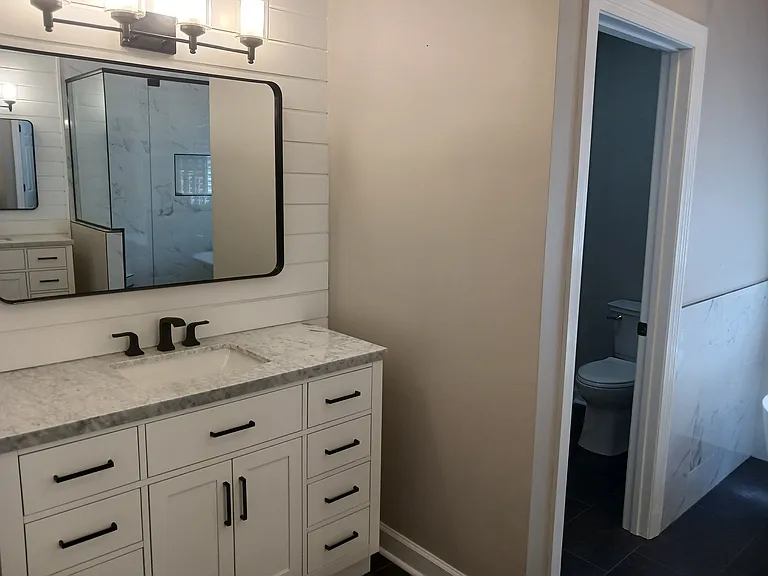
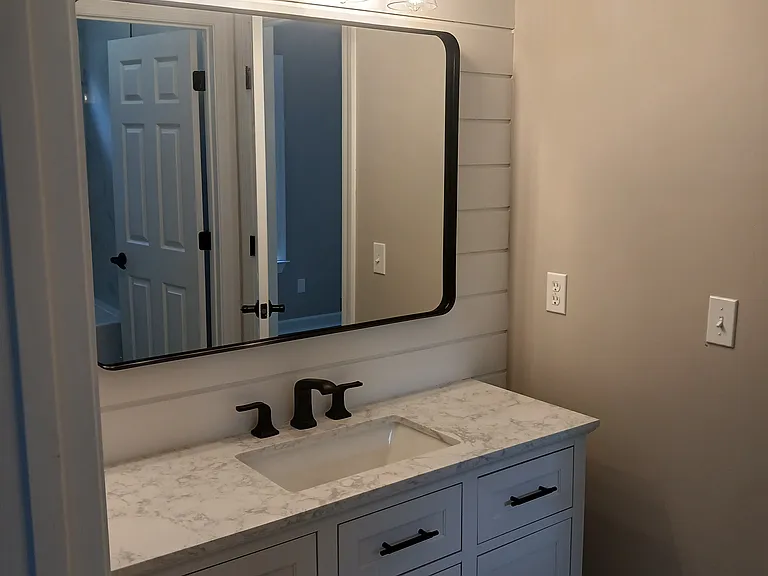
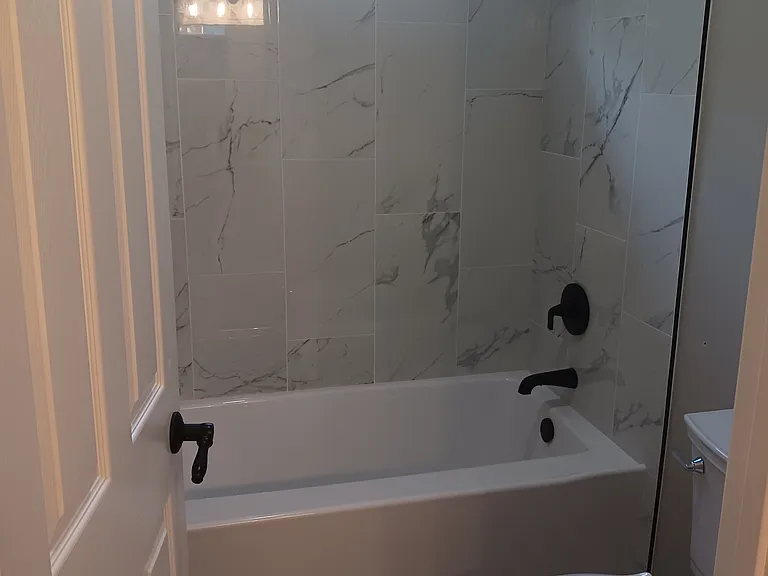
Master ensuite includes soaking tub, oversized walk-in shower and two separate vanities.
201 Woodcrest Ct — Photo 13
201 Woodcrest Ct — Photo 14
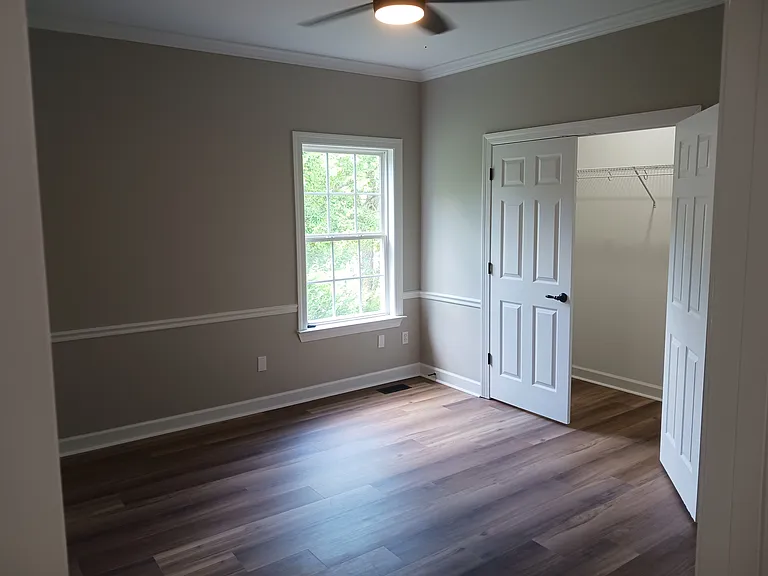
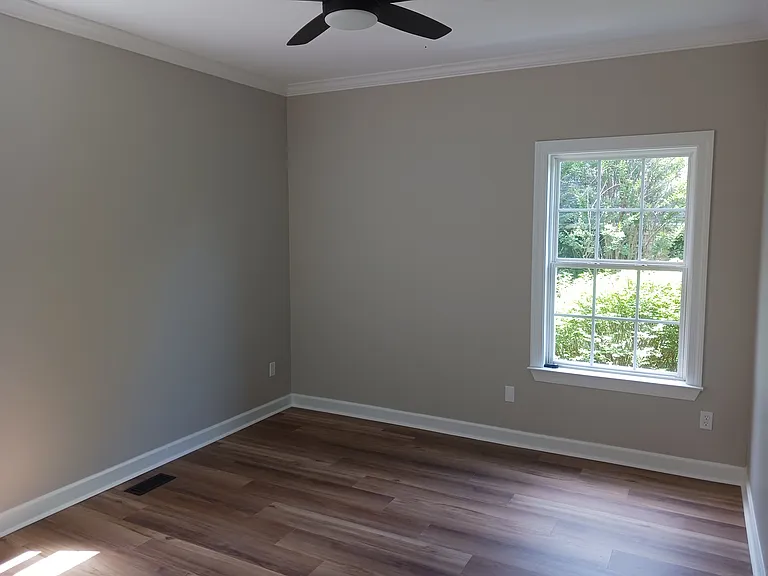
Bedroom #2 on main level with large walk-in closet
Bedroom #3 on main level with large walk-in closet
Jack and Jill bath separating bedrooms #2, #3
201 Woodcrest Ct — Photo 18
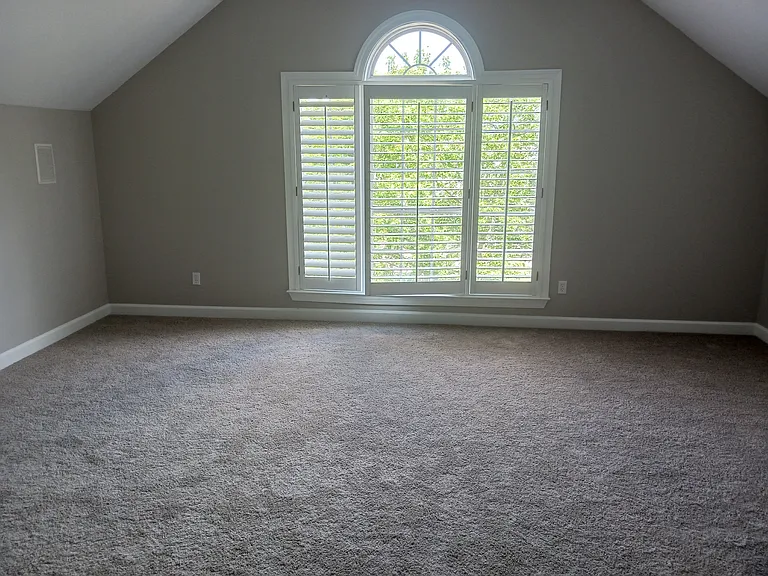
Bedroom #4 upstairs is massive
Bedroom #4 large walk-in closet
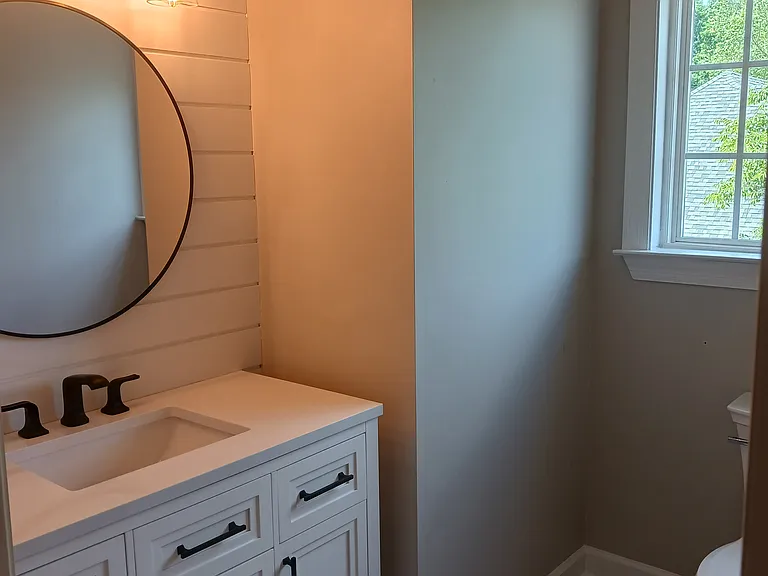
Full bath upstairs
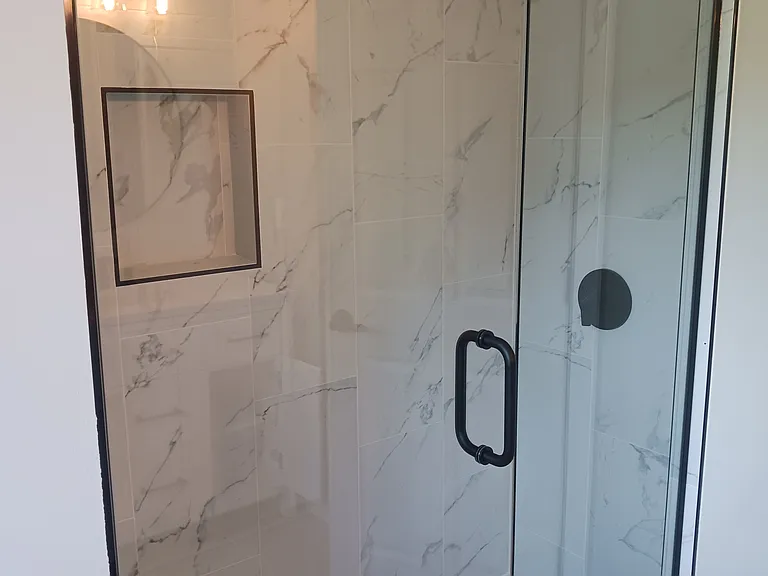
Large walk-in shower
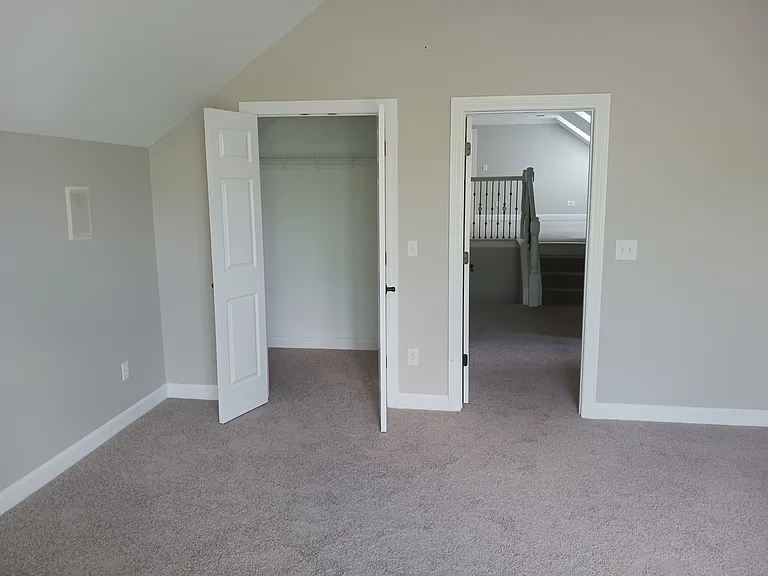
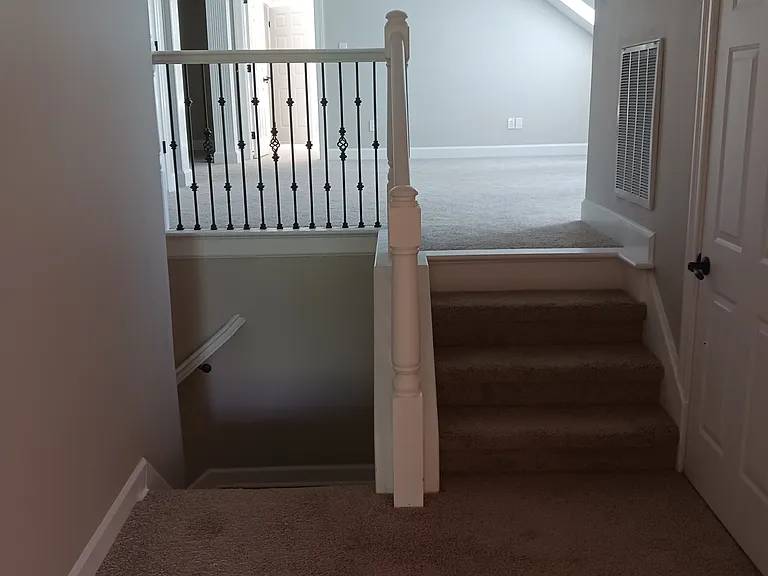
Small step up to 5th bedroom and bonus areas
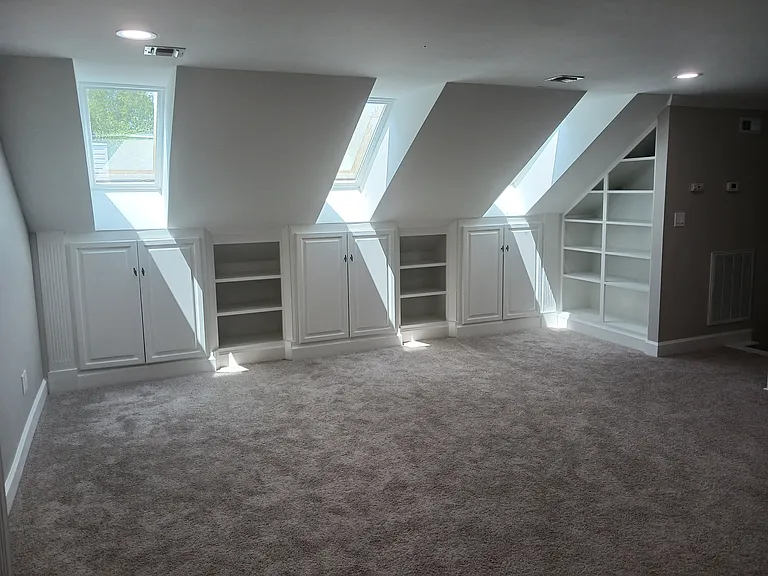
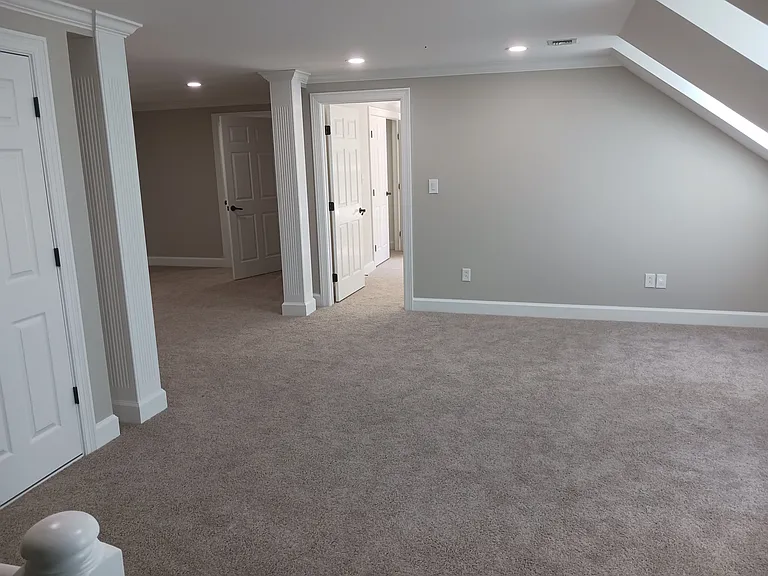
Large bonus area
Tons of built-in storage and closet space
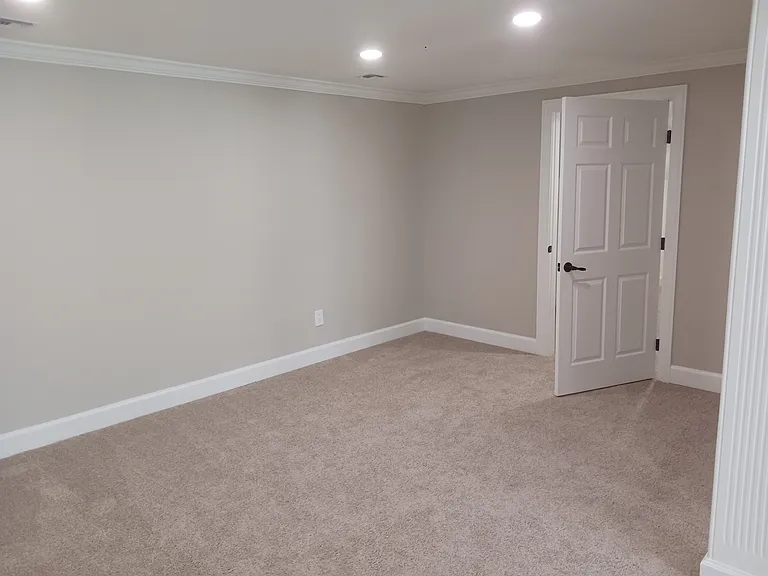
Second bonus area with large walk-in storage area
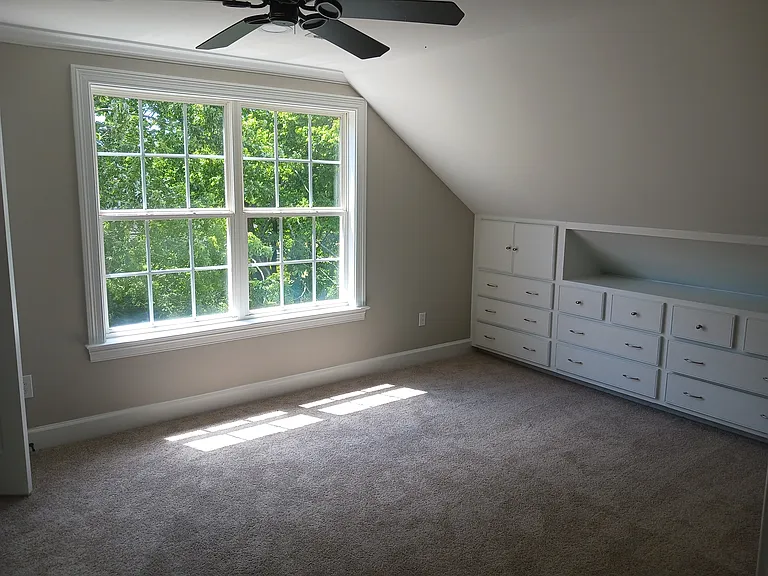
Bedroom #5 with built-in cabinets and walk-in closet
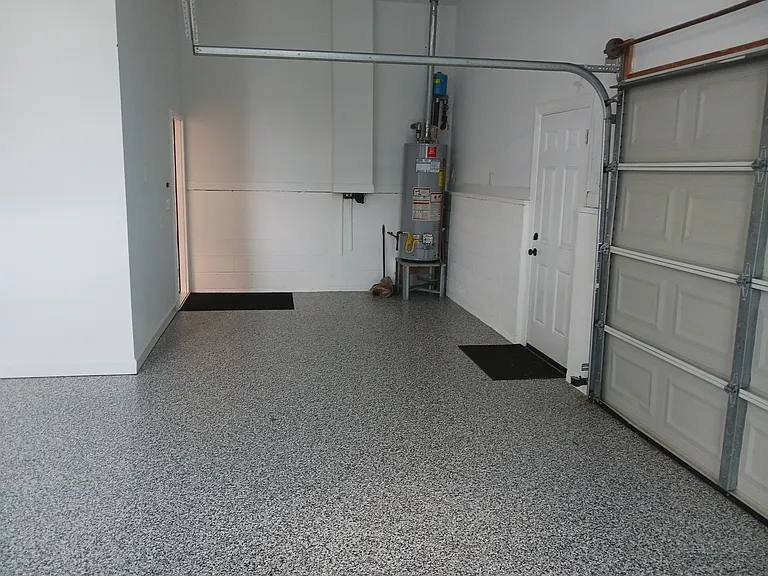
Oversized garage with professional epoxy coated floor
Deck directly off eat-in kitchen
201 Woodcrest Ct — Photo 30

$5,900/ mo
Total price
Now includes required monthly fees in total price
5 beds3.5 baths4063 sqft house
Available June 1
201 Woodcrest Ct
Your booked tour

What you get

Pet-friendlyLaundryParkingAir conditioningPool

Costs, fees, and lease terms

Lease terms

Owner pays HOA fees, lawn maintenance, and water/sewer Renter responsible for all other utilities (gas, electric, communications, garbage). Standard one year term, but will also consider minimum 6 month with month-month afterward.

Pets

  • Dogs

    Allowed
    Number allowed2
  • Cats

    Allowed
    Number allowed2

The neighborhood

About the building

Fully renovated 5BR/3.5BA home in Ivy Glen neighborhood conveniently located near Cool Springs. Zoned for Trinity Elementary and Page Middle/High. Chef's kitchen features quartz countertops, induction cooktop, custom maple cabinets and eat-in area. Main level includes a spacious master with adjoined sitting area and master bath with two separate vanities, soaking tub and oversized shower. Two additional bedrooms are located on the main level with a Jack and Jill bath. Upstairs provides two large bedrooms, full bath with walk-in shower and two large bonus areas. The main floor laundry and tons of storage space throughout make it very functional. Home is situated on a gorgeous half-acre cul-de-sac lot. Neighborhood amenities include saltwater pool, playground, walking trails and stocked ponds.

The property manager

Nearby schools

Students who live in 201 Woodcrest Ct attend the following Williamson County School District (Unified School District) public schools:
GreatSchools ratings are based on test scores and additional metrics when available.

201 Woodcrest Ct
By contacting this property, you agree to our Terms of Use. Visit our Privacy Portal for more information. When you click “Send message”, we’ll send your inquiry to the property manager so they can reach out and answer your questions.

Find similar homes

Spot something off?Good catch. Flag it and help keep listings legit.