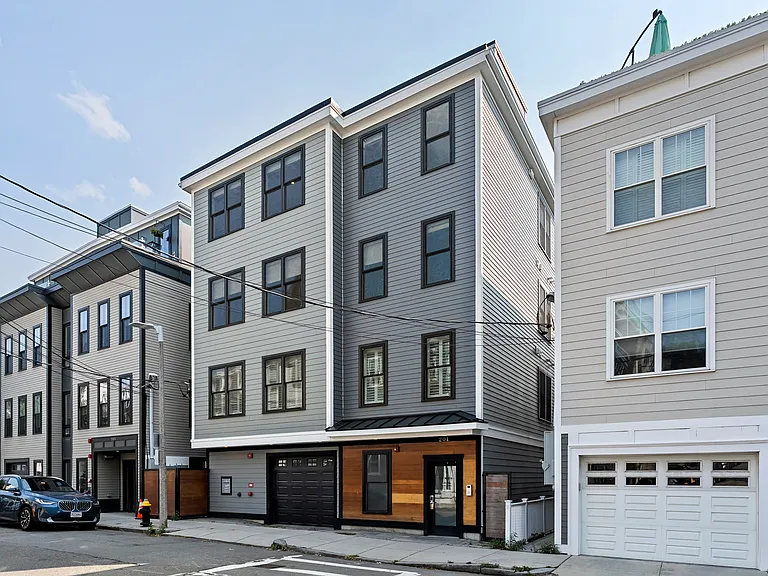
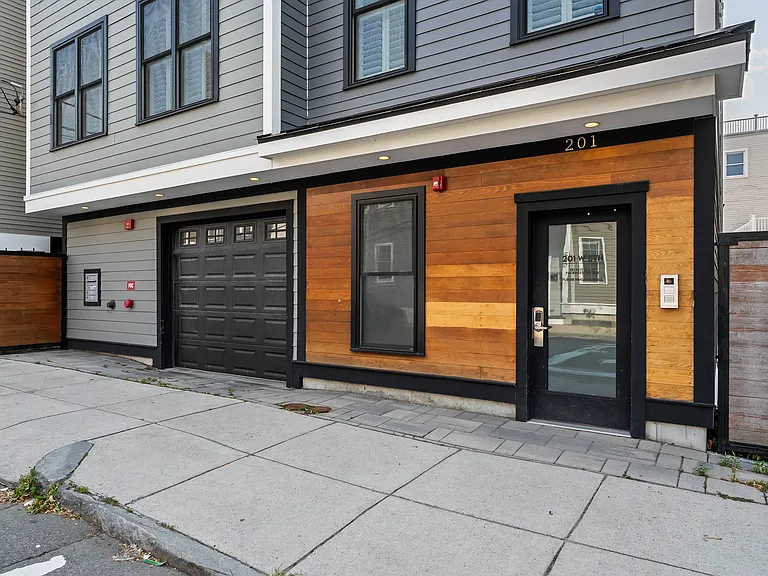
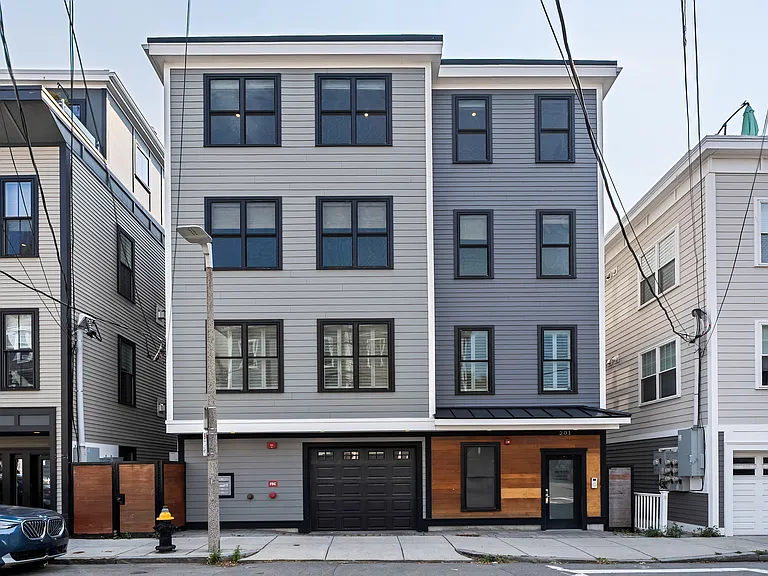
201 W 8th St #3A

201 W 8th St #3A — Photo 1
201 W 8th St #3A — Photo 2
201 W 8th St #3A — Photo 3
201 W 8th St #3A — Photo 4
201 W 8th St #3A — Photo 5
201 W 8th St #3A — Photo 6
201 W 8th St #3A — Photo 7
201 W 8th St #3A — Photo 8
201 W 8th St #3A — Photo 9
201 W 8th St #3A — Photo 10
201 W 8th St #3A — Photo 11
201 W 8th St #3A — Photo 12
201 W 8th St #3A — Photo 13
201 W 8th St #3A — Photo 14
201 W 8th St #3A — Photo 15
201 W 8th St #3A — Photo 16
201 W 8th St #3A — Photo 17
201 W 8th St #3A — Photo 18
201 W 8th St #3A — Photo 19
201 W 8th St #3A — Photo 20
201 W 8th St #3A — Photo 21
201 W 8th St #3A — Photo 22
201 W 8th St #3A — Photo 23
201 W 8th St #3A — Photo 24
201 W 8th St #3A — Photo 25
201 W 8th St #3A — Photo 26
201 W 8th St #3A — Photo 27
201 W 8th St #3A — Photo 28
201 W 8th St #3A — Photo 29
201 W 8th St #3A — Photo 30
201 W 8th St #3A — Photo 31
201 W 8th St #3A — Photo 32
201 W 8th St #3A — Photo 33
201 W 8th St #3A — Photo 34
201 W 8th St #3A — Photo 35
201 W 8th St #3A — Photo 36
201 W 8th St #3A — Photo 37
201 W 8th St #3A — Photo 38
201 W 8th St #3A — Photo 39

$6,400/ mo
Total price
Now includes required monthly fees in total price
3 beds2.5 baths1681 sqft condo
Available September 1
201 W 8th St #3A
Your booked tour

What you get

No petsIn-unit laundryParkingAir conditioning

Costs, fees, and lease terms

Lease terms

Water and Sewer is included in the rent. Lease length will be 6 or 18 months.

Pets

  • Dogs

    Not allowed
  • Cats

    Not allowed

The neighborhood

About the building

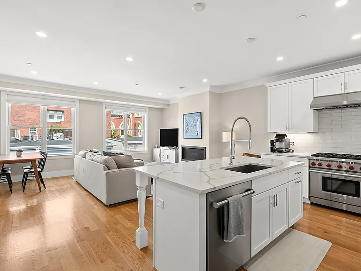
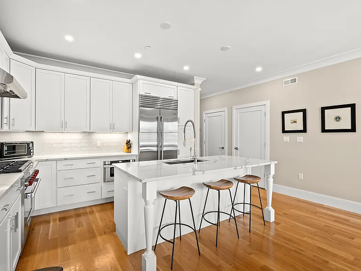
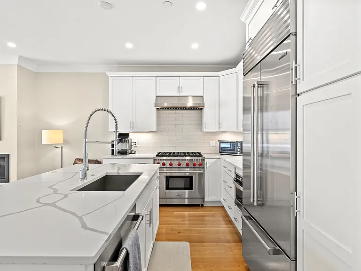
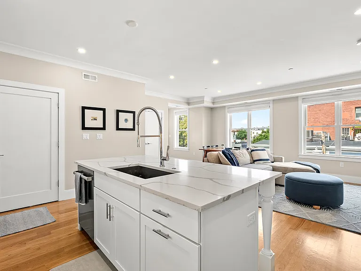
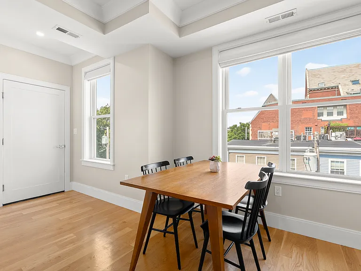
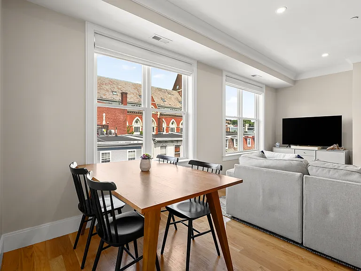
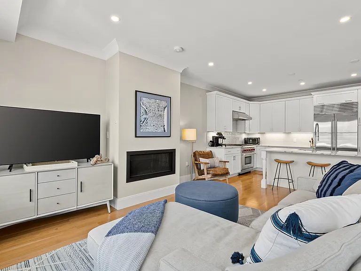
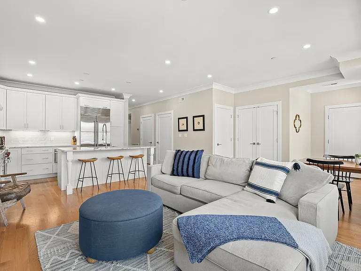
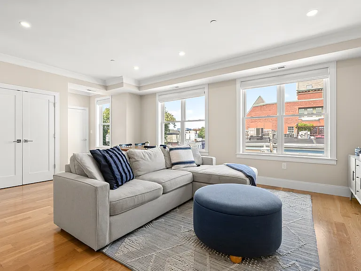
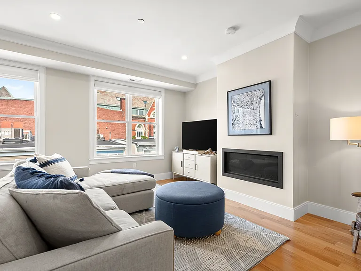
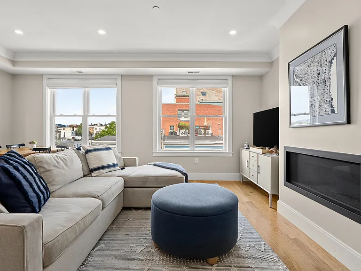
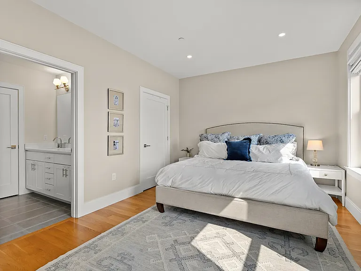
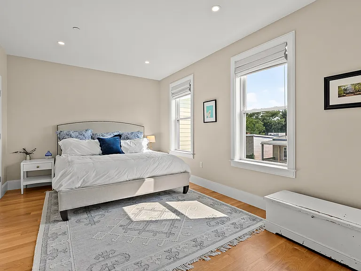
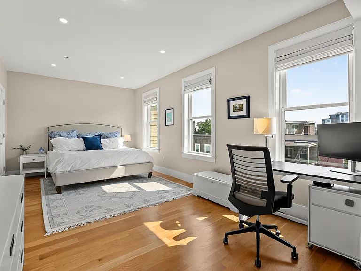
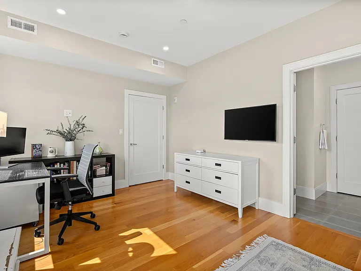
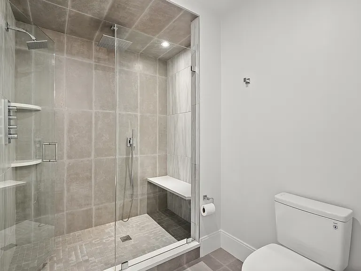
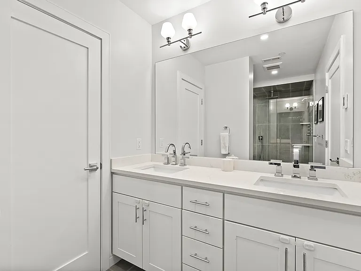
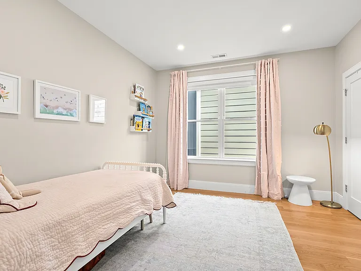
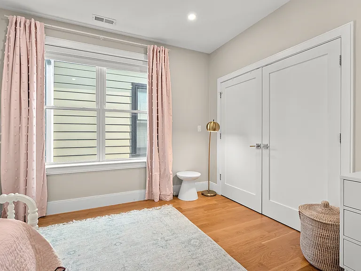
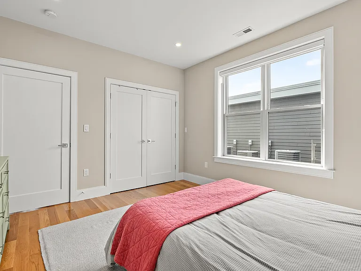
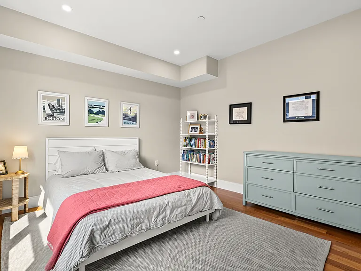
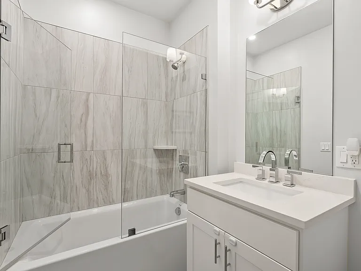
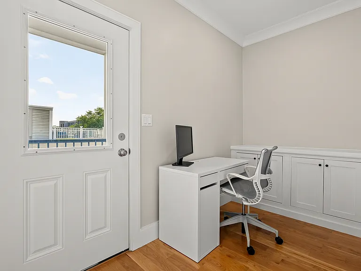
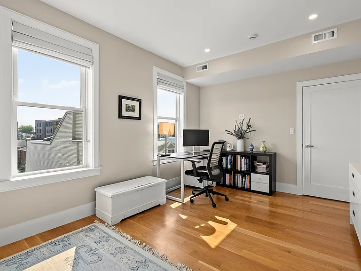
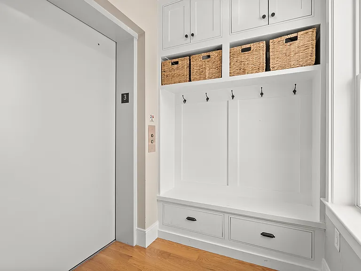
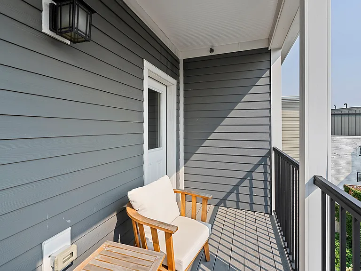
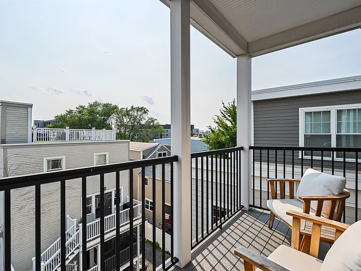
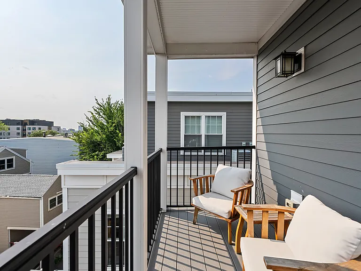
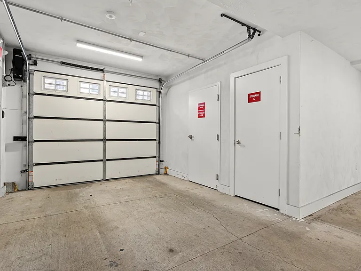
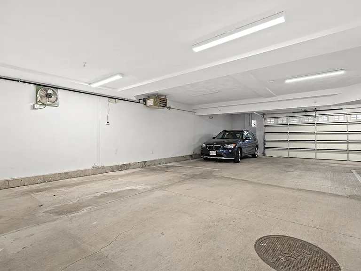
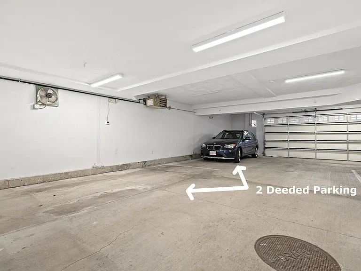
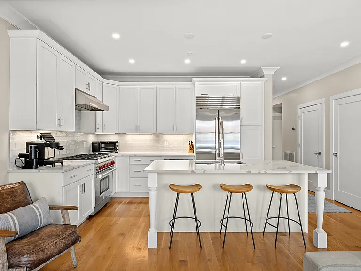
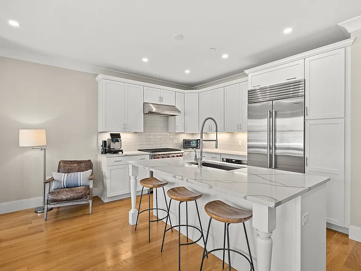
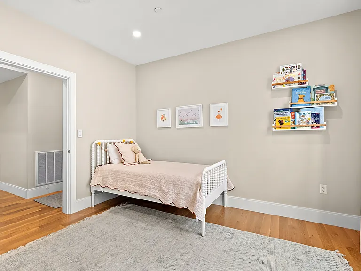
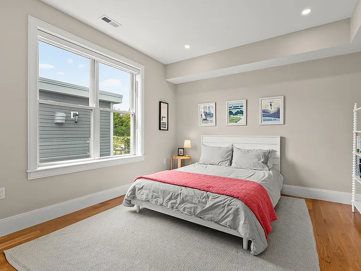
Step into this expansive, top-floor sanctuary where "like-new" finishes meet an effortless, modern layout. The experience begins the moment the elevator opens directly into your private mudroom, thoughtfully designed with custom built-ins to keep daily life organized. From there, the home unfolds into a sprawling, open-concept living, dining, and kitchen area. Sun-drenched and airy, this heart of the home is anchored by a fireplace and a chef's kitchen featuring a massive island and a professional-grade Wolf gas range a dream setup for hosting everything from casual morning coffee to vibrant dinner parties. The sleeping quarters are intelligently tucked away down the hallway for maximum privacy. Two generous bedrooms with ample closet space share a stylish full bath, while a dedicated alcove further down offers the perfect nook for a home office. The primary suite serves as a true retreat, boasting a king-sized layout, a spacious walk-in closet, and a spa-inspired en-suite bathroom complete with a double vanity and glass-enclosed shower. Step out onto your private rear deck to take in the fresh air and glimpses of the city skyline. This home truly covers every base, including the rare convenience of two full-sized garage parking spots and private storage. Situated in a prime South Boston location, you're just moments away from the neighborhood's best local boutiques, celebrated eateries, grocery stores, and the scenic shoreline.

Nearby schools

Students who live in 201 W 8th St #3A attend the following Boston Public Schools (Unified School District) public schools:
Showing 3 of 10 schools.

GreatSchools ratings are based on test scores and additional metrics when available.

201 W 8th St #3A
By contacting this property, you agree to our Terms of Use. Visit our Privacy Portal for more information. When you click “Send message”, we’ll send your inquiry to the property manager so they can reach out and answer your questions.

Find similar homes

Spot something off?Good catch. Flag it and help keep listings legit.