201 Shallons Dr #1

201 Shallons Dr #1 — Photo 1
201 Shallons Dr #1 — Photo 2
201 Shallons Dr #1 — Photo 3
201 Shallons Dr #1 — Photo 4
201 Shallons Dr #1 — Photo 5
201 Shallons Dr #1 — Photo 6
201 Shallons Dr #1 — Photo 7
201 Shallons Dr #1 — Photo 8
201 Shallons Dr #1 — Photo 9
201 Shallons Dr #1 — Photo 10
201 Shallons Dr #1 — Photo 11
201 Shallons Dr #1 — Photo 12
201 Shallons Dr #1 — Photo 13
201 Shallons Dr #1 — Photo 14
201 Shallons Dr #1 — Photo 15
201 Shallons Dr #1 — Photo 16
201 Shallons Dr #1 — Photo 17
201 Shallons Dr #1 — Photo 18
201 Shallons Dr #1 — Photo 19
201 Shallons Dr #1 — Photo 20
201 Shallons Dr #1 — Photo 21
201 Shallons Dr #1 — Photo 22
201 Shallons Dr #1 — Photo 23
201 Shallons Dr #1 — Photo 24
201 Shallons Dr #1 — Photo 25

$1,950/ mo
Doesn't include deposits and fees
3 beds2.5 bathstownhouse
Available July 24
201 Shallons Dr #1

Your booked tour

What you get

Costs, fees, and lease terms

Pricing comparison

$144

At $1,950, this listing is priced $144 more than the current market rate for a 3 bedroom home in Greenville.

The neighborhood

About the building

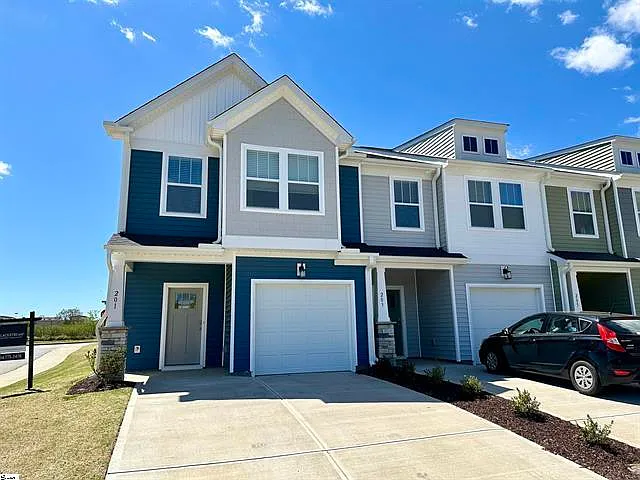
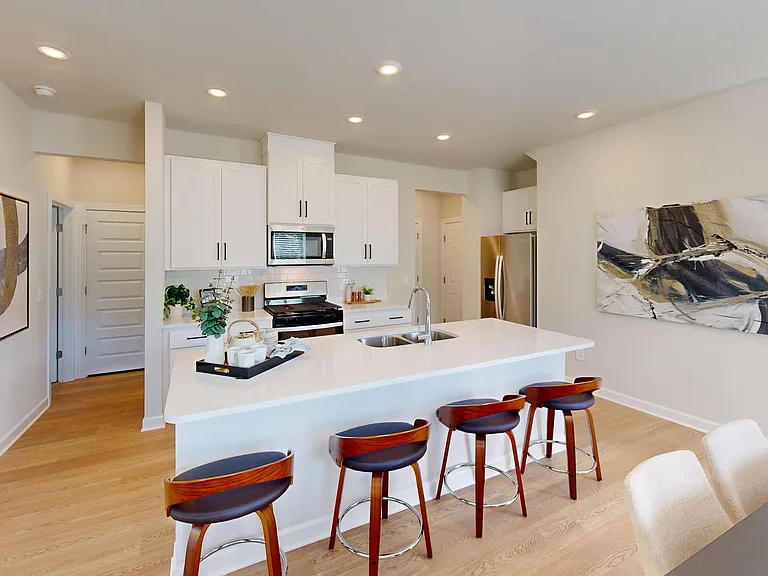
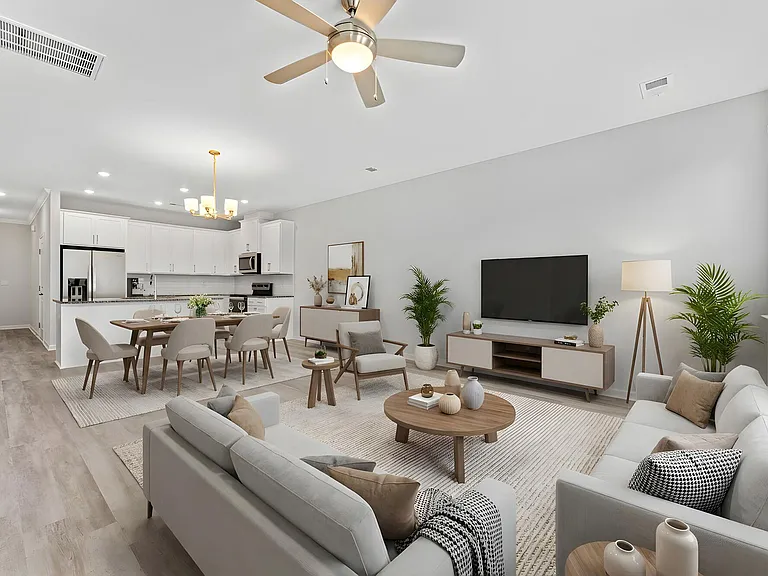
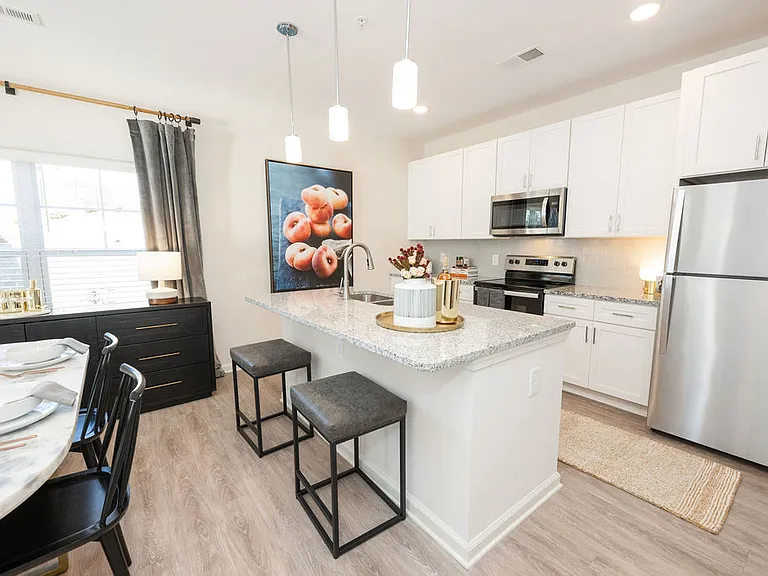
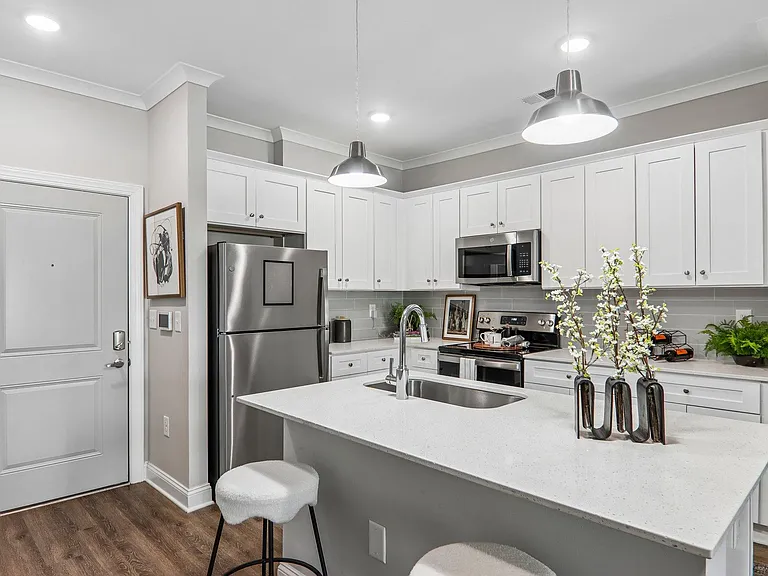
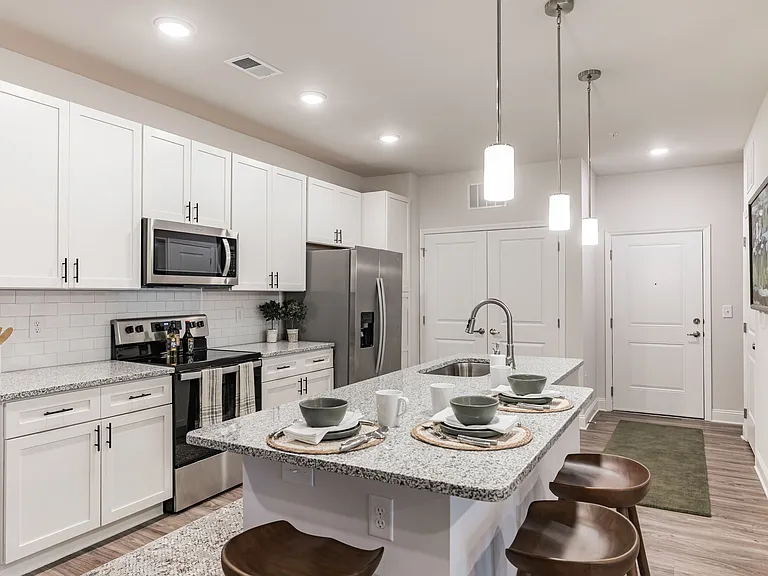
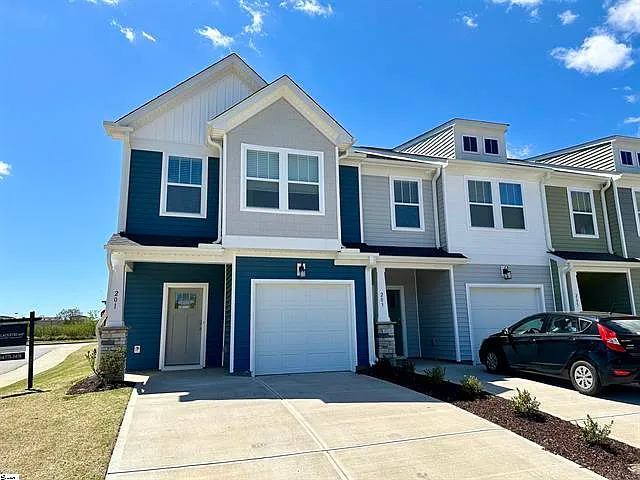
Luxury End-Unit Townhome in Monte Vista | Prime Greenville Location Welcome home to this beautifully upgraded end-unit townhome in the highly desirable Monte Vista community. Ideally situated just 58 minutes from Downtown Greenville, Travelers Rest, and Furman University, you'll also enjoy easy access to the popular Swamp Rabbit Trail, making this an exceptional location for both convenience and recreation. Offering 1,720 square feet of thoughtfully designed living space, this open-concept home features 3 bedrooms, 2.5 bathrooms, and a one-car garage with an additional parking pad. The spacious main living area is centered around a stunning 9-foot granite island, perfect for entertaining, while durable James Hardie ColorPlus siding provides lasting curb appeal. The home is loaded with premium upgrades, including wide-plank luxury vinyl flooring throughout, upgraded cabinetry with convenient pull-out drawers, a stylish tiled backsplash, a Craftsman trim package, abundant lighting, and generous closet space. The chef's kitchen is equipped with upgraded stainless steel appliances, including a gas cooktop and oven. Retreat to the spacious primary suite, where you'll find a beautifully tiled walk-in shower, double vanity, and an oversized walk-in closet designed for comfort and functionality. Relax by the elegant corner natural gas fireplace or unwind outdoors on the private patioan inviting space perfect for quiet evenings or entertaining guests. Enjoy picturesque Paris Mountain views from the front entry, front bedrooms, and staircase, adding to the home's unique appeal. This move-in ready home is conveniently located near shopping, dining, parks, and major commuting routes, offering the perfect blend of luxury and lifestyle. Additional Information: No smoking or vaping permitted. One small dog may be considered with prior approval. Located within an HOA community; residents must comply with HOA rules and regulations. Don't miss the opportunity to make this exceptional townhome your next home! Property Address: 201 Shallons Drive, Greenville, SC 29609 Located in Greenville County and served by the Greenville County Schools attendance zone.

The property manager

201 Shallons Dr #1
Blackstream Property Management

Nearby schools

Students who live in 201 Shallons Dr #1 attend the following Greenville 01 School District (Unified School District) public schools:

GreatSchools ratings are based on test scores and additional metrics when available.
201 Shallons Dr #1

By contacting this property, you agree to our Terms of Use. Visit our Privacy Portal for more information. When you click “Send message”, we’ll send your inquiry to the property manager so they can reach out and answer your questions.

Find similar homes

Similar listings comparison

This listing

201 Shallons Dr #1

Studio$1,453+
1 bed$1,372+$1,603+$1,415+$1,249+
2 beds$1,661+$1,510+$2,219+$1,675+
3 beds$1,950$1,625+$1,826+$1,760+$2,313+$1,874+$2,075+$1,900+$1,799
Total monthly price
Total price
Total price
Total price
Total price
Distance20.1 miles away12.2 miles away8.1 miles away4.2 miles away7.1 miles away12.0 miles away3.3 miles away16.5 miles away
PetsCats and Dogs AllowedCats and Dogs AllowedCats and Dogs AllowedCats and Dogs AllowedCats and Dogs AllowedCats and Dogs AllowedCats and Dogs AllowedCats and Dogs Allowed
LaundryIn UnitIn UnitIn Unit, Shared
Security
A/CYesYesYes
DishwasherYesYes
ParkingYesYesYesYesYes
GymYesYesYesYes
PoolYesYesYesYesYesYes
Spot something off?Good catch. Flag it and help keep listings legit.