201 Pine Ave

201 Pine Ave — Photo 1
201 Pine Ave — Photo 2
201 Pine Ave — Photo 3
201 Pine Ave — Photo 4
201 Pine Ave — Photo 5
201 Pine Ave — Photo 6
201 Pine Ave — Photo 7
201 Pine Ave — Photo 8
201 Pine Ave — Photo 9
201 Pine Ave — Photo 10
201 Pine Ave — Photo 11
201 Pine Ave — Photo 12
201 Pine Ave — Photo 13
201 Pine Ave — Photo 14
201 Pine Ave — Photo 15
201 Pine Ave — Photo 16
201 Pine Ave — Photo 17
201 Pine Ave — Photo 18
201 Pine Ave — Photo 19
201 Pine Ave — Photo 20
201 Pine Ave — Photo 21
201 Pine Ave — Photo 22
201 Pine Ave — Photo 23
201 Pine Ave — Photo 24
201 Pine Ave — Photo 25

$4,000/ mo
Doesn't include deposits and fees
4 beds2.5 baths2500 sqft house
201 Pine Ave
Your booked tour

What you get

Pet-friendlyIn-unit laundryParkingAir conditioningPool

Costs, fees, and lease terms

Pets

  • Dogs

    Allowed
  • Cats

    Allowed

The neighborhood

About the building

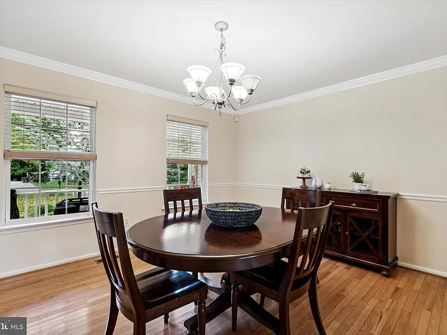
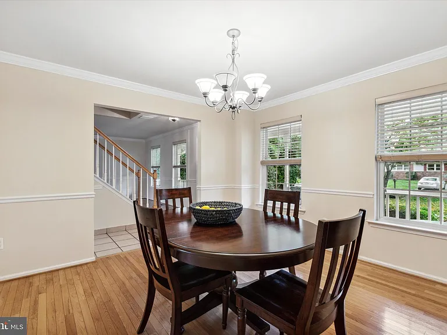
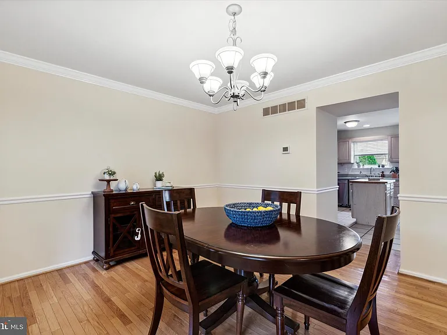
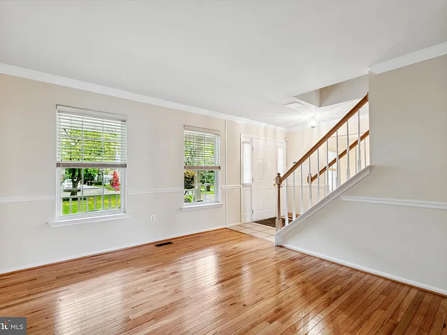
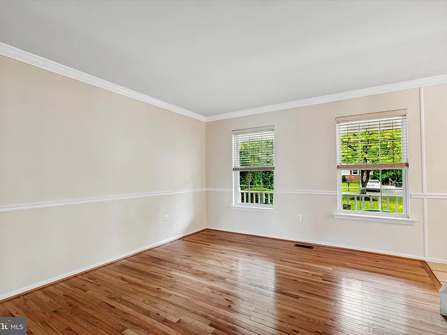
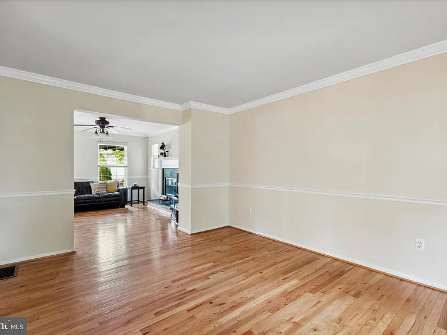
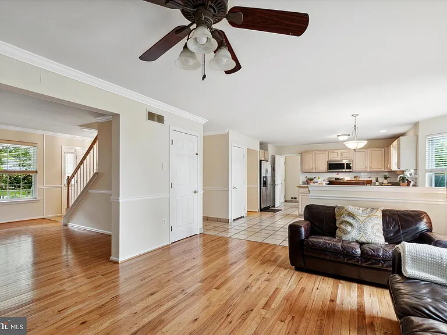
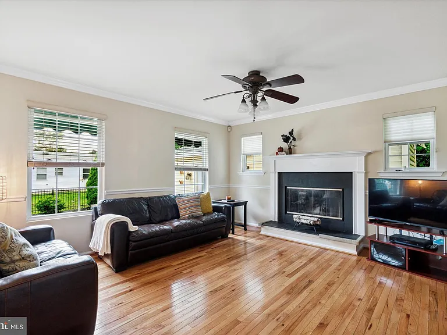
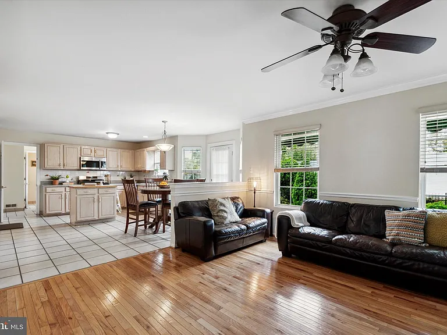
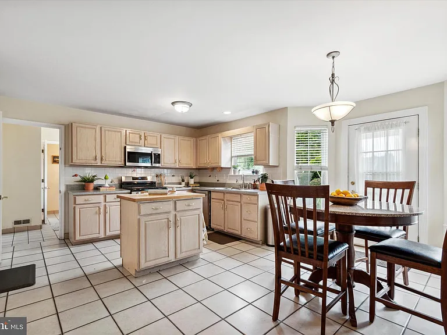
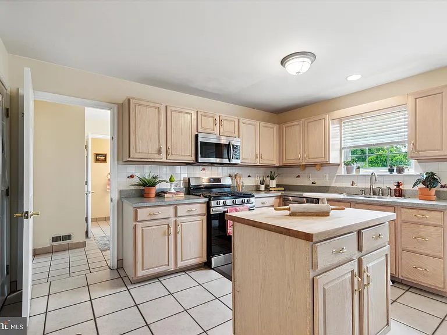
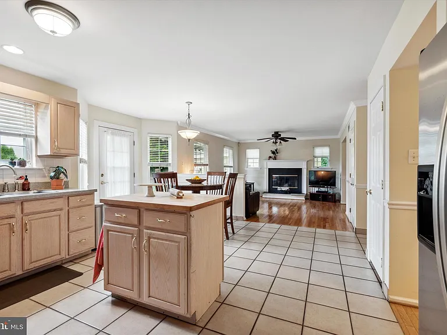
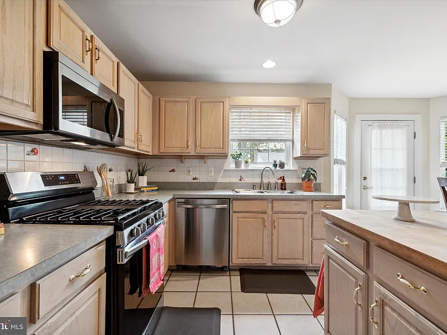
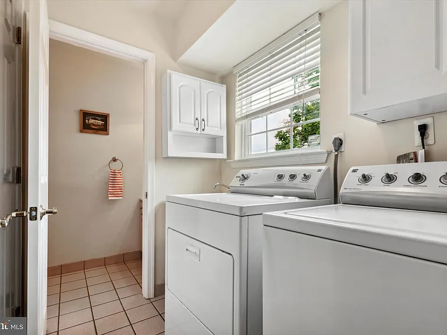
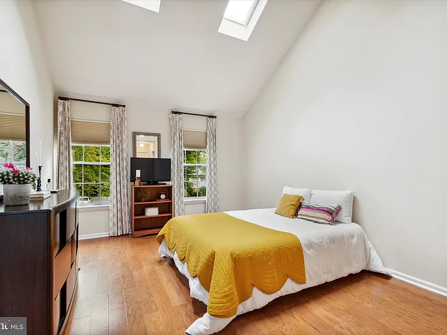
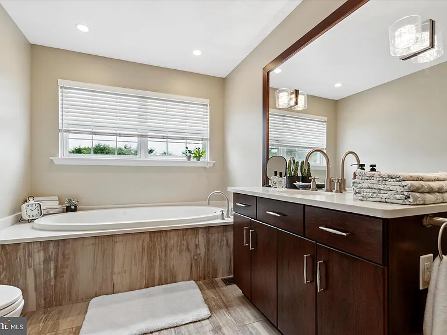
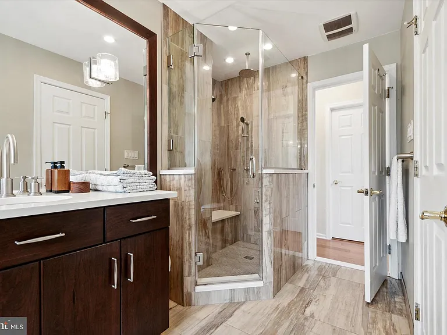
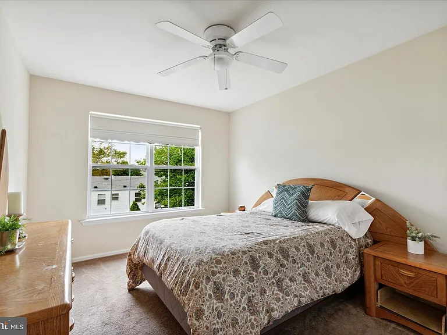
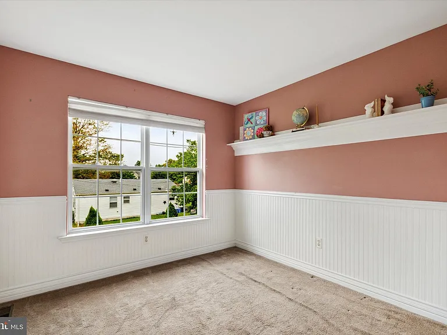
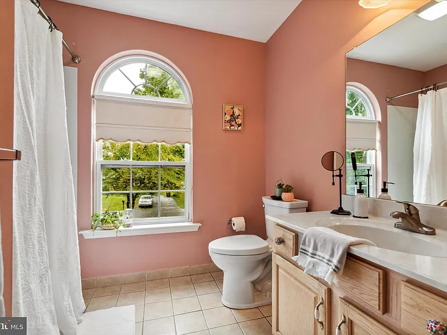
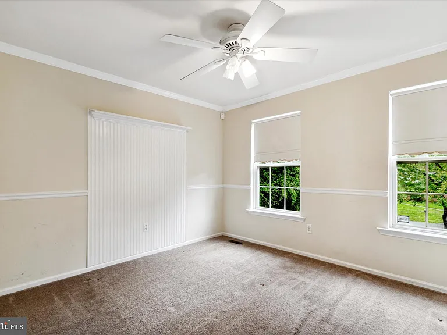
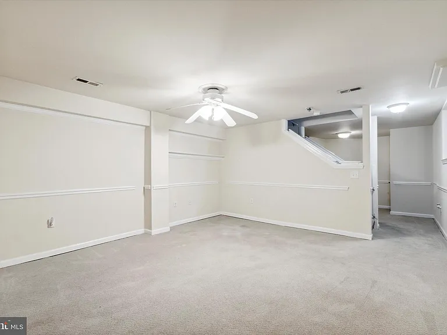
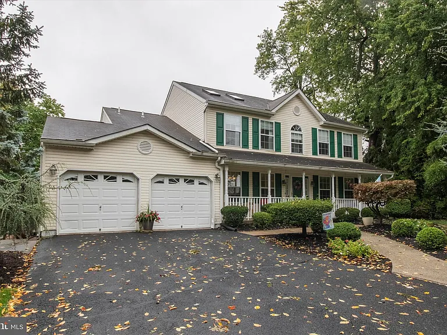
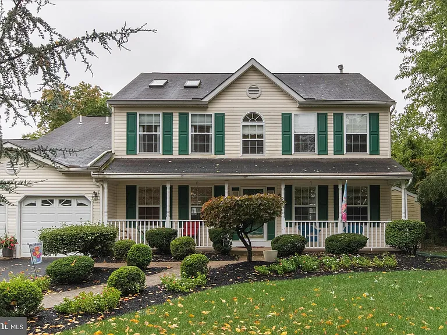
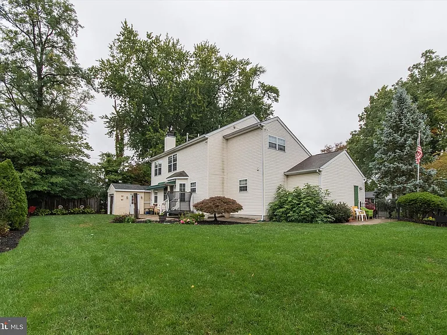
Originally a "builder's home", this home has been lovingly upgraded and maintained by the current owner! This spacious, detached home, with central air, offers plenty of flexibility for live/work space with 4 sizable bedrooms, 2.5 baths, a substantial finished basement, family room, manicured front and back lawns, and a 2-car garage with driveway parking. There's a charming front porch to welcome you and a tiled foyer, as you enter the home. With a parlor to the right and a formal dining room to the left, you'll be wowed by the gleaming hardwood floors, loads of windows, custom chair rails and moldings. Just beyond, you'll find an open kitchen with a butcher-block island, stainless steel appliances, ceramic tiled floor and backsplash, and 2 pantries with custom storage. There's room for a nice sized table near the back door which leads to the patio and massive back yard. The kitchen opens to a cozy family room with a mantled wood burning fireplace and easy access to the carpeted finished basement/media room. The kitchen is adjacent to the laundry room entrance, powder room, utility room and attached 2-car garage. The stairs to the second level are carpeted leading to a wide landing and linen closet. There's a charming hall bathroom with a bathtub, window and storage and three generous bedrooms with great closet space, custom bookshelves and wainscoting to add both function and character. The 4th, primary bedroom is bright and airy with hardwood flooring, cathedral ceiling, skylights, a ceiling fan and access to the 2 walk-in closets. The windowed, spa-like en-suite boasts a large whirlpool tub, separate glass-enclosed shower, an oversized vanity and a linen closet. Outside you will find a flagstone patio perfect for dining, a shed for storage and a fenced-in yard with mature trees and plants, ideal for activities or entertaining. Fresh paint throughout; new stainless steel dishwasher & gas range! Located in Hatboro-Horsham School District, right off of 611 with easy access to the PA Turnpike and Routes 309 & 202. Close to every convenience Public transport, parks, recreation, markets, shopping, dining & more! Available for a July move-in! Photos are from when the property was previously listed.

The property manager

Nearby schools

Students who live in 201 Pine Ave attend the following Hatboro-horsham School District (Unified School District) public schools:

GreatSchools ratings are based on test scores and additional metrics when available.

201 Pine Ave

By contacting this property, you agree to our Terms of Use. Visit our Privacy Portal for more information. When you click “Send message”, we’ll send your inquiry to the property manager so they can reach out and answer your questions.

Find similar homes

Spot something off?Good catch. Flag it and help keep listings legit.