Back to search
Contact
Tour

201 Melville St

201 Melville St — Photo 1
201 Melville St — Photo 2
201 Melville St — Photo 3
201 Melville St — Photo 4
201 Melville St — Photo 5
201 Melville St — Photo 6
201 Melville St — Photo 7
201 Melville St — Photo 8
201 Melville St — Photo 9
201 Melville St — Photo 10
201 Melville St — Photo 11
201 Melville St — Photo 12
201 Melville St — Photo 13
201 Melville St — Photo 14
201 Melville St — Photo 15
201 Melville St — Photo 16
201 Melville St — Photo 17
201 Melville St — Photo 18
201 Melville St — Photo 19
201 Melville St — Photo 20
201 Melville St — Photo 21
201 Melville St — Photo 22
201 Melville St — Photo 23
201 Melville St — Photo 24
201 Melville St — Photo 25
201 Melville St — Photo 26
201 Melville St — Photo 27
201 Melville St — Photo 28
201 Melville St — Photo 29
201 Melville St — Photo 30
201 Melville St — Photo 31
201 Melville St — Photo 32
201 Melville St — Photo 33

$2,900/ mo
Doesn't include deposits and fees
2 beds1.5 bathscondo
201 Melville St

Your booked tour

What you get

Pet-friendlyIn-unit laundry

Costs, fees, and lease terms

Pets

  • Dogs

    Allowed
  • Cats

    Allowed

The neighborhood

About the building

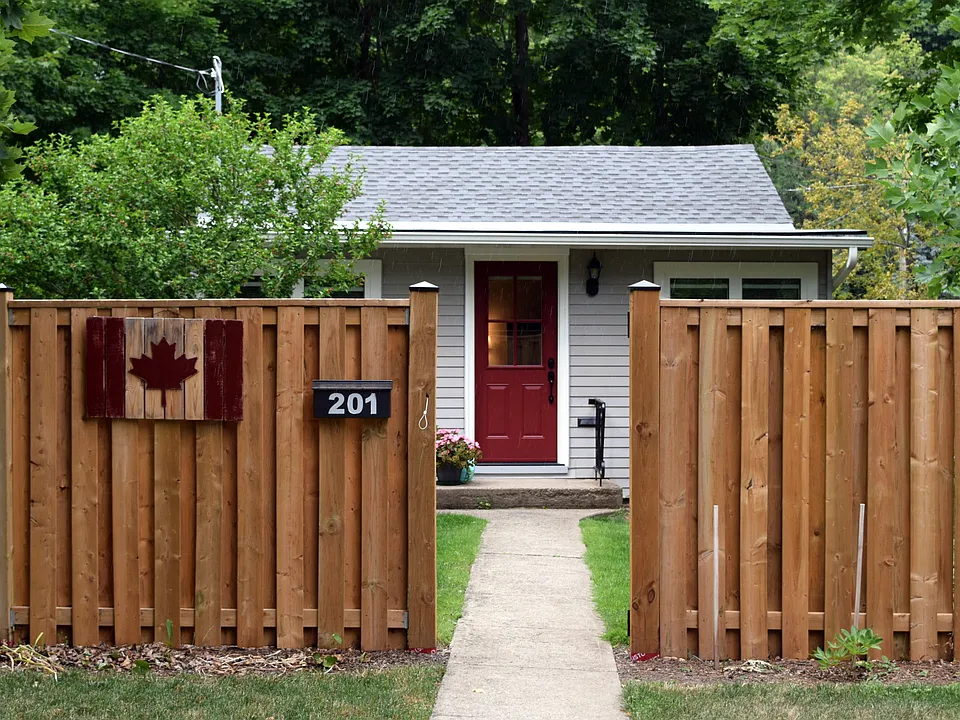
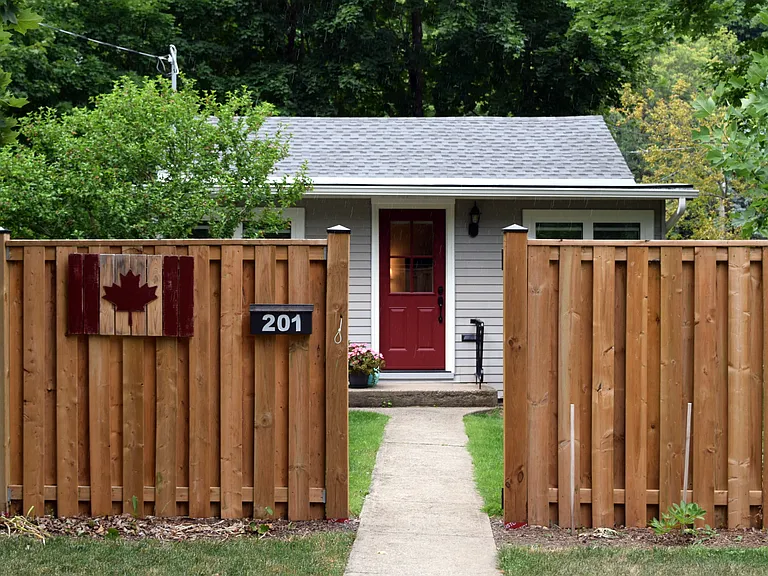
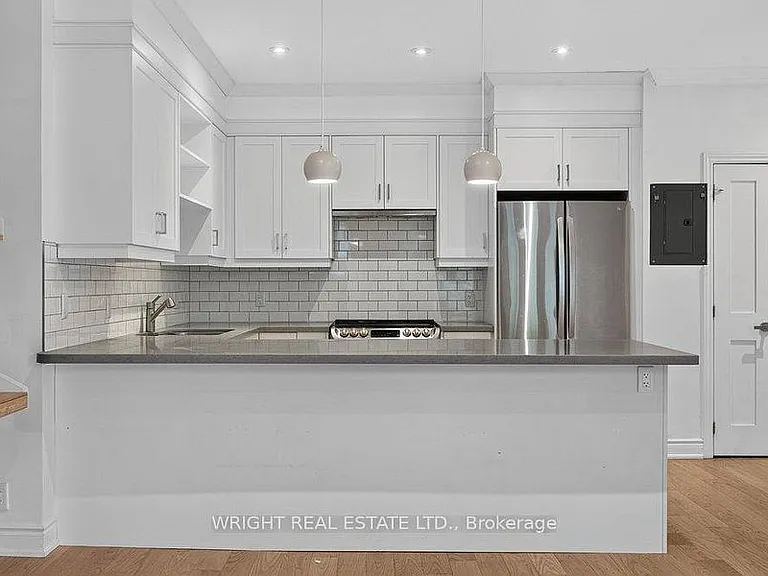
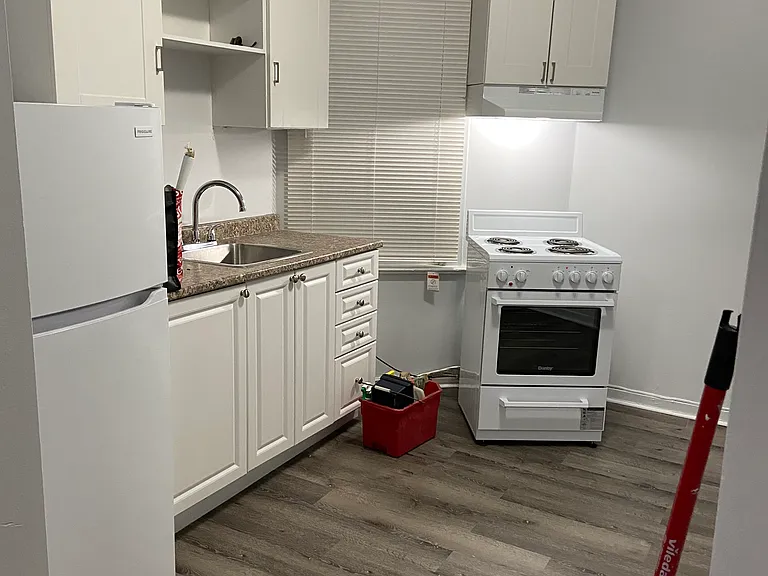
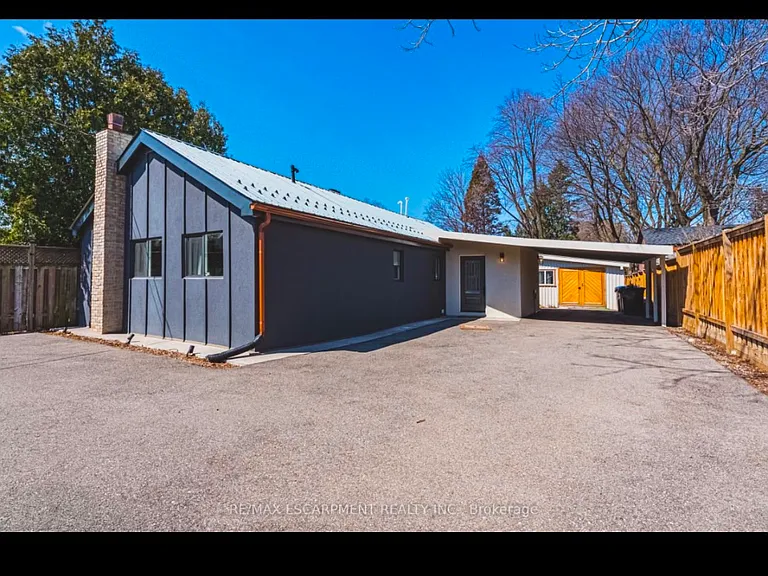
This hidden gem in desirable Dundas is a rare find. Fully furnished and equipped, this home is entirely move-in ready. Its unrivalled location is just a 10-minute drive from the McMaster University campus and the highly regarded McMaster University Medical Centremaking it perfect for faculty, staff, or medical professionals. Situated in a peaceful, residential neighbourhood, the home is within easy walking distance of historic downtown Dundas, offering excellent restaurants, cozy cafes, a vibrant retail scene, medical services, and the local library. Public and Catholic grade schools are also just a short walk away. Nature lovers and fitness enthusiasts will enjoy immediate access to local trails and conservation areas, including the Spencer Creek Gorge, the Dundas Valley Conservation Area, the Royal Botanical Gardens, the Bruce Trail, and the Hamilton-to-Paris Rail Trail. The Home Sunroom: Step through the front door into a light-filled sunroom complete with bookshelves, a drop-leaf table with chairs, and a quality loveseat/sofa-bed for overnight guests. Living & Dining: Features a large bay window, bookshelves, a comfortable leather couch, a flat-screen TV, and a stereo system. Kitchen: Step down into a bright, fully-equipped white kitchen, boasting ample cupboard and counter space, an electric smooth-top range/oven, fridge with freezer, microwave, and dishwasher. Main Bedroom: A private retreat featuring a double bed with bedside tables, two dressers, and two large wardrobes. French doors open directly onto a small east-facing deckperfect for your morning coffee. Second Bedroom: A cozy front bedroom equipped with a bed and box spring, wardrobe, dresser, and shelving. Home Office: A bright side office featuring floor-to-ceiling storage shelves and a spacious work table. Bathrooms & Laundry: A convenient powder room/laundry room (washer, dryer, sink, and toilet) serves the front of the house, while a 4-piece main bathroom at the back features a bathtub/shower, new flooring, and a brand-new vanity. Outdoor Living & Comfort The Yard: You'll love the large, private, fully fenced backyard. Surrounded by mature trees and gardens, it offers plenty of room to play, garden, or relax. Patio: Step out from the office to a shady patio with a gas BBQ, ideal for outdoor dining and entertaining. Storage: A large, clean shed easily accommodates all outdoor furniture and garden equipment. Other than new Armstrong Alterna flooring in the two bathrooms, all floors are either refinished original pine or solid maple hardwood. All windows are outfitted with custom Venetian blinds or curtains. Enjoy year-round comfort with a high-efficiency Carrier central air conditioner and a Carrier ultra-high-efficiency gas furnace. This is truly a unique opportunity for a couple or a small family looking for a peaceful space to call home. $2900 Plus utilities

The property manager

Nearby schools

201 Melville St

By contacting this property, you agree to our Terms of Use. Visit our Privacy Portal for more information. When you click “Send message”, we’ll send your inquiry to the property manager so they can reach out and answer your questions.

Find similar homes

Spot something off?Good catch. Flag it and help keep listings legit.