201 Kimberly Ln

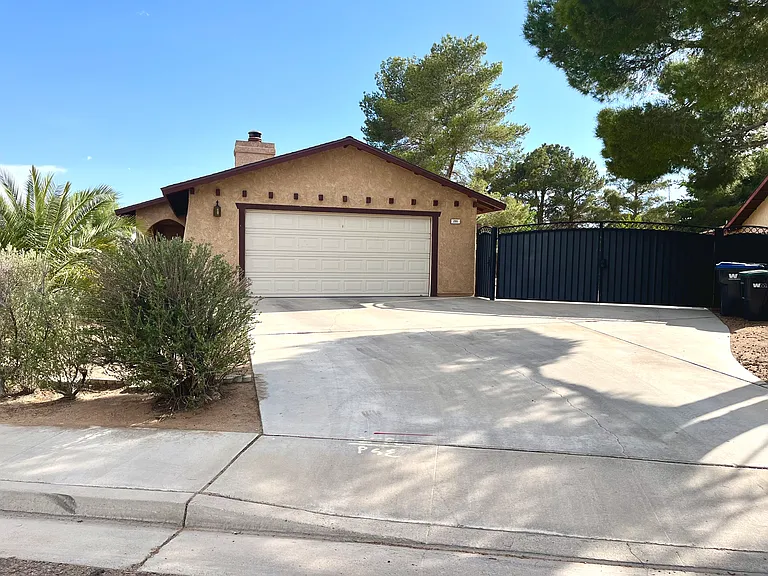
201 Kimberly Ln — Photo 1
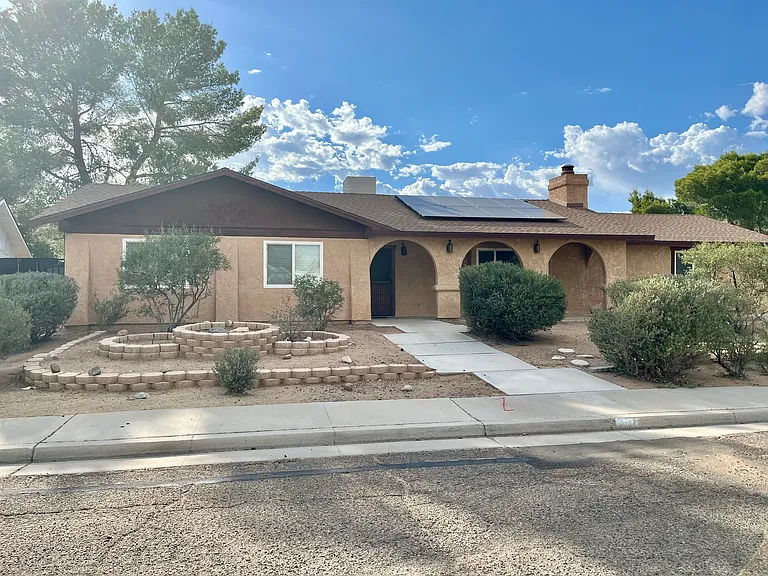
201 Kimberly Ln — Photo 2
201 Kimberly Ln — Photo 3
201 Kimberly Ln — Photo 4
201 Kimberly Ln — Photo 5
201 Kimberly Ln — Photo 6
201 Kimberly Ln — Photo 7
201 Kimberly Ln — Photo 8
201 Kimberly Ln — Photo 9
201 Kimberly Ln — Photo 10
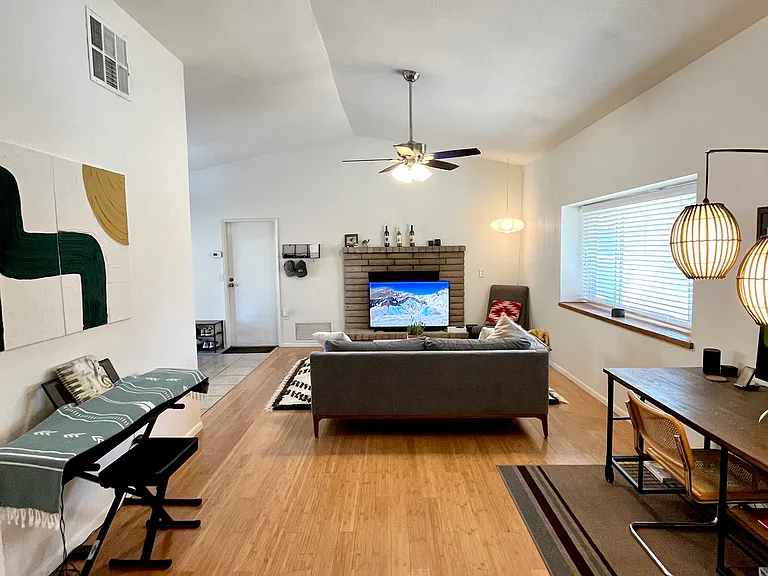
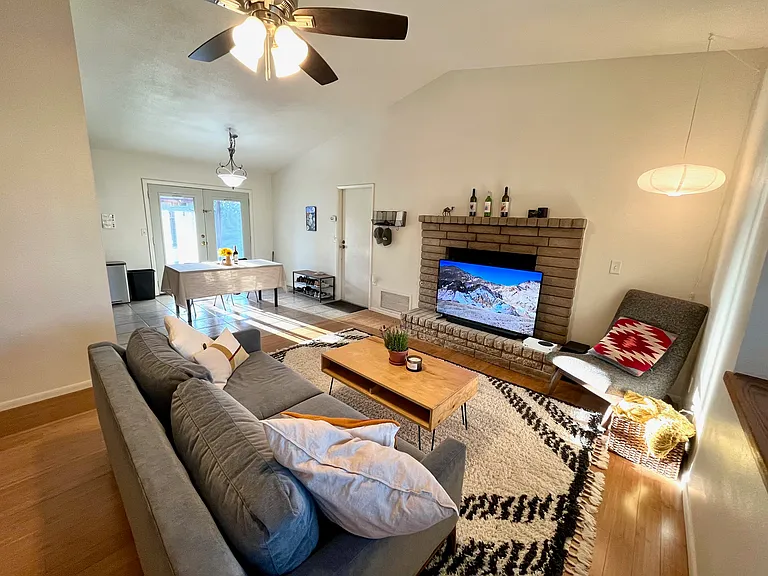
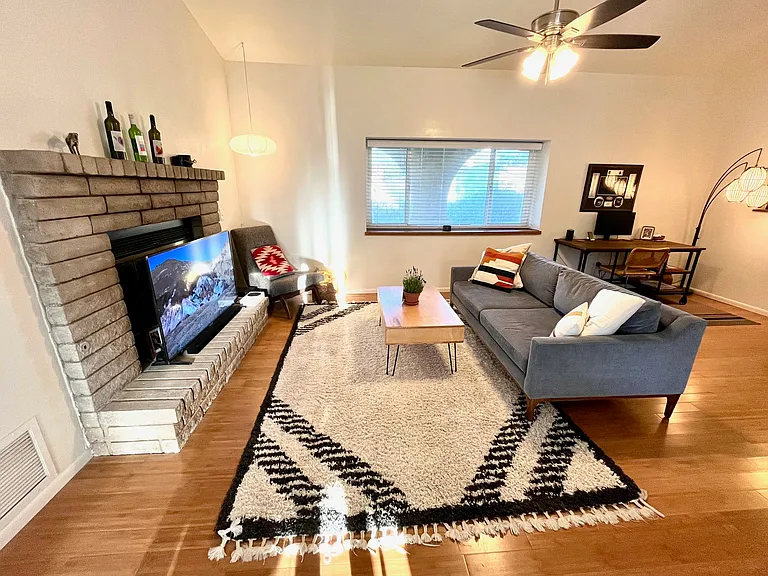
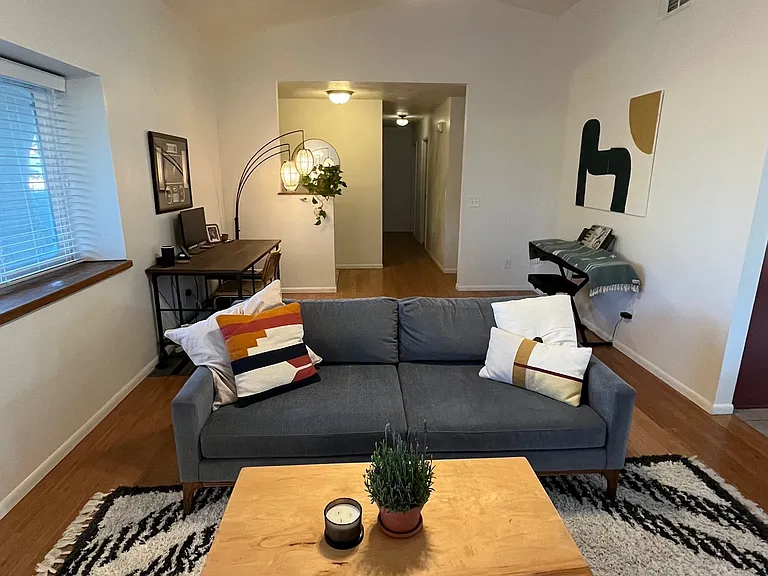
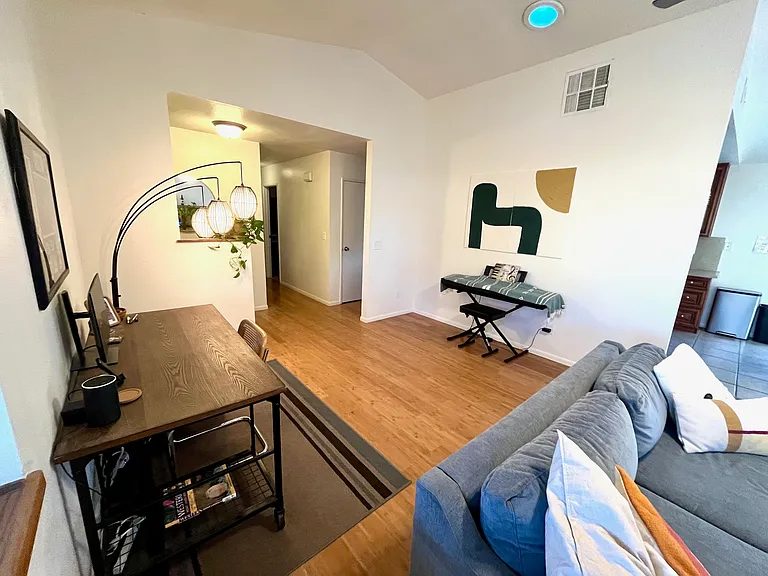
Living Room
201 Kimberly Ln — Photo 12
201 Kimberly Ln — Photo 13
201 Kimberly Ln — Photo 14
201 Kimberly Ln — Photo 15
201 Kimberly Ln — Photo 16
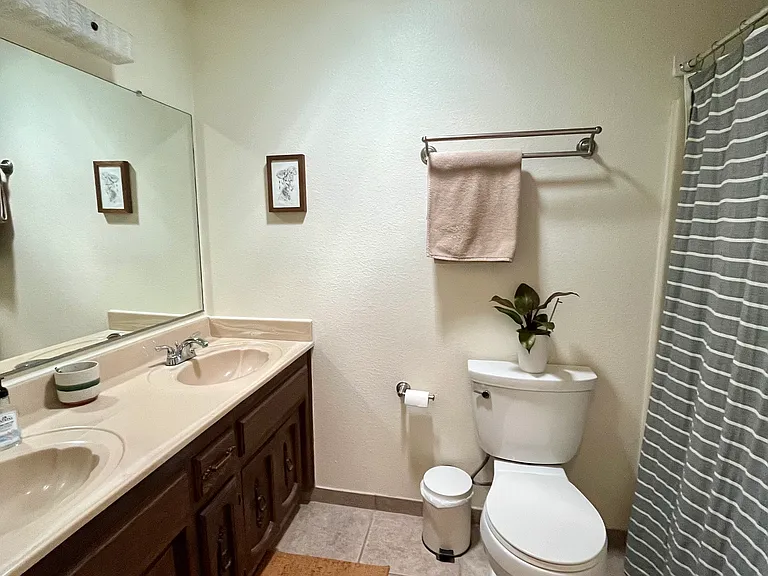
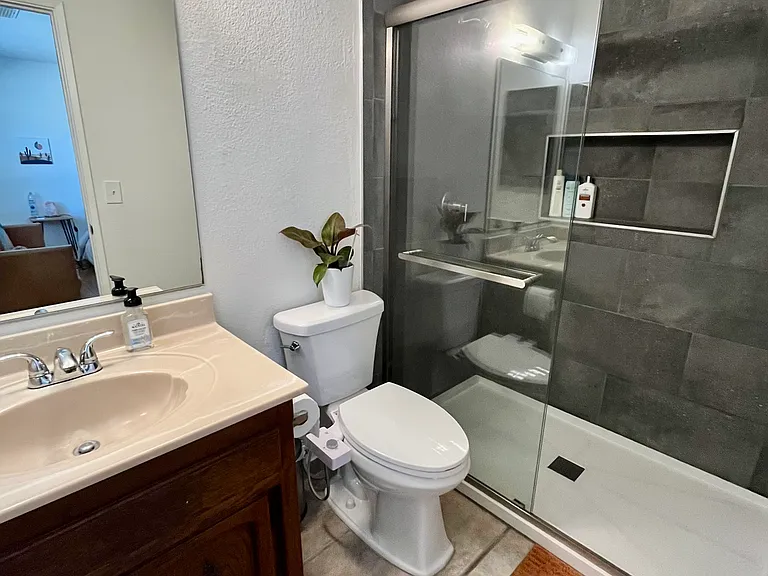
Main bathroom
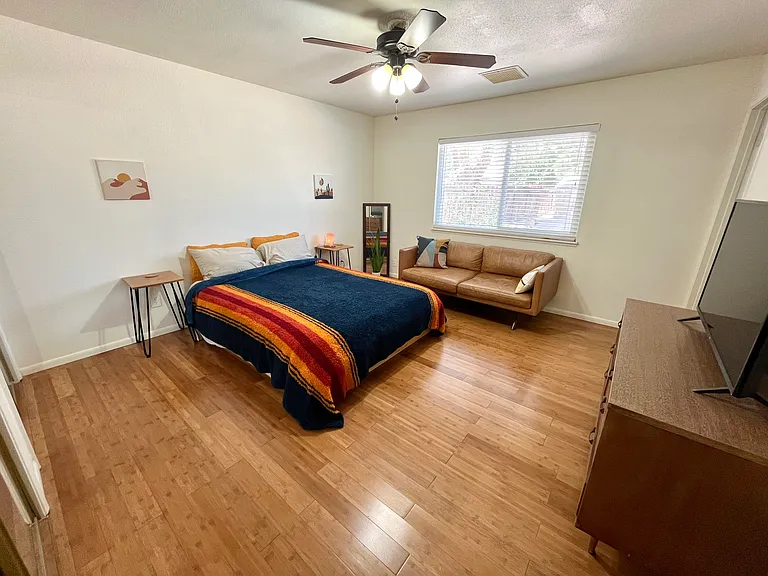
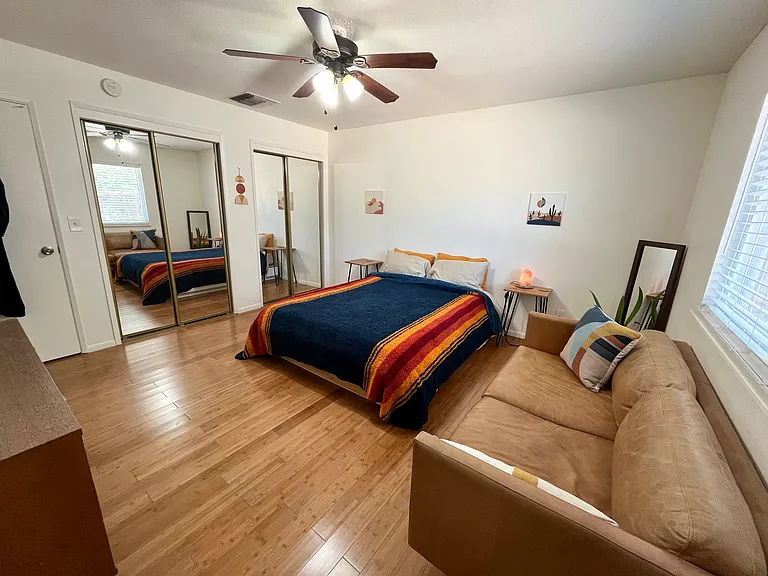
Master bedroom
201 Kimberly Ln — Photo 19
Master bathroom
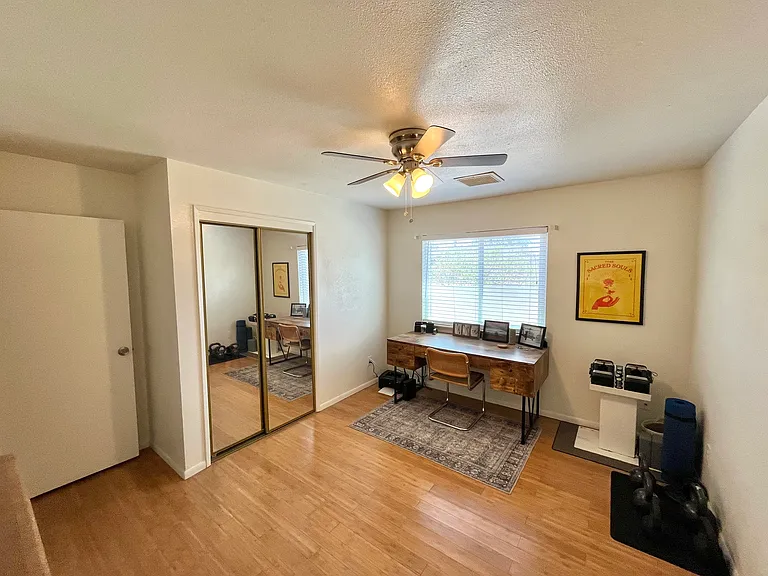
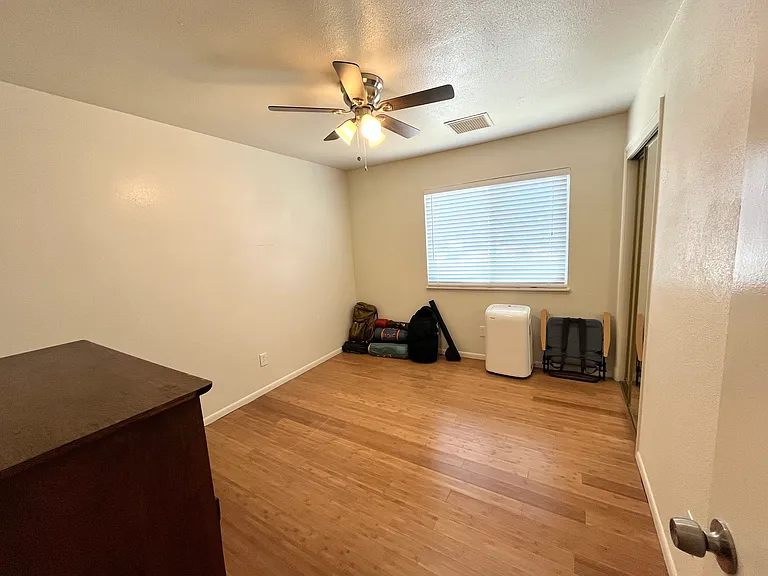
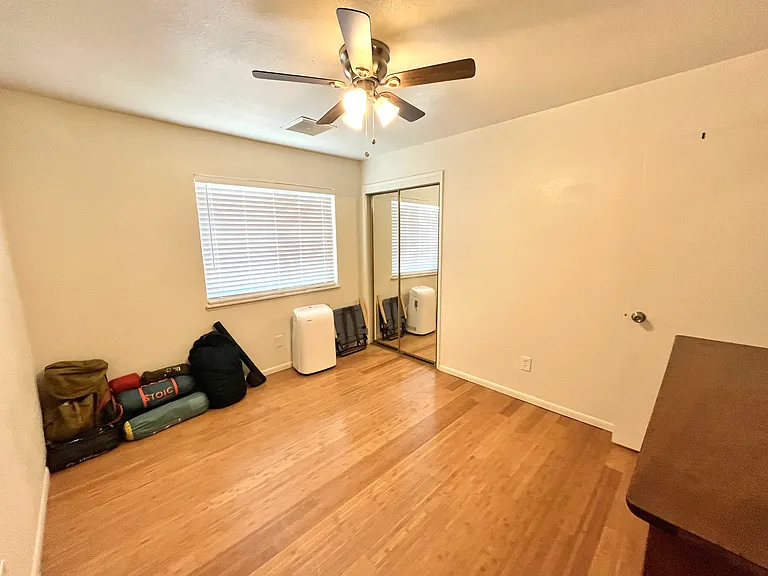
Bedroom 2
201 Kimberly Ln — Photo 22
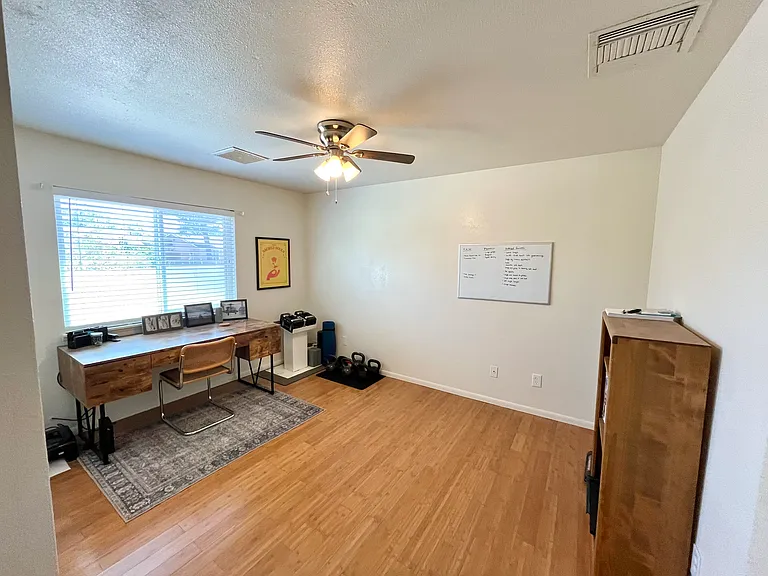
Bedroom 3
201 Kimberly Ln — Photo 24
201 Kimberly Ln — Photo 25
201 Kimberly Ln — Photo 26
201 Kimberly Ln — Photo 27
201 Kimberly Ln — Photo 28

$1,850/ mo
Total price
Now includes required monthly fees in total price
3 beds2 baths1349 sqft house
Available September 10
201 Kimberly Ln
Your booked tour

What you get

Pet-friendlyIn-unit laundryParkingAir conditioning

Costs, fees, and lease terms

Lease terms

Rent: $1,850/month Utilities: Electricity Included* (up to solar panel system's production). All other utilities not included. Security Deposit: $1,500 (fully refundable, subject to lease terms) Lease Term: 12 months Available: September 10, 2026 Pets: Small pets considered with a $300 non-refundable pet fee per pet No smoking allowed indoors

Pricing comparison

$405

At $1,850, this listing is priced $405 more than the current market rate for a 3 bedroom home in Ridgecrest.

Pets

  • Dogs

    Allowed
    Number allowed1
  • Cats

    Allowed
    Number allowed1

The neighborhood

About the building

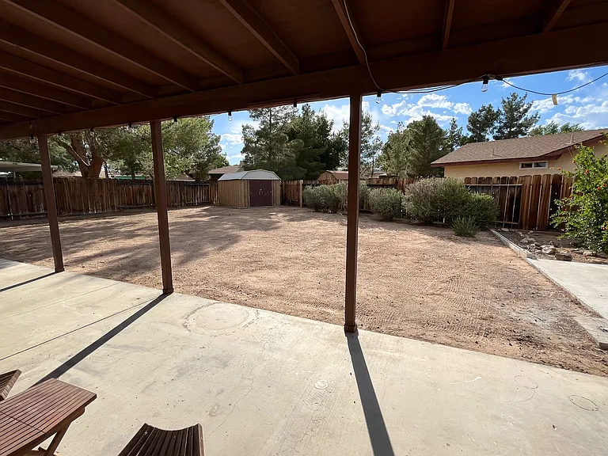
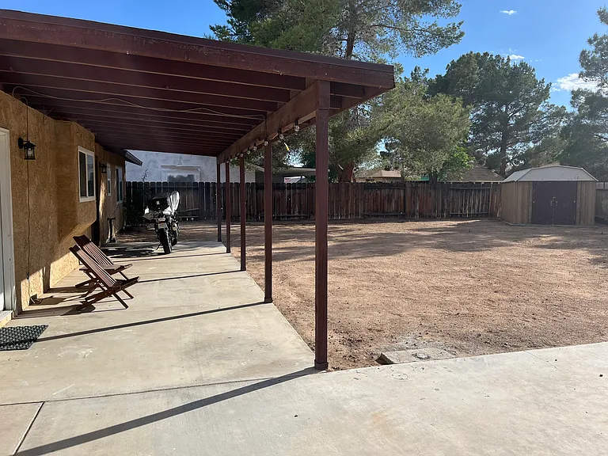
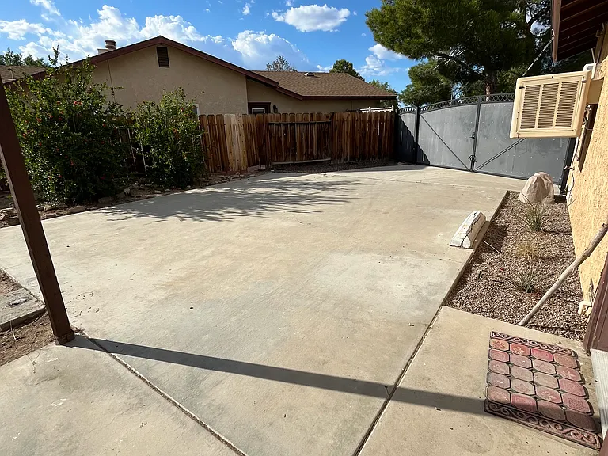
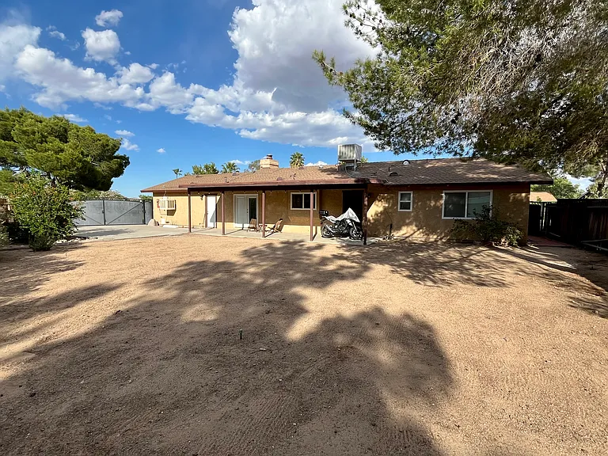
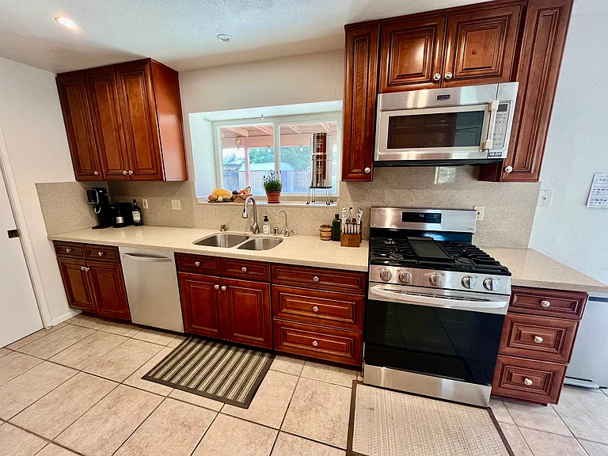
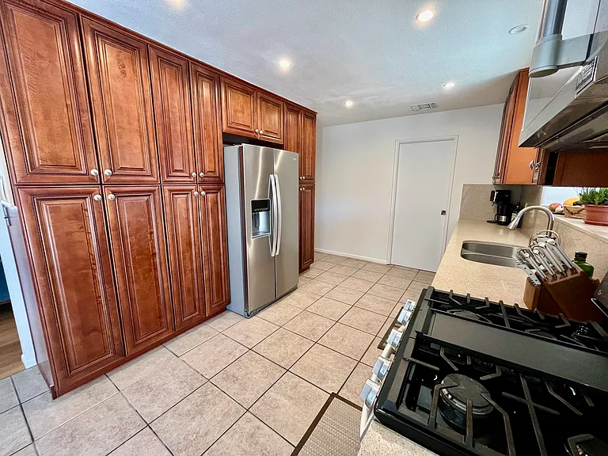
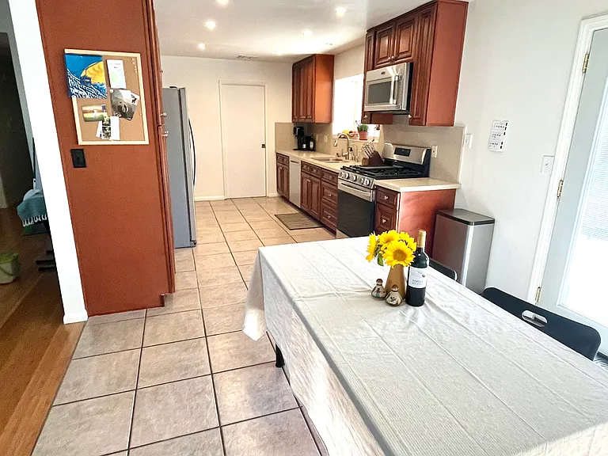
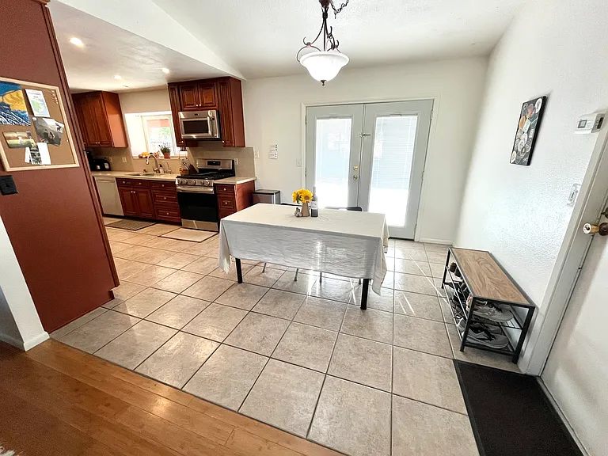
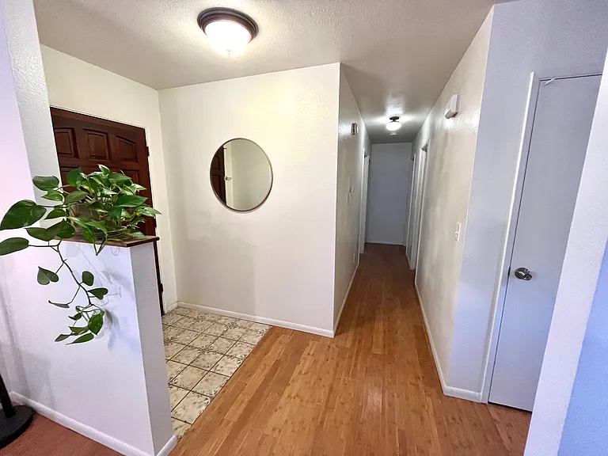
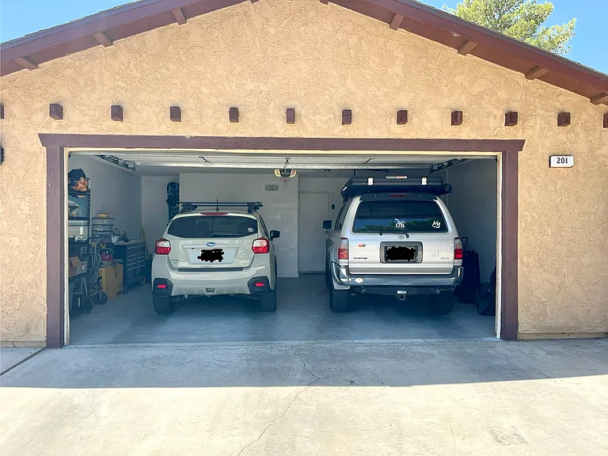
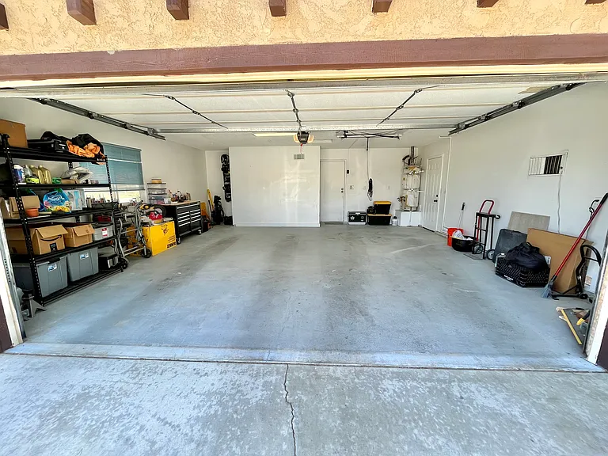
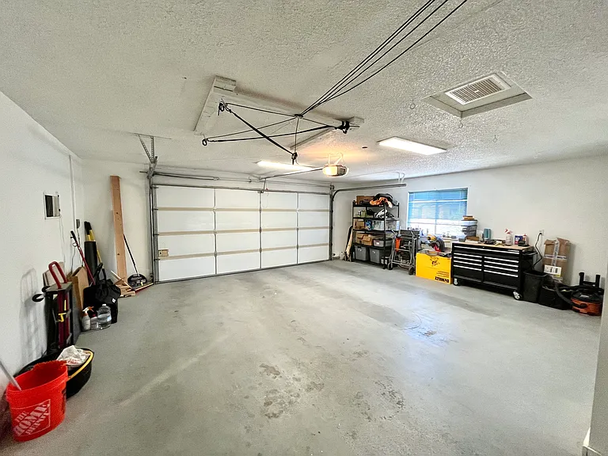
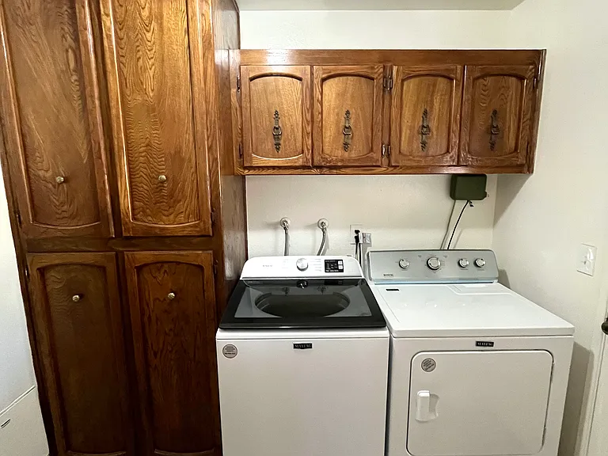
Beautiful 3-Bedroom Corner Home with Solar, RV Parking & Updated Interior Enjoy abundant natural light and comfortable living in this well-maintained 3-bedroom, 2-bath home situated on a spacious corner lot. Offering 1,349 square feet of living space, this inviting home features an updated kitchen with modern appliances, a newly remodeled primary bathroom, and beautiful bamboo hardwood and tile flooring throughout. The bright and open living room boasts vaulted ceilings, a cozy fireplace, a ceiling fan, and a solar tube that fills the space with natural light. The home's central evaporative cooler was replaced in 2026, providing efficient cooling throughout the house. Additional features include an indoor laundry room, an attached two-car garage with its own evaporative cooler, and gated RV access to the backyard. Step outside to a covered back patio that's perfect for relaxing or entertaining, along with a storage shed that provides plenty of additional storage. Property Features - 3 Bedrooms, 2 Bathrooms - 1,349 sq. ft. - Large corner lot - Updated kitchen with modern appliances - Newly remodeled primary bathroom - Bamboo hardwood and tile flooring - Vaulted ceilings with fireplace - Indoor laundry room - Attached 2-car garage with its own evaporative cooler - Covered backyard patio - Gated RV parking - Storage shed - Refrigerator, washer, and dryer included (approximately 2 years old) - Solar panels installed Rental Details Rent: $1,850/month Security Deposit: $1,500 (fully refundable, subject to lease terms) Lease Term: 12 months Available: September 10, 2026 Pets: Small pets considered with a $300 non-refundable pet fee per pet Appliances Included The home includes a refrigerator, washer, dryer, and all kitchen appliances, making it move-in ready. Cooling The home is cooled by a recently replaced central evaporative cooler (2026). A separate evaporative cooler is also installed in the attached garage. Utilities Solar panels help keep electricity costs low. Electricity is included in the monthly rent up to the home's annual solar production (approximately 5,546 kWh per year). The tenant must maintain an account with Southern California Edison and is responsible for any electricity usage that exceeds the solar system's annual production. The system has historically produced enough electricity to cover normal household usage. Showings The home is currently tenant-occupied. Please contact me to schedule a showing. Advance notice is appreciated so arrangements can be made with the current tenant.

The property manager

Nearby schools

Students who live in 201 Kimberly Ln attend the following Sierra Sands Unified School District public schools:
GreatSchools ratings are based on test scores and additional metrics when available.

201 Kimberly Ln
By contacting this property, you agree to our Terms of Use. Visit our Privacy Portal for more information. When you click “Send message”, we’ll send your inquiry to the property manager so they can reach out and answer your questions.

Find similar homes

Spot something off?Good catch. Flag it and help keep listings legit.