201 Kaelyn St #1

201 Kaelyn St #1 — Photo 1
201 Kaelyn St #1 — Photo 2
201 Kaelyn St #1 — Photo 3
201 Kaelyn St #1 — Photo 4
201 Kaelyn St #1 — Photo 5
201 Kaelyn St #1 — Photo 6
201 Kaelyn St #1 — Photo 7
201 Kaelyn St #1 — Photo 8
201 Kaelyn St #1 — Photo 9
201 Kaelyn St #1 — Photo 10
201 Kaelyn St #1 — Photo 11
201 Kaelyn St #1 — Photo 12
201 Kaelyn St #1 — Photo 13
201 Kaelyn St #1 — Photo 14
201 Kaelyn St #1 — Photo 15
201 Kaelyn St #1 — Photo 16
201 Kaelyn St #1 — Photo 17
201 Kaelyn St #1 — Photo 18
201 Kaelyn St #1 — Photo 19
201 Kaelyn St #1 — Photo 20
201 Kaelyn St #1 — Photo 21
201 Kaelyn St #1 — Photo 22
201 Kaelyn St #1 — Photo 23
201 Kaelyn St #1 — Photo 24
201 Kaelyn St #1 — Photo 25
201 Kaelyn St #1 — Photo 26
201 Kaelyn St #1 — Photo 27
201 Kaelyn St #1 — Photo 28
201 Kaelyn St #1 — Photo 29
201 Kaelyn St #1 — Photo 30
201 Kaelyn St #1 — Photo 31
201 Kaelyn St #1 — Photo 32
201 Kaelyn St #1 — Photo 33
201 Kaelyn St #1 — Photo 34
201 Kaelyn St #1 — Photo 35
201 Kaelyn St #1 — Photo 36
201 Kaelyn St #1 — Photo 37
201 Kaelyn St #1 — Photo 38
201 Kaelyn St #1 — Photo 39

$1,800/ mo
Doesn't include deposits and fees
2 beds2 baths1430 sqft condo
201 Kaelyn St #1

Your booked tour

What you get

No petsIn-unit laundryParkingAir conditioning

Costs, fees, and lease terms

Lease terms

12 Months

Pricing comparison

$207

At $1,800, this listing is priced $207 more than the current market rate for a 2 bedroom home in Boulder City.

Pets

  • Dogs

    Not allowed
  • Cats

    Not allowed

The neighborhood

About the building

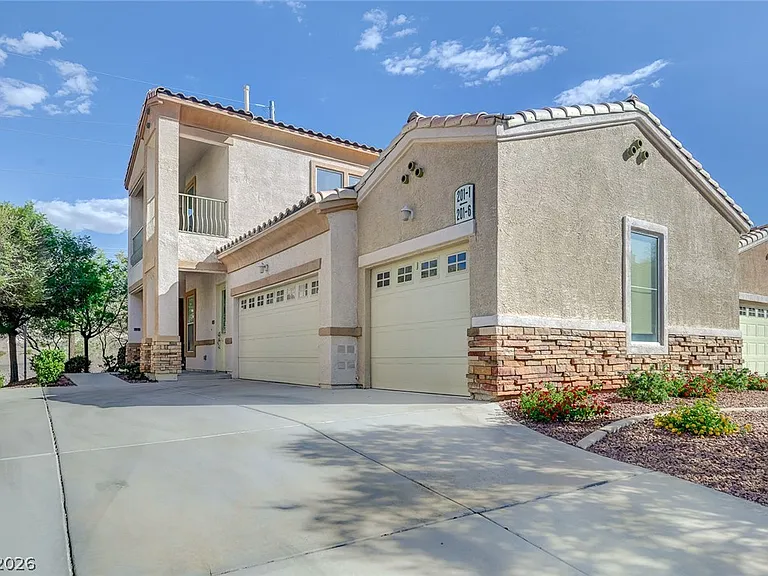
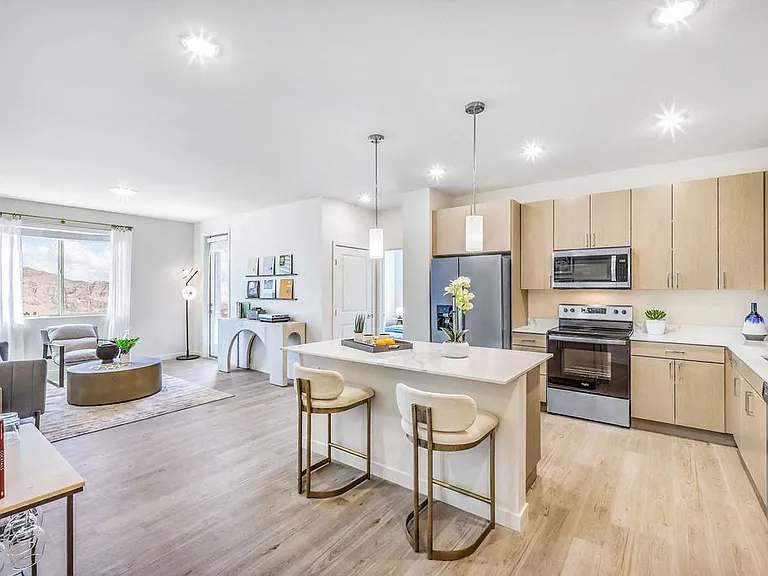
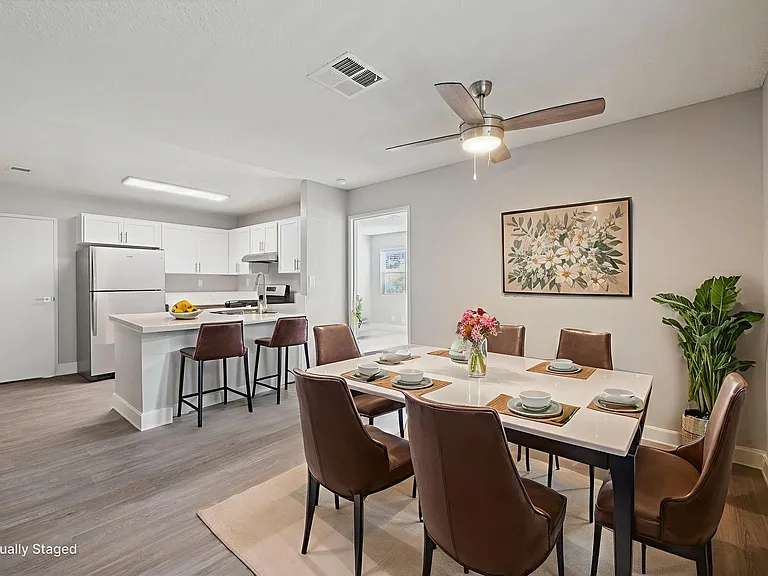
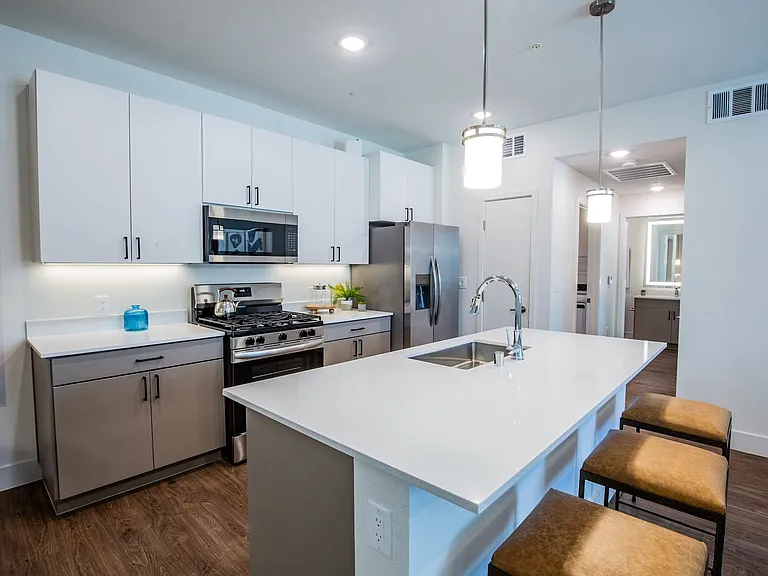
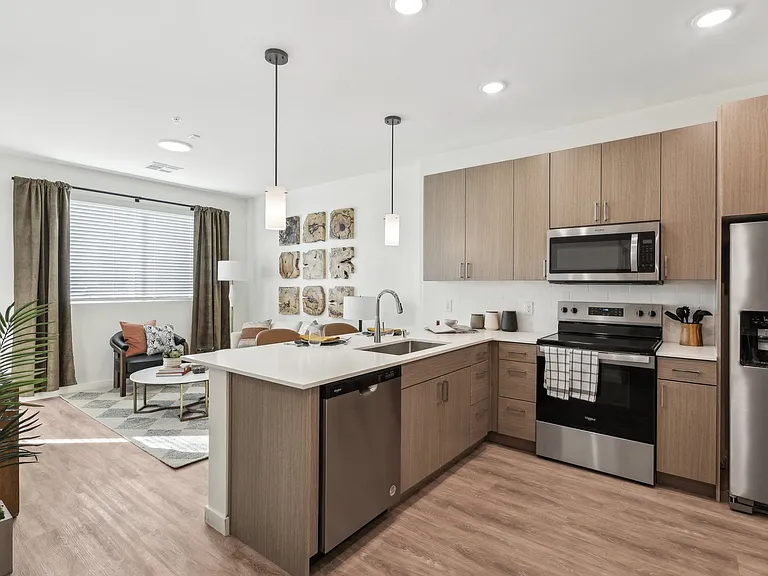
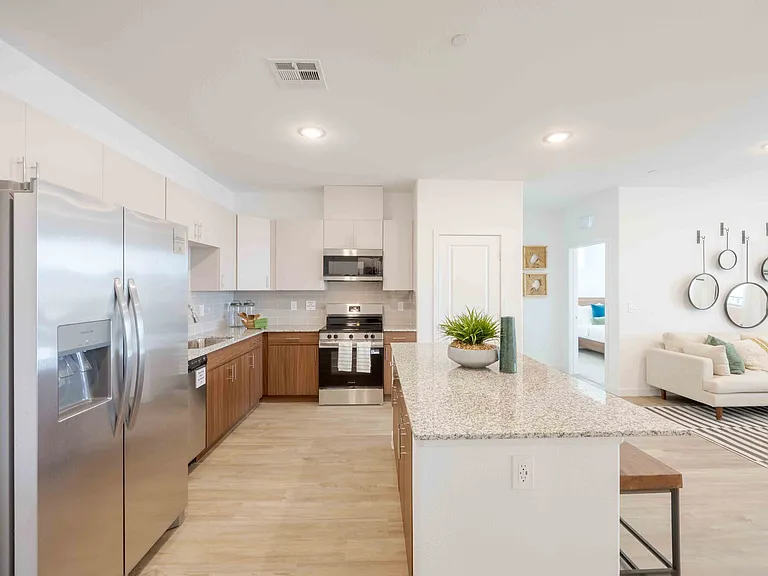
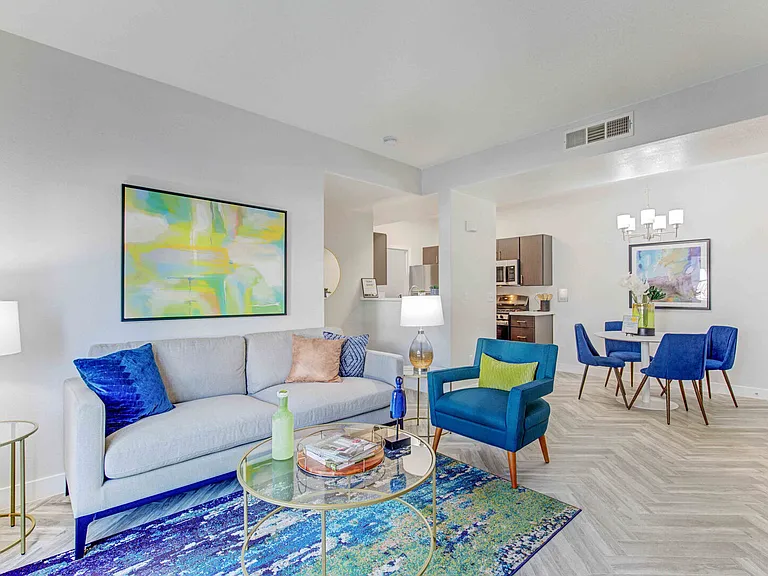
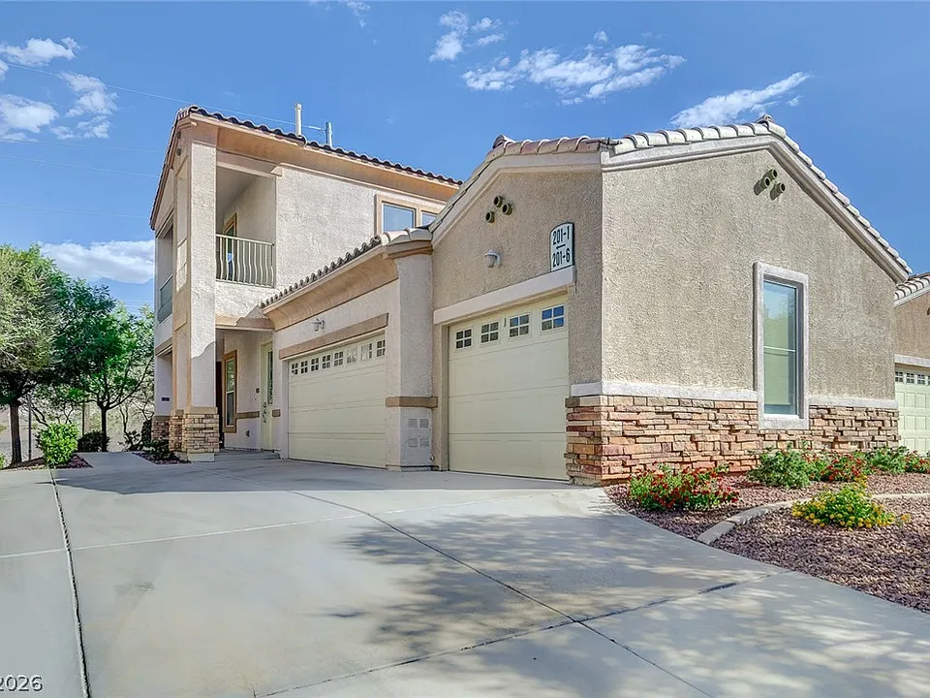
Come see this beautiful place that may be a condo, but feels like a home, and offers the best of both worlds; no landscaping maintenance, but an attached 2-car garage and spacious living area. The modern, but warm unit offers an open floor plan with luxury vinyl plank flooring throughout, gas fireplace, dining area, 2 bedrooms, with a large primary bedroom, custom walk-in closet and 2 balconies to enjoy. The community offers guest parking, community pool and clubhouse and is close to Hemenway Park, with its breathtaking view of Lake Mead and the surrounding mountains.

The property manager

201 Kaelyn St #1
Red Mountain Realty

Nearby schools

Students who live in 201 Kaelyn St #1 attend the following Clark County School District (Unified School District) public schools:

GreatSchools ratings are based on test scores and additional metrics when available.
201 Kaelyn St #1

By contacting this property, you agree to our Terms of Use. Visit our Privacy Portal for more information. When you click “Send message”, we’ll send your inquiry to the property manager so they can reach out and answer your questions.

Find similar homes

Similar listings comparison

This listing

201 Kaelyn St #1

Studio$1,406+
1 bed$1,456+$1,680+$1,633+$1,584+$1,401+$1,319+
2 beds$1,800$1,806+$1,833+$1,703+$1,876+$1,908+$1,711+$1,607+$1,570+
3 beds$2,381+$2,219+$2,248+$2,176+$2,067+$1,630+
Total monthly price
Total price
Total price
Total price
Total price
Total price
Total price
Total price
Total price
Distance27.1 miles away25.3 miles away12.4 miles away32.8 miles away26.8 miles away26.1 miles away15.8 miles away16.5 miles away
PetsNo Pets AllowedCats and Dogs AllowedCats and Dogs AllowedCats and Dogs AllowedCats and Dogs AllowedCats and Small Dogs AllowedCats and Dogs AllowedCats and Dogs Allowed
LaundryIn UnitIn UnitIn UnitIn UnitIn UnitIn UnitIn Unit
SecurityGated EntryGated EntryGated Entry, Controlled Access
A/CYesYesYesYesYesYes
DishwasherYesYesYesYesYes
ParkingYesYesYesYesYesYes
GymYesYesYesYesYesYes
PoolYesYesYesYesYesYesYes
Spot something off?Good catch. Flag it and help keep listings legit.