201 Folsom St #40A

201 Folsom St #40A — Photo 1
201 Folsom St #40A — Photo 2
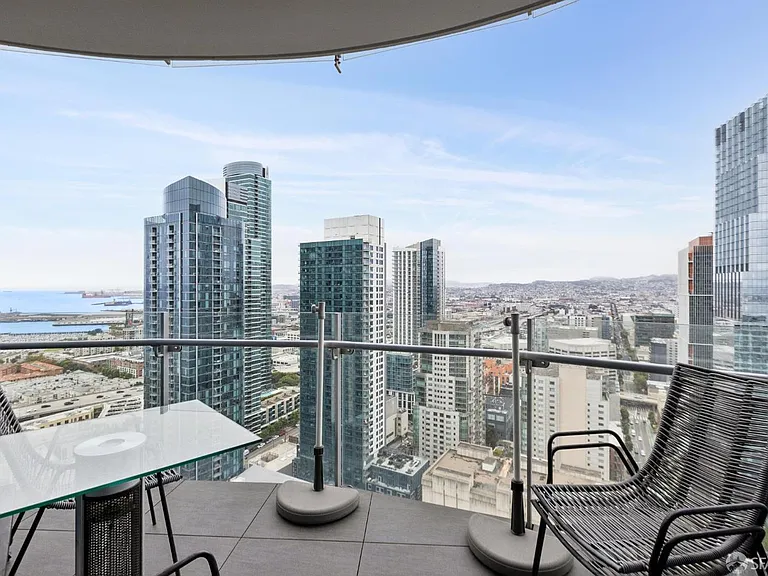
201 Folsom St #40A — Photo 3
201 Folsom St #40A — Photo 4
201 Folsom St #40A — Photo 5
201 Folsom St #40A — Photo 6
201 Folsom St #40A — Photo 7
201 Folsom St #40A — Photo 8
201 Folsom St #40A — Photo 9
201 Folsom St #40A — Photo 10
201 Folsom St #40A — Photo 11
201 Folsom St #40A — Photo 12
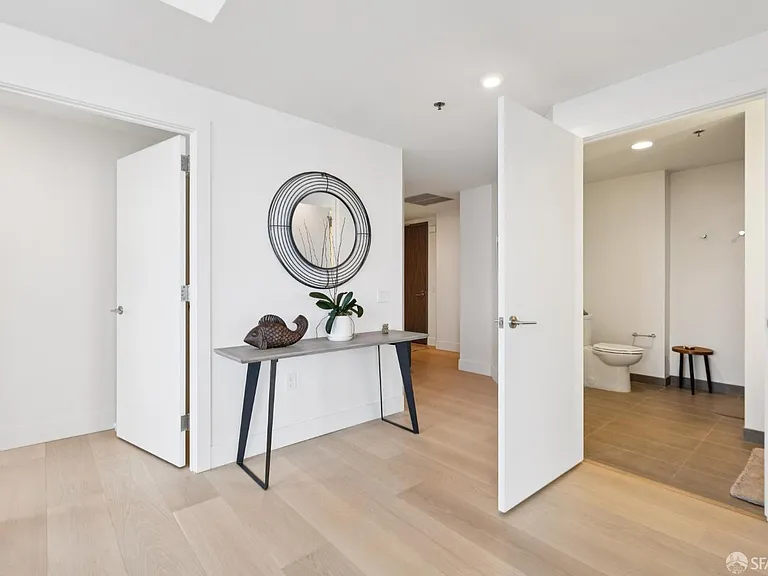
201 Folsom St #40A — Photo 13
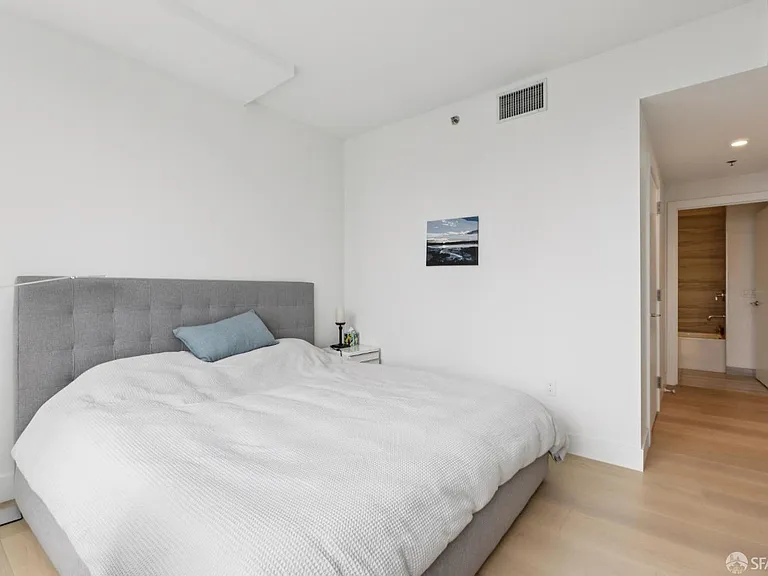
201 Folsom St #40A — Photo 14
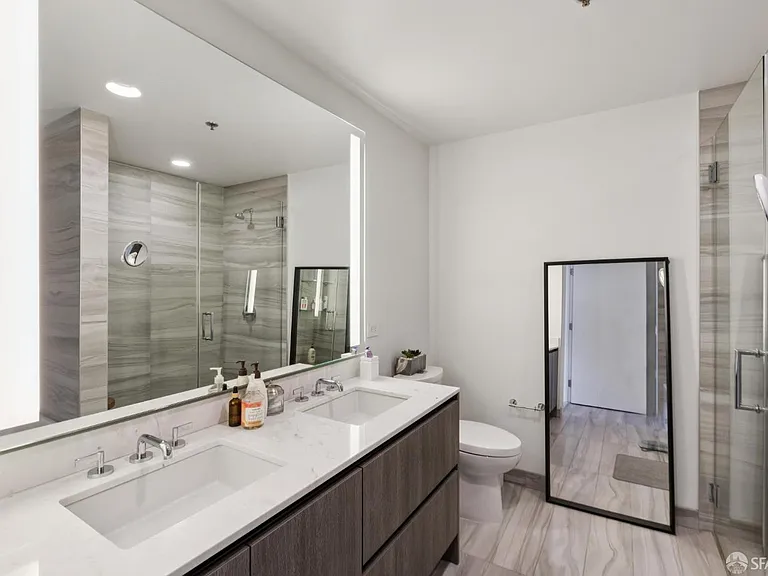
201 Folsom St #40A — Photo 15
201 Folsom St #40A — Photo 16
201 Folsom St #40A — Photo 17
201 Folsom St #40A — Photo 18
201 Folsom St #40A — Photo 19
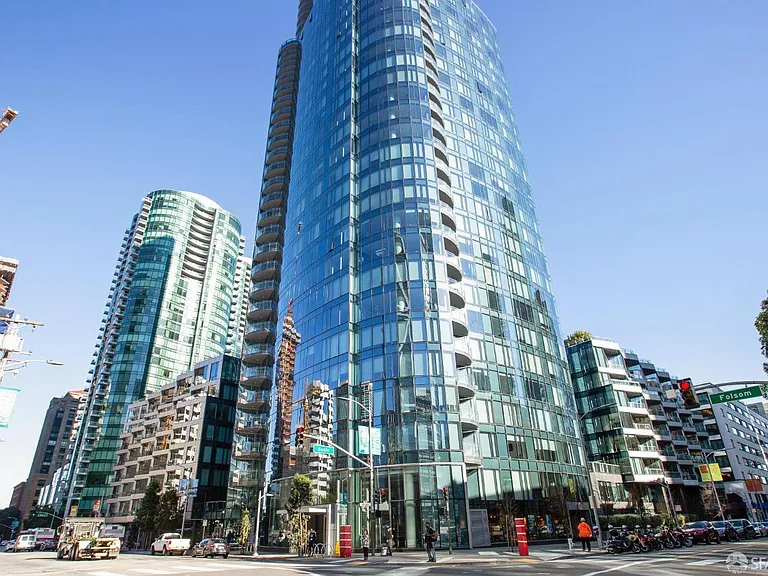
201 Folsom St #40A — Photo 20
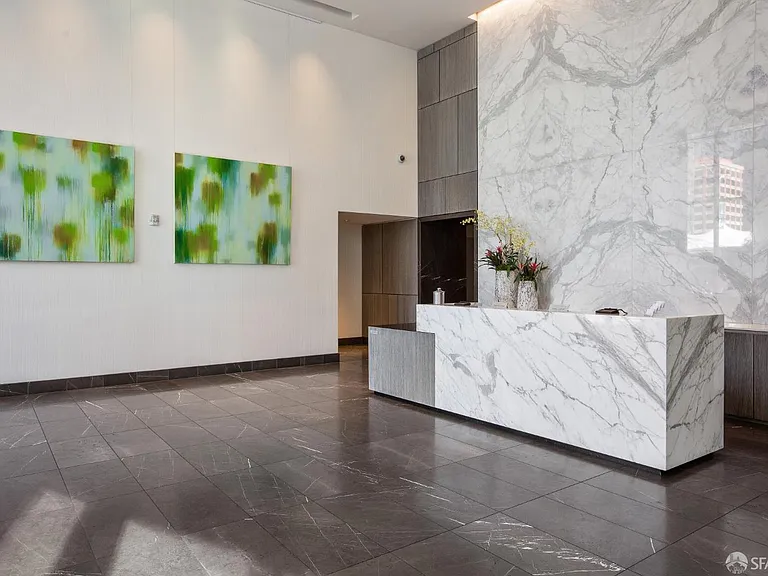
201 Folsom St #40A — Photo 21
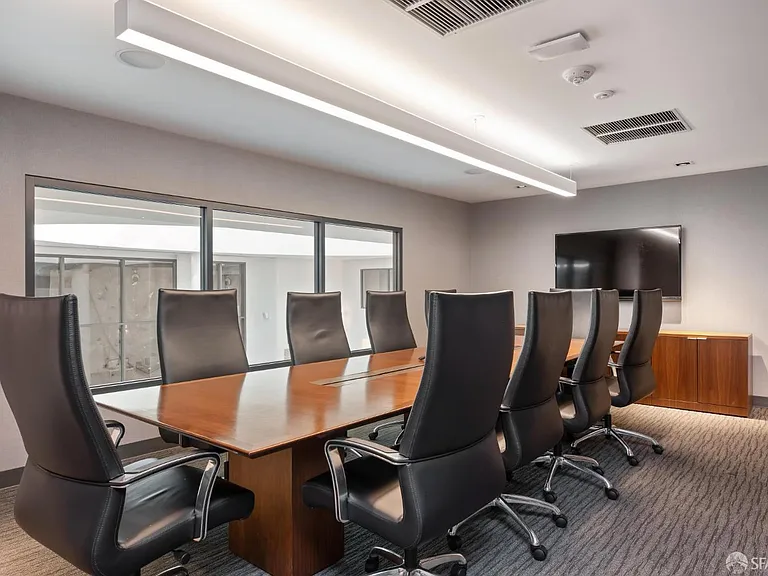
201 Folsom St #40A — Photo 22
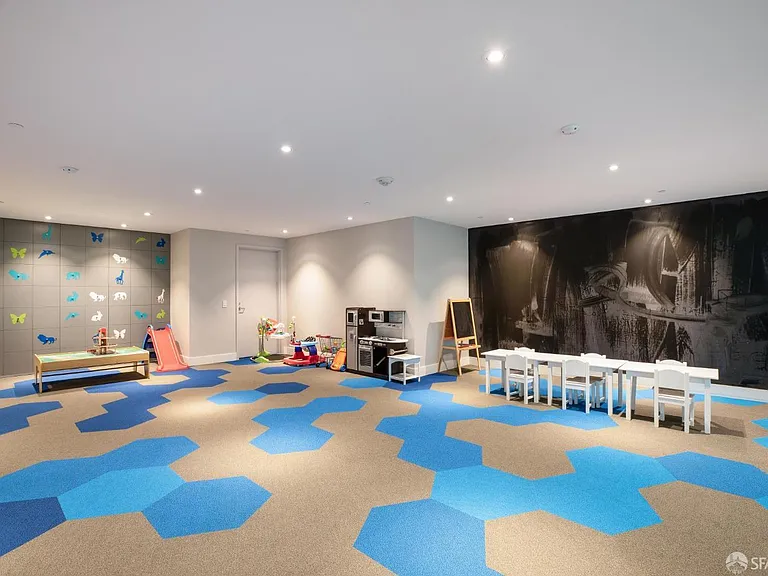
201 Folsom St #40A — Photo 23
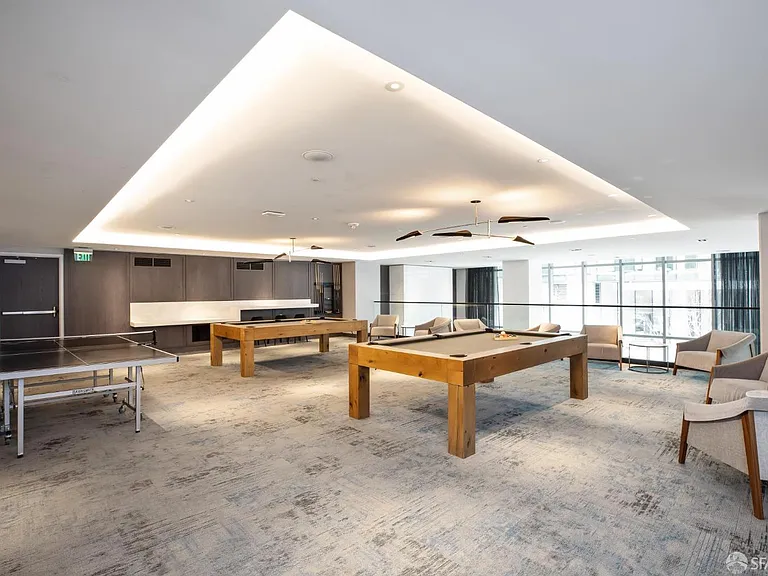
201 Folsom St #40A — Photo 24
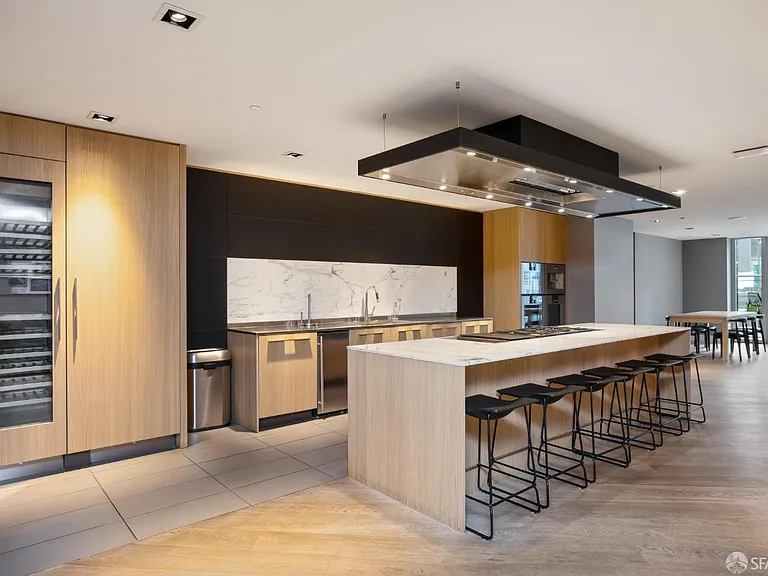
201 Folsom St #40A — Photo 25
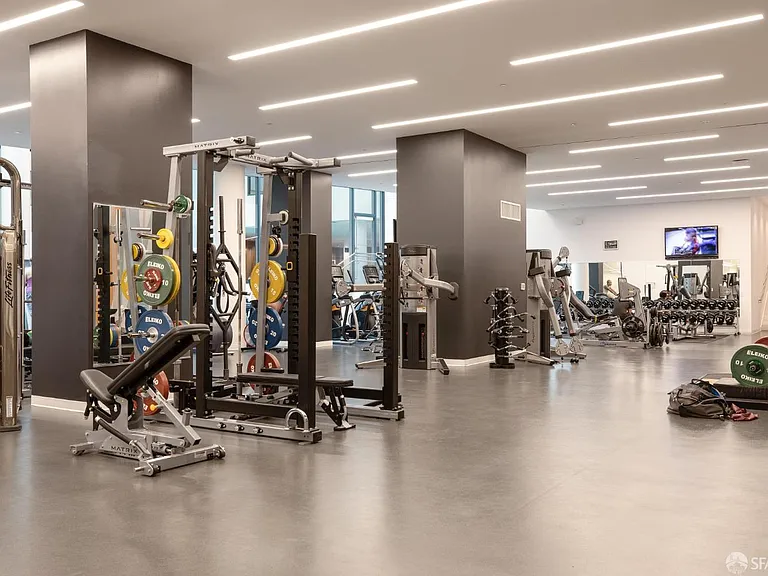
201 Folsom St #40A — Photo 26
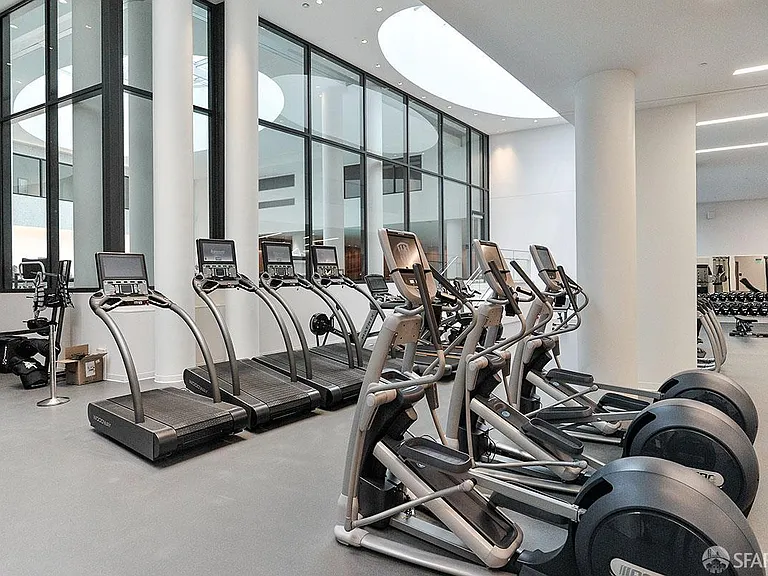
201 Folsom St #40A — Photo 27
201 Folsom St #40A — Photo 28
201 Folsom St #40A — Photo 29

201 Folsom St #40A — Photo 30
201 Folsom St #40A — Photo 31
201 Folsom St #40A — Photo 32
201 Folsom St #40A — Photo 33
201 Folsom St #40A — Photo 34
201 Folsom St #40A — Photo 35
201 Folsom St #40A — Photo 36
201 Folsom St #40A — Photo 37
201 Folsom St #40A — Photo 38
201 Folsom St #40A — Photo 39
201 Folsom St #40A — Photo 40
201 Folsom St #40A — Photo 41
201 Folsom St #40A — Photo 42
201 Folsom St #40A — Photo 43
201 Folsom St #40A — Photo 44
201 Folsom St #40A — Photo 45
201 Folsom St #40A — Photo 46
201 Folsom St #40A — Photo 47
201 Folsom St #40A — Photo 48
  • Furnished

$15k/ mo
Doesn't include deposits and fees
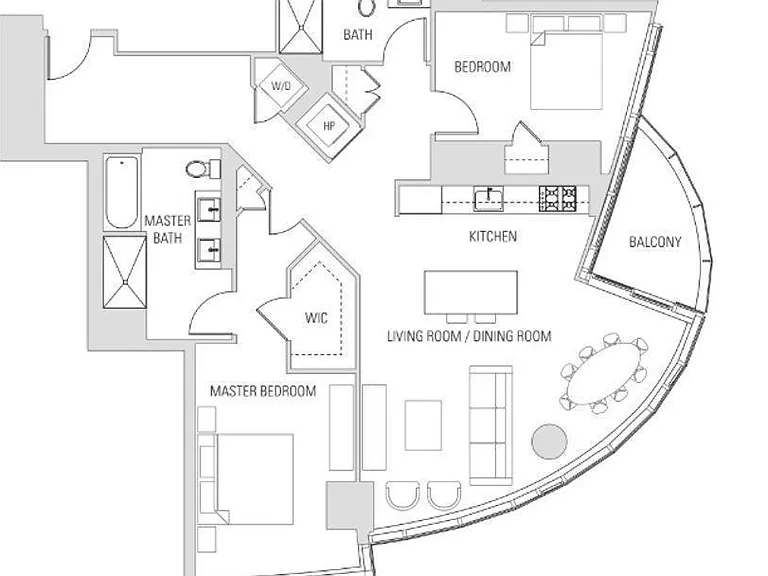
2 beds2 baths1568 sqft condo
201 Folsom St #40A

Your booked tour

What you get

In-unit laundryParkingAir conditioningGymPool

Costs, fees, and lease terms

Lease terms

12 Months

The neighborhood

About the building

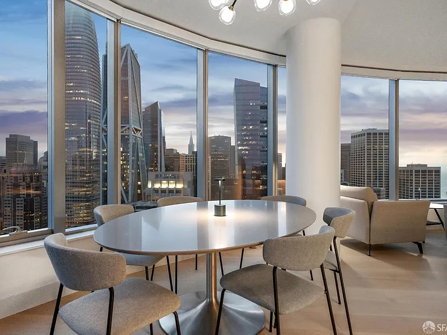
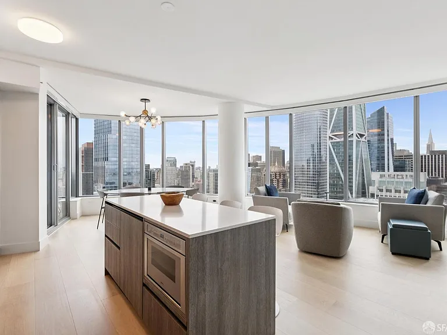
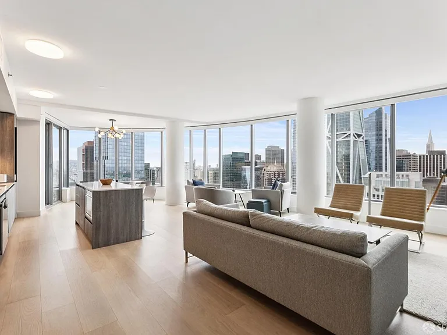
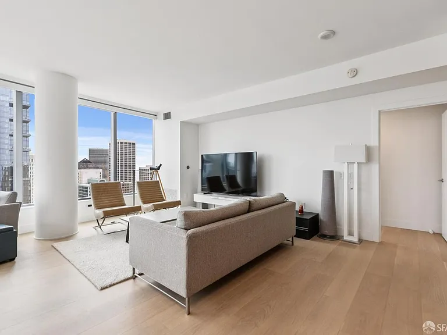
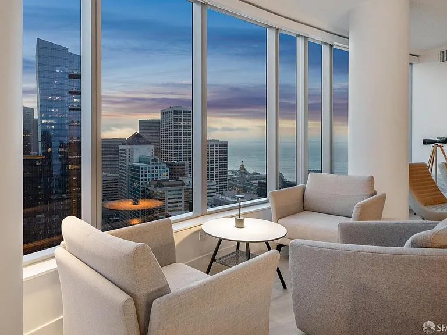
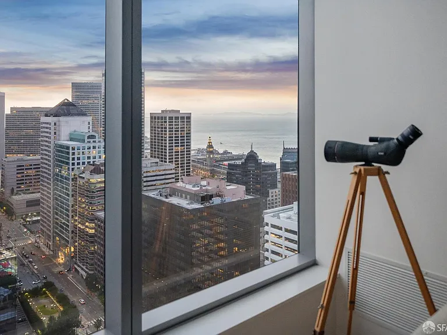
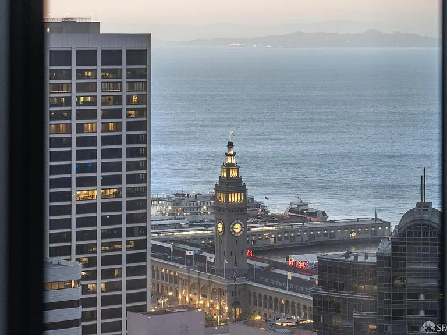
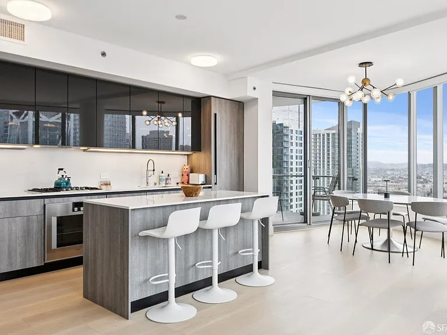
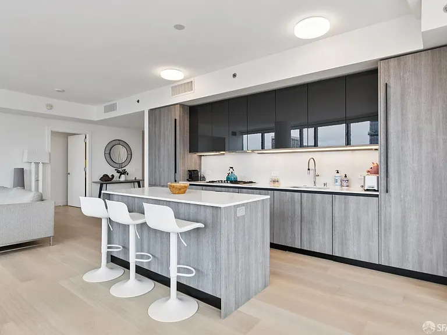
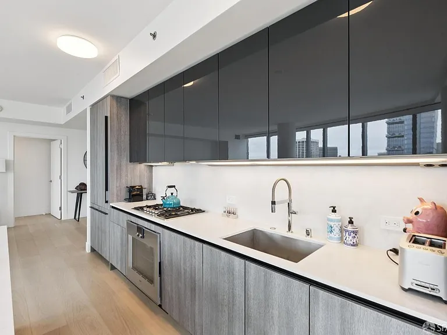
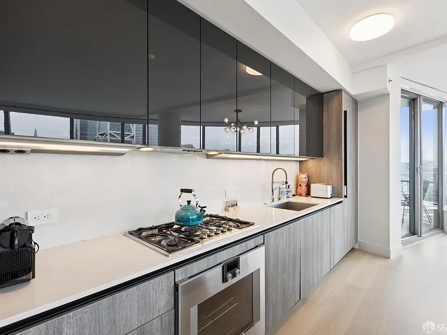
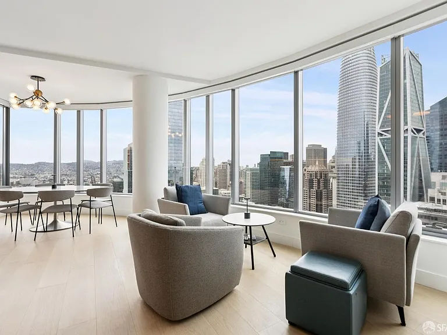
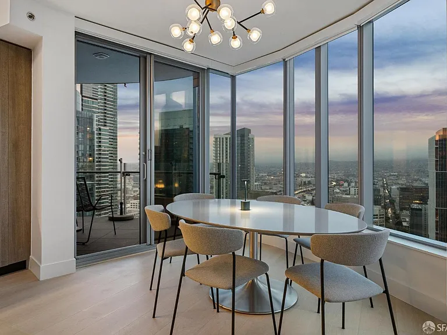
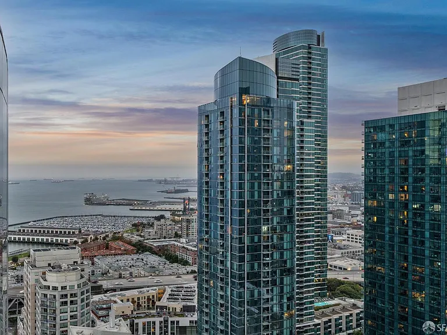
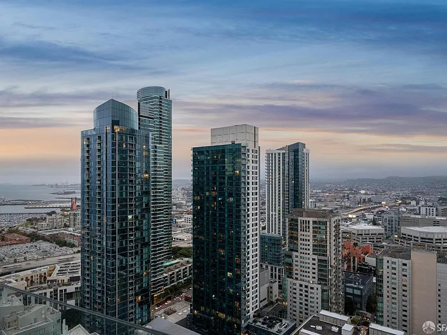
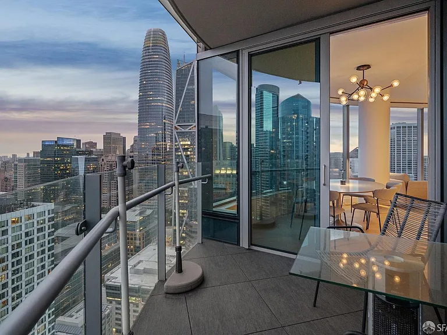
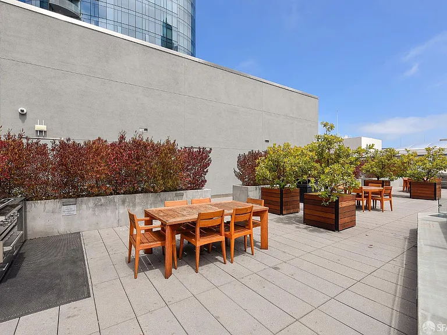
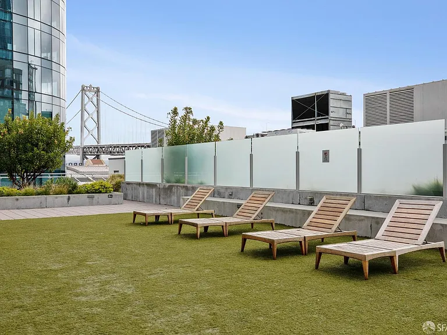
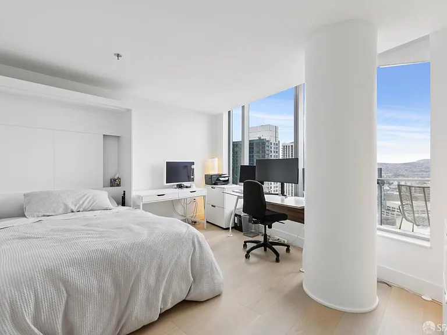
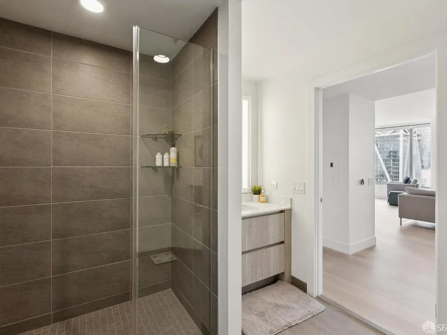
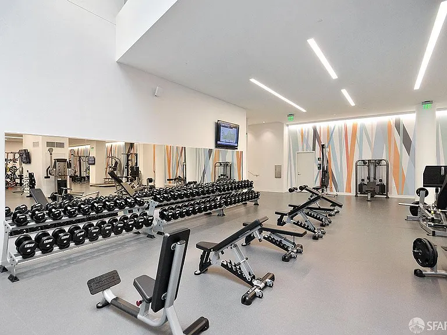
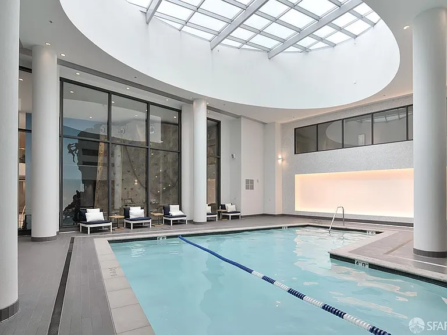
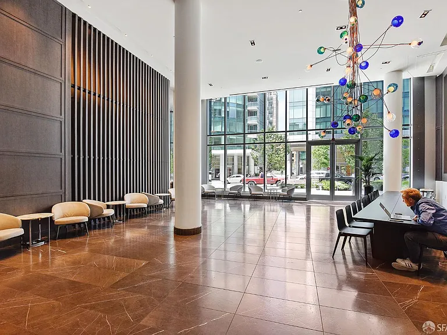
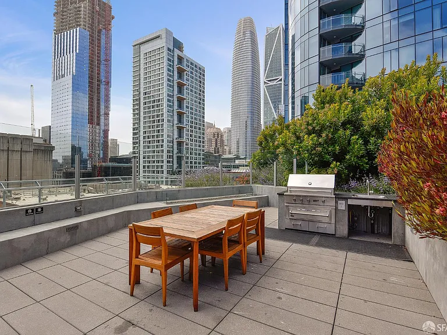
Perched high above the city, this fully furnished corner residence at LUMINA showcases sweeping panoramic views of the San Francisco skyline, the Bay, South Beach Marina, and breathtaking Twin Peaks sunsets. Floor-to-ceiling wraparound windows flood the home with natural light. Designed for both elegant entertaining and everyday living, the open-concept floor plan features European oak flooring, a private balcony, and a chef's kitchen appointed with custom SieMatic cabinetry, Caesarstone quartz countertops, and premium Gaggenau and Bosch appliances. Thoughtfully curated designer finishes and electric window shades throughout elevate the home's modern aesthetic. The spacious primary suite offers a luxurious retreat, while the versatile second bedroom is equipped with a custom Murphy bed, providing the flexibility to function as a guest room, home office, or both. LUMINA offers residents world-class amenities such as a full-length saline lap pool, a 7,000 sq. ft. state-of-the-art gym, landscaped outdoor spaces, rooftop, valet parking, and 24-hour door service front desk service. On the ground floor of LUMINA, Woodlands Market offers organic and natural products from local suppliers, prepared foods, and a coffee bar just a short walk from Embarcadero, Oracle Park, and the Ferry Building.

The property manager

201 Folsom St #40A
Compass

Nearby schools

Students who live in 201 Folsom St #40A attend the following San Francisco Unified School District public schools:

Showing 4 of 10 schools.

GreatSchools ratings are based on test scores and additional metrics when available.

201 Folsom St #40A

By contacting this property, you agree to our Terms of Use. Visit our Privacy Portal for more information. When you click “Send message”, we’ll send your inquiry to the property manager so they can reach out and answer your questions.

Find similar homes

Spot something off?Good catch. Flag it and help keep listings legit.