201 Folsom St #34B

The Lumina at the East Cut
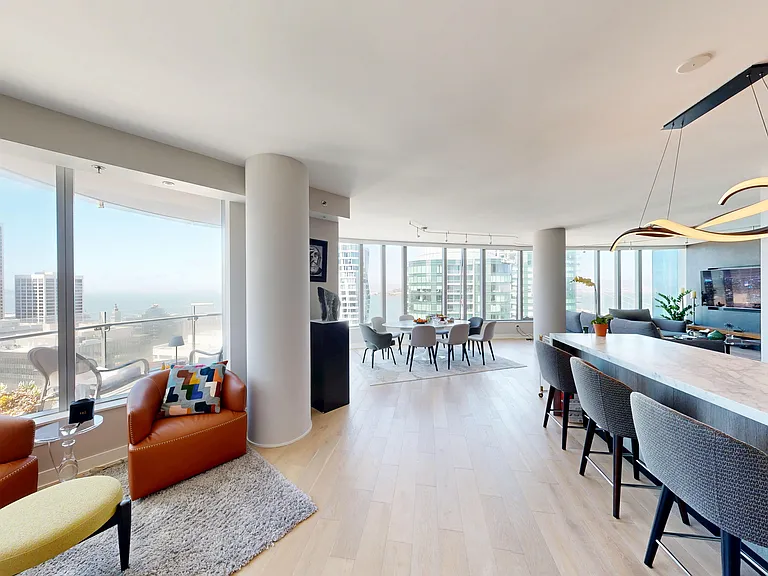
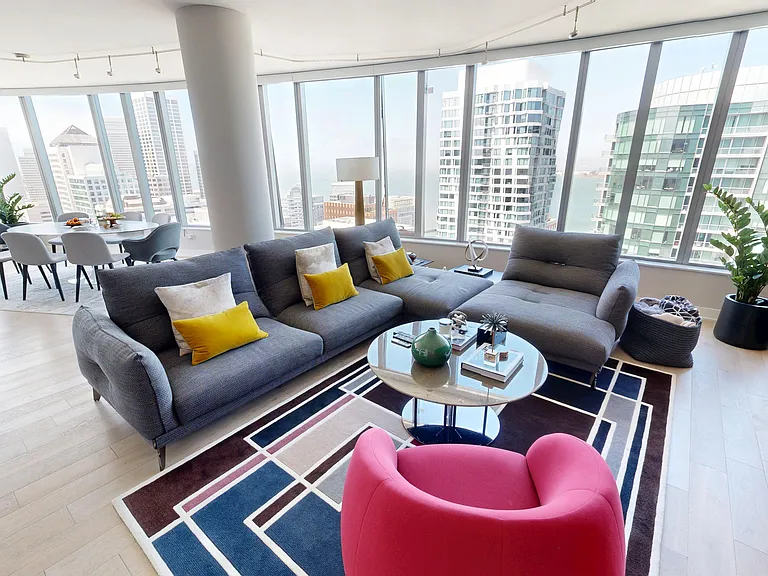
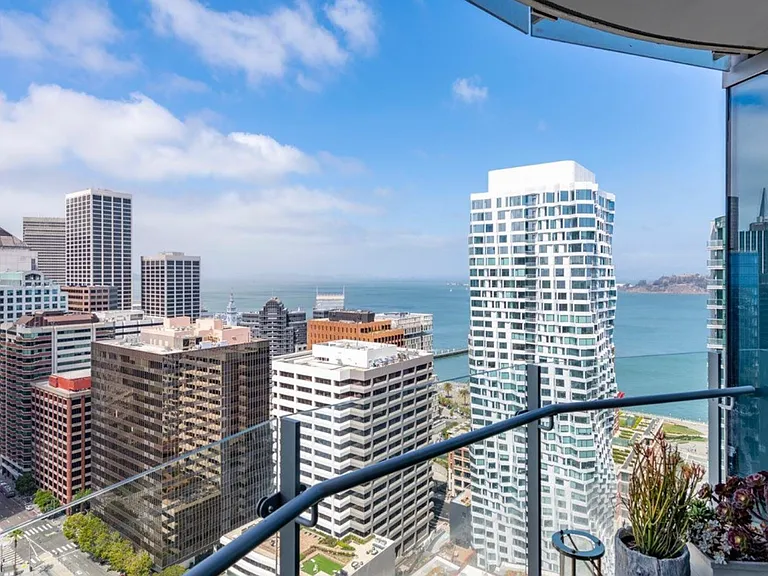
Sunset views from the Unit
201 Folsom St #34B — Photo 3
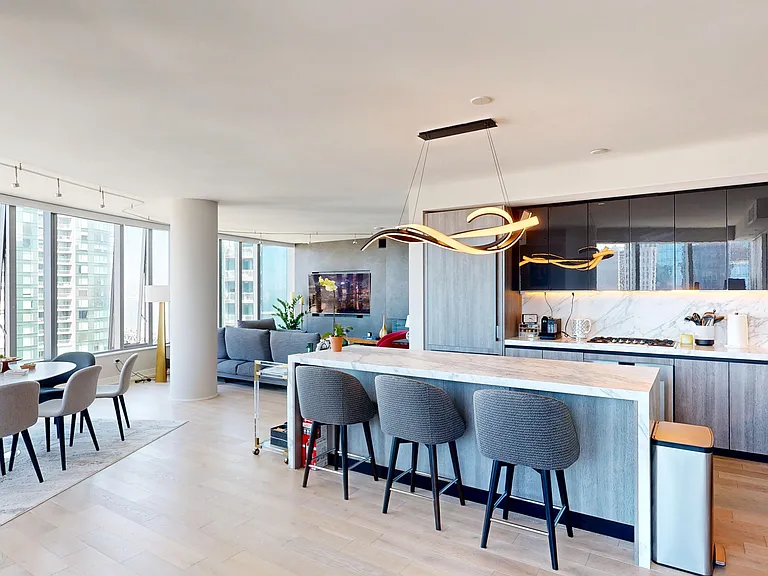
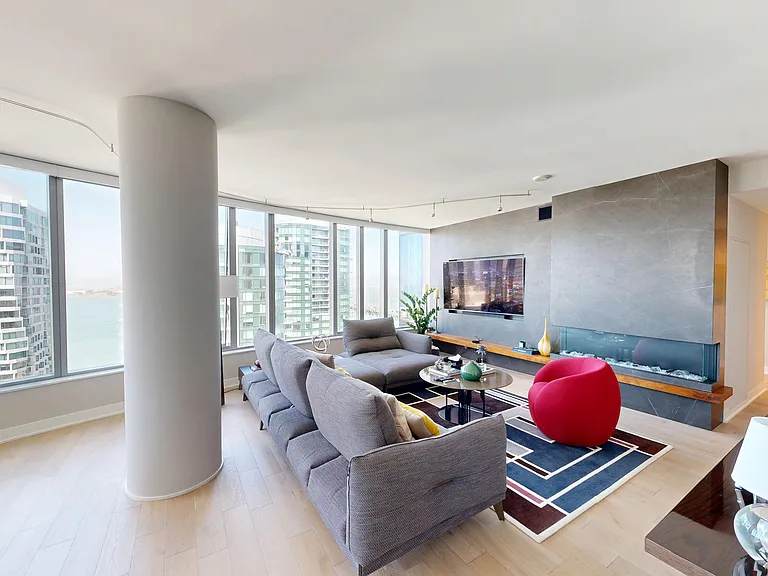
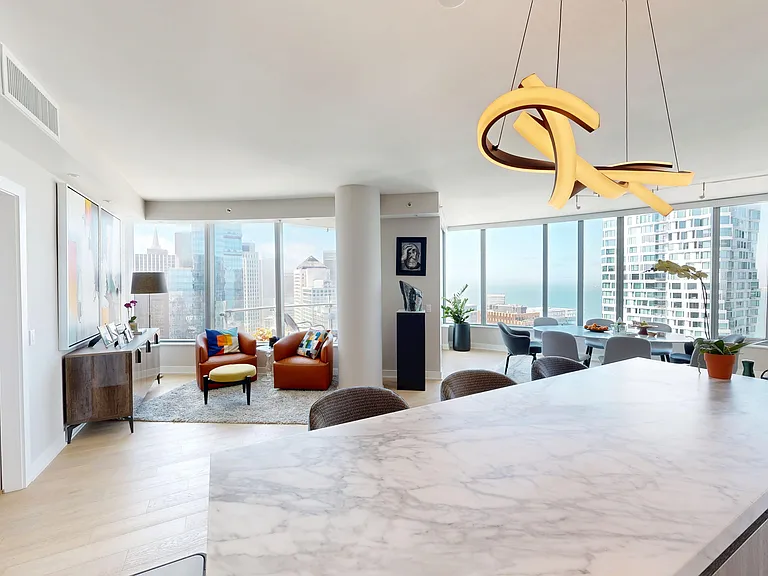
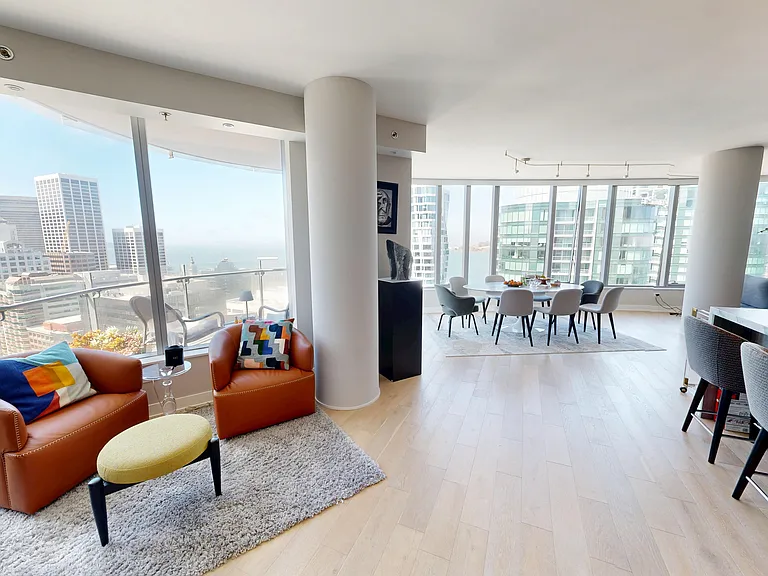
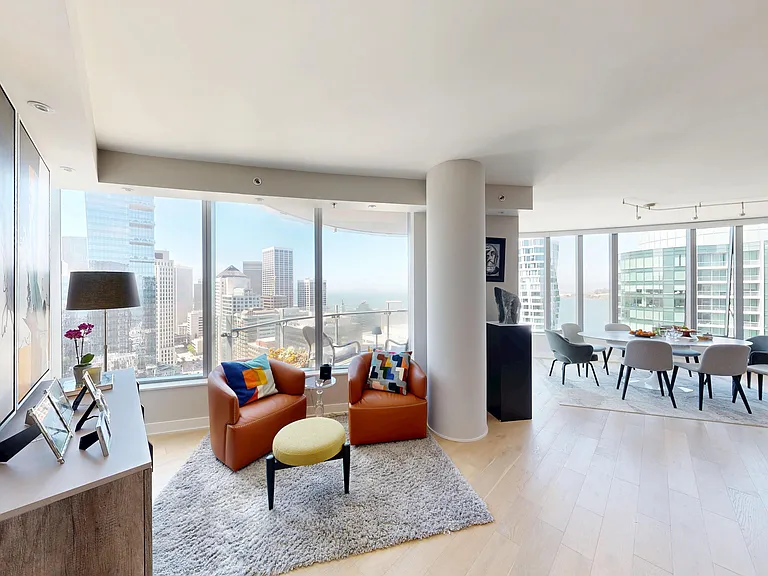
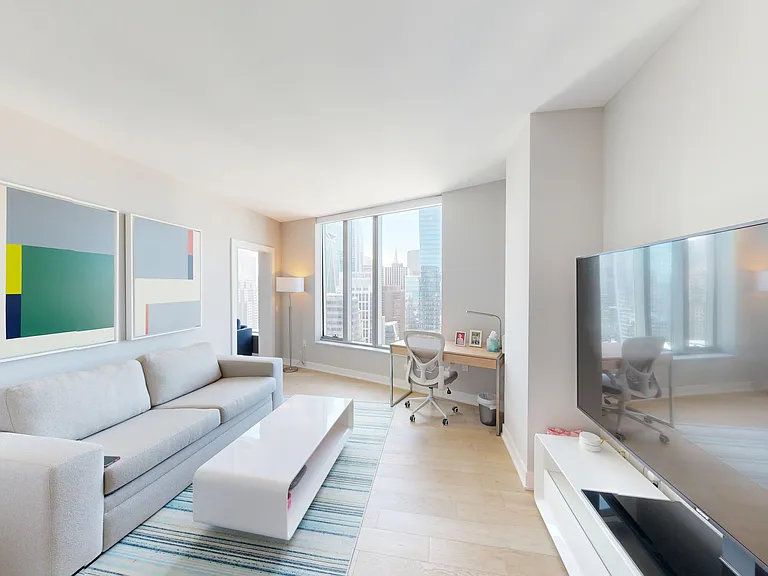
The Great Room - Kitchen, Dining and Living Room
201 Folsom St #34B — Photo 5
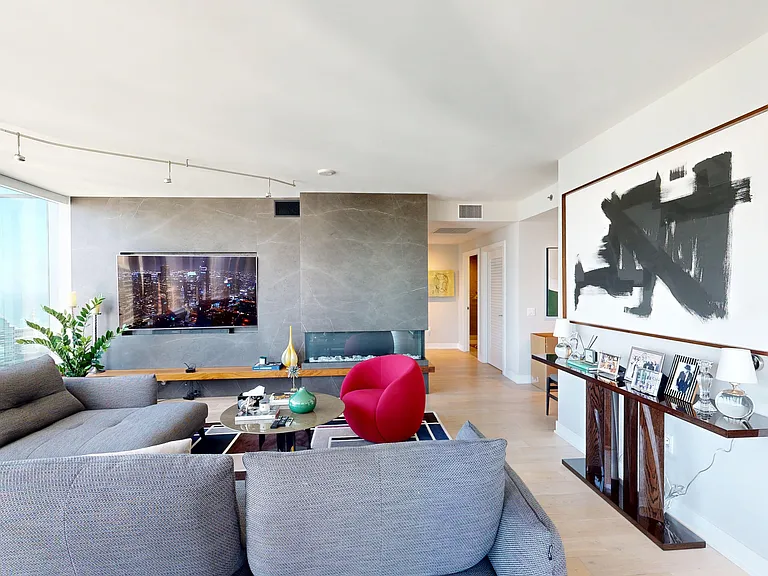
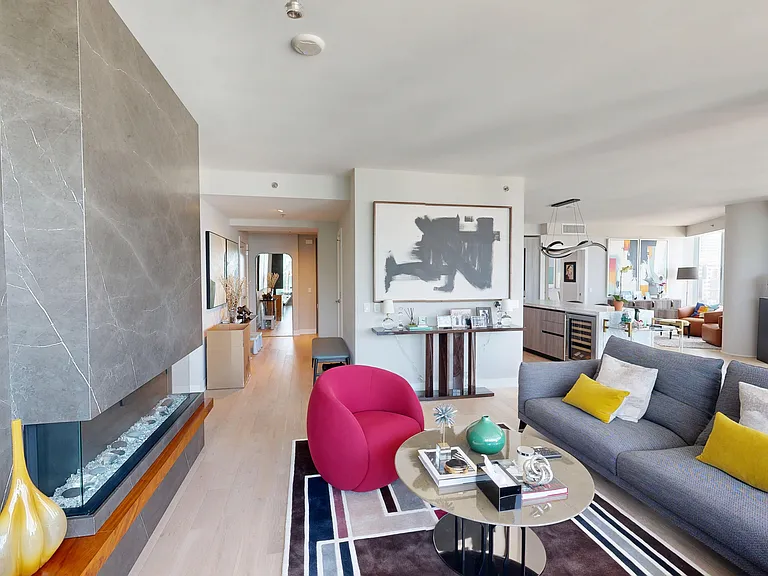
Living Room with Designer Gas Fireplace
201 Folsom St #34B — Photo 7
201 Folsom St #34B — Photo 8
201 Folsom St #34B — Photo 9
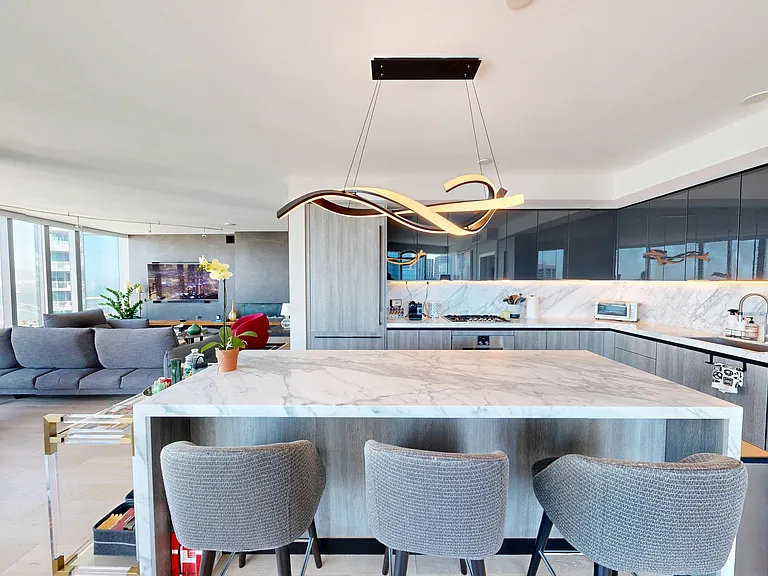
Beautiful Chef's Kitchen with Island Counter
201 Folsom St #34B — Photo 11
201 Folsom St #34B — Photo 12
201 Folsom St #34B — Photo 13
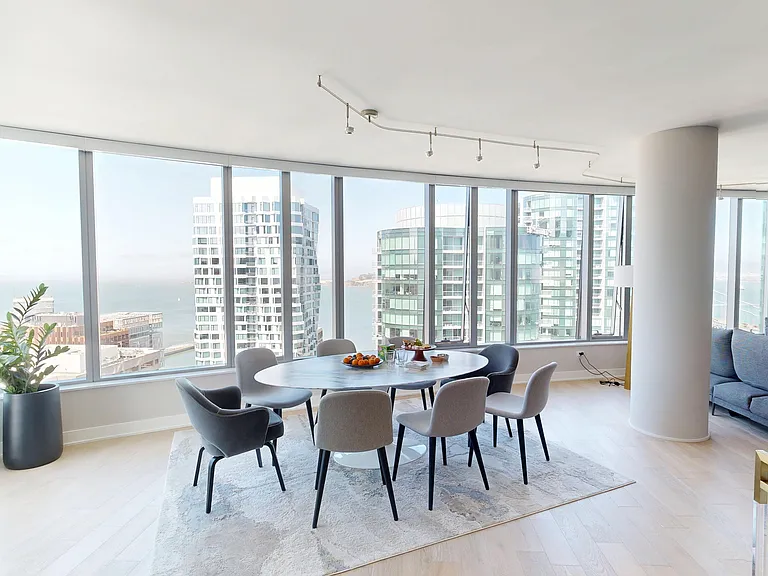
Dining Room
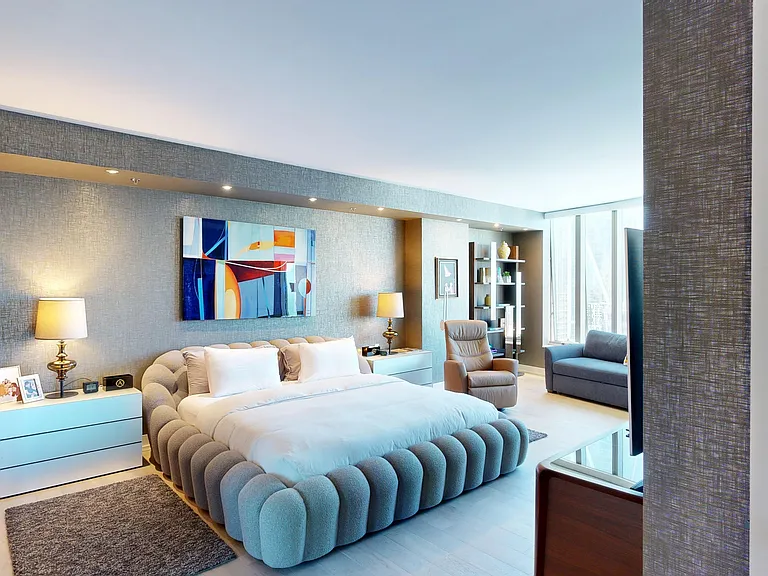
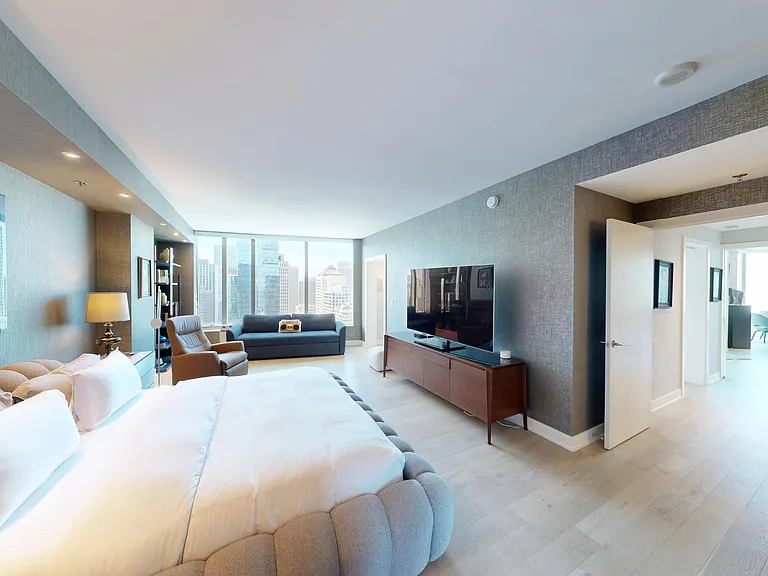
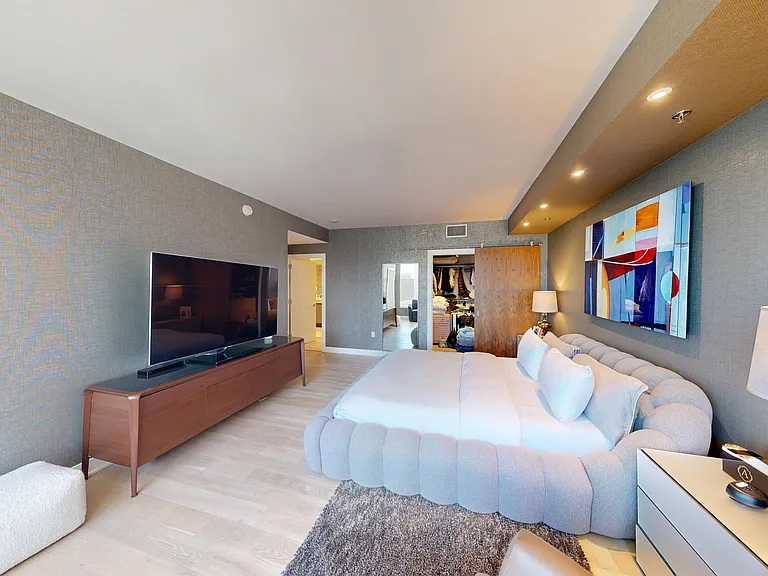
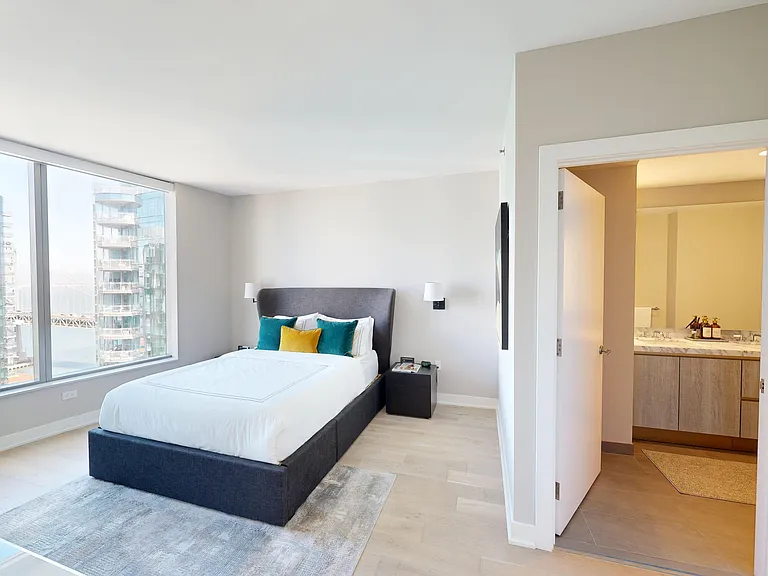
Primary Bedroom Suite
201 Folsom St #34B — Photo 16
201 Folsom St #34B — Photo 17
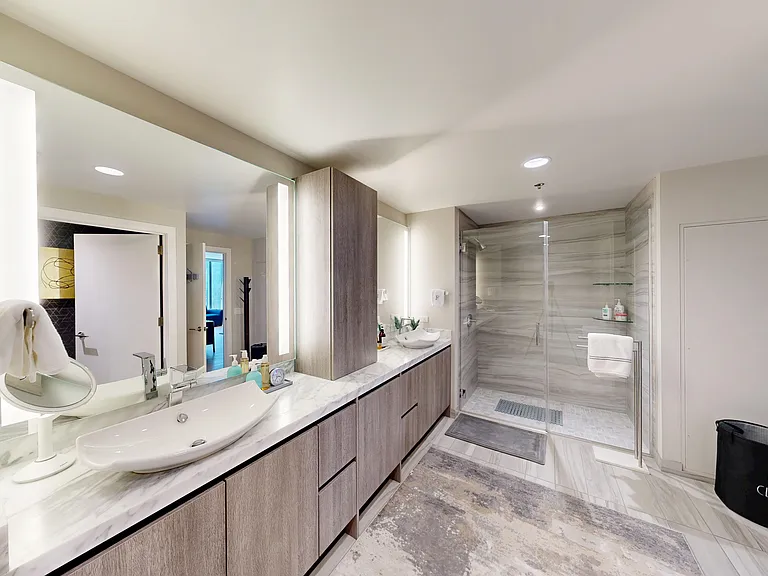
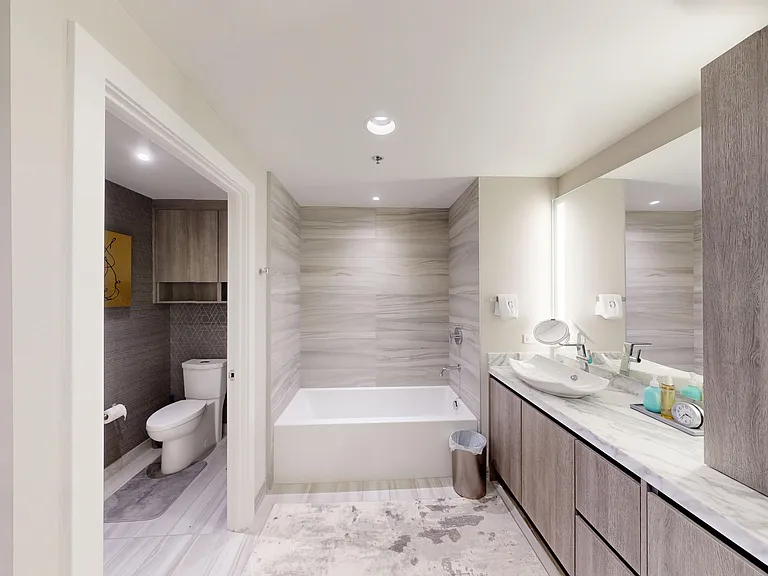
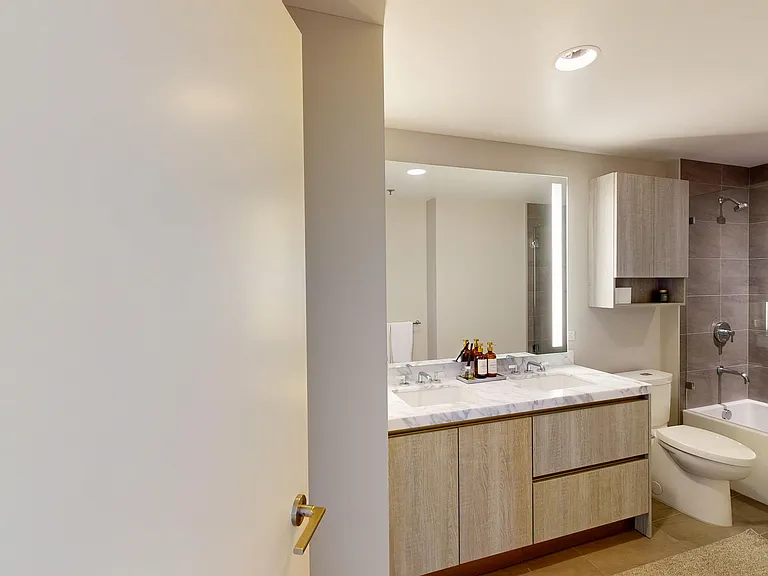
Primary Bath
Primary Bath with Tub
Den / Office or possible 4th Bedroom
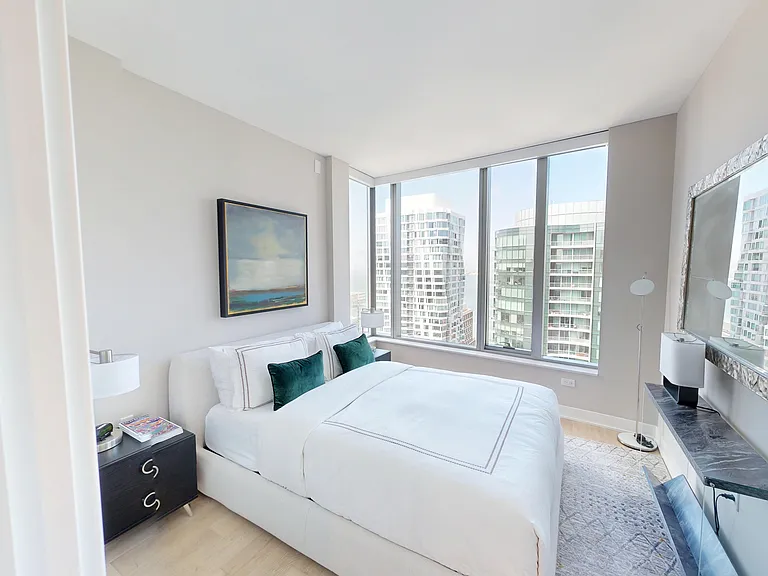
2nd Bedroom Suite
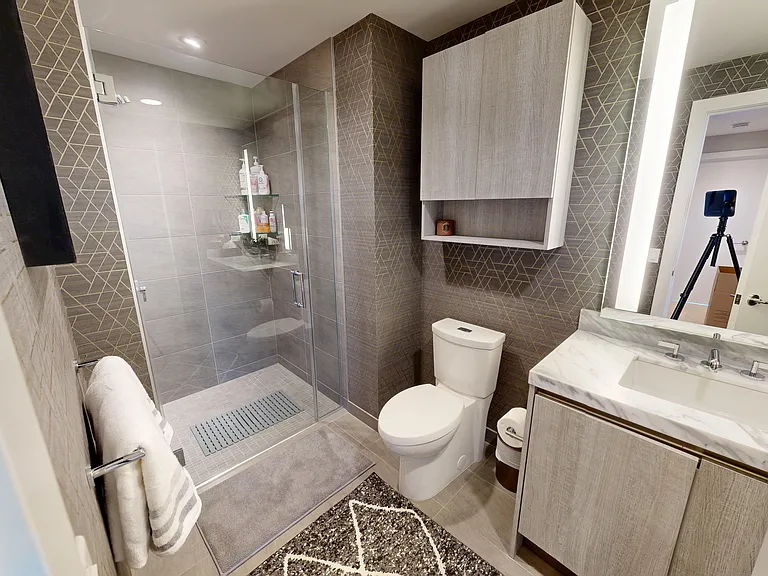
2nd Bathroom
3rd Bedroom
3rd Bathroom
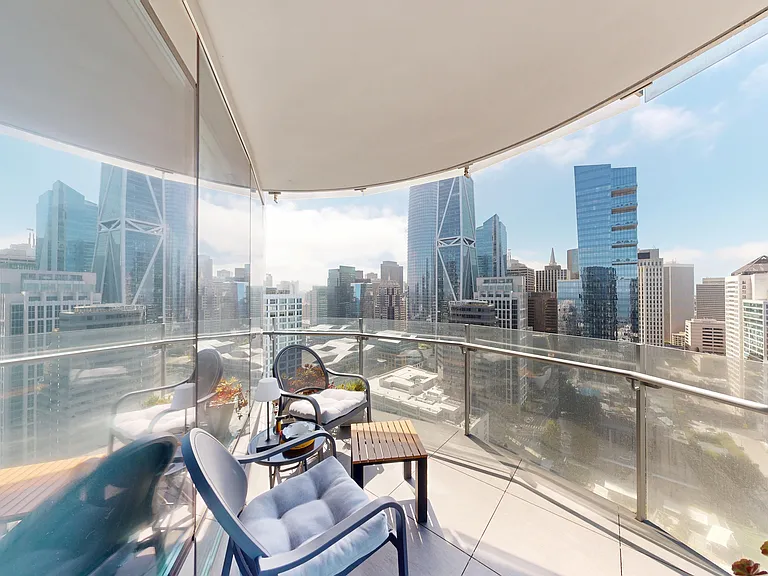
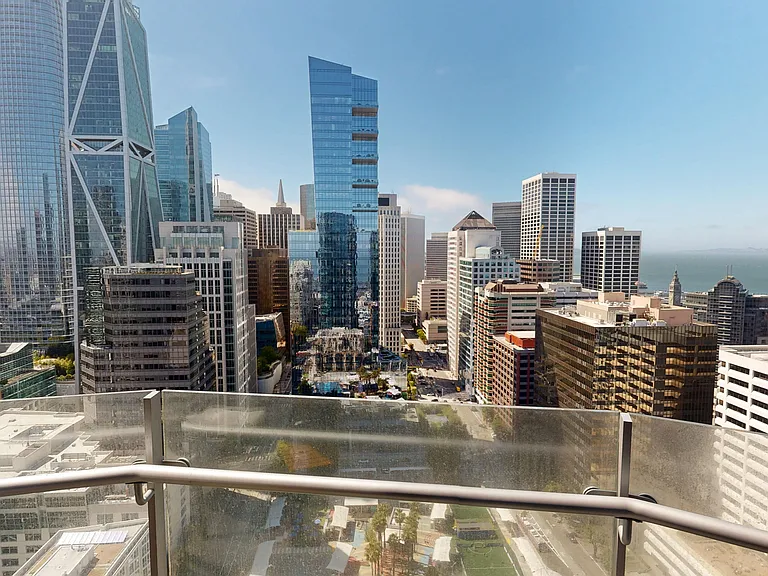
Private Deck/Balcony
Views from the Balcony
201 Folsom St #34B — Photo 27
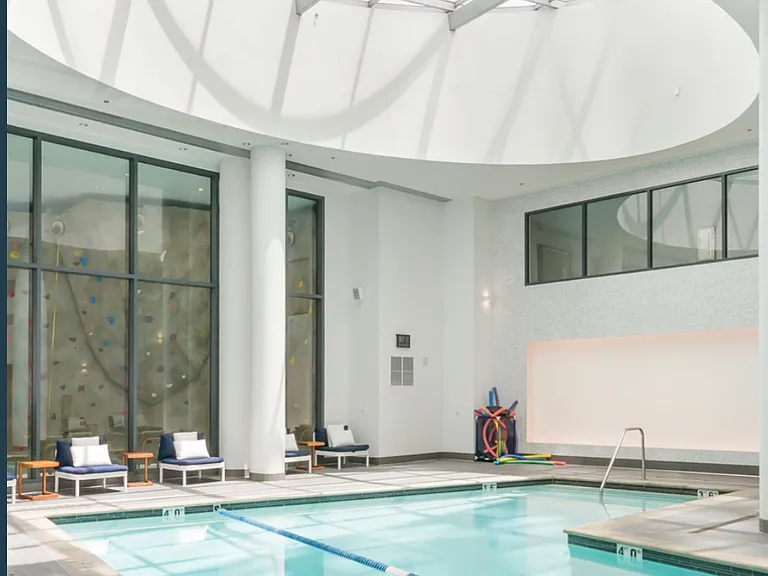
Common Area Swimming Pool
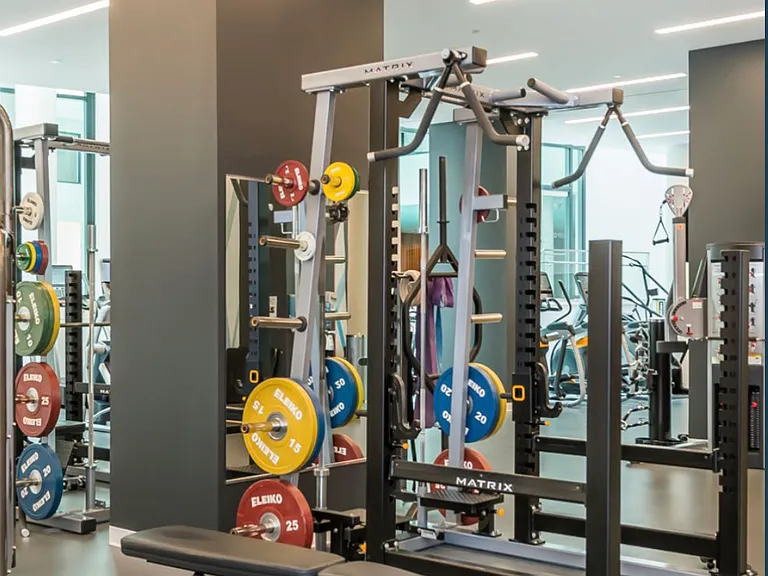
Gym
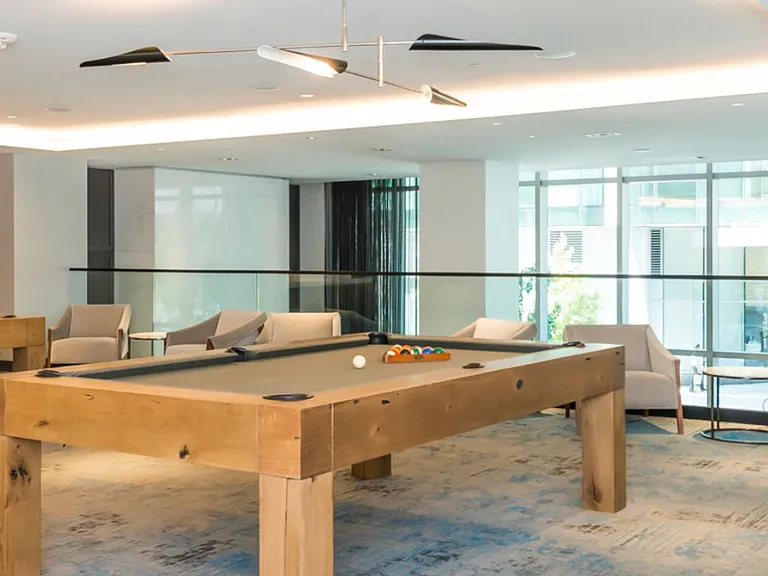
Recreational Facilities
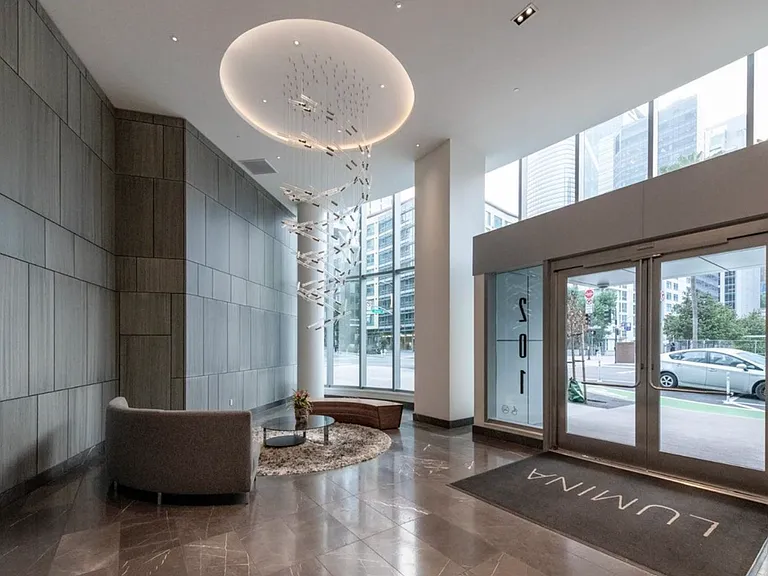
201 Folsom Lobby
  • Furnished

$27k/ mo
Doesn't include deposits and fees
3 beds3 baths2683 sqft condo
Available August 1
201 Folsom St #34B
Your booked tour

What you get

No petsIn-unit laundryParkingAir conditioningGym

Costs, fees, and lease terms

Lease terms

Owner pays for HOA Dues, which includes Water, Sewer and Garbage.Tenant pays for PG&E and Internet.

Pets

  • Dogs

    Not allowed
  • Cats

    Not allowed

The neighborhood

About the building

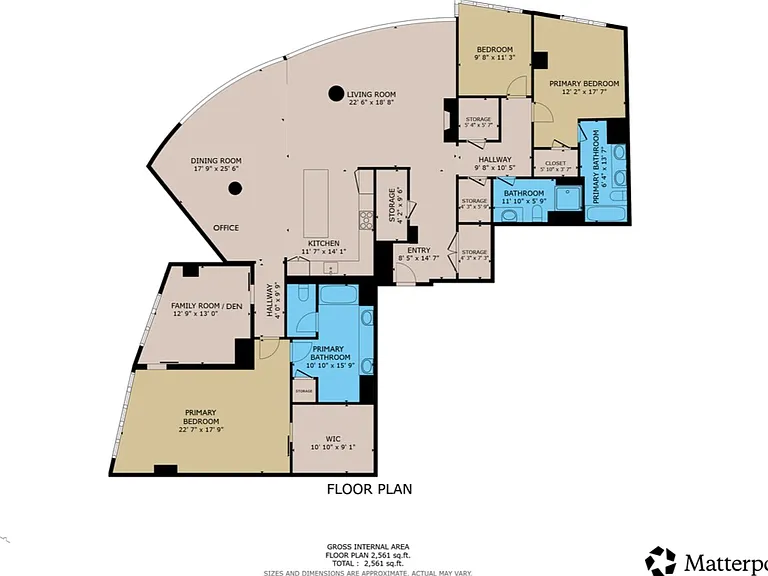
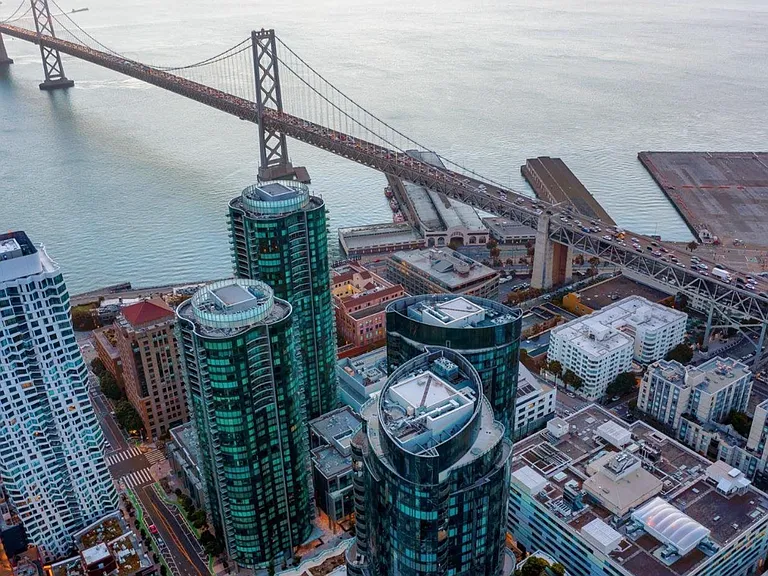
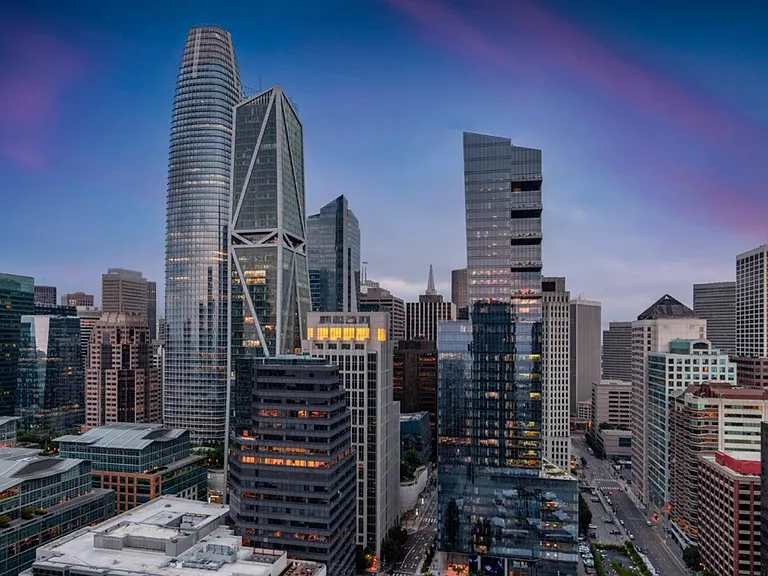
Fully Furnished Luxury Designer 3BR+Den, 2,683 sqft Sky Residence w/ Bay Views | The Lumina Perched on the 34th floor of The Lumina, this rare 3-bedroom-plus-den corner residence is wrapped in floor-to-ceiling glass, delivering sweeping, unobstructed views of the San Francisco Bay, the Bay Bridge, and the downtown skyline from nearly every room. Offered fully furnished with a hand-selected collection of high-end designer furniture, lighting, and art, #34B is ready for its next resident to move in and simply live. Wide-plank oak floors run throughout the open living, dining, and kitchen spaces, anchored by a stone-clad linear fireplace and a chef's kitchen with a marble waterfall island, integrated paneled appliances, gas cooktop, and wine fridge. The primary suite is a private retreat with its own sitting area, spa-inspired bath, and generous walk-in closet. Two additional bedrooms and three full baths offer space for family or guests, plus a flexible den works equally well as a home office or media room. Residents of The Lumina enjoy full-service, resort-style amenities: 24-hour concierge and door staff, a 70-foot saline lap pool, a 7,000-square-foot fitness center with a rock-climbing wall, a bi-level owners' club lounge and library, private dining room with chef's demonstration kitchen, indoor screening room, music practice room, business center, children's playroom, pet grooming station and dog run, and a roof deck with movie projection. Valet parking and daily coffee service are also available. Located in San Francisco's East Cut, the building sits steps from the Embarcadero waterfront, Salesforce Park, and the Ferry Building minutes from the Financial District, South Beach, and Oracle Park, with immediate access to the Bay Bridge and transit. Available fully furnished. Schedule a private tour today.

The property manager

201 Folsom St #34B
Nearby schools

Students who live in 201 Folsom St #34B attend the following San Francisco Unified School District public schools:
Showing 4 of 10 schools.

GreatSchools ratings are based on test scores and additional metrics when available.

201 Folsom St #34B
By contacting this property, you agree to our Terms of Use. Visit our Privacy Portal for more information. When you click “Send message”, we’ll send your inquiry to the property manager so they can reach out and answer your questions.

Find similar homes

Spot something off?Good catch. Flag it and help keep listings legit.