201 E 23rd St #PHB

201 E 23rd St #PHB — Photo 1
201 E 23rd St #PHB — Photo 2
201 E 23rd St #PHB — Photo 3
201 E 23rd St #PHB — Photo 4
201 E 23rd St #PHB — Photo 5
201 E 23rd St #PHB — Photo 6
201 E 23rd St #PHB — Photo 7
201 E 23rd St #PHB — Photo 8
201 E 23rd St #PHB — Photo 9
201 E 23rd St #PHB — Photo 10
201 E 23rd St #PHB — Photo 11
201 E 23rd St #PHB — Photo 12
201 E 23rd St #PHB — Photo 13
201 E 23rd St #PHB — Photo 14
201 E 23rd St #PHB — Photo 15
201 E 23rd St #PHB — Photo 16
201 E 23rd St #PHB — Photo 17
201 E 23rd St #PHB — Photo 18
201 E 23rd St #PHB — Photo 19
201 E 23rd St #PHB — Photo 20
201 E 23rd St #PHB — Photo 21

$26k/ mo
Doesn't include deposits and fees
3 beds2.5 baths1767 sqft condo
Available September 15
201 E 23rd St #PHB
Your booked tour

What you get

Pet-friendlyIn-unit laundryAir conditioningGymSecurity

Costs, fees, and lease terms

Pricing comparison

$16780

At $26,000, this listing is priced $16780 more than the current market rate for a 3 bedroom home in Kips Bay.

Pets

  • Dogs

    Allowed
  • Cats

    Allowed

The neighborhood

About the building

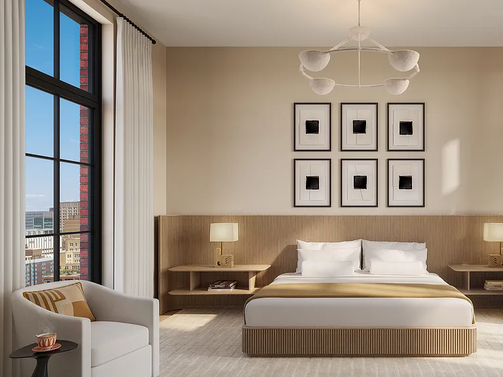
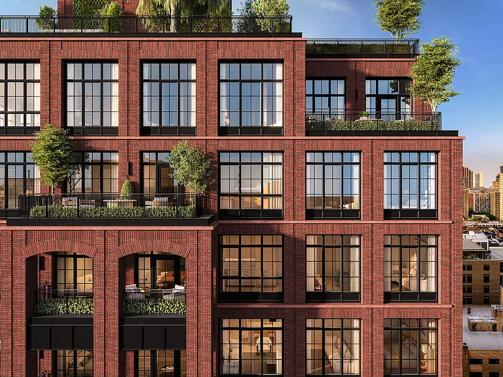
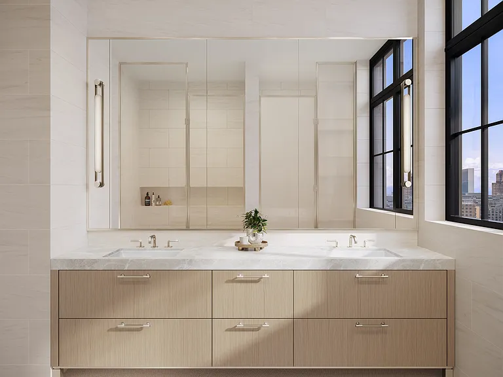
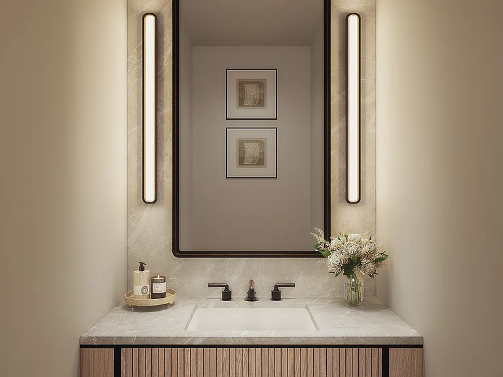
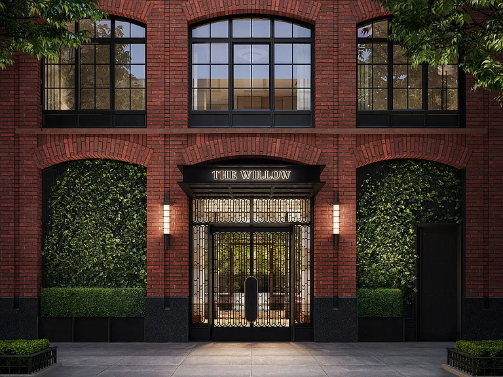
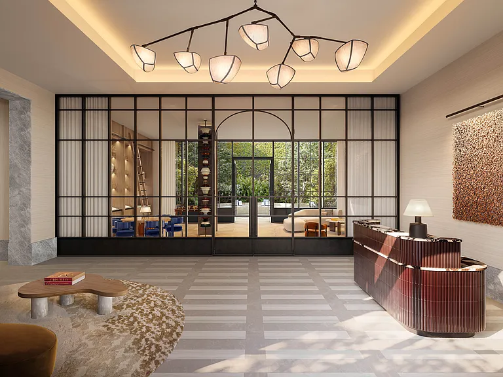
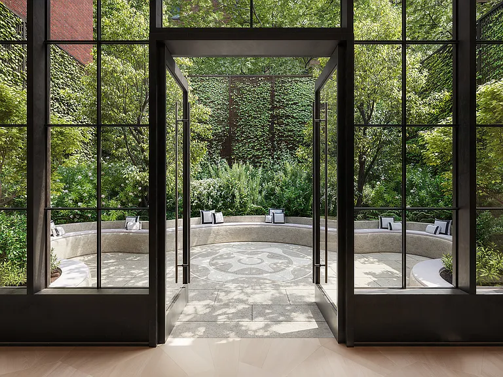
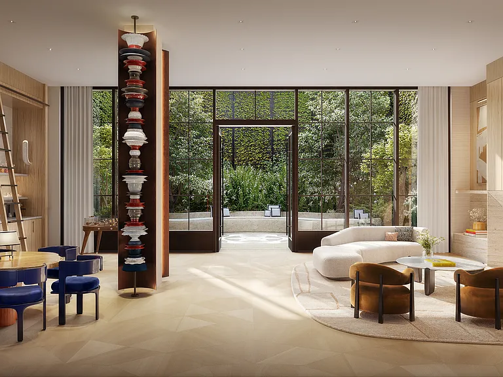
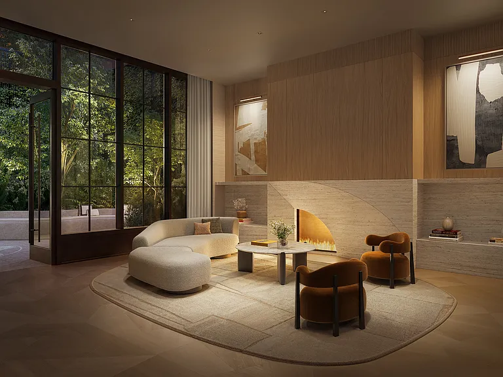
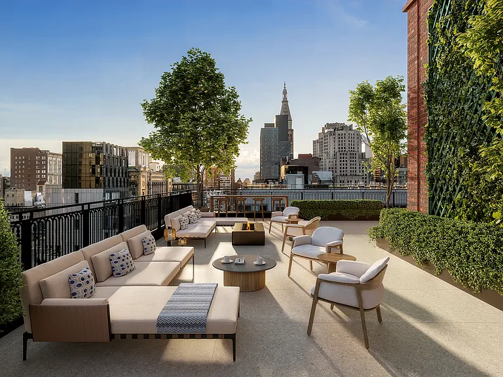
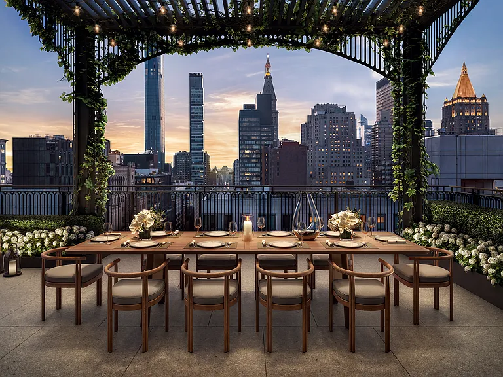
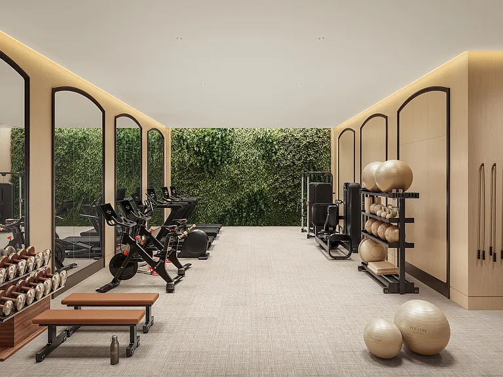
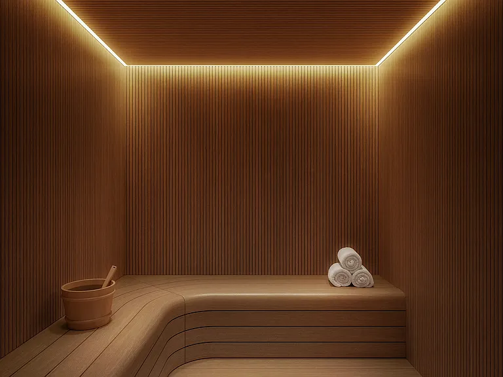
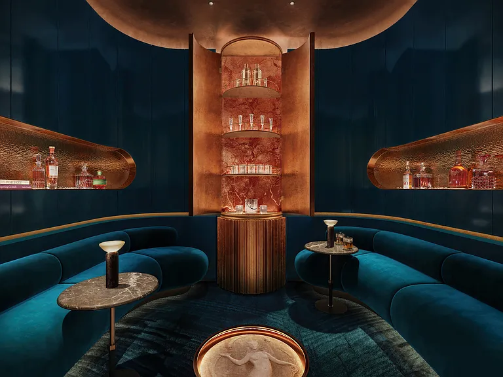
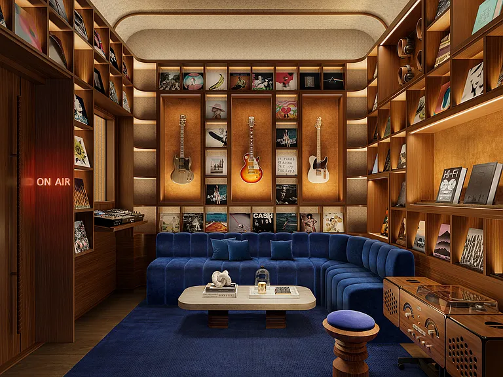
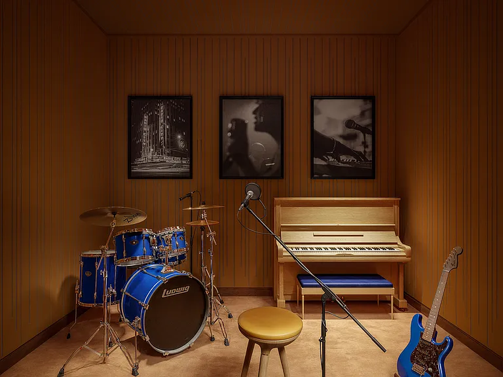
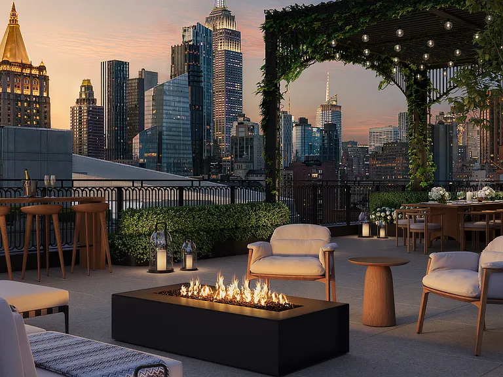
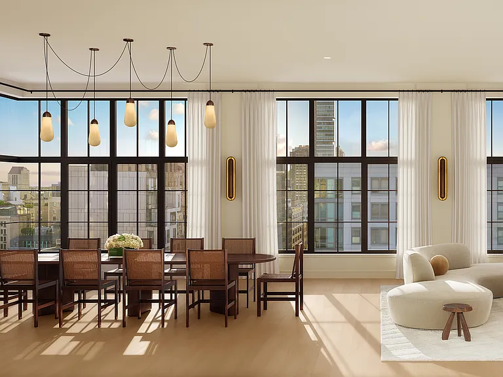
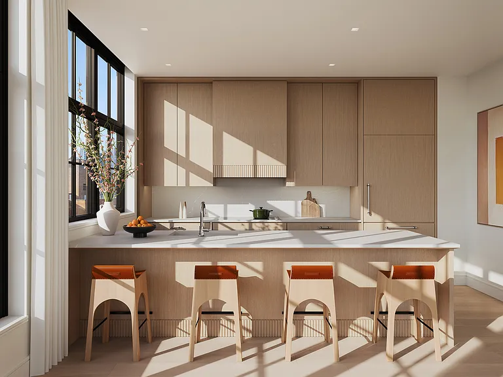
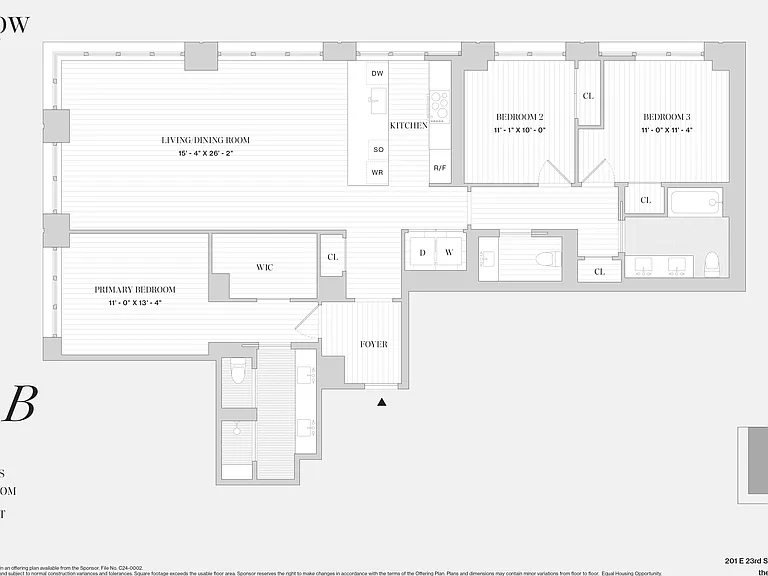
PENTHOUSE B A rare corner three-bedroom at The Willow. Crowning the building's south and west corner, this 1,767-square-foot penthouse is composed around light, air, and proportion. Two exposures pull sun across the plan throughout the day, and soaring 11'3" ceilings lend the rooms an extraordinary sense of volume rarely found at this scale. From this vantage above Gramercy, the primary bedroom and living room command southern views toward the Freedom Tower and downtown, while the eastern sightline sweeps up toward the Empire State Building. At the heart of the home is a truly exceptional great room, framed by open skyline views that stretch across Gramercy and beyond. A proper entry foyer sets a gracious tone of arrival before delivering a dramatic reveal of the living and dining space stretching over 26' in length and 15'4" in width, suited for grand entertaining. Few homes offer a room of this stature it's the signature of Penthouse B. The kitchen is open to the living volume yet set back within it, preserving the room's proportions while remaining connected to the flow of the home. Rockwell Group's residential palette is understated and refined: light oak, soft gray quartz, and fluted detailing, with honed counters and backsplash, custom millwork cabinetry with polished nickel hardware and dark nickel accents, and a full Miele suite with integrated wine refrigeration. The primary bedroom is a private sanctuary, set apart from the second and third bedrooms and anchored by an expansive walk-in closet. Its en-suite bath is rendered in honed Ice Grey stone slab, with a double vanity, radiant heated floors, and Waterworks fittings. The second and third bedrooms each generously proportioned share an equally well-appointed bathroom with the same fittings and finishes, offering comfort and privacy for family or guests. A sleek powder room and a side-by-side washer and dryer complete this exceptional residence. Developed by Naftali Group, The Willow is a boutique-scale building of quiet sophistication, standing where Gramercy's charm meets the energy of Flatiron and NoMad amid historic townhouses, tree-lined blocks, and some of the city's most celebrated restaurants and cultural institutions. Its hand-laid red brick facade by COOKFOX Architects draws on the masonry tradition of the neighborhood, with arched bays and oversized windows that give the facade a rhythm both rooted and contemporary. Within, Rockwell Group has composed the interiors with a layered, cinematic sensibility. Spaces feel intimate, evocative, and carefully lit, built from materials chosen for warmth and craft: travertine and bronze, velvet and hand-glazed tile. Arrival sets the tone, as the lobby's textile walls, light oak millwork, and custom marble floor frame a view through the glazed library to the landscaped Courtyard Garden beyond. The amenities carry the same quiet drama: an intimate speakeasy, a walnut-wrapped music lounge with recording studio, a cinema with the adjacent Mermaid Room for gathering, and a fitness center with cedar-clad sauna and spa. The Rooftop Terrace crowns the building with a bar, grilling stations, and dining and lounge areas set against panoramic city views. A Children's Playroom and a lobby attended by a 24-hour doorman complete the offering.

The property manager

201 E 23rd St #PHB
Corcoran

Nearby schools

Students who live in 201 E 23rd St #PHB attend the following New York City Geographic District # 2 (Unified School District) public schools:

Showing 4 of 10 schools.

GreatSchools ratings are based on test scores and additional metrics when available.

201 E 23rd St #PHB

By contacting this property, you agree to our Terms of Use. Visit our Privacy Portal for more information. When you click “Send message”, we’ll send your inquiry to the property manager so they can reach out and answer your questions.

Find similar homes

Spot something off?Good catch. Flag it and help keep listings legit.