201 E 23rd St #16C

201 E 23rd St #16C — Photo 1
201 E 23rd St #16C — Photo 2
201 E 23rd St #16C — Photo 3
201 E 23rd St #16C — Photo 4
201 E 23rd St #16C — Photo 5
201 E 23rd St #16C — Photo 6
201 E 23rd St #16C — Photo 7
201 E 23rd St #16C — Photo 8
201 E 23rd St #16C — Photo 9
201 E 23rd St #16C — Photo 10
201 E 23rd St #16C — Photo 11
201 E 23rd St #16C — Photo 12
201 E 23rd St #16C — Photo 13
201 E 23rd St #16C — Photo 14
201 E 23rd St #16C — Photo 15
201 E 23rd St #16C — Photo 16
201 E 23rd St #16C — Photo 17
201 E 23rd St #16C — Photo 18
201 E 23rd St #16C — Photo 19
201 E 23rd St #16C — Photo 20
201 E 23rd St #16C — Photo 21
201 E 23rd St #16C — Photo 22
201 E 23rd St #16C — Photo 23
201 E 23rd St #16C — Photo 24
201 E 23rd St #16C — Photo 25
201 E 23rd St #16C — Photo 26
201 E 23rd St #16C — Photo 27
201 E 23rd St #16C — Photo 28
201 E 23rd St #16C — Photo 29
201 E 23rd St #16C — Photo 30
201 E 23rd St #16C — Photo 31
201 E 23rd St #16C — Photo 32

$19.5k/ mo
Doesn't include deposits and fees
2 beds2 baths1203 sqft condo
201 E 23rd St #16C

Your booked tour

What you get

Pet-friendlyIn-unit laundryAir conditioningGymSecurity

Costs, fees, and lease terms

Pricing comparison

$16005

At $19,500, this listing is priced $16005 more than the current market rate for a 2 bedroom home in Kips Bay.

Pets

  • Dogs

    Allowed
  • Cats

    Allowed

The neighborhood

About the building

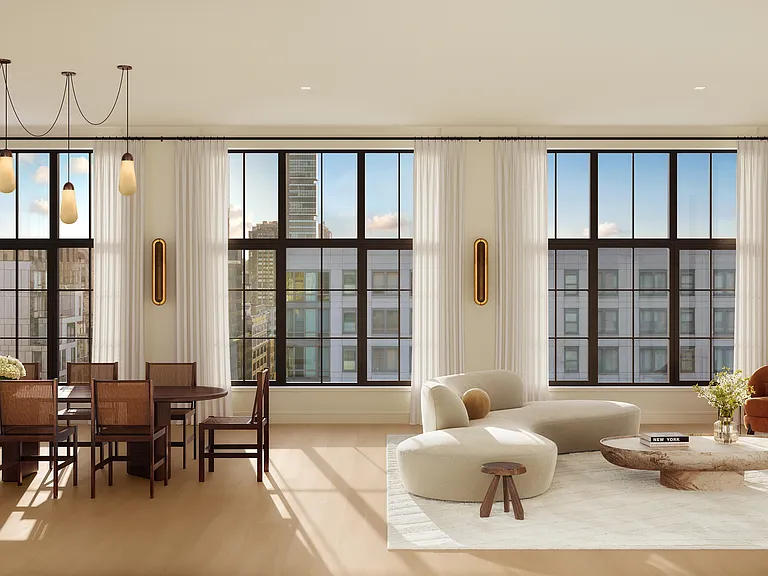
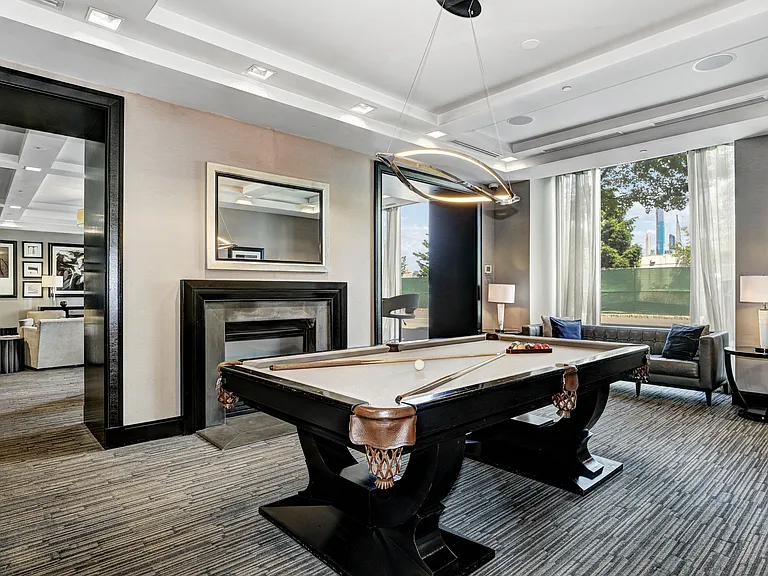
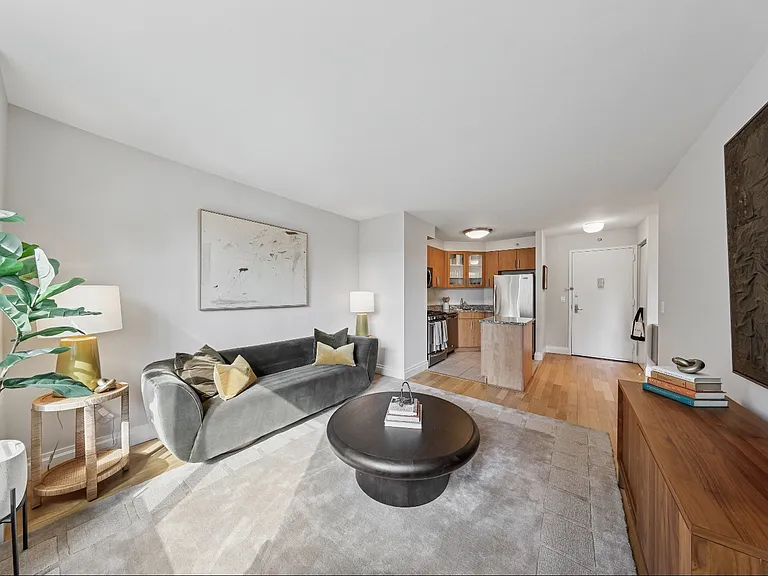
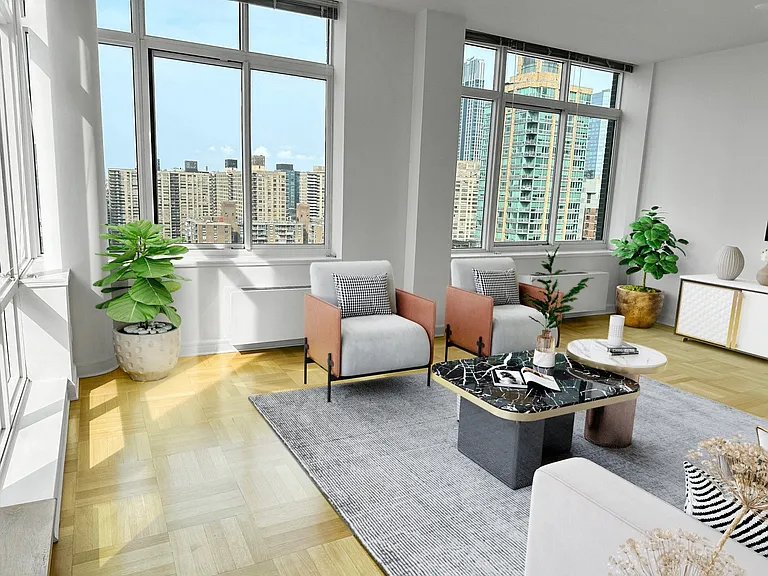
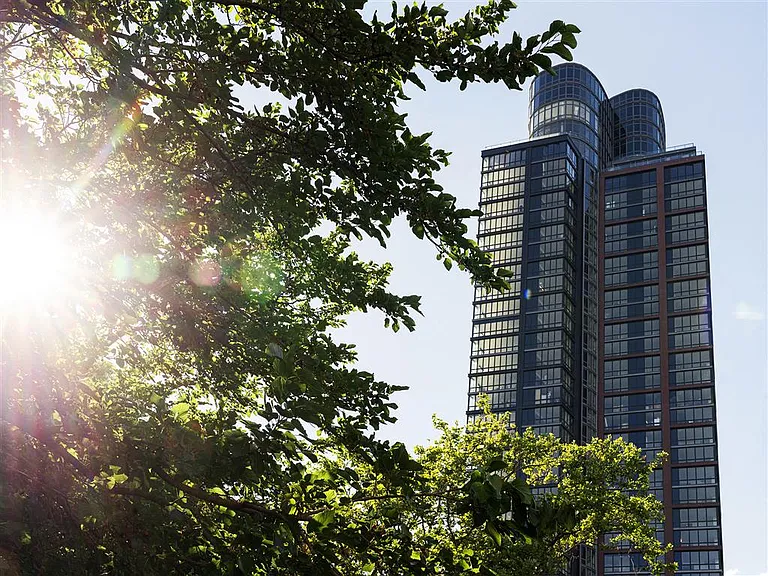
Welcome to Residence 16C at The Willow, an elegant two-bedroom, two-bathroom residence offering abundant natural light, sophisticated finishes, and thoughtfully designed living spaces in the heart of Gramercy. Expansive south-facing windows fill the home with beautiful natural light throughout the day, highlighting the wide-plank oak flooring and refined interior finishes. A private windowed foyer welcomes you into the residence and leads to an inviting open-concept living and dining area. The beautifully appointed kitchen is open to the living space while thoughtfully set back to create a natural sense of separation. The spacious primary bedroom suite offers a private and luxurious retreat, featuring generous closet space and a stunning windowed en-suite bathroom with a double vanity. The second bedroom provides excellent flexibility for guests, a home office, or additional living space. A full-size washer and dryer are conveniently located within the apartment. Designed with contemporary elegance and refined style, The Willow was developed by Naftali Group, with interiors by Rockwell Group and architecture by COOKFOX Architects. The residences feature serene color palettes, spacious layouts, and exceptional finishes throughout. The chef-inspired kitchens feature honed quartz countertops and backsplashes, custom millwork cabinetry with polished nickel hardware and dark nickel accents, and a premium Miele appliance suite. Primary bathrooms feature honed Ice Grey stone-slab countertops, radiant heated floors, and luxurious Waterworks fixtures. The Willow's striking hand-laid red brick facade pays homage to the historic architectural character of Gramercy, while elegant arched bays and oversized windows create a sophisticated blend of classic New York charm and contemporary design. Residents enjoy an impressive collection of private amenities designed by Rockwell Group, including a light-filled library with a contemporary fireplace opening onto a beautifully landscaped courtyard garden, a fitness center with an adjacent cedar-clad sauna, a private cinema, and the Glamercy Music Room. The Rooftop Terrace offers grilling stations, dining and lounge areas, and panoramic city views. Additional amenities include the Mermaid Room, a dedicated children's playroom, and a 24-hour attended lobby with doorman service. **Residence Highlights** * 2 Bedrooms | 2 Bathrooms * South-facing windows with abundant natural light * Private windowed foyer * Wide-plank oak flooring throughout * Open-concept living, dining & kitchen * Custom kitchen with Miele appliances * Honed quartz countertops & backsplash * Spacious primary suite with generous closet space * Windowed primary bathroom with double vanity * Radiant heated primary bathroom floors * Waterworks fixtures * Full-size washer & dryer in the residence **Building Amenities** * 24-hour doorman * Rooftop terrace with panoramic city views * Fitness center & cedar-clad sauna * Private cinema * Glamercy Music Room * Residents' library with fireplace * Landscaped courtyard garden * Mermaid Room * Children's playroom

The property manager

201 E 23rd St #16C
Koriny NYC LLC

Nearby schools

Students who live in 201 E 23rd St #16C attend the following New York City Geographic District # 2 (Unified School District) public schools:

Showing 4 of 10 schools.

GreatSchools ratings are based on test scores and additional metrics when available.

201 E 23rd St #16C

By contacting this property, you agree to our Terms of Use. Visit our Privacy Portal for more information. When you click “Send message”, we’ll send your inquiry to the property manager so they can reach out and answer your questions.

Find similar homes

Spot something off?Good catch. Flag it and help keep listings legit.