201 E 23rd St #16A

201 E 23rd St #16A — Photo 1
201 E 23rd St #16A — Photo 2
201 E 23rd St #16A — Photo 3
201 E 23rd St #16A — Photo 4
201 E 23rd St #16A — Photo 5
201 E 23rd St #16A — Photo 6
201 E 23rd St #16A — Photo 7
201 E 23rd St #16A — Photo 8
201 E 23rd St #16A — Photo 9
201 E 23rd St #16A — Photo 10
201 E 23rd St #16A — Photo 11
201 E 23rd St #16A — Photo 12
201 E 23rd St #16A — Photo 13
201 E 23rd St #16A — Photo 14
201 E 23rd St #16A — Photo 15
201 E 23rd St #16A — Photo 16
201 E 23rd St #16A — Photo 17
201 E 23rd St #16A — Photo 18
201 E 23rd St #16A — Photo 19
201 E 23rd St #16A — Photo 20
201 E 23rd St #16A — Photo 21
201 E 23rd St #16A — Photo 22

$30k/ mo
Doesn't include deposits and fees
3 beds3.5 baths1891 sqft condo
201 E 23rd St #16A
Your booked tour

What you get

Pet-friendlyIn-unit laundryAir conditioningGymSecurity

Costs, fees, and lease terms

Pricing comparison

$20991

At $30,000, this listing is priced $20991 more than the current market rate for a 3 bedroom home in Kips Bay.

Pets

  • Dogs

    Allowed
  • Cats

    Allowed

The neighborhood

About the building

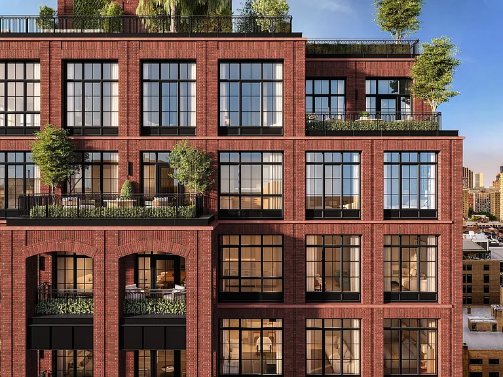
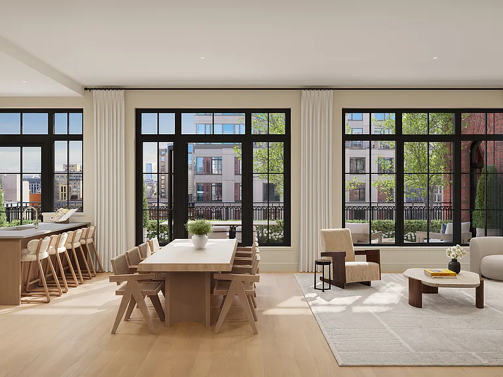
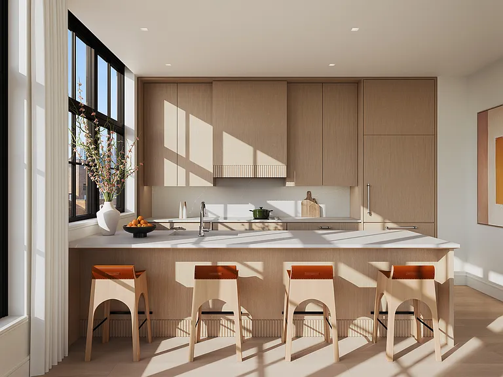
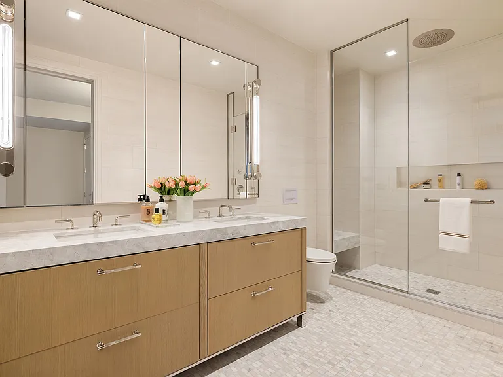
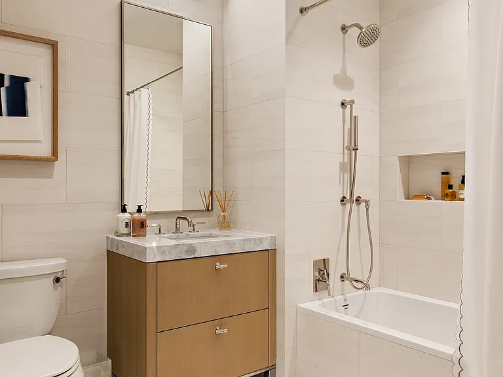
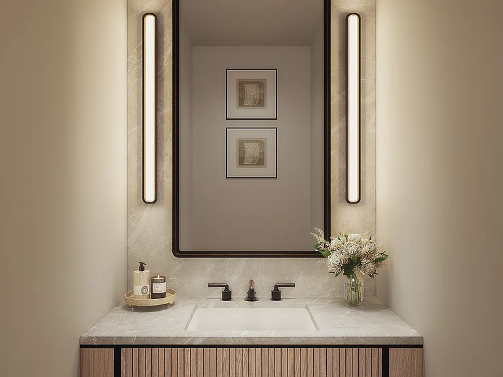
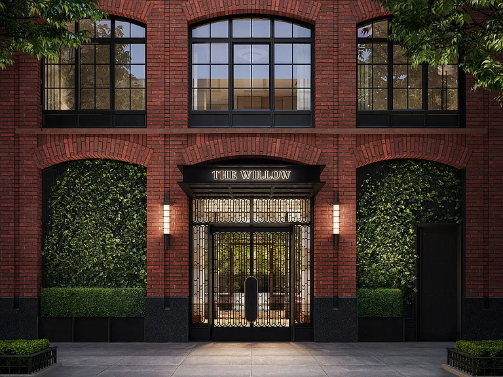
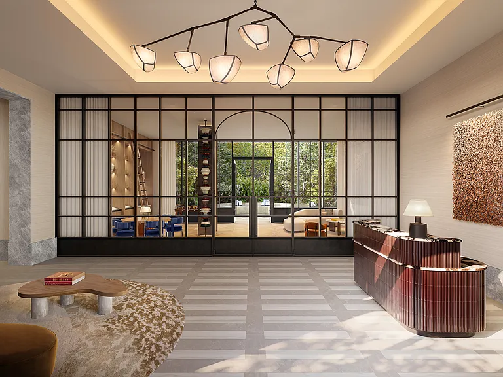
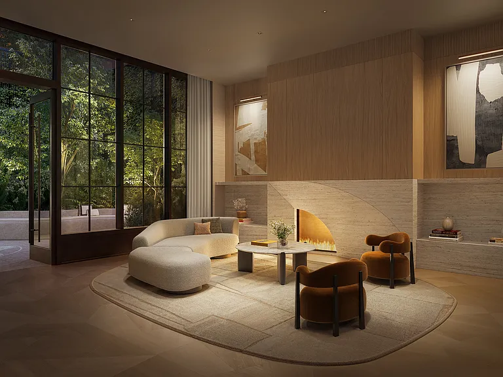
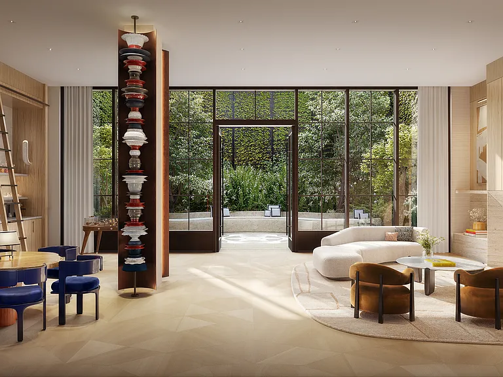
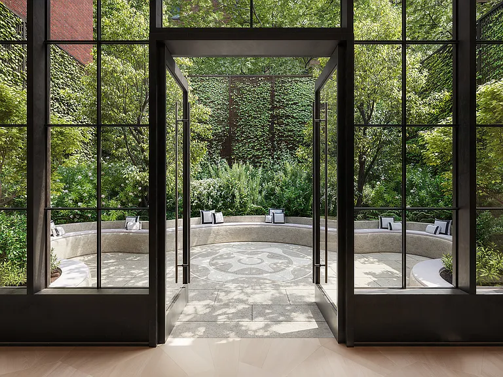
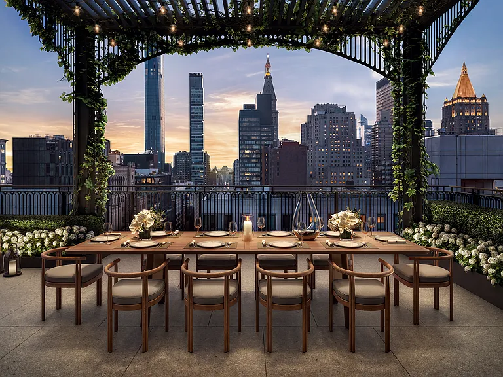
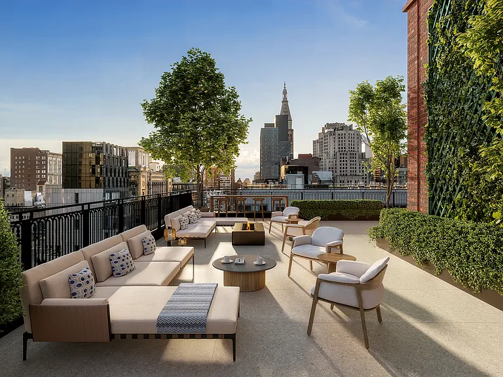
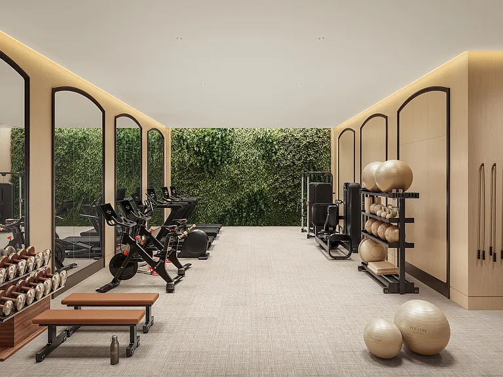
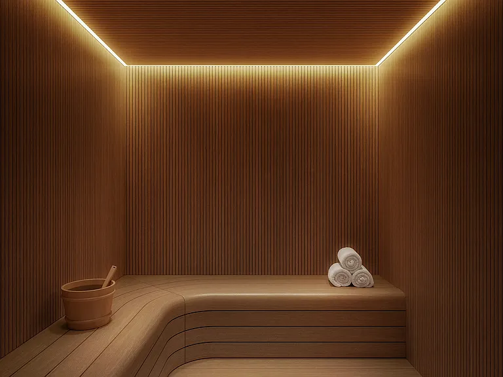
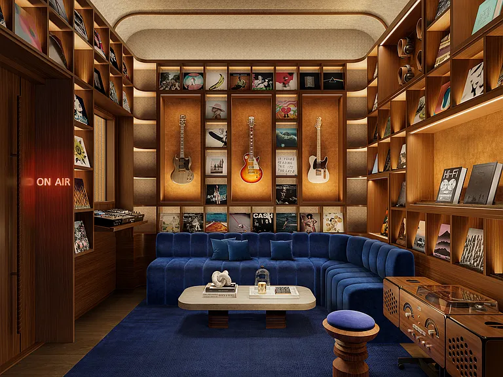
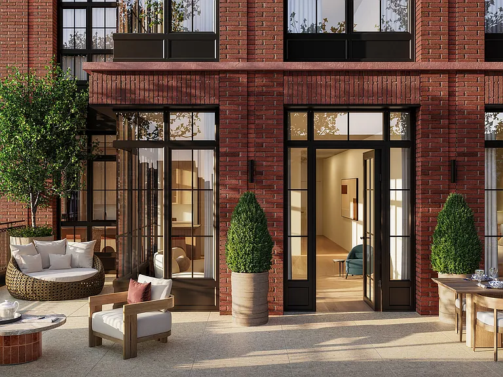
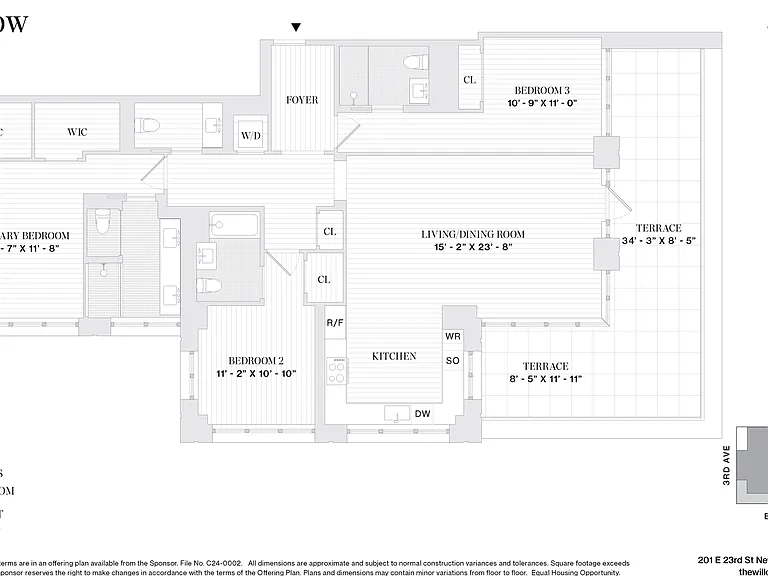
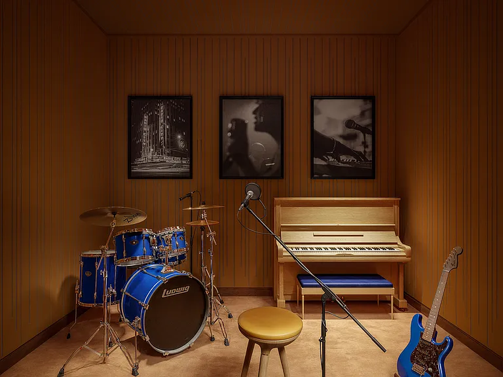
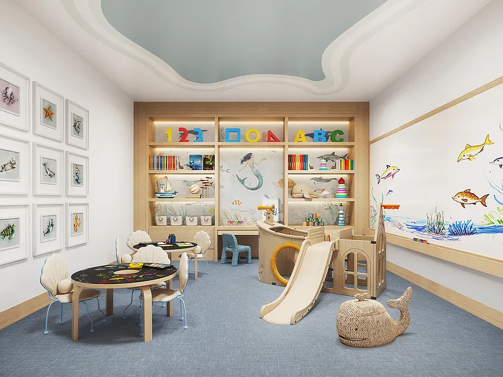
Residence 16A at The Willow is a rare and inviting three bedroom home with an expansive wrap around terrace. Designed with understated elegance, exceptional flow and high ceilings, this corner residence offers south and west exposures and seamlessly blends indoor and outdoor living. A gracious foyer sets an elegant tone, leading to the thoughtful living and dining area. The windowed kitchen is intelligently designed and beautifully appointed and is tucked away just enough to allow for more formal entertaining. The primary bedroom suite is a private retreat with two walk-in closets and a spa-like en-suite bathroom that features a double vanity. Two additional bedrooms, each with generous proportions and en-suite bathrooms, provide privacy and ease. A sophisticated powder room near the entry and the full size washer and dryer complete this special home. Developed by Naftali Group, the design of the residences at The Willow embodies contemporary elegance and refined style. The spacious layouts, serene color palette, and exquisite finishes by Rockwell Group create a welcoming atmosphere throughout. The attention to detail can be felt in each room, especially in the kitchens, which feature honed quartz countertops and backsplashes, a Miele appliance suite, and custom millwork cabinetry with polished nickel hardware and dark nickel accents. Primary bathrooms feature honed Ice Grey stone-slab countertops, radiant floor heating, and luxurious Waterworks fixtures. The building's striking hand-laid red brick facade, designed by COOKFOX Architects, pays homage to the architectural fabric of the historic Gramercy neighborhood, with elegant arched bays and oversized windows that create a seamless blend of warmth and modern sophistication. Each amenity space at The Willow has been meticulously designed by Rockwell Group to create an intimate, club-like atmosphere. The light-filled library, featuring a sleek contemporary fireplace, opens directly to the beautifully landscaped Courtyard Garden. The fitness center and adjacent cedar-clad sauna embrace a light aesthetic, offering residents a peaceful space for wellness. The cinema provides cozy seating, while the Glamercy Music Room offers the ideal environment for practicing, playing, and enjoying instruments. On the Rooftop Terrace, residents can enjoy grilling stations, dining, and lounging areas, all while taking in panoramic city views. Additional amenities include the Mermaid Room for socializing adjacent to the cinema and a Children's Playroom. The lobby is attended 24 hours a day by a doorman. *Tenant Fees & Responsibilities* Prospective residents are responsible for the following fees, subject to lease or service agreement terms: First Month's Rent Security Deposit: 1 Month's Rent Condo Application Processing Fee: $900 Digital Document Retention Fee: $150 Move-in Deposit: $500 Move-in Fee: $150 Consumer Report Fee: $120 Initiation Fee: $100 Optional Non-Refundable Expedited Review Processing Fee: $500 Utilities: Residents cover Electric & Wifi.

The property manager

201 E 23rd St #16A
Compass

Nearby schools

Students who live in 201 E 23rd St #16A attend the following New York City Geographic District # 2 (Unified School District) public schools:
Showing 4 of 10 schools.

GreatSchools ratings are based on test scores and additional metrics when available.

201 E 23rd St #16A

By contacting this property, you agree to our Terms of Use. Visit our Privacy Portal for more information. When you click “Send message”, we’ll send your inquiry to the property manager so they can reach out and answer your questions.

Find similar homes

Spot something off?Good catch. Flag it and help keep listings legit.