201 Centre St

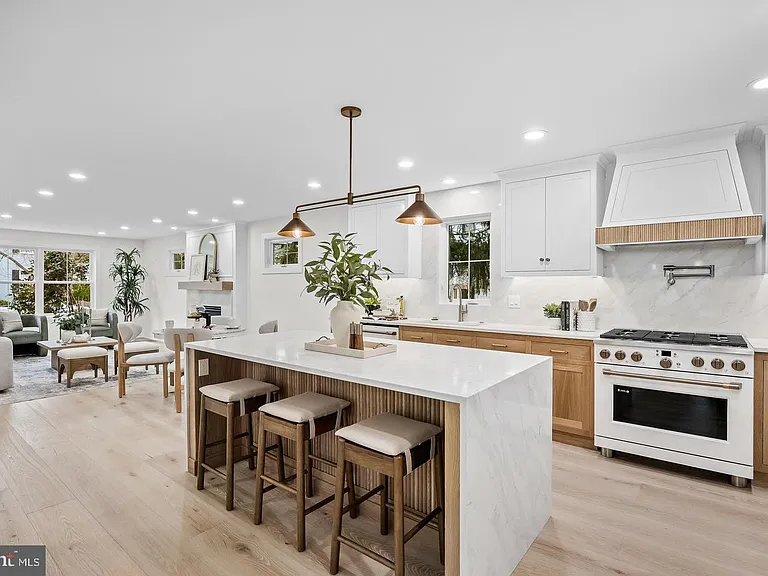
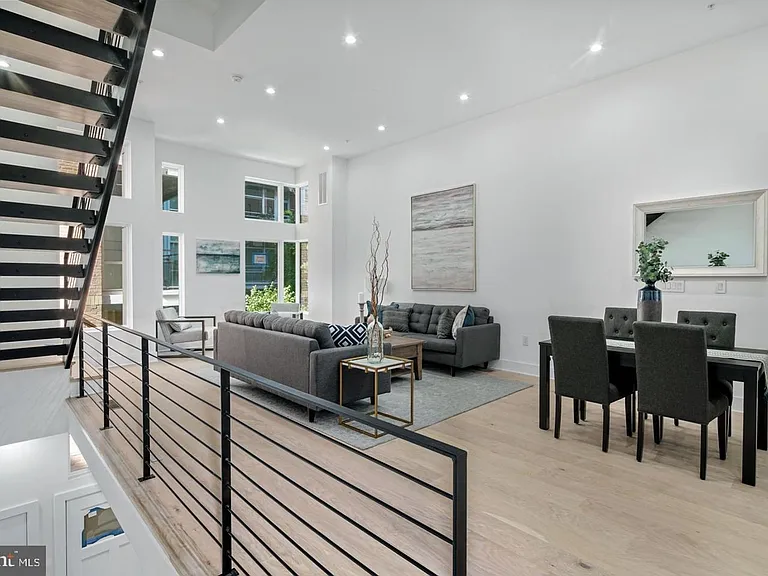
201 Centre St — Photo 1
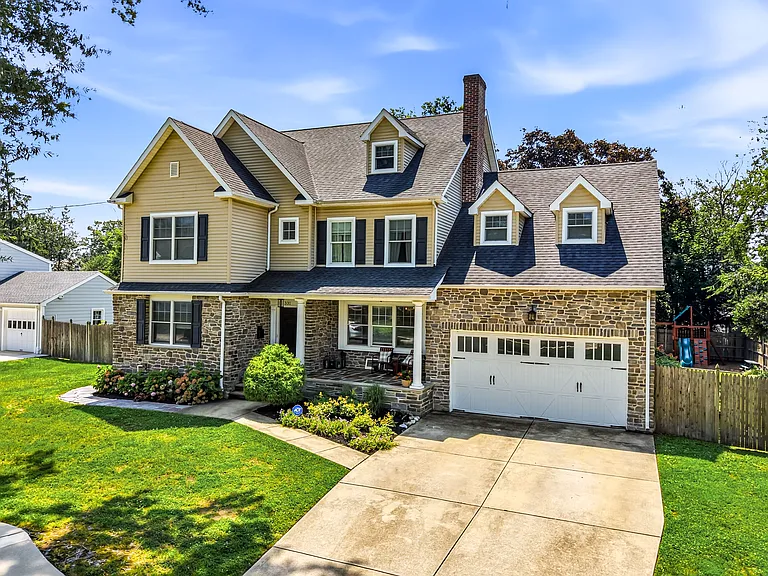
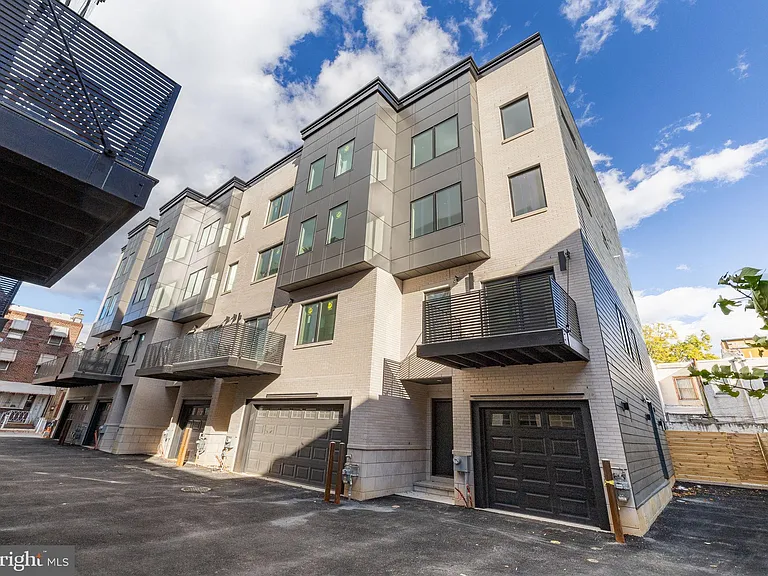
201 Centre St — Photo 2
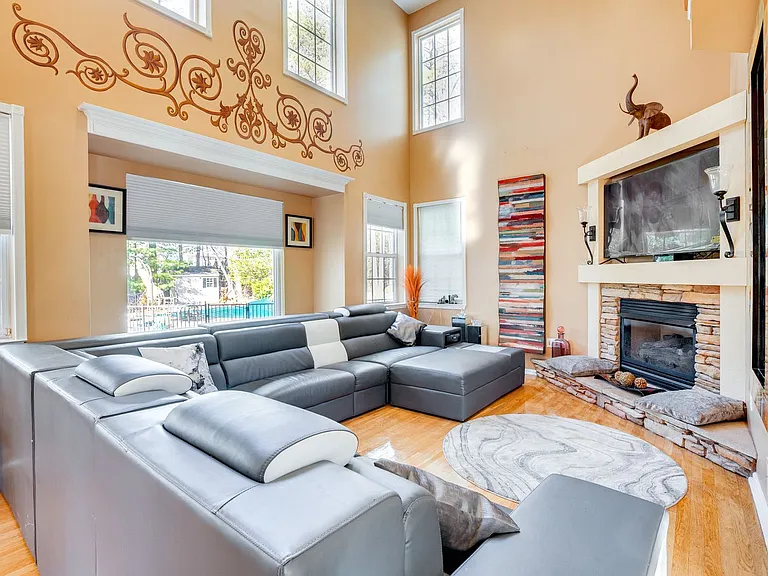
201 Centre St — Photo 3
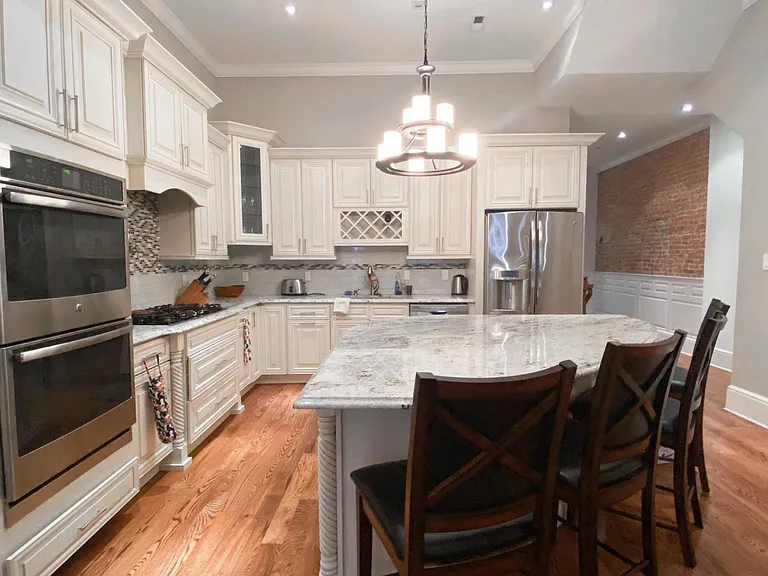
201 Centre St — Photo 4
201 Centre St — Photo 5
201 Centre St — Photo 6
201 Centre St — Photo 7
201 Centre St — Photo 8
201 Centre St — Photo 9
201 Centre St — Photo 10
201 Centre St — Photo 11
201 Centre St — Photo 12
201 Centre St — Photo 13
201 Centre St — Photo 14
201 Centre St — Photo 15
201 Centre St — Photo 16
201 Centre St — Photo 17
201 Centre St — Photo 18
201 Centre St — Photo 19
201 Centre St — Photo 20
201 Centre St — Photo 21
201 Centre St — Photo 22
201 Centre St — Photo 23
201 Centre St — Photo 24
201 Centre St — Photo 25
201 Centre St — Photo 26
201 Centre St — Photo 27
201 Centre St — Photo 28
201 Centre St — Photo 29
201 Centre St — Photo 30
201 Centre St — Photo 31
201 Centre St — Photo 32
201 Centre St — Photo 33
201 Centre St — Photo 34
201 Centre St — Photo 35
201 Centre St — Photo 36
201 Centre St — Photo 37
201 Centre St — Photo 38
201 Centre St — Photo 39
201 Centre St — Photo 40
201 Centre St — Photo 41
201 Centre St — Photo 42
201 Centre St — Photo 43
201 Centre St — Photo 44
201 Centre St — Photo 45
201 Centre St — Photo 46
201 Centre St — Photo 47

$10k/ mo
Doesn't include deposits and fees
4 beds2.5 baths3633 sqft house
201 Centre St

Your booked tour

What you get

Pet-friendlyLaundryParkingAir conditioningPool

Costs, fees, and lease terms

Pricing comparison

$7199

At $10,000, this listing is priced $7199 more than the current market rate for a 4 bedroom home in Haddonfield.

Pets

  • Dogs

    Allowed
  • Cats

    Allowed

The neighborhood

About the building

Also available for purchase ** Completely reimagined and expanded from the ground up, this exceptional custom residence offers a rare opportunity to own what feels like a brand-new luxury home in one of Haddonfield's most sought-after neighborhoods. Ideally situated in the desirable Gill Tract, just minutes from downtown Haddonfield's acclaimed restaurants, boutiques, parks, and top-rated schools, this stunning property seamlessly blends timeless architecture with elevated modern design. Originally a single-story home, the residence has been transformed into an impressive two-story showpiece featuring 4 bedrooms, 2 full baths, 2 half baths, and thoughtfully designed living spaces tailored for today's lifestyle. Every detail was carefully curated, from the engineered hardwood flooring and custom millwork throughout to the soundproof insulation that enhances privacy and comfort. The heart of the home is a designer kitchen that effortlessly combines beauty and function. Featuring quartz countertops, an oversized waterfall island, custom white oak cabinetry, under-cabinet lighting, integrated outlets, a Cafe appliance package, and a spacious walk-in pantry with built-in shelving, the space was designed for both everyday living and entertaining. The kitchen flows seamlessly into a light-filled family room anchored by a striking fireplace feature wall, creating a warm and inviting gathering space. A private first-floor office provides the perfect work-from-home retreat, while a thoughtfully designed mudroom with custom locker storage keeps daily life organized. Designer wallpaper, curated lighting, and elevated fixture selections add character and sophistication throughout. Upstairs, the luxurious primary suite serves as a private sanctuary, complete with a spa-inspired bath featuring heated floors and a custom walk-in closet system. Three additional generously sized bedrooms, a beautifully appointed hall bath, and a convenient second-floor laundry room complete the upper level. A dramatic white oak staircase with motion-activated lighting serves as a striking architectural centerpiece connecting all levels of the home. The finished basement significantly expands the living space with multiple entertaining areas, a custom-built wet bar, and an additional powder room ideal for hosting guests, game days, movie nights, or casual gatherings. Outside, the home's striking exterior showcases rich siding, crisp white trim, natural wood accents, and professionally landscaped grounds. The newly **fully fenced front, back and side yards** creates a private outdoor retreat with plenty of room for play, pets, entertaining, or future outdoor enhancements. A one-car garage and oversized driveway provide added convenience. With all-new roof, windows, plumbing, electrical, mechanical systems, and finishes throughout, this is far more than a renovation it's a complete transformation. A truly turnkey luxury residence offering custom craftsmanship, modern functionality, and an unbeatable Haddonfield location. Not furnished, washer and dryer hook ups only, short term lease considered.

The property manager

Nearby schools

Students who live in 201 Centre St attend the following Haddonfield Board Of Education School District (Unified School District) public schools:

GreatSchools ratings are based on test scores and additional metrics when available.

201 Centre St

By contacting this property, you agree to our Terms of Use. Visit our Privacy Portal for more information. When you click “Send message”, we’ll send your inquiry to the property manager so they can reach out and answer your questions.

Find similar homes

Spot something off?Good catch. Flag it and help keep listings legit.