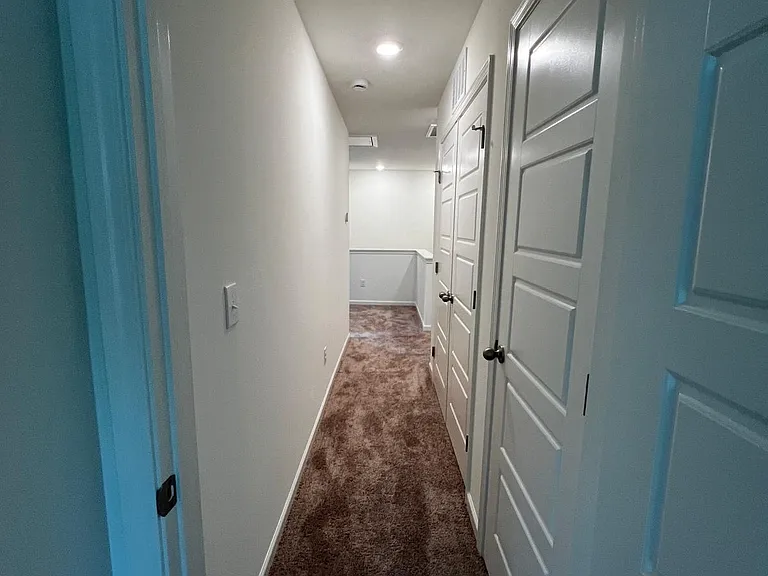
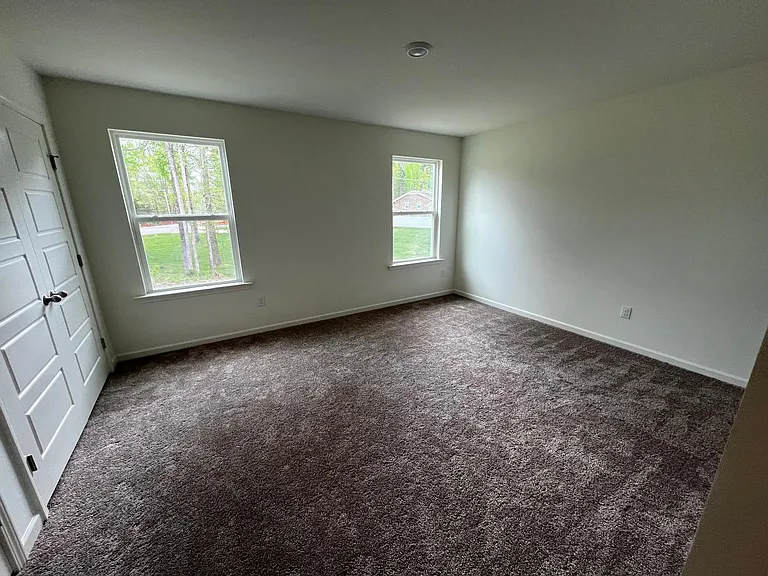
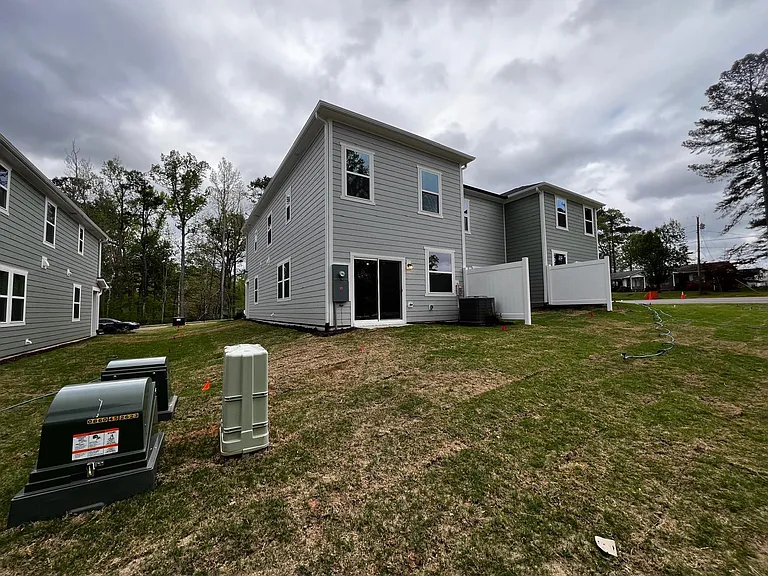
2009 Rockface Way

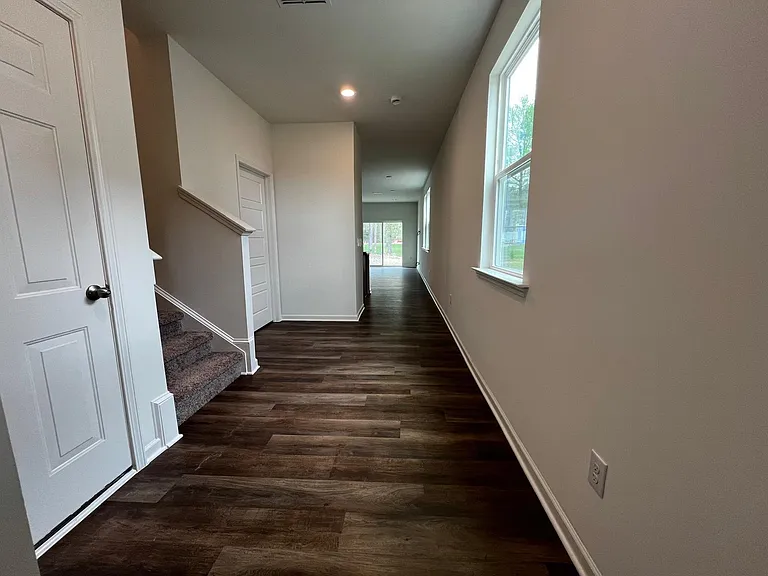
2009 Rockface Way — Photo 1
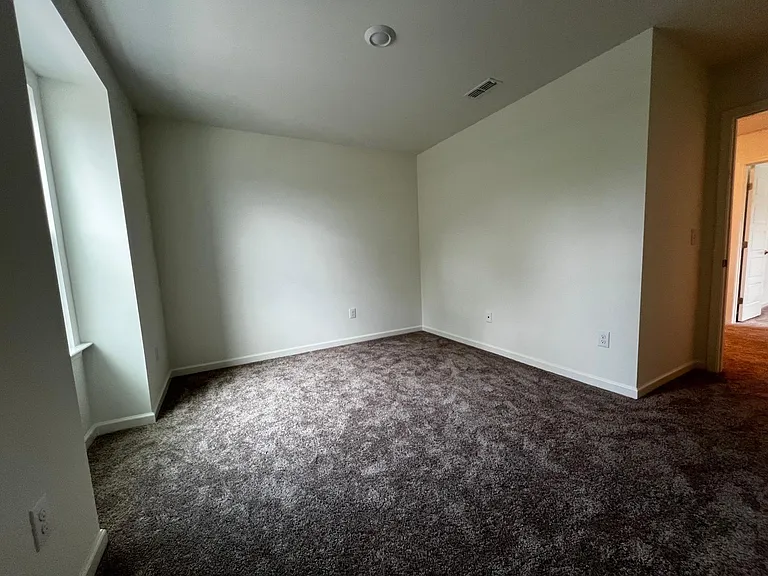
2009 Rockface Way — Photo 2
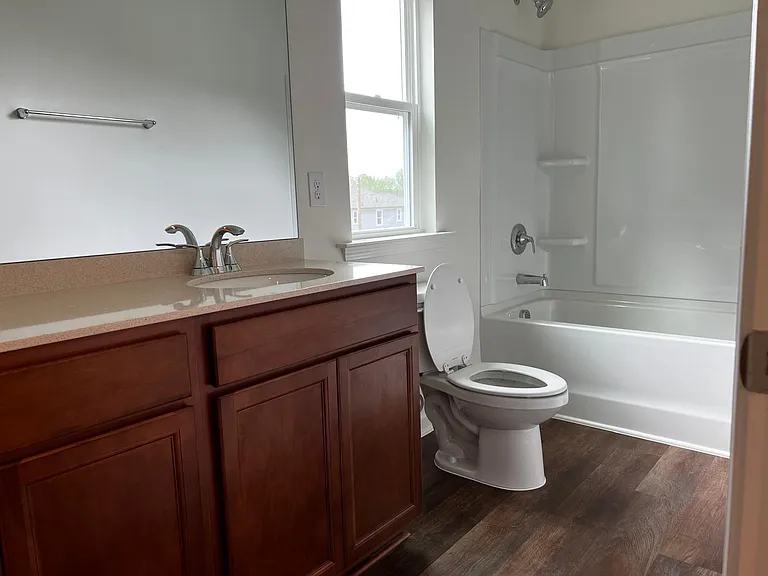
2009 Rockface Way — Photo 3
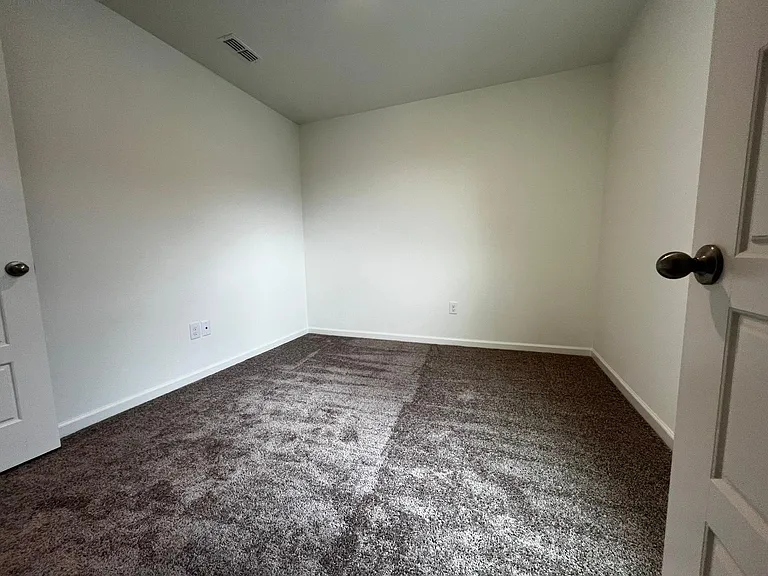
2009 Rockface Way — Photo 4
2009 Rockface Way — Photo 5
2009 Rockface Way — Photo 6
2009 Rockface Way — Photo 7
2009 Rockface Way — Photo 8
2009 Rockface Way — Photo 9
2009 Rockface Way — Photo 10
2009 Rockface Way — Photo 11
2009 Rockface Way — Photo 12
2009 Rockface Way — Photo 13
2009 Rockface Way — Photo 14
2009 Rockface Way — Photo 15
2009 Rockface Way — Photo 16
2009 Rockface Way — Photo 17
2009 Rockface Way — Photo 18
2009 Rockface Way — Photo 19
2009 Rockface Way — Photo 20
2009 Rockface Way — Photo 21
2009 Rockface Way — Photo 22

$1,900/ mo
Doesn't include deposits and fees
3 beds3 baths1598 sqft townhouse
Available June 1
2009 Rockface Way
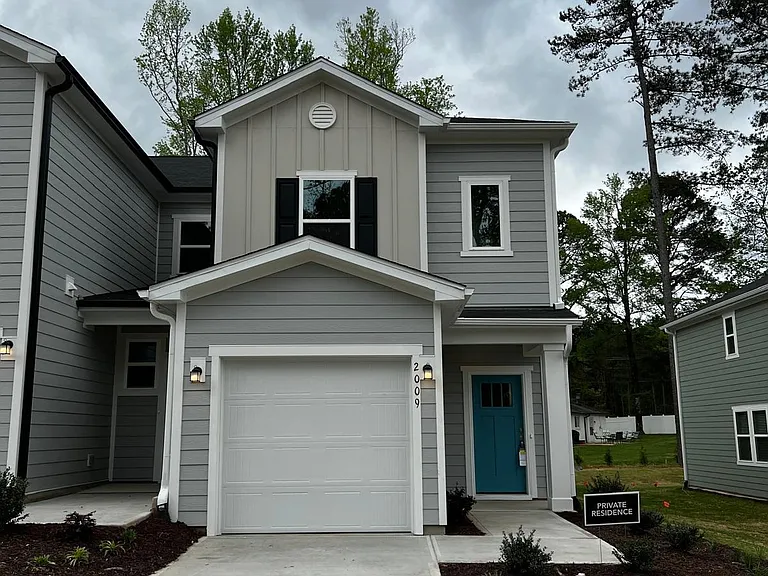
Your booked tour

What you get

No petsIn-unit laundryParkingAir conditioningEv Charging Station

Costs, fees, and lease terms

Lease terms

DURATION: This property is available for a one-year lease term, with the possibility of renewal. RENT: Rent is due on the first day of each month. The first month's rent and a security deposit equivalent to one month's rent are required at lease signing. SECURITY DEPOSIT: A security deposit equal to one month's rent is required. This deposit cannot be used to cover the last month's rent. UTILITIES: The tenant is responsible for all utilities, including but not limited to water, electricity, gas, garbage, and internet. CREDIT REQUIREMENTS: Applicants must have a minimum credit score of 650. A background and credit check will be conducted for all applicants. PET POLICY: Pets are subject to approval. A one-time, non-refundable pet fee applies. APPLICATION: An application fee will be charged to cover the cost of the background and credit checks. SMOKING: This is a non-smoking property. Renters insurance is required. Please note that by applying, you agree to these terms and conditions. This lease is subject to local laws and regulations. Violations of these terms may result in termination of the lease and forfeiture of the security deposit.

Pricing comparison

$165

At $1,900, this listing is priced $165 cheaper than the current market rate for a 3 bedroom home in Durham.

Pets

  • Dogs

    Not allowed
  • Cats

    Not allowed

The neighborhood

About the building

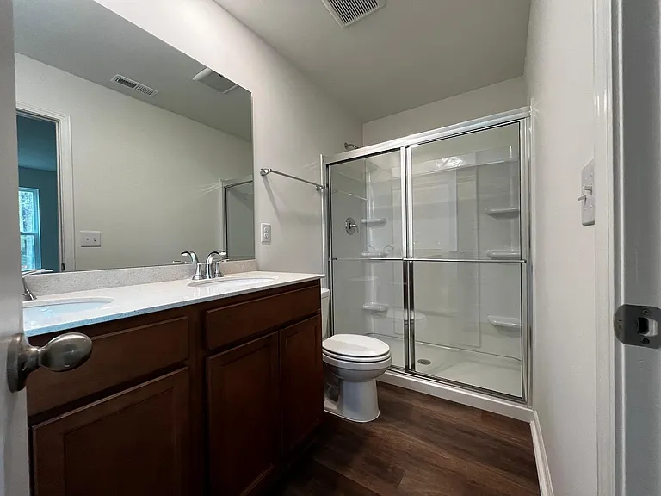
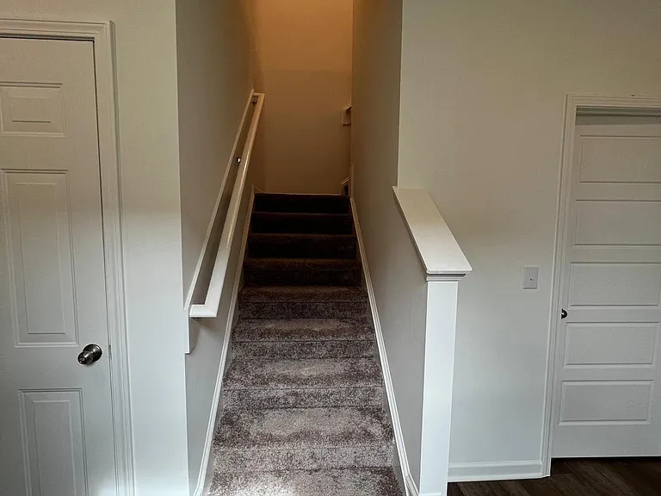
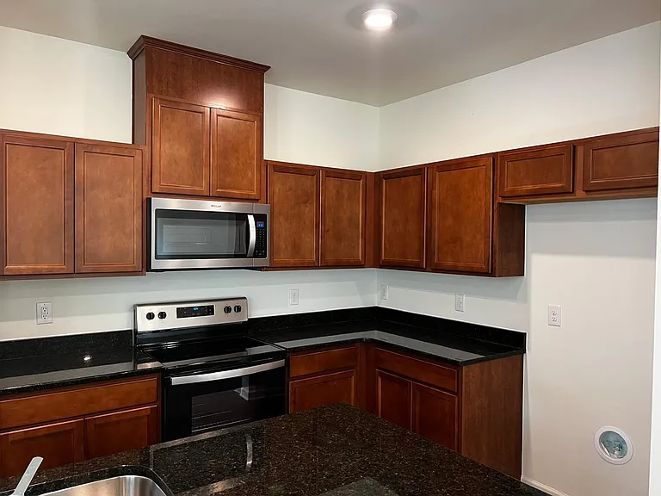
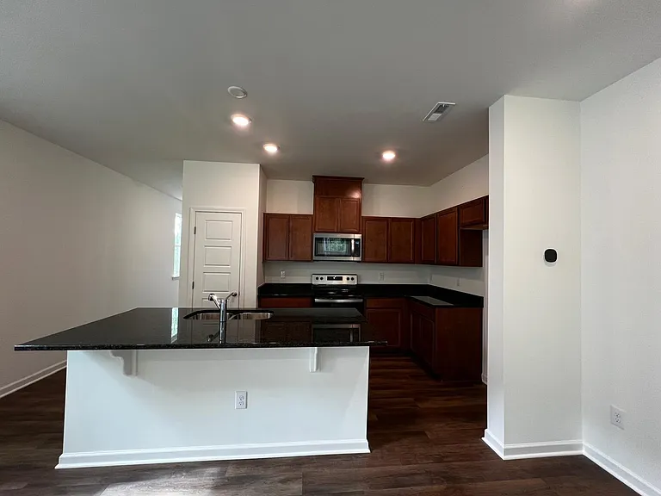
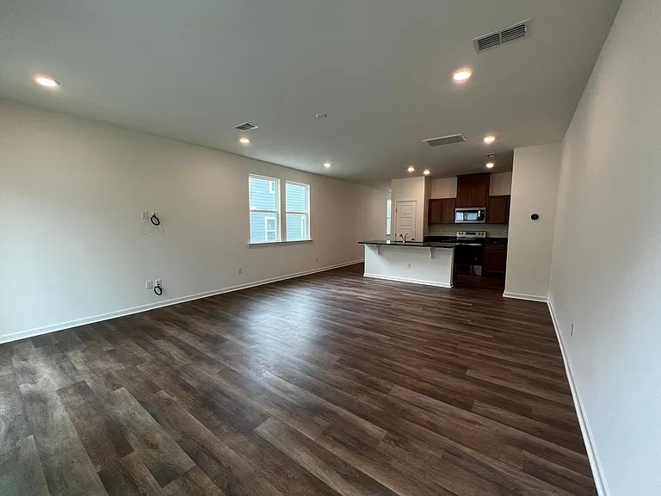
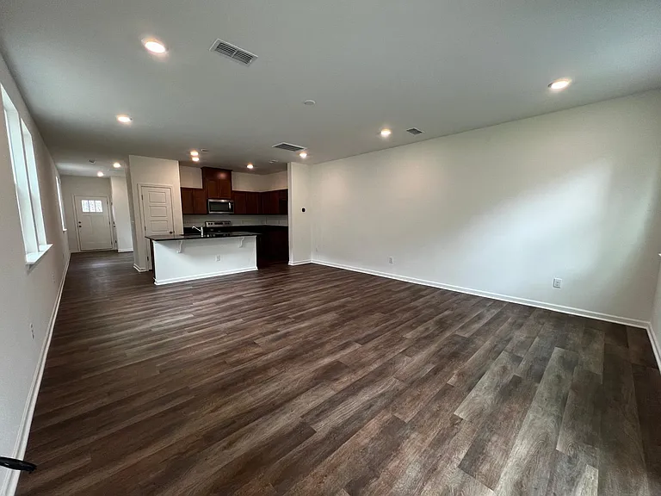
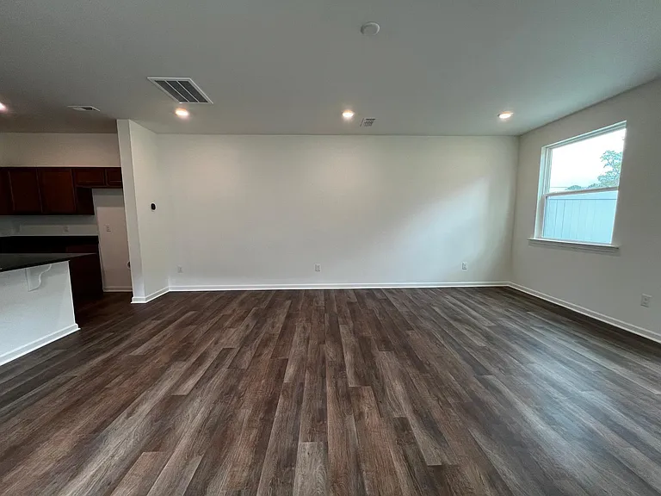
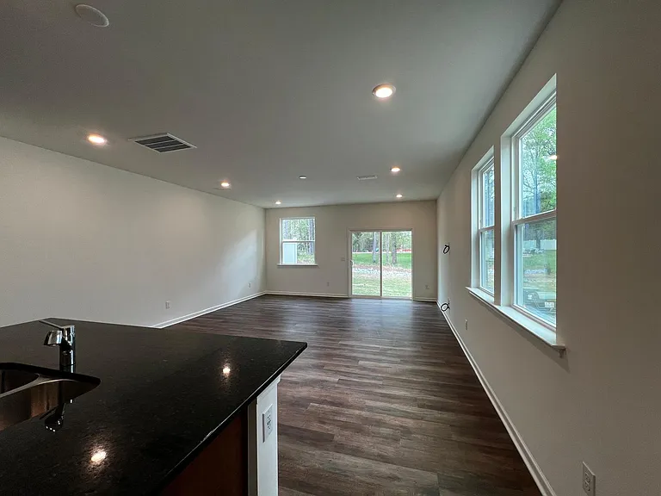
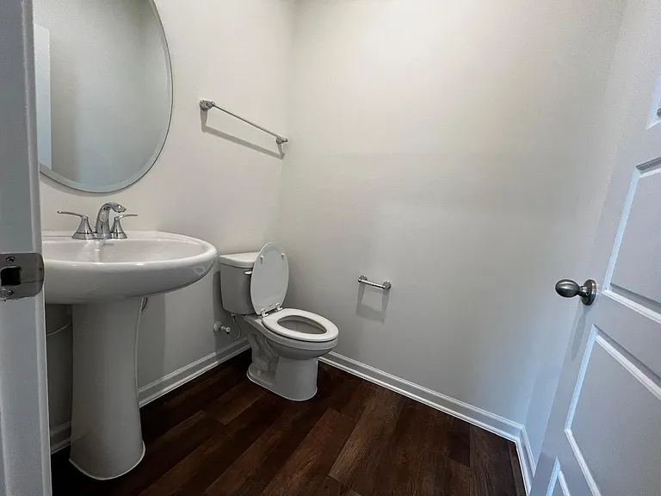
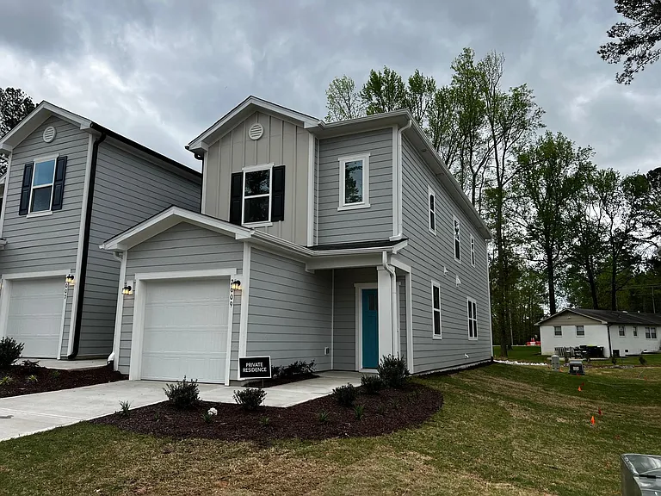
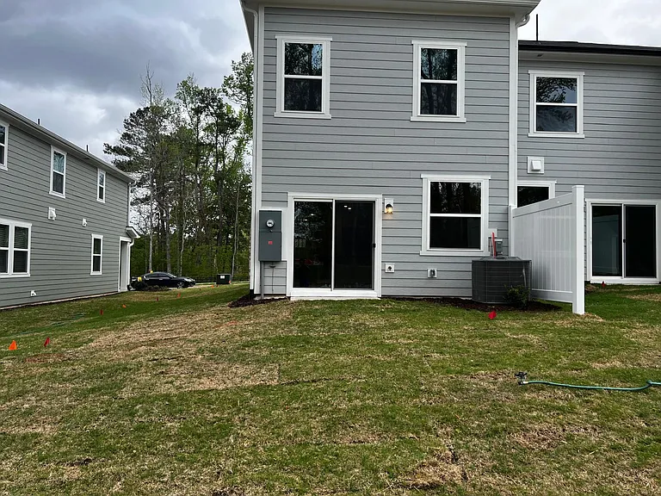
This 2-story townhome boasts an enviable end location, complete with a 1-car garage. Inside, you'll find 9' ceilings on the first floor, creating an open and airy atmosphere. Step into your private back yard, surrounded by beautiful trees, offering a tranquil retreat. The kitchen features granite countertops and a convenient kitchen island. Enjoy the sleekness of stainless-steel appliances and the ample storage provided by 42" upper kitchen cabinets. The primary bath offers a double sink, ensuring convenience for everyday use, while the bathrooms showcase solid surface counters. The touch of sophistication is added with luxury vinyl plank flooring, found on the first floor and in the primary bathroom. Experience a home that perfectly balances comfort and style. Shopping, dining and entertainment nearby at Brier Creek Commons, Durham Performing Arts Center (DPAC) and Durham Athletic Park Convenient to major highways, including Hwy. 70, Hwy. 98 and I-540 for quick commutes to area employers at Research Triangle Park Minutes to Raleigh-Durham International Airport Close to a variety of outdoor recreation at Durham Central Park, Lake Lynn and Rollingview at Falls Lake State Recreation Area Short drive to American Tobacco Trail and Eno River State Park Appliances included : Washer, Dryer, Refrigerator, cooktop, dishwasher, microwave oven and HVAC. Looking for long term rental Renter responsible for Utilities (Electricity, Water and Trash) Attached Garage ( with 220v prep for EV charging) No Smoking

The property manager

Nearby schools

Students who live in 2009 Rockface Way attend the following Durham Public School District (Unified School District) public schools:
GreatSchools ratings are based on test scores and additional metrics when available.

2009 Rockface Way

By contacting this property, you agree to our Terms of Use. Visit our Privacy Portal for more information. When you click “Send message”, we’ll send your inquiry to the property manager so they can reach out and answer your questions.

Find similar homes

Spot something off?Good catch. Flag it and help keep listings legit.