2009 G St

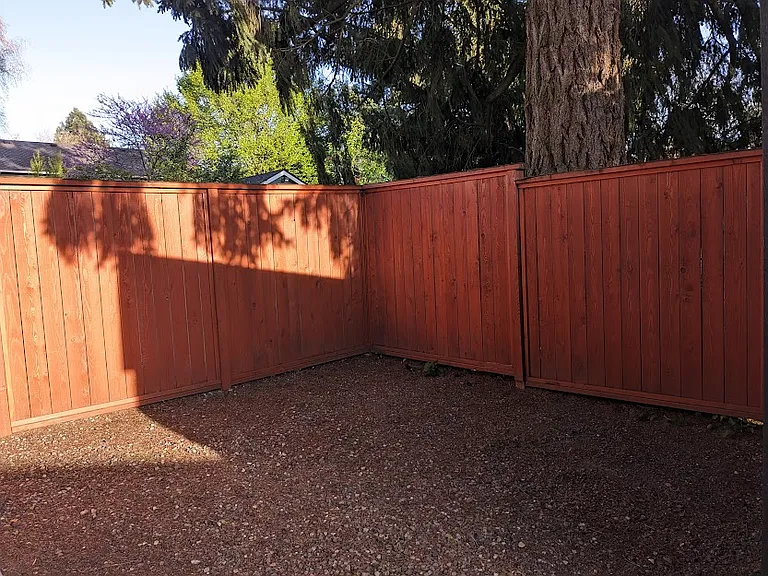
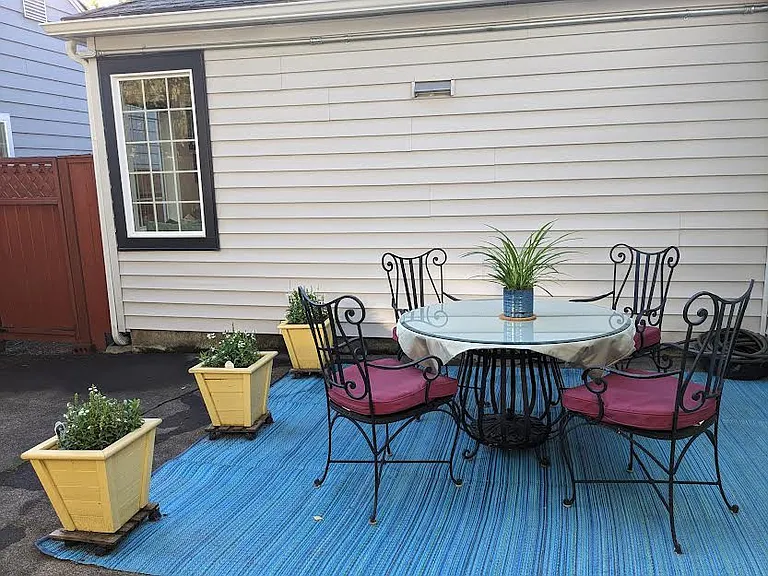
Patio area with planters.
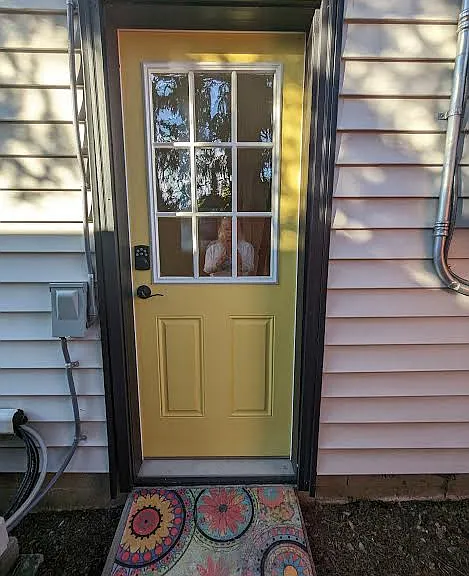
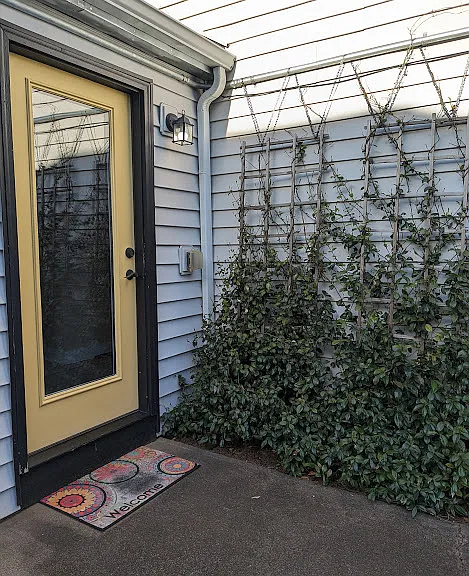
Patio entrance to kitchen
Entrance into living area near gate to alley parking
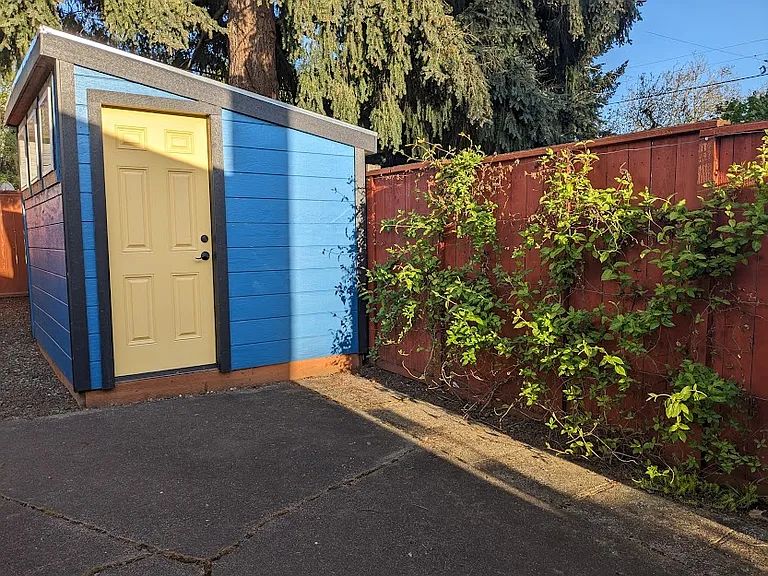
Owner shed and honeysuckle on patio
Other side of the shed.
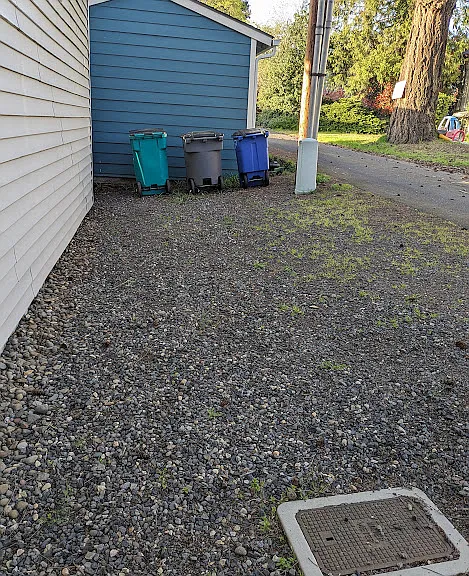
More alley parking and Waste Connections bins for trash, recycling and yard debris.
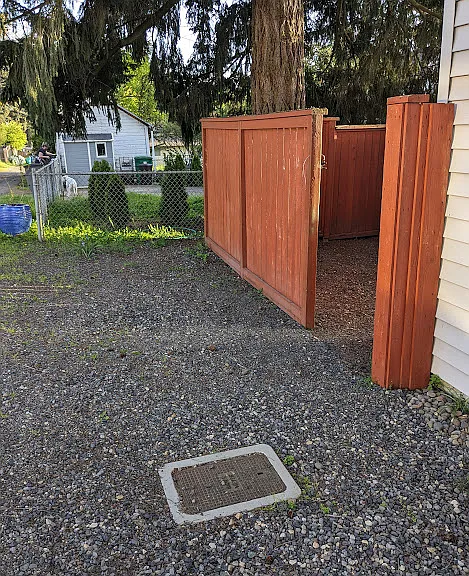
Alley parking and gated entry to property.
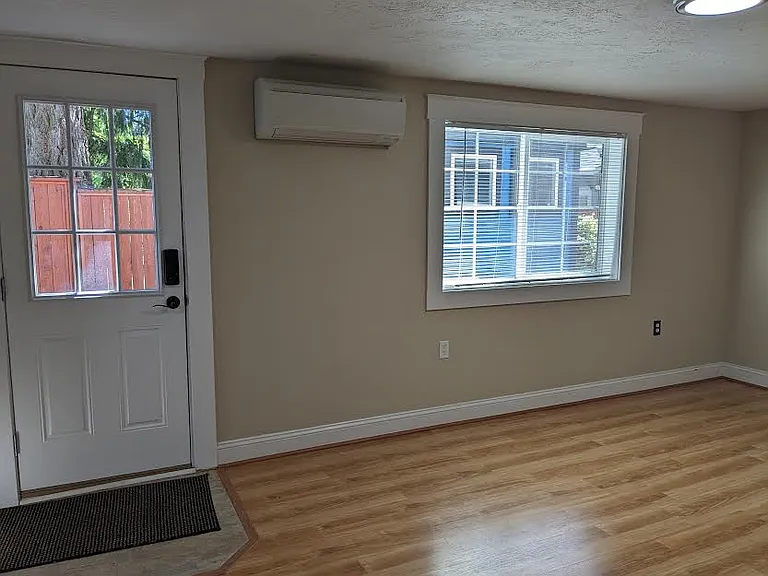
Entrance door near alley to living area.
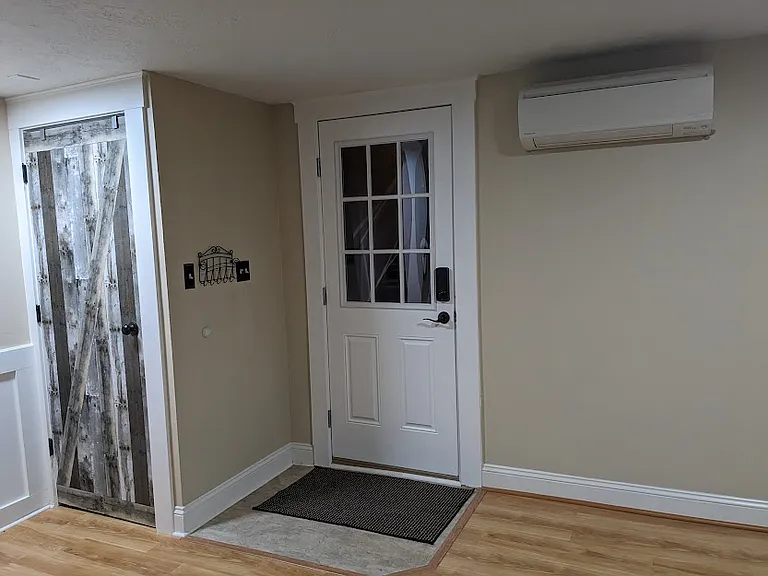
Coat closet and entrance door near alley with mini split.
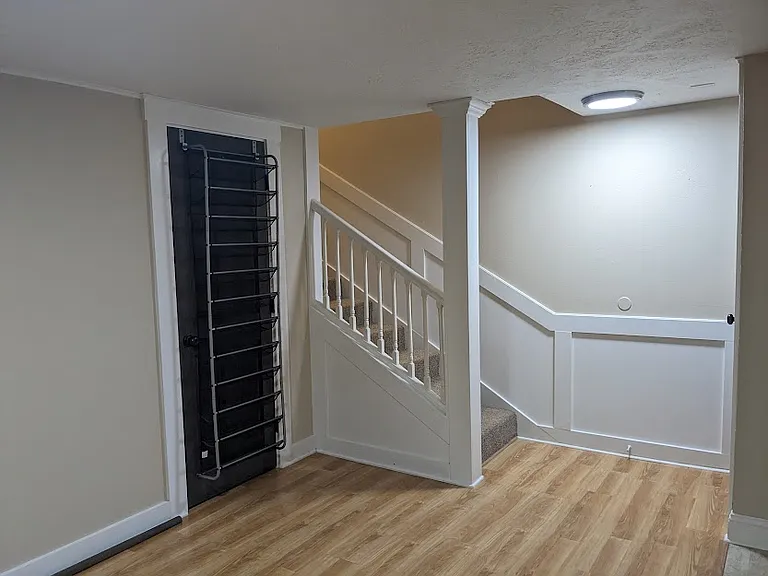
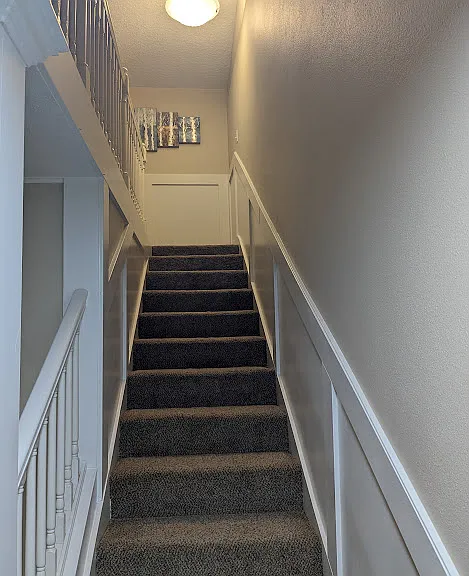
Door to downstairs bedroom and stair landing.
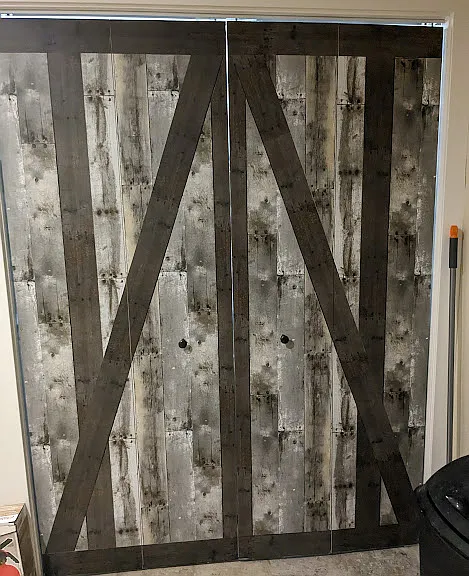
Laundry doors.
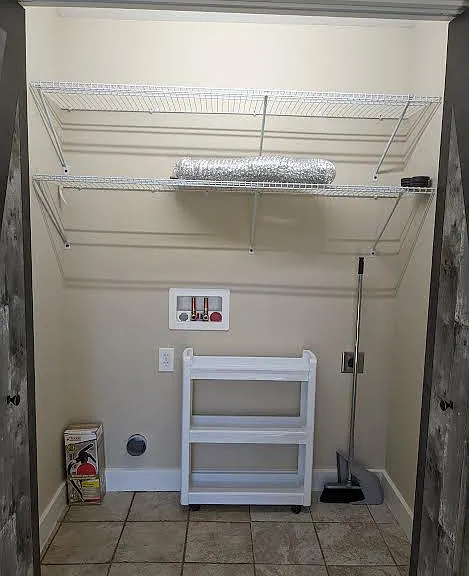
Laundry hook ups and storage.
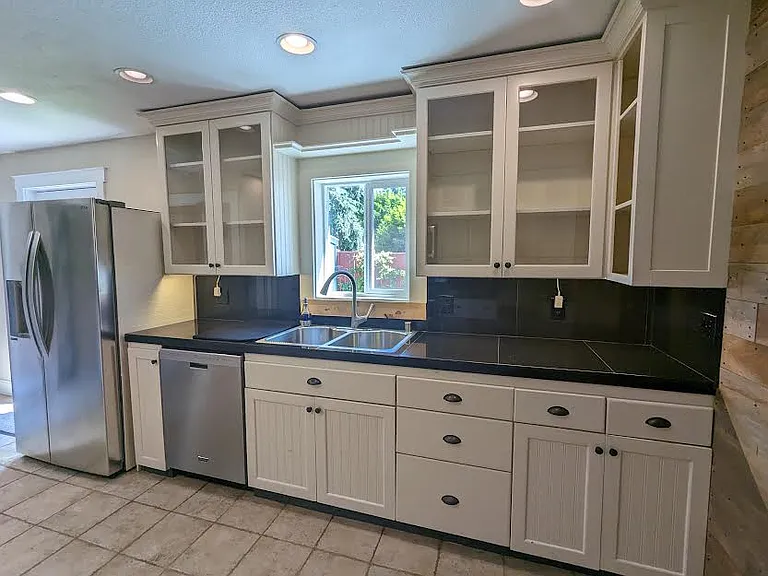
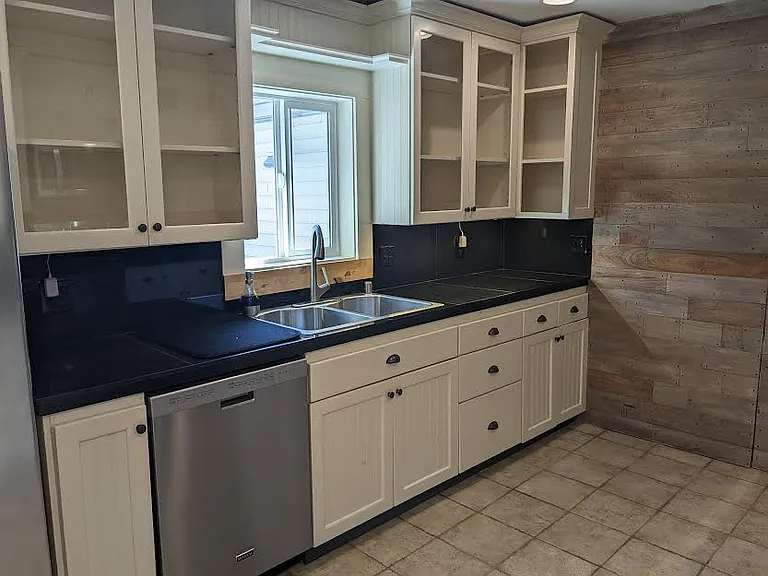
Kitchen with black granite counters, sink with window to patio, fridge and dishwasher.
2009 G St — Photo 14
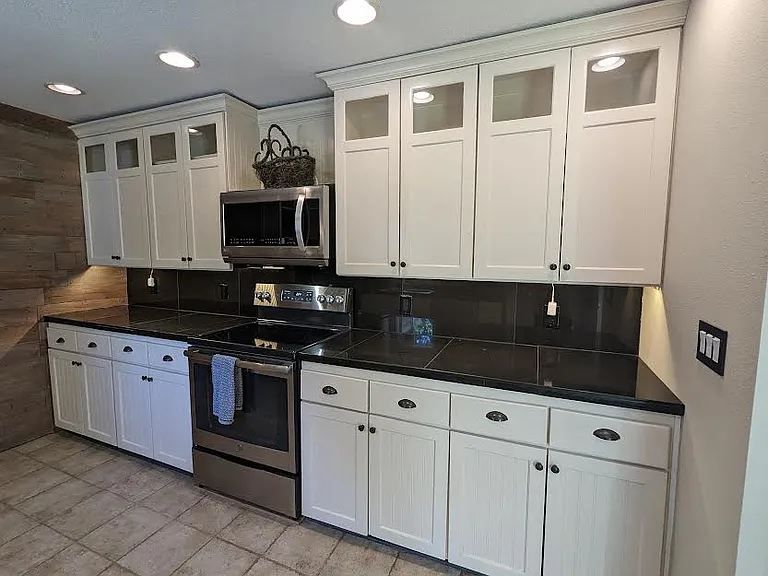
Kitchen with black granite counters, microwave, and range with flat cooktop.
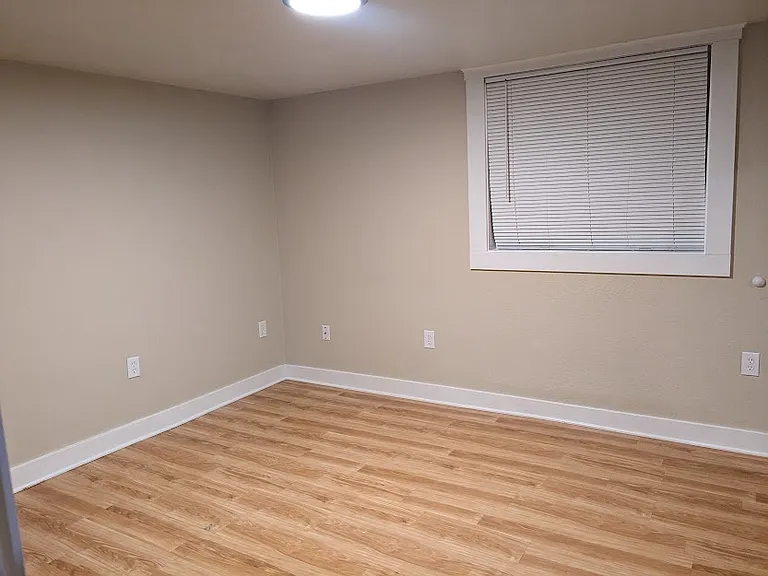
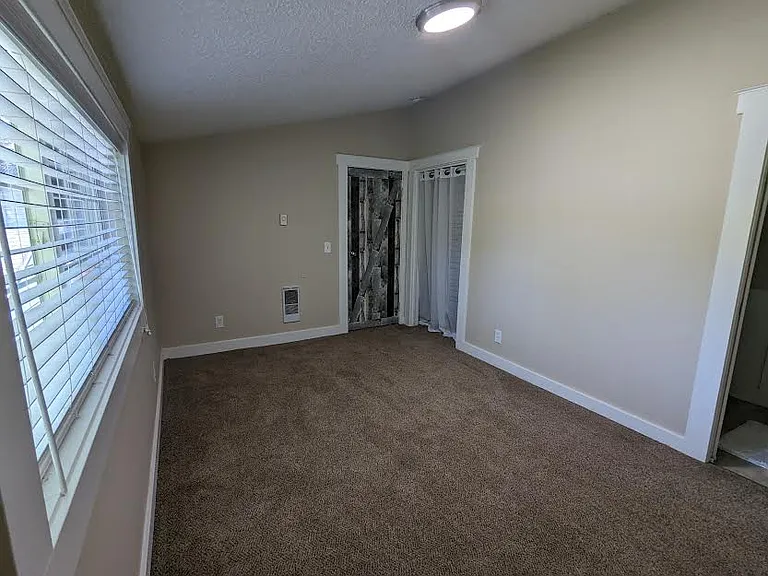
Downstairs bedroom.
Downstairs closet with under the stairs storage.
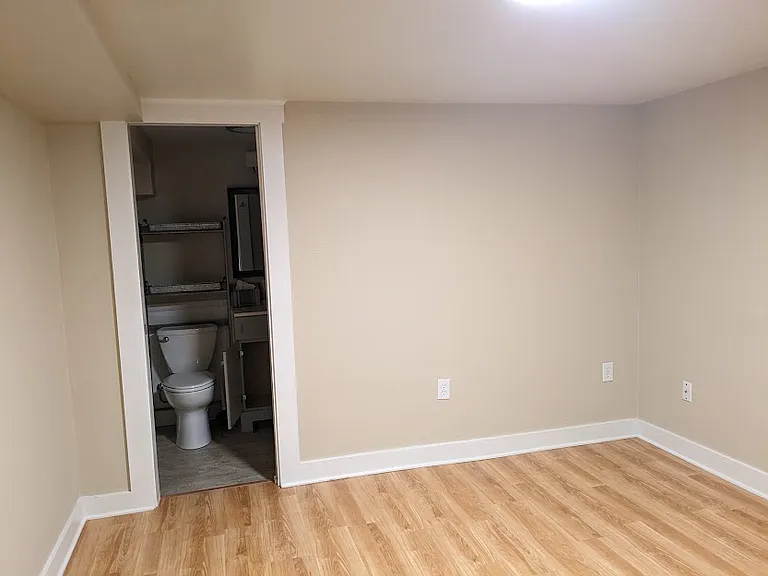
Downstairs bedroom and bathroom entrance.
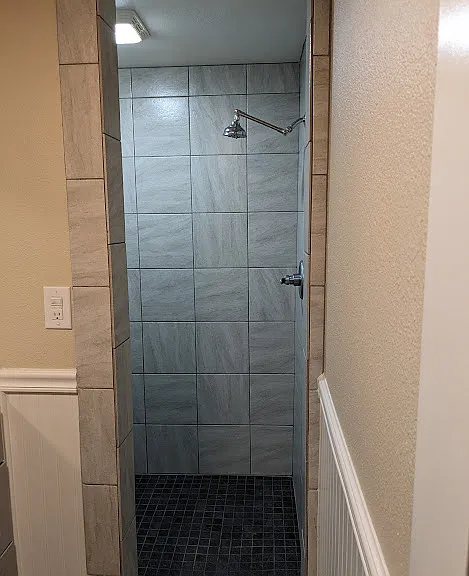
Downstairs shower.
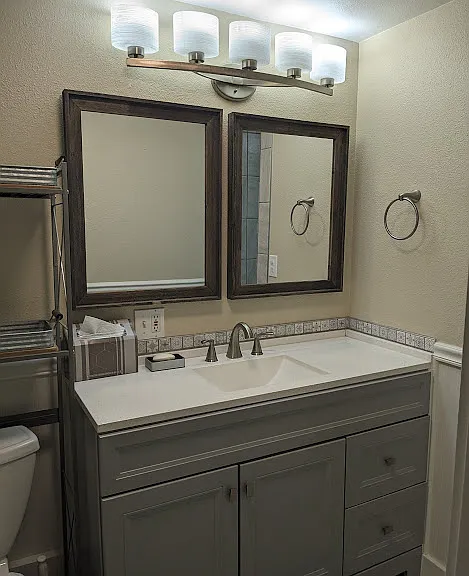
Downstairs bathroom vanity.
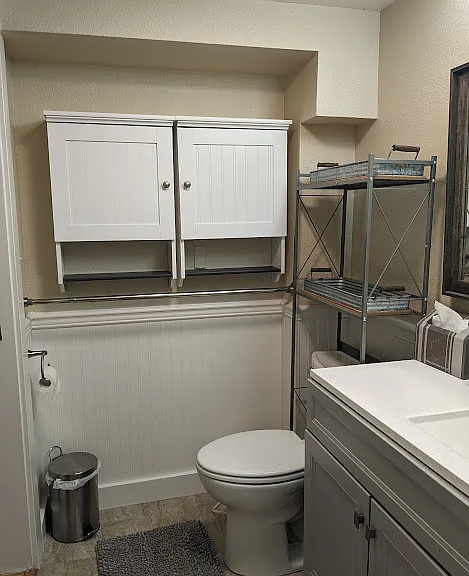
Downstairs bathroom storage and towel rack.
2009 G St — Photo 22
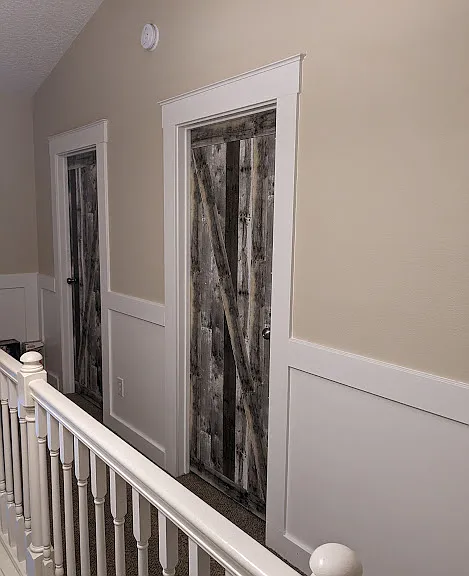
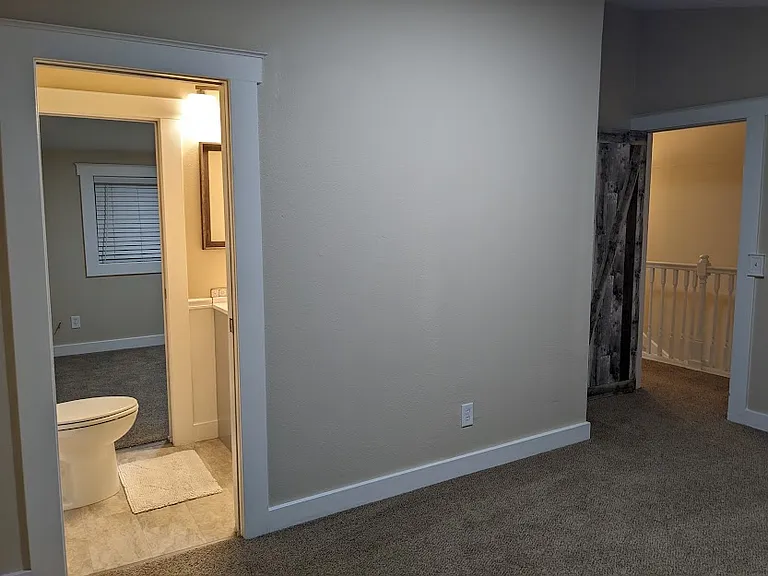
Upstairs hallway
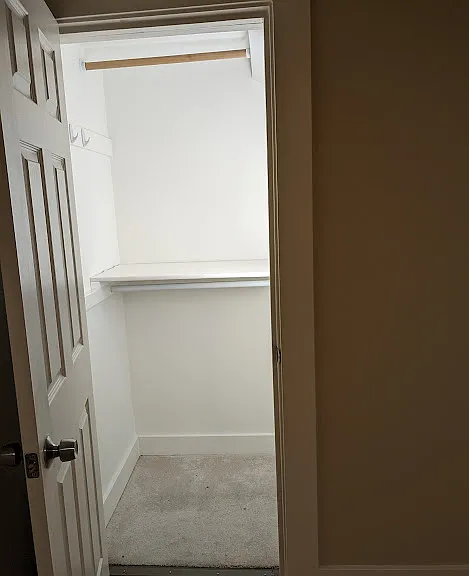
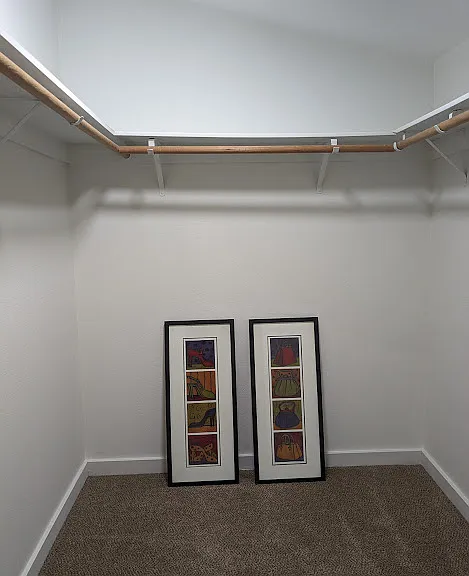
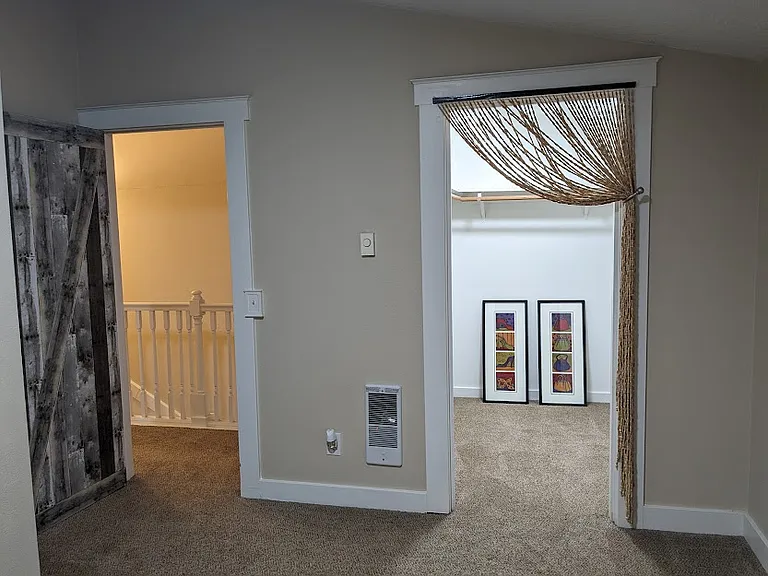
Upstairs bedroom with walk in closet.
Upstairs bedroom with walk in closet
2009 G St — Photo 26
2009 G St — Photo 27
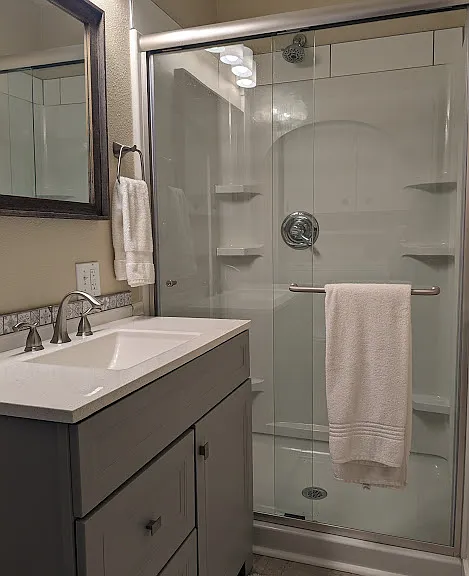
Upstairs bathroom shower and vanity.
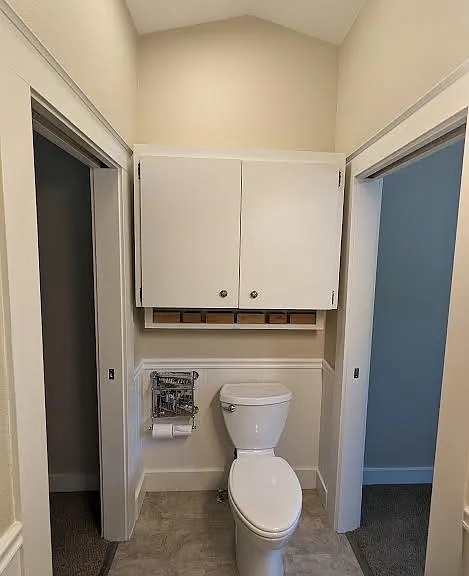
Upstairs bathroom with storage over toilet.
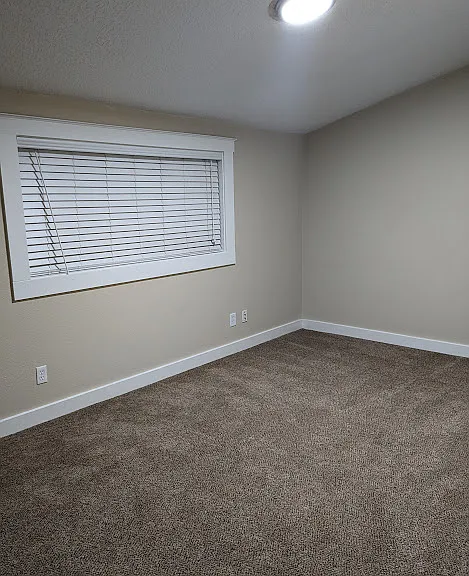
Upstairs bedroom with closet.

$2,250/ mo
Doesn't include deposits and fees
3 beds2 baths1200 sqft house
Available August 1
2009 G St
Your booked tour

What you get

Pet-friendlyLaundryParkingAir conditioning

Costs, fees, and lease terms

Lease terms

ALL utilities are included in the rent EXCEPT cable/internet. Current rent of $2250.00 per month is based upon 2 person occupancy. Owner pays for electric, water, garbage/recycling/yard debris collection. There is no last month rent but rather a $2250.00 security deposit set up to be collected over 3 monthly payments of $750.00 per month starting 2 weeks after lease start date. , There is a strict limit of 2 pets, service animal or otherwise. The tenant will pay $50.00 per month pet rent for each non-service animal. There is a $250.00 refundable pet deposit per animal that will be used if needed to restore property to pre-pet condition. If there is damage caused by a pet beyond the pet deposit amount your security deposit will also be used. There is a non-refundable pet fee per animal of $150.00. If you have pets the total monthly rent will increase based upon this data. Parking on the property is the graveled area behind the house next to the alley; there is room for 2 vehicles. Access to the rental is via the alley side of the property NOT the front of the house on G St. Tenants will have to set up a post office box in order to receive standard mail. The nearest USPS is 1 mile away at 1211 Daniels St., it is a 5 minute drive, 10 minutes by bus or a 20 minute walk. There are other, for fee, mail options nearby. Smoking/vaping is allowed OUTSIDE only and is limited to the open area outside by the entry gate. The lease is of 1 year duration. At which time if tenants wish to remain the utility costs will be re-evaluated and a new lease issued. All tenants over the age of 18 years living in the home will be screened. The outdoor plants will be kept watered and trimmed during the dry season and outdoor areas kept clean, weed free and in the condition they were upon tenant occupancy.

Pricing comparison

$107

At $2,250, this listing is priced $107 more than the current market rate for a 3 bedroom home in Arnada.

Pets

  • Dogs

    Allowed
    Number allowed1
  • Cats

    Allowed
    Number allowed1

The neighborhood

About the building

If you are NOT viewing this listing on Zillow, Trulia or HotPads please go to Zillow to see a more detailed, complete and accurate listing. If you are viewing this listing on any other platform the listing has potentially been hacked. All applicants, 2 people per 1 application fee and their background, employment and rental history verifications will be completed via Zillow. ALL utilities are INCLUDED in the listed rent for 2 people EXCEPT cable/internet. The home is located in the desirable Arnada neighborhood and within walking distance to Uptown Village shops, services and restaurants, Clark Community College, the VA campus and the Marshall Community Center. Downstairs is the kitchen and laundry with washer/dryer hook ups (electric only) and tile floor, living area and 1 bedroom with laminate floor (not hardwood, zillow does not have an option to choose laminate flooring; so I chose hardwood) and 1 bathroom with vinyl flooring. The kitchen has new stainless steel range, microwave, dishwasher and fridge. Upstairs is carpeted with 2 bedrooms, 1 with a walk in closet and a jack and jill bathroom with vinyl flooring. There is a large fenced in patio and outdoor space. Parking is a large graveled area on the property behind the house on the alley side of the house with room for 2 vehicles. Access to the rental is via the alley side of the property, NOT via the front of the house on G St. There are bus stops on Broadway St, McLoughlin St and 4th Plain Blvd all are easy walking distance from the house. This property used to be a duplex, now it is an owner occupied rental. There is one completely closed common wall of 6 ft. On the rental side it is the kitchen and on the owner side it is the laundry room. The bedrooms are at opposite ends of the property.

The property manager

Nearby schools

Students who live in 2009 G St attend the following Vancouver School District (Unified School District) public schools:
GreatSchools ratings are based on test scores and additional metrics when available.

2009 G St

By contacting this property, you agree to our Terms of Use. Visit our Privacy Portal for more information. When you click “Send message”, we’ll send your inquiry to the property manager so they can reach out and answer your questions.

Find similar homes

Spot something off?Good catch. Flag it and help keep listings legit.