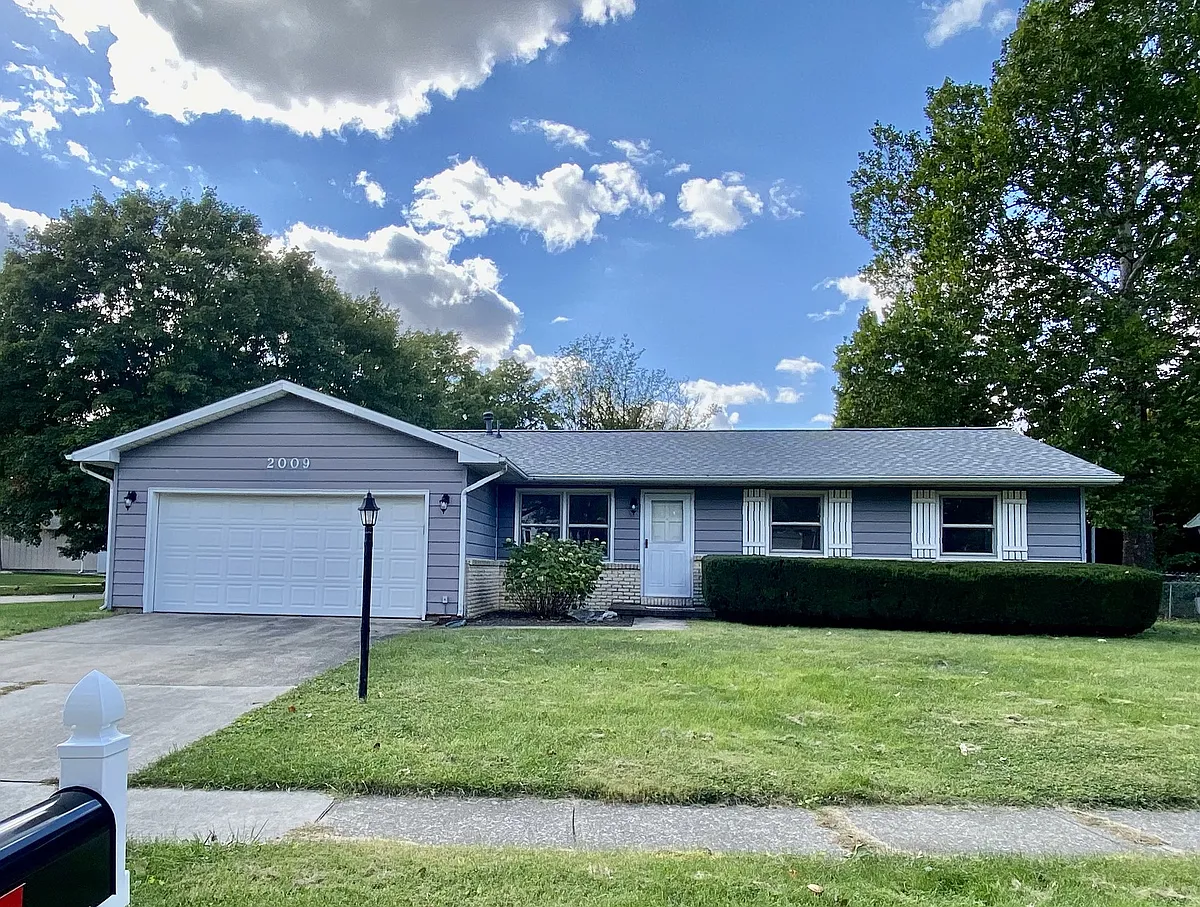
• Primary Photo - 2009 Crescent Dr
  • Building Photo - 2009 Crescent Dr
1/15

2009 Crescent Dr

Champaign, IL 61821

$1,865
3
Beds
2
Baths
1350
Sqft
Doesn't include required deposits and fees
Powered byZillow Logo

Highlights

  • Small Dogs Allowed
  • In-unit washer / dryer
  • Central A/C
  • Attached garage
  • Patio
  • Dishwasher, refrigerator
  • Listed 11 hours ago
  • Updated 11 hours ago

Commute

Loading

Loading commute times...

About 2009 Crescent Dr

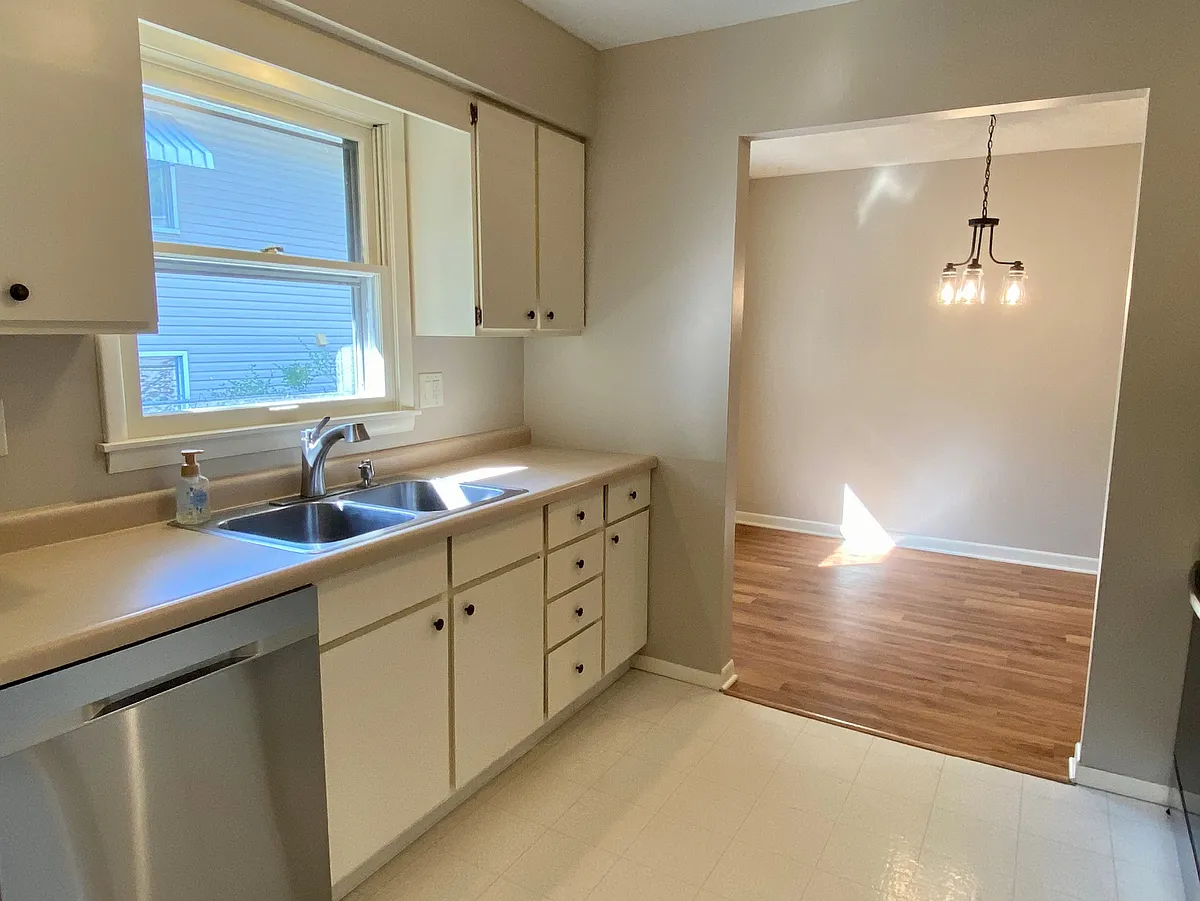
Charming 3 Bedroom Ranch Home with 2 Full Baths and a 2 Car Garage! Updates throughout this home include flooring, appliances, bathroom features, light fixtures and patio with a privacy fence. The home features central AC and is on a corner lot with a fenced yard (privacy fence around the patio). Washer and Dryer are included. Tenants cover gas, elec, water, trash & sewer fee as well as snow removal and lawn care (mowing, leaf removal, etc.). Pets available with additional pet fee.

Apartment amenities

Property amenities
  • Attached Garage
  • Building Deposit Fee Maximum: 1865
  • Building Deposit Fee Minimum: 1865
  • Central Air Conditioning
  • Corner Lot
  • Dishwasher
  • Dryer
  • Electricity not included in rent
  • Fenced Yard
  • Flooring: Hardwood
  • Garbage not included in rent
  • Gas not included in rent
  • Heating system: Forced Air
  • Laundry: In Unit
  • Oven
  • Patio
  • Refrigerator
  • Sewage not included in rent
  • Washer
  • Water not included in rent

Pet policy

Dogs allowed
  • 1 pet max

Terms at 2009 Crescent Dr

12 Month lease. Tenants pay for water, electric/gas, garbage service, sanitary sewer, lawn care and snow removal. No smoking on the property. Tenant responsible for leaf removal. Landlord responsible for other landscaping.

Pricing comparison

$271
At $1,865, this listing is priced $271 more than the current market rate for a 3 bedroom home in Champaign.
Other 3 bedroom homes...

Nearby schools

8
6
6
Students who live in 2009 Crescent Dr attend the following Champaign Community Unit School District 4 (Unified School District) public schools:
AllPrimary
Showing 1 of 10 schools.
GreatSchools ratings are based on test scores and additional metrics when available.
By contacting this property, you agree to our Terms of Use. Visit our Privacy Portal for more information. When you click "Send message", we'll send your inquiry to the property manager so they can reach out and answer your questions.

Find similar homes