2007B Overhill Dr

2007B Overhill Dr — Photo 1
2007B Overhill Dr — Photo 2
2007B Overhill Dr — Photo 3
2007B Overhill Dr — Photo 4
2007B Overhill Dr — Photo 5
2007B Overhill Dr — Photo 6
2007B Overhill Dr — Photo 7
2007B Overhill Dr — Photo 8
2007B Overhill Dr — Photo 9
2007B Overhill Dr — Photo 10
2007B Overhill Dr — Photo 11
2007B Overhill Dr — Photo 12
2007B Overhill Dr — Photo 13
2007B Overhill Dr — Photo 14
2007B Overhill Dr — Photo 15
2007B Overhill Dr — Photo 16
2007B Overhill Dr — Photo 17
2007B Overhill Dr — Photo 18
2007B Overhill Dr — Photo 19
2007B Overhill Dr — Photo 20
2007B Overhill Dr — Photo 21
2007B Overhill Dr — Photo 22
2007B Overhill Dr — Photo 23
2007B Overhill Dr — Photo 24
2007B Overhill Dr — Photo 25
2007B Overhill Dr — Photo 26
2007B Overhill Dr — Photo 27
2007B Overhill Dr — Photo 28
2007B Overhill Dr — Photo 29
2007B Overhill Dr — Photo 30
2007B Overhill Dr — Photo 31
2007B Overhill Dr — Photo 32
2007B Overhill Dr — Photo 33
2007B Overhill Dr — Photo 34
2007B Overhill Dr — Photo 35
2007B Overhill Dr — Photo 36
2007B Overhill Dr — Photo 37
2007B Overhill Dr — Photo 38
2007B Overhill Dr — Photo 39
2007B Overhill Dr — Photo 40
2007B Overhill Dr — Photo 41
2007B Overhill Dr — Photo 42
2007B Overhill Dr — Photo 43
2007B Overhill Dr — Photo 44
2007B Overhill Dr — Photo 45
2007B Overhill Dr — Photo 46
2007B Overhill Dr — Photo 47
2007B Overhill Dr — Photo 48
2007B Overhill Dr — Photo 49
2007B Overhill Dr — Photo 50
2007B Overhill Dr — Photo 51
2007B Overhill Dr — Photo 52
2007B Overhill Dr — Photo 53
2007B Overhill Dr — Photo 54
2007B Overhill Dr — Photo 55
2007B Overhill Dr — Photo 56
2007B Overhill Dr — Photo 57
2007B Overhill Dr — Photo 58
2007B Overhill Dr — Photo 59
2007B Overhill Dr — Photo 60
2007B Overhill Dr — Photo 61
2007B Overhill Dr — Photo 62
2007B Overhill Dr — Photo 63
2007B Overhill Dr — Photo 64
2007B Overhill Dr — Photo 65
2007B Overhill Dr — Photo 66
2007B Overhill Dr — Photo 67
2007B Overhill Dr — Photo 68
  • Furnished

This pad was taken off the market on 02/24/26.Explore listings in the same area.
$15k/ mo
Doesn't include deposits and fees
5 beds6.5 baths5400 sqft house
No longer available
2007B Overhill Dr

Your booked tour

What you get

Dog-friendlyIn-unit laundryParkingAir conditioningGym

Costs, fees, and lease terms

Lease terms

Flexible lease terms. $15K / month, all utilities (to a certain amount) & furnishings included.

Pets

  • Dogs

    Allowed
    Number allowed1
  • Cats

    Not allowed

The neighborhood

About the building

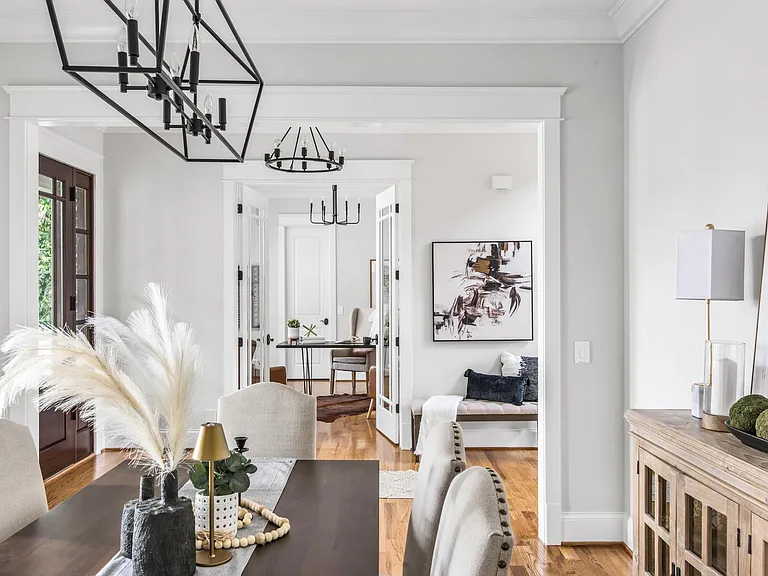
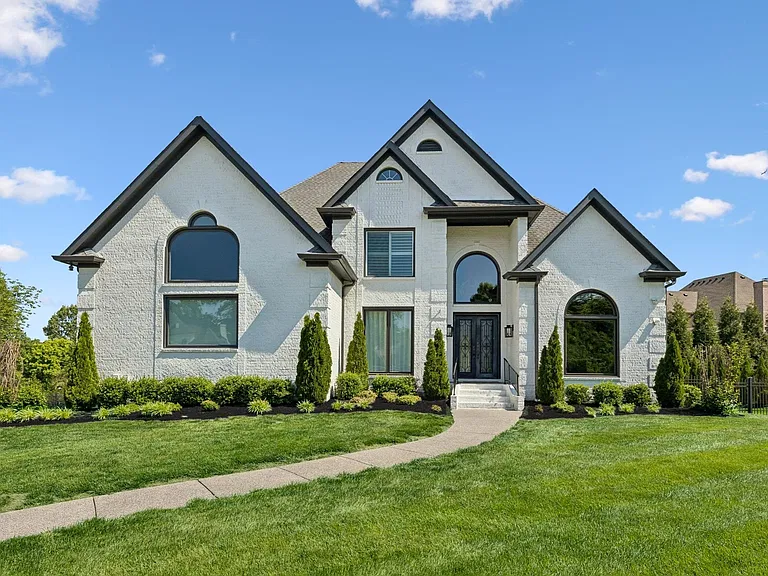
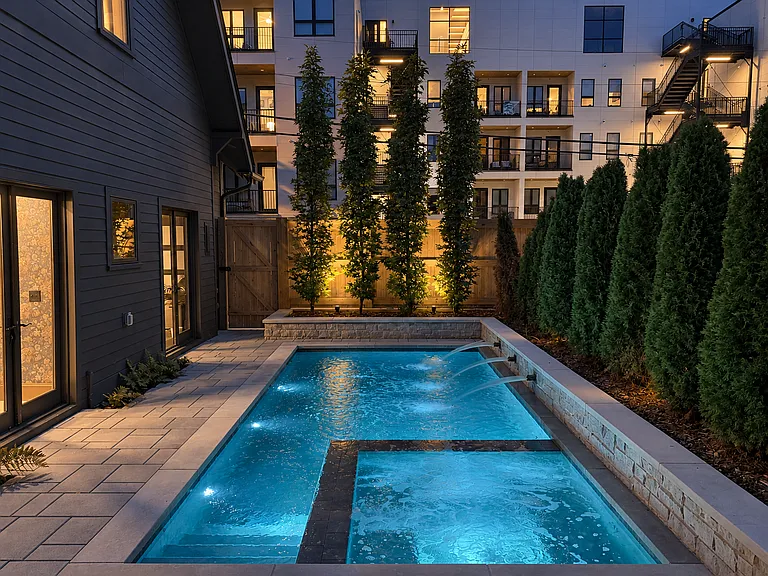
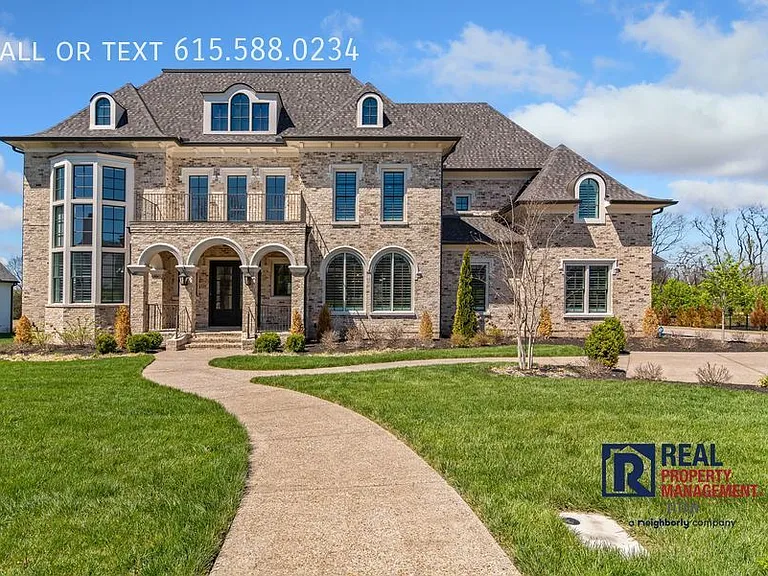
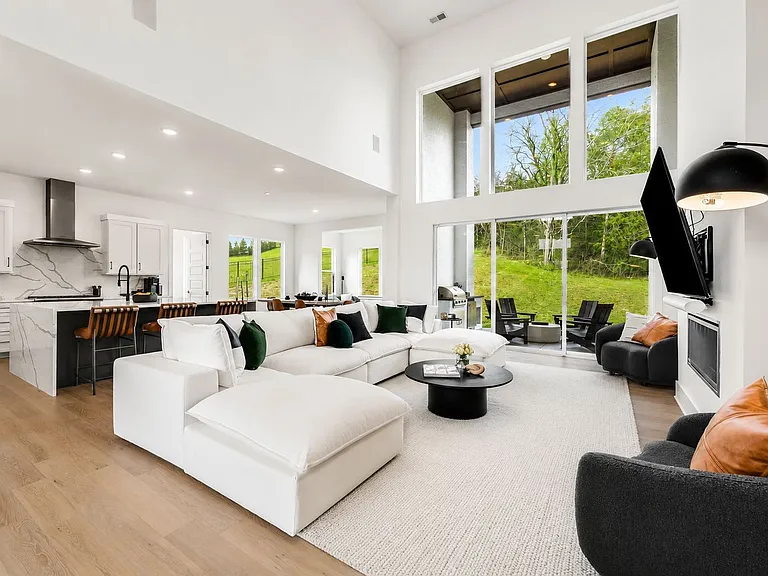
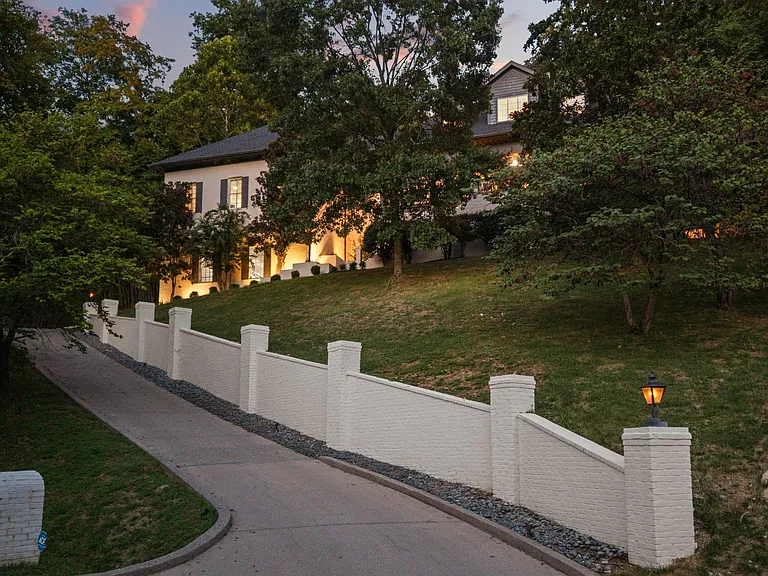
Fully furnished, thoughtfully appointed family home in the heart of Green Hills available as of March 1. Enjoy spacious living and dining spaces inside & out. Features a gym, in-home theater, garage, chef's kitchen, full outdoor kitchen, hot tub and beautiful gardens. High-end appliances, washer / dryer, and comfortable furnishings throughout. The downstairs part of the home can be used as a separate living area for family members or an au pair. Walking distance to restaurants, grocery and shopping. Located near the famous Blue Bird Cafe and the Green Hills Mall. This home is a welcoming turn-key space for you and your family. HIGHLIGHTS: Fully furnished All utilities included 4 spacious bedrooms + Office Fifth bedroom / office with lots of natural light All bedrooms have a full ensuite bathroom 2 car garage Steam shower Full gym downstairs with weights & cardio equipment Fully-stocked chef's kitchen with a large island In-home movie theater with a bar & mini fridge Large private backyard with a hot tub, well-manicured gardens, and covered cabanas Irrigation system Full outdoor kitchen & living space with a flat screen TV and dining table with seating for 8 In-unit washer dryer in the laundry room Dining room with seating for 6 2 large balconies and a screened-in porch Nestled in the serene, family-oriented area of Green Hills Walking distance to shops, restaurants, & grocery BEDROOMS: Bedroom 1: primary bedroom suite with high ceilings & a comfortable King bed Bedroom 2: Queen bed upstairs with blackout curtains & an ensuite bath Bedroom 3: Queen bed upstairs with a desk, blackout curtains & an ensuite bath Bedroom 4: Queen bed upstairs with a desk, blackout curtains & an ensuite bath Bedroom 5: Office BATHROOMS: Bathroom 1: primary bedroom's ensuite bathroom with a double vanity, standing shower, and jacuzzi bath tub Bathroom 2: shower/tub combo attached to bedroom #2 Bathroom 3: shower/tub combo attached to bedroom #3 Bathroom 4: shower/tub combo attached to bedroom #4 Bathroom 5: shower/tub combo attached to bedroom #5 (currently staged as the office) Bathroom 6: Full bathroom with a standing shower downstairs next to the gym Bathroom 7: Half bathroom on the main level This home is part of a horizontal property regime (HPR), meaning there is another (separate) home in close proximity in front of this property.

The property manager

Nearby schools

Find similar homes

Spot something off?Good catch. Flag it and help keep listings legit.