2006 S Lakin Ln

2006 S Lakin Ln — Photo 1
2006 S Lakin Ln — Photo 2
2006 S Lakin Ln — Photo 3
2006 S Lakin Ln — Photo 4
2006 S Lakin Ln — Photo 5
2006 S Lakin Ln — Photo 6
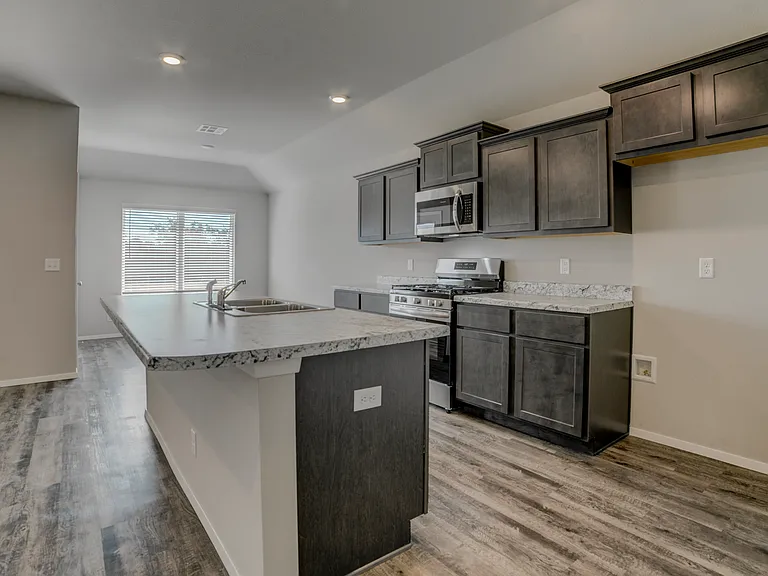
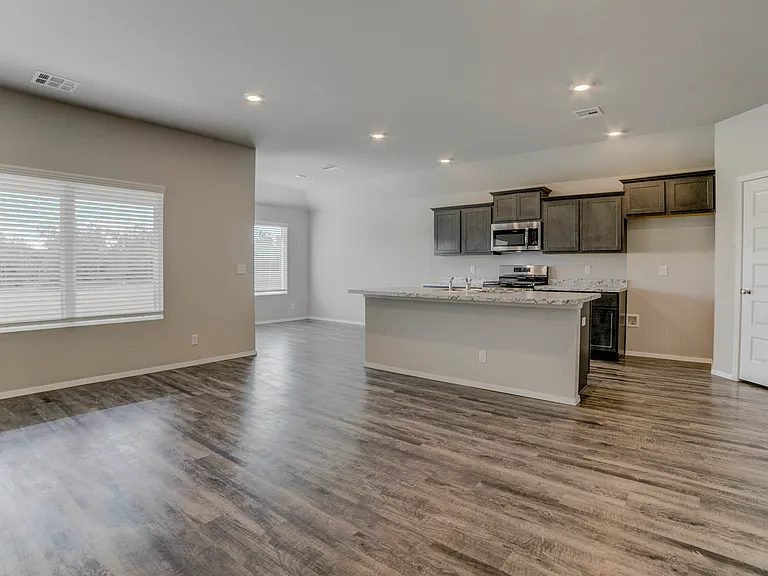
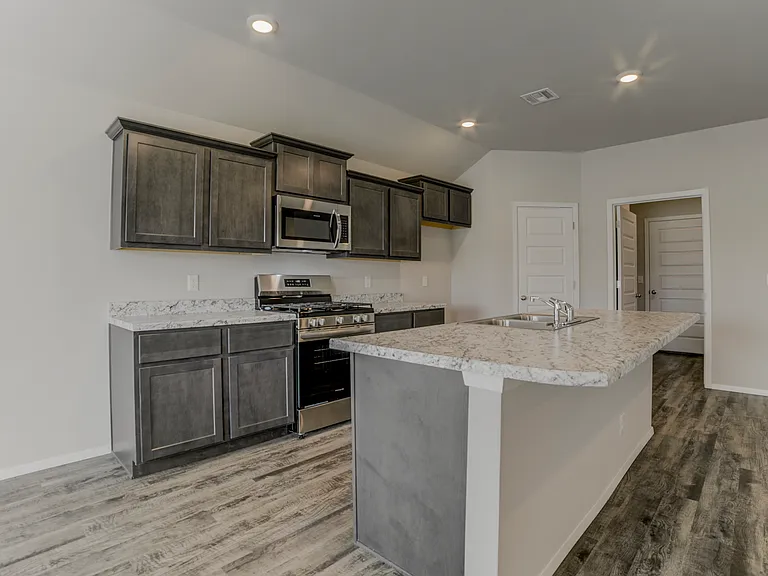
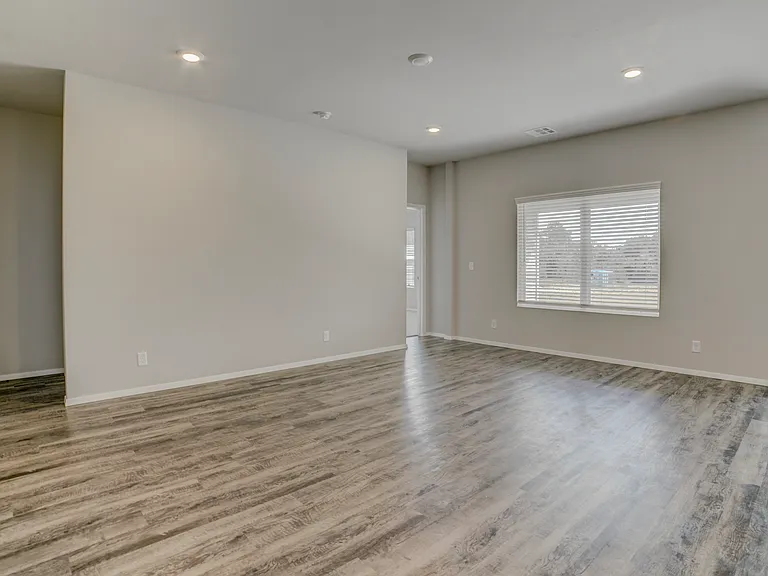
Not pictured is the included refrigerator. To the right is the walk-in pantry and further to the right is the laundry room.
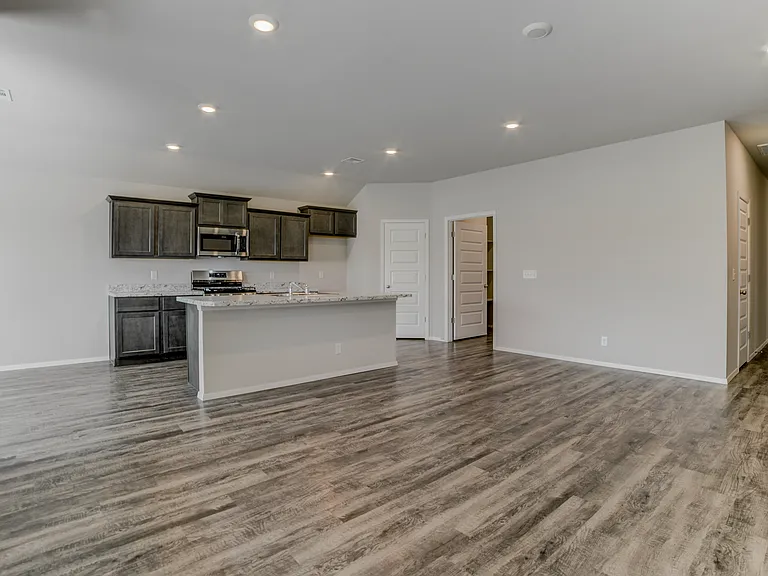
Not pictured is the included refrigerator. Door to the walk-in pantry and open door to the laundry area. Window to the backyard.
View from outside the master bedroom. Bedrooms 2, 3, and 4 are to the right down the hall.
2006 S Lakin Ln — Photo 10
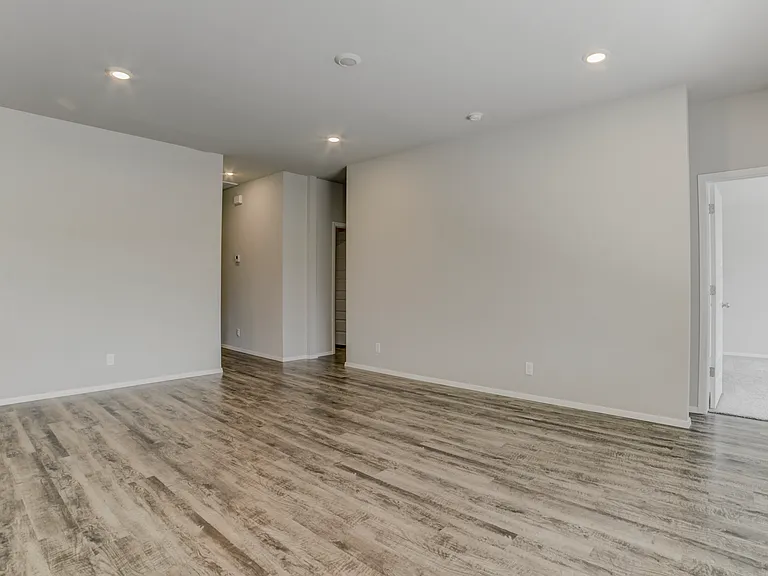
View from near the pantry. Directly ahead is the master bedroom and to the left is the entrance to a full bathroom and bedroom #2.
Straight ahead is the hallway to bedrooms 2, 3, 4, and a full bathroom. To the right is the entrance to the master bedroom.
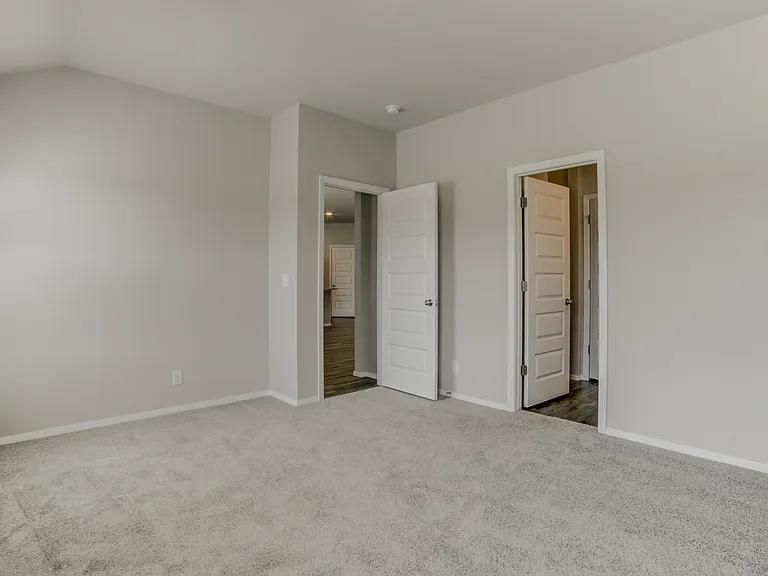
Taken from inside the master suite looking towards the backyard and the living room. Bedroom 1 of 4
Inside master suite looking at bathroom and living room. Bedroom 1 of 4
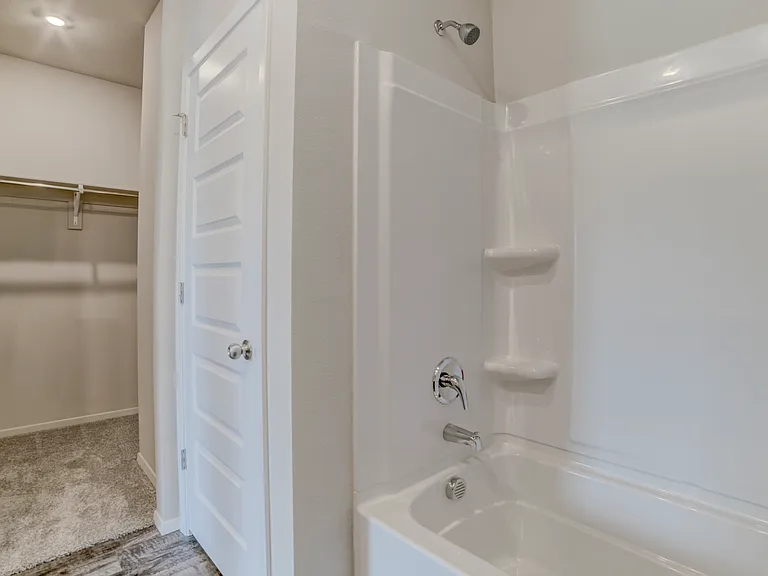
Inside master bathroom looking at walk-in closet and linen closet.
Another point of view of the master bathroom. Linen closet to the left. Walk-in closet further to the left.
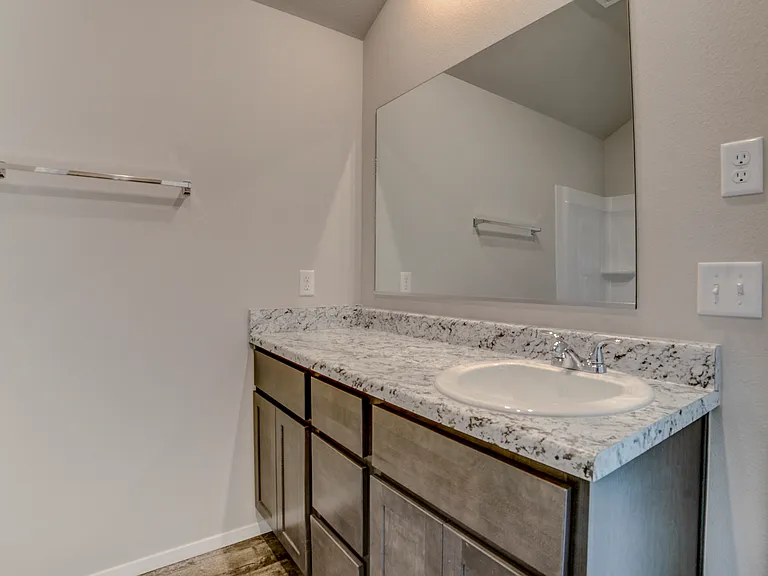
Inside master bathroom.
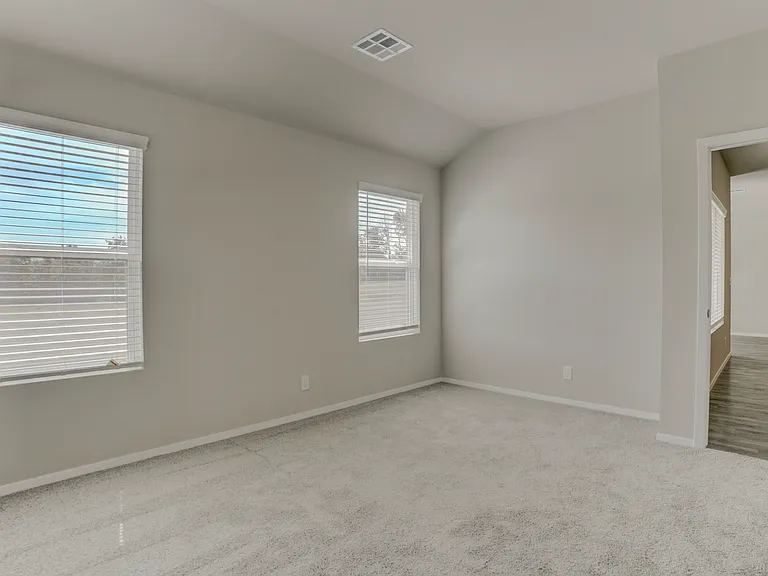
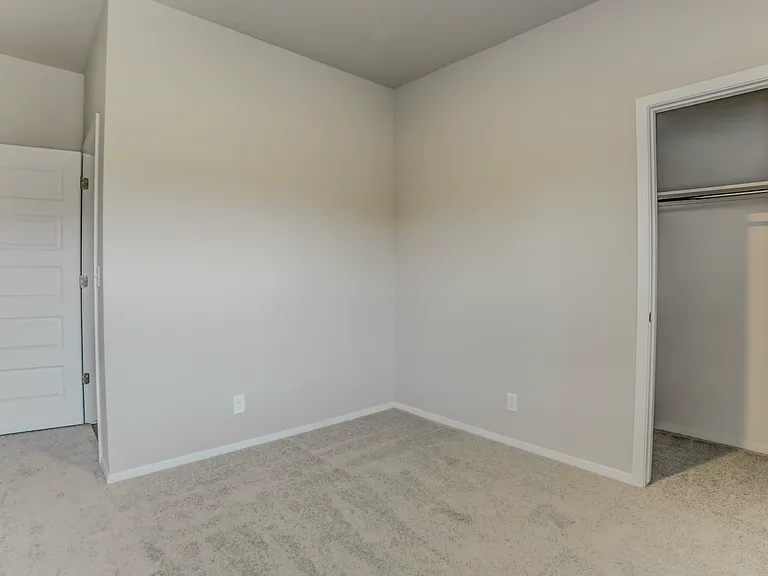
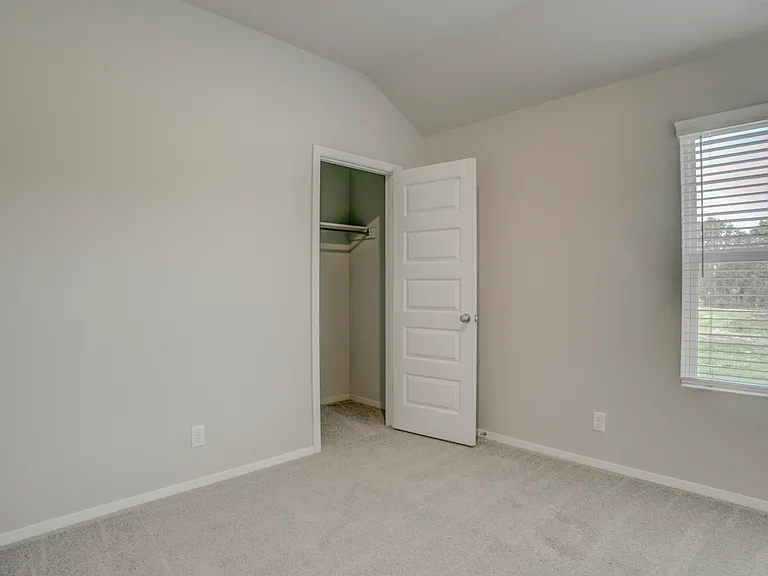
View from inside bedroom. The door on the left leads out to the living room and entrance to the bathroom. Bedroom 2 of 4
Looking into the bedroom next to the living room and the bathroom. Bedroom 2 of 4
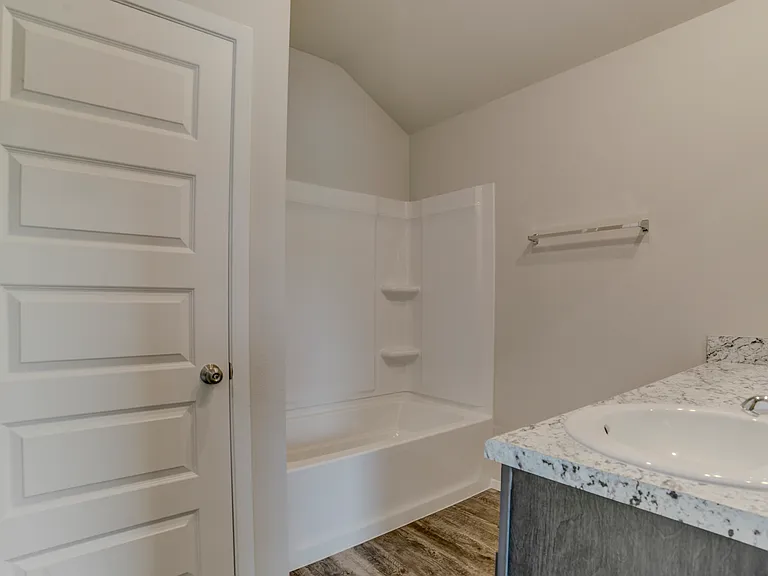
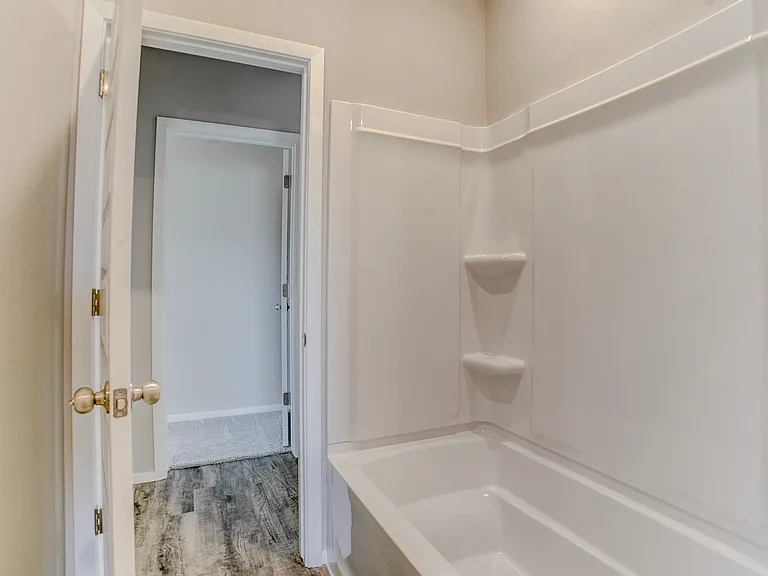
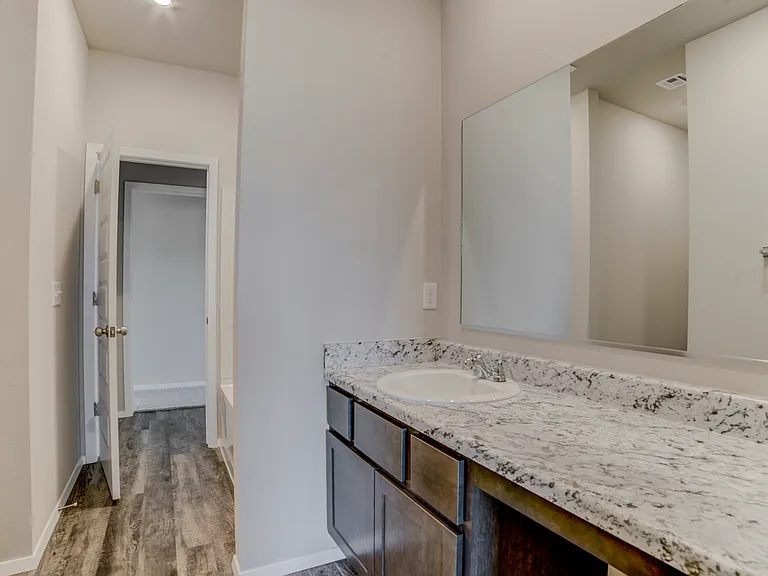
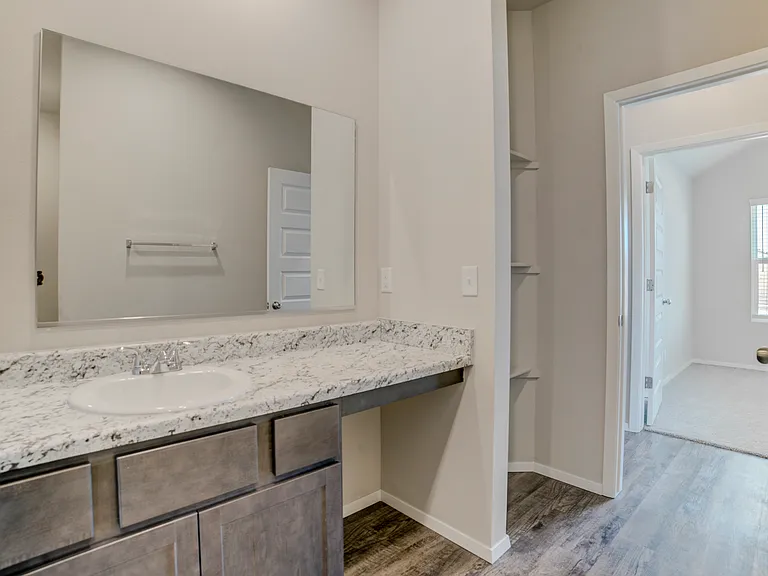
View from inside the full bathroom that separates the bedrooms. View to the left is the door to bedroom #2 and access to the living room.
View from the full bathroom that separates the bedrooms. Straight ahead is the door to bedroom #2 and access to the living room.
Another view from the bathroom that separates the bedrooms. Pictured to the right is the front two bedrooms (bedrooms 3 and 4).
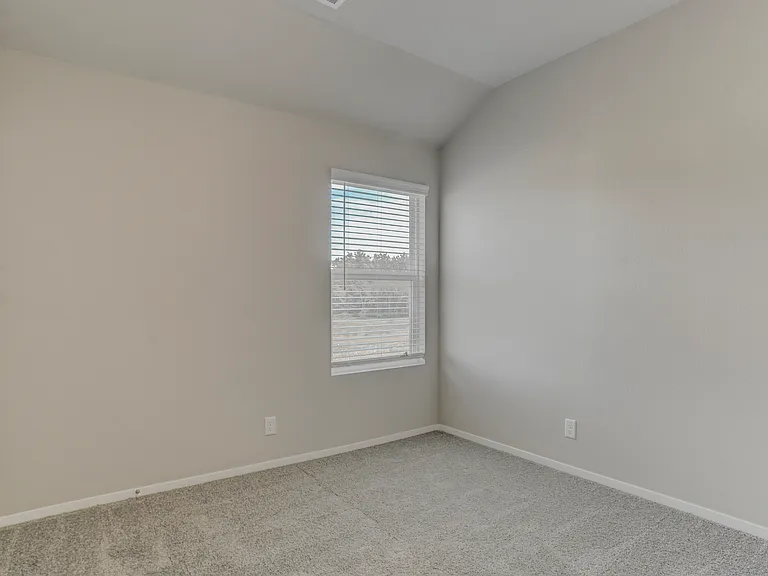
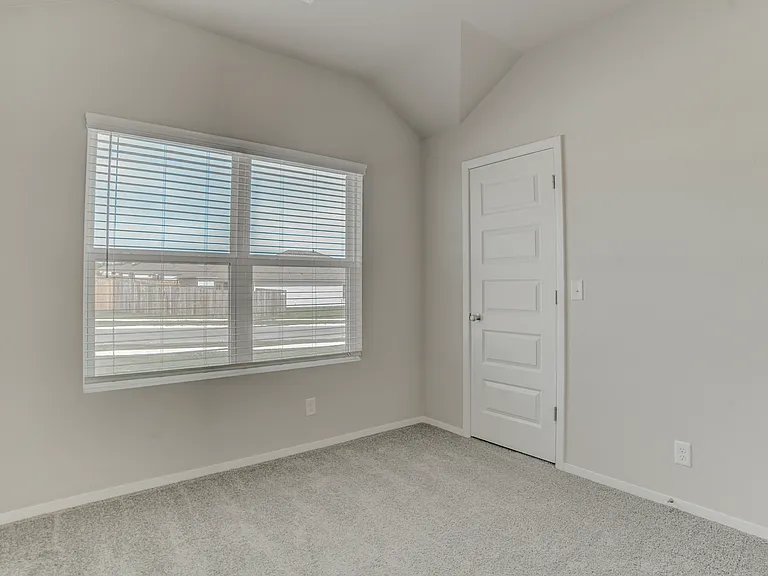
Looking into bedroom 3 of 4 faces the front of the house.
Looking into bedroom 4 of 4.
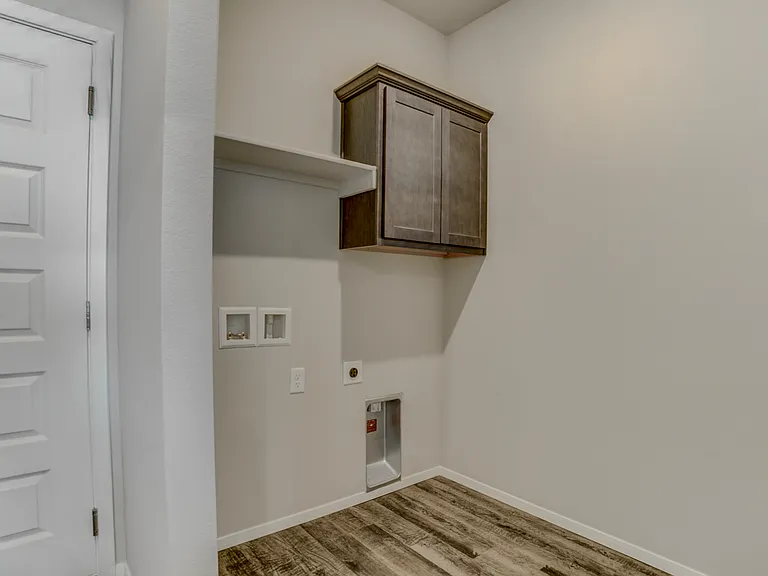
Laundry room off of kitchen. Door to the left is the garage.

$2,000/ mo
Total price
Now includes required monthly fees in total price
4 beds2 baths1613 sqft house
Available August 15
2006 S Lakin Ln
Your booked tour

What you get

No petsLaundryParkingAir conditioning

Costs, fees, and lease terms

Lease terms

Owner pays HOA fees. Renter is responsible for any and all utilities (electric, gas, water, internet, trash, etc.) No smoking allowed. Pets are negotiable. Lease length is 12 months minimum. Application will include a background check and credit check at the expense of the applicant.

Pricing comparison

$198

At $2,000, this listing is priced $198 more than the current market rate for a 4 bedroom home in Claremore.

Pets

  • Dogs

    Not allowed
  • Cats

    Not allowed

The neighborhood

About the building

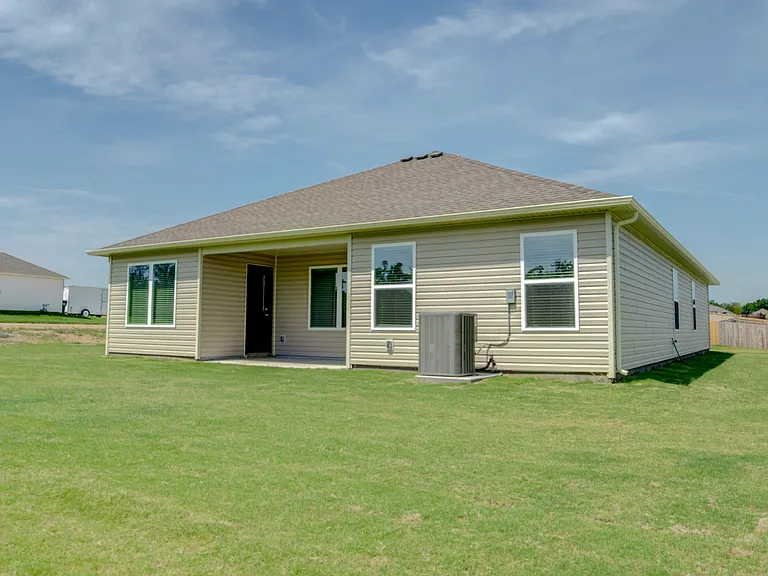
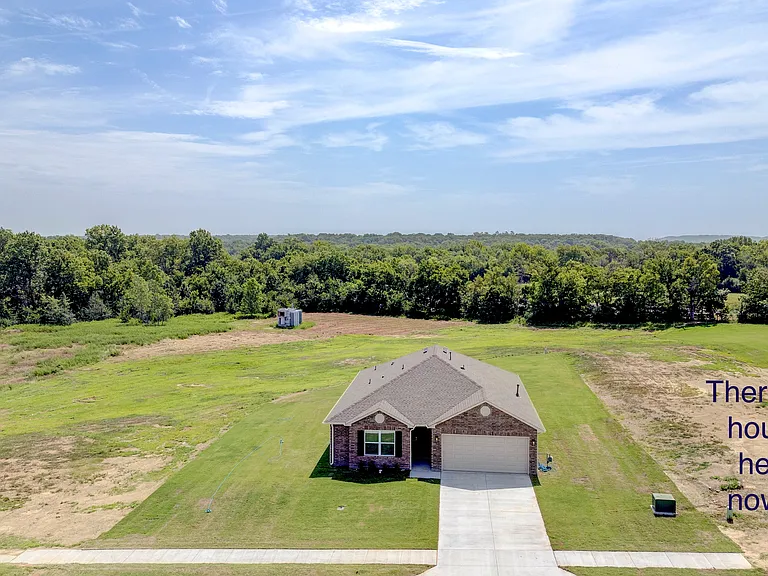
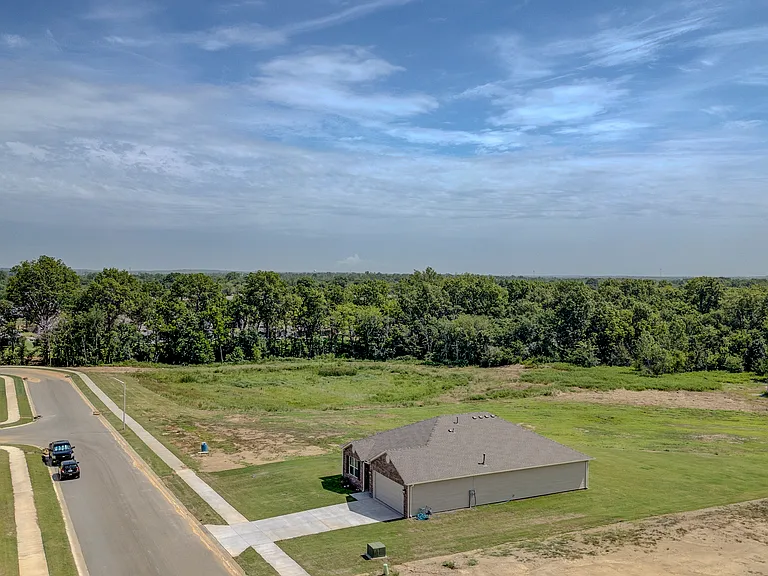
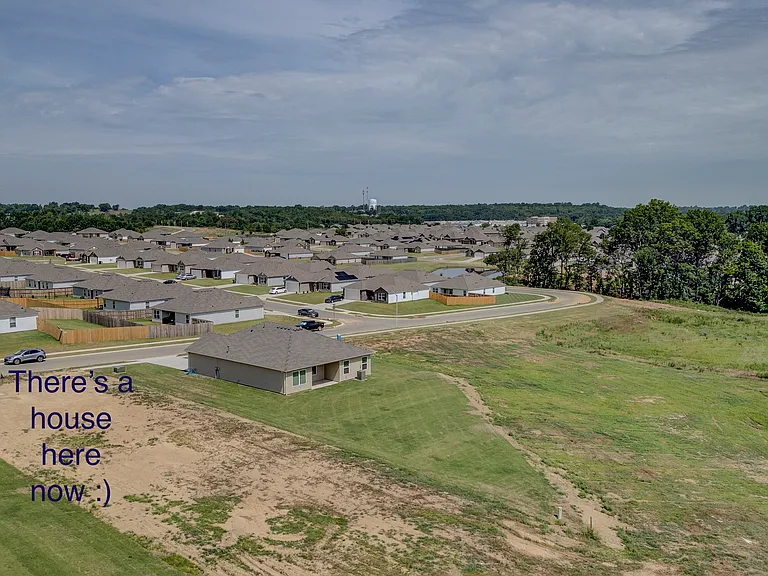
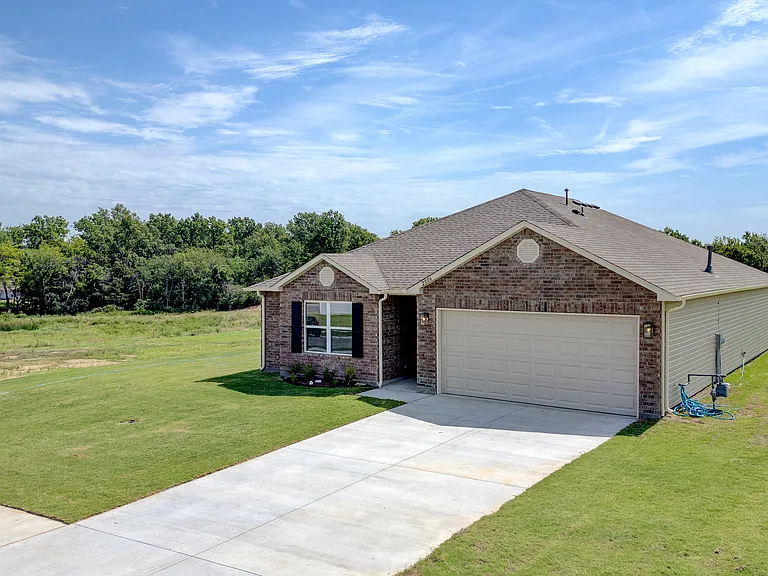
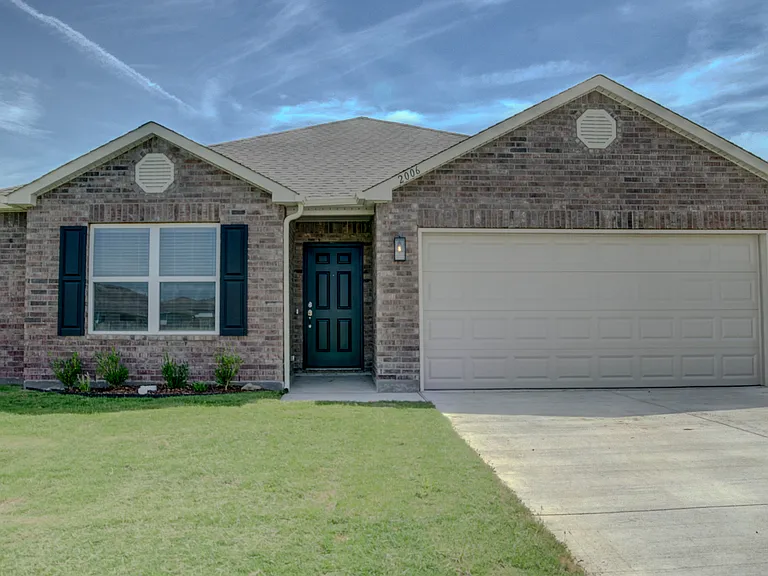
Welcome to your 4 bedroom 2 bathroom home on 1/3 of an acre--Built in 2024. Grab a cup of coffee on your back porch you can see green trees and nothing else! Carpet in the bedrooms, LVP everywhere else, and a refrigerator is included. You're 15-25 minutes from several golf courses, Claremore lake, Oologah lake, and all of the businesses you could possibly want. Starbucks, Walmart, Lowes, Chick-Fil-A, Whataburger, Planet Fitness, Claremore Recreation Center, and of course Braum's. You're 30 minutes from Downtown Tulsa and about 25 minutes from Tulsa International Airport.

The property manager

Nearby schools

Students who live in 2006 S Lakin Ln attend the following Claremore School District (Unified School District) public schools:
GreatSchools ratings are based on test scores and additional metrics when available.

2006 S Lakin Ln
By contacting this property, you agree to our Terms of Use. Visit our Privacy Portal for more information. When you click “Send message”, we’ll send your inquiry to the property manager so they can reach out and answer your questions.

Find similar homes

Spot something off?Good catch. Flag it and help keep listings legit.