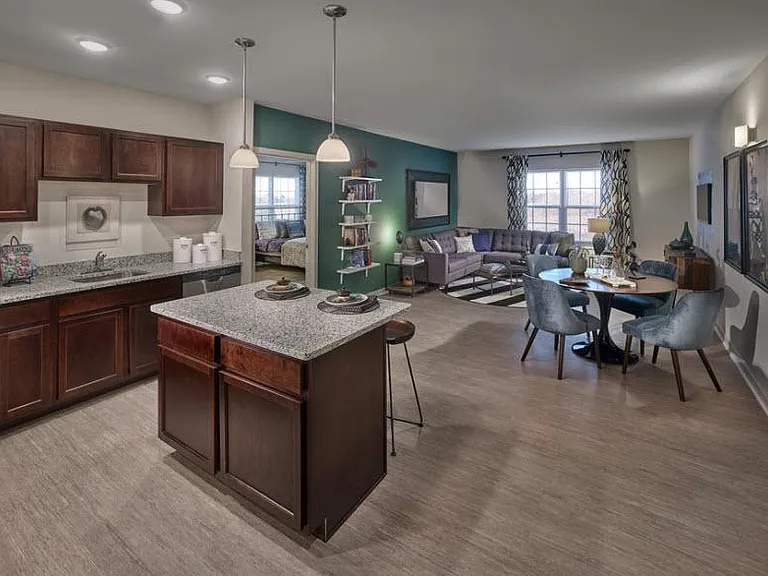
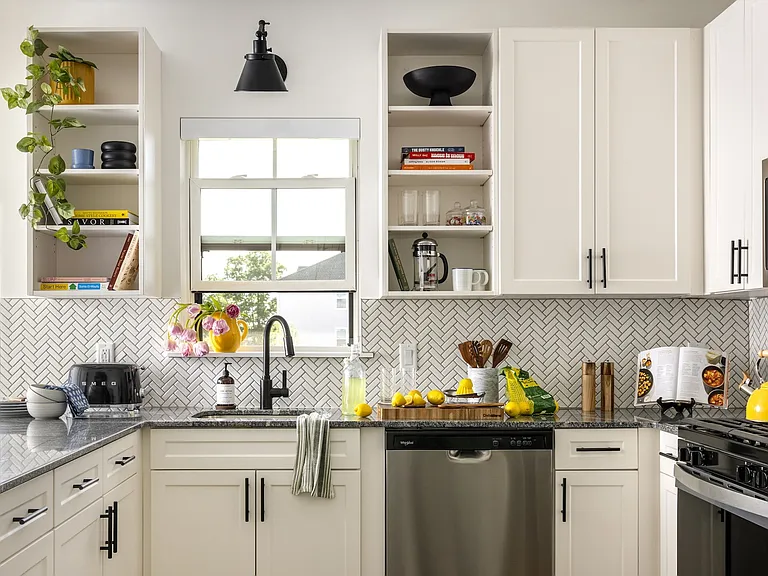
2006 Frankford Ave #10-301

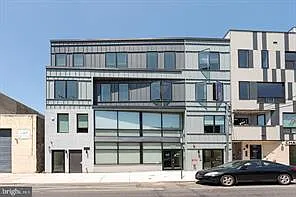
2006 Frankford Ave #10-301 — Photo 1
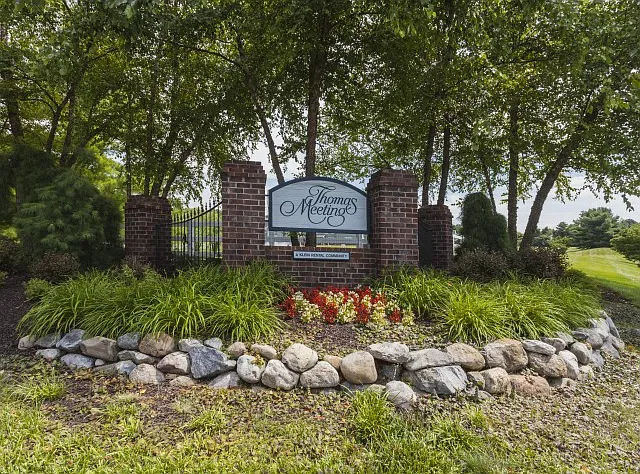
2006 Frankford Ave #10-301 — Photo 2
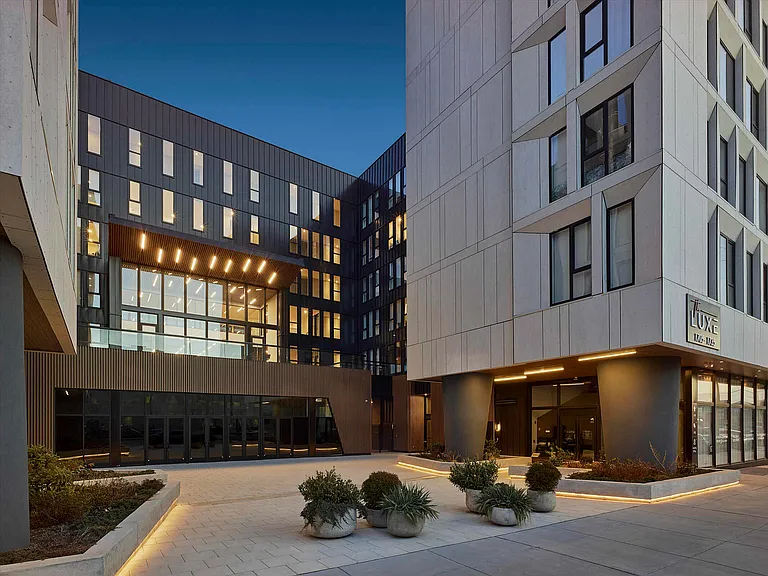
2006 Frankford Ave #10-301 — Photo 3
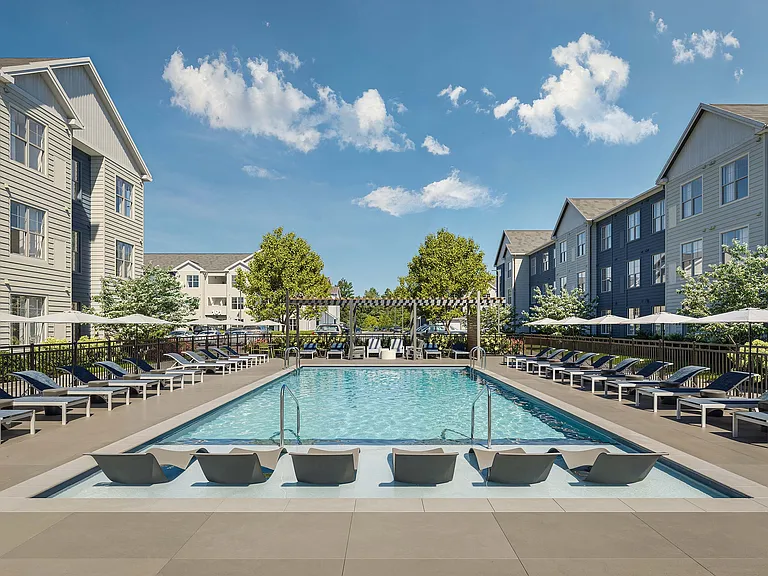
2006 Frankford Ave #10-301 — Photo 4
2006 Frankford Ave #10-301 — Photo 5
2006 Frankford Ave #10-301 — Photo 6
2006 Frankford Ave #10-301 — Photo 7
2006 Frankford Ave #10-301 — Photo 8
2006 Frankford Ave #10-301 — Photo 9
2006 Frankford Ave #10-301 — Photo 10
2006 Frankford Ave #10-301 — Photo 11
2006 Frankford Ave #10-301 — Photo 12
2006 Frankford Ave #10-301 — Photo 13
2006 Frankford Ave #10-301 — Photo 14
2006 Frankford Ave #10-301 — Photo 15
2006 Frankford Ave #10-301 — Photo 16
2006 Frankford Ave #10-301 — Photo 17
2006 Frankford Ave #10-301 — Photo 18
2006 Frankford Ave #10-301 — Photo 19
2006 Frankford Ave #10-301 — Photo 20
2006 Frankford Ave #10-301 — Photo 21
2006 Frankford Ave #10-301 — Photo 22
2006 Frankford Ave #10-301 — Photo 23
2006 Frankford Ave #10-301 — Photo 24
2006 Frankford Ave #10-301 — Photo 25
2006 Frankford Ave #10-301 — Photo 26
2006 Frankford Ave #10-301 — Photo 27
2006 Frankford Ave #10-301 — Photo 28
2006 Frankford Ave #10-301 — Photo 29
2006 Frankford Ave #10-301 — Photo 30
2006 Frankford Ave #10-301 — Photo 31
2006 Frankford Ave #10-301 — Photo 32
2006 Frankford Ave #10-301 — Photo 33
2006 Frankford Ave #10-301 — Photo 34

$2,750/ mo
Doesn't include deposits and fees
2 beds2 baths1257 sqft condo
Available September 4
2006 Frankford Ave #10-301

Your booked tour

What you get

Pet-friendlyIn-unit laundryAir conditioningPool

Costs, fees, and lease terms

Pets

  • Dogs

    Allowed
  • Cats

    Allowed

The neighborhood

About the building

This beautiful bi-level home right in the most ideal location in Fishtown features 2 bedrooms, 2 bathrooms, energy-efficient amenities, a private roof deck with stunning Center City views, over 1250+ sq ft of space for living and entertaining, Lovingly designed to enhance both natural light and flow of space, the open-plan living area offers custom wide-plank flooring, high ceilings with recessed lighting and oversized architectural Pella windows, and stunning finishes. A modern, gourmet kitchen features sleek stainless steel appliances, two-toned cabinetry with abundant storage space, quartz countertops and island, and subway-tiled backsplash. On the second floor, you'll find a spacious master suite with walk-in closet and en suite bathroom boasting porcelain tile floors and contemporary fixtures. A second bedroom with generous closetspace, full hallway bathroom, and convenient upper floor laundry complete the second floor. Upstairs, a large private roof deck offers refuge with unmatched views of the city, making the perfect space for outdoor entertaining and enjoying starry nights. This home also boasts high-efficiency HVAC and hot water heater, Energy Star Certified appliances and windows, and additional basement storage space. Located in one of the city's most popular neighborhoods, you'll be steps away from Fishtown's favorite restaurants and shops, and with a short walk to the Market-Frankford El Berks stop - the rest of Philadelphia is at your doorstep.

The property manager

2006 Frankford Ave #10-301
Space & Company

Nearby schools

Students who live in 2006 Frankford Ave #10-301 attend the following The School District Of Philadelphia (Unified School District) public schools:

GreatSchools ratings are based on test scores and additional metrics when available.

2006 Frankford Ave #10-301

By contacting this property, you agree to our Terms of Use. Visit our Privacy Portal for more information. When you click “Send message”, we’ll send your inquiry to the property manager so they can reach out and answer your questions.

Find similar homes

Similar listings comparison

This listing

2006 Frankford Ave #10-301

Studio$1,885+$2,070+$1,669$1,650$1,700+
1 bed$1,980+$2,236+$1,975$1,796+$2,055+$1,995+$2,285+
2 beds$2,750$2,760+$3,235+$2,250$2,506+$3,143+$2,850+$2,735+$2,223+
3 beds$4,050+$4,295+
Total monthly price
Total price
Total price
Total price
Total price
Total price
Distance2.0 miles away1.2 miles away0.3 miles away2.0 miles away1.4 miles away1.7 miles away0.7 miles away1.9 miles away
PetsCats and Dogs AllowedCats and Dogs AllowedCats and Dogs AllowedCats and Dogs AllowedCats and Dogs AllowedCats and Dogs AllowedCats and Dogs AllowedCats and Dogs AllowedCats and Dogs Allowed
LaundryIn UnitIn UnitIn UnitIn UnitIn Unit
SecurityControlled Access, IntercomGated EntryGated Entry, Controlled Access, IntercomControlled Access
A/CYesYesYesYesYes
DishwasherYesYes
ParkingYesYesYesYesYes
GymYesYesYesYesYesYes
PoolYesYesYesYes
Spot something off?Good catch. Flag it and help keep listings legit.